$439,900
5110 Crestmore CourtTampa, FL 33624
Listing updated: October 30, 2026 at 1:49 PM ET
 Listing courtesy of Assist 2 Sell The Eshack Team · Aaron Eshack · MLS #TB8563153 · Active · 813-400-1395
Property type
Year built
Lot size
Price / sq ft
HOA dues
Days on market
Flood zone
About this home
WELCOME TO 5110 CRESTMORE COURT, LOCATED IN THE SOUGHT-AFTER CARROLLWOOD AREA! Get ready to fall in love with this beautifully updated 3-bedroom, 2-bathroom WATERFRONT, POOL HOME, offering 1,438 square feet of comfortable living space and your very own TROPICAL OASIS BACKYARD! WITH AN ACCEPTED OFFER, THE SELLER WILL REPLACE BOTH THE MAIN ROOF AND THE FLAT ROOF OVER THE REAR OF THE HOME! This is an incredible opportunity to enjoy a beautifully maintained home with major improvements already planned! Before you even step through the front door, you are greeted by a truly special feature! Tucked just to the left of the front entrance is a beautiful koi pond, complete with natural rock accents and cascading water that creates a peaceful, tranquil atmosphere. The gentle sound of flowing water sets the tone for the relaxing, tropical retreat that awaits inside and out! From the moment you step inside, you will appreciate the inviting open-concept floor plan, waterproof luxury vinyl plank flooring throughout, and an abundance of natural light. The updated kitchen features beautiful white Shaker-style cabinetry with soft-close doors, granite countertops, crisp white appliances, and sliding glass doors leading to a charming covered side porch. The spacious living and dining areas flow seamlessly together, with additional sliding glass doors opening to the covered rear patio, making indoor and outdoor entertaining a breeze! The primary suite offers its own private retreat, complete with sliding glass doors providing direct access to the covered and screened rear patio. The primary bathroom features an updated vanity and there is a walk-in shower. Two additional bedrooms offer plenty of flexibility for guests, a home office, or whatever suits your lifestyle, and share a full bathroom featuring an updated vanity and tub/shower combination. NOW LET'S TALK ABOUT THAT BACKYARD! Step outside and discover your own private slice of paradise! The beautifully landscaped backyard is completely enclosed with vinyl fencing and features an expansive paver patio, a sparkling private swimming pool that creates the perfect tropical atmosphere. Whether you are hosting weekend gatherings, relaxing poolside, or enjoying a peaceful evening outdoors, this space was designed for making memories! The spacious covered and screened rear patio provides the perfect spot to unwind while enjoying the beautiful waterfront setting. With access to walk along the pond, you can take in the peaceful surroundings and enjoy the beauty of nature right outside your door. A second covered porch along the side of the home offers even more outdoor living space! Additional highlights include a whole-home water filtration system and an attached garage equipped with a newly installed ductless air conditioning unit, providing excellent flexibility for a workshop, home gym, hobby room, or potential future conversion into a fourth bedroom. And the amenities don't stop at your front door! Located in the desirable Plantation community in the Carrollwood area of Tampa, residents enjoy access to fantastic community amenities, including a swimming pool, clubhouse, playgrounds, tennis and racquetball courts, parks, and scenic areas for outdoor recreation. Conveniently located near shopping, restaurants, entertainment, and major roadways, this home offers the perfect combination of everyday convenience and resort-style living!
Estimated monthly payment
Estimate only. Taxes use the listing's reported amount where available; insurance is a Florida-average estimate. Your actual payment will vary — run a full calculation or talk to a lender.
Price & listing history0 days on market
- Status: ActiveOct 30, 2026
- Listed$439,900Oct 30, 2026
Facts & features
- Property type
- Residential
- Sub type
- Single Family Residence
- Status
- Active
- Days on market
- 0
- Subdivision
- Chadbourne Village
- County
- Hillsborough
- Year built
- 1982
- Living area
- 1,438 sq ft
- Price/sq ft
- $306
- Building area
- 1,990 sq ft (Public Records)
- Lot size
- 5,896 sq ft
- Lot category
- 0 to less than 1/4
- Flood zone
- X (12057C0192H)
- Pool
- Private pool
- Annual taxes
- $5,962 (2026)
- Parcel #
- U-17-28-18-13G-000000-00121.0
- Zoning
- PD
- MLS #
- TB8563153
Ask about this home
Have a question? Ask the broker directly.
Ryan Solberg answers personally — no call center, no spam. Your question goes straight to him.
Interior Details
- Bedrooms
- 3
- Full bathrooms
- 2
- Flooring
- Luxury Vinyl
- Appliances
- Dishwasher, Disposal, Electric Water Heater, Microwave, Range, Refrigerator, Water Softener
- Interior features
- Ceiling Fans(s), Solid Wood Cabinets, Stone Counters, Thermostat, Walk-In Closet(s)
- Laundry
- Inside
- Stories / Levels
- One
- Direction faces
- Northeast
Heating & Cooling
- Heating
- Central, Electric
- Cooling
- Central Air
Parking
- Garage spaces
- 0
- Parking features
- Driveway
HOA & Financial
- HOA fee
- $84 / Monthly
- Monthly HOA
- $84/mo
- Total monthly fees
- $84/mo
- Total annual fees
- $1,003
- HOA name
- Plantation Homeowners Inc.
- CDD
- No
- Min lease term
- 8-12 Months
- Listing terms
- Cash, Conventional, FHA, VA Loan
- Ownership
- Fee Simple
- Available for lease
- Yes
- Lease restrictions
- No
- Additional lease restrictions
- Buyer is responsible for verifying any lease restrictions.
Exterior & Construction
- Exterior features
- Lighting, Private Mailbox, Private Yard
- Construction materials
- Block, Stucco
- Roof
- Shingle
- Foundation
- Slab
- Pool
- Private pool
- Waterfront
- Yes
- Water view
- Yes
- Road surface
- Asphalt
Utilities
- Sewer
- Public Sewer
- Water source
- Public
- Utilities
- Electricity Connected, Public, Sewer Connected, Underground Utilities, Water Connected
Community
- Pets allowed
- Yes
Schools
Letter grades: Florida DOE 2024–25 school grades (Orange, Seminole, Lake, Osceola, Brevard). Assigned schools from the listing agent — verify enrollment with the district.
Room Details
| Room | Level | Dimensions |
|---|---|---|
| Primary Bedroom | 14x12 | |
| Bedroom 2 | 13x10 | |
| Bedroom 3 | 10x10 | |
| Dining Room | 13x10 | |
| Living Room | 15x12 | |
| Kitchen | 13x12 | |
| Bonus Room | 10x14 |
Listing Details
- Listing date
- 2026-10-30
- On market date
- 2026-10-30
- Original list price
- $439,900
- Occupant type
- Owner
- MLS area
- 33624 - Tampa / Northdale
- Listing AOR
- Suncoast Tampa
- Status changed
- 2026-10-30
- Tax legal description
- CHADBOURNE VILLAGE LOT 121 AND THAT PART OF LOT 120 DESC AS FOLLOWS: BEING AT THE COMMON COR BETWEEN LOTS 120 AND 121 ON SWLY R/W BDRY OF CRESTMORE CT THN ALONG COMMON BDRY BETWEEN SD LOTS 120 AND 121 S 07 DEG W 37 FT THN S 85 DEG W 2.55 FT THN LEAVI NGSD COMMON BDRY N 07 DEG E 37.04 FT SW BDRY OF CRESTMORE CT THN ALONG ARC OF CONCAVE TO N 2.56 FT TO POB SD CURVE HAVING A RADIUS OF 50 FT DELTA ANGLE OF 2 DEG 2.56 FT AND CHORD BEARING S 84 DEG W
Flood risk
Minimal-risk area outside the mapped floodplain. Flood insurance is optional and typically low-cost.
Source: FEMA flood zone reported on the listing. Confirm current designation at FEMA Flood Map Service Center.
Location
Directions
From W Linebaugh Avenue, turn onto Plantation Boulevard. Turn left onto Chadbourne Road, then right onto Chadbourne Drive. Turn left onto Crestmore Court. Property is located at 5110 Crestmore Court.
More homes like this
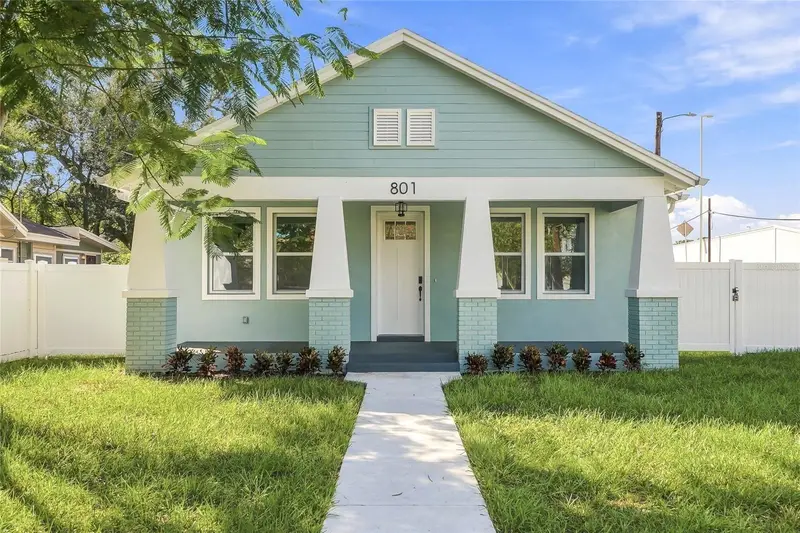
$549,000
801 E Giddens Ave
Tampa, FL 33603
3 bd · 2 ba · 1,605 sqft
Witchmere
MLS ID #TB8560709, EXCLUSIVE HOMES REALTY, INC..
Listing provided by Stellar MLS
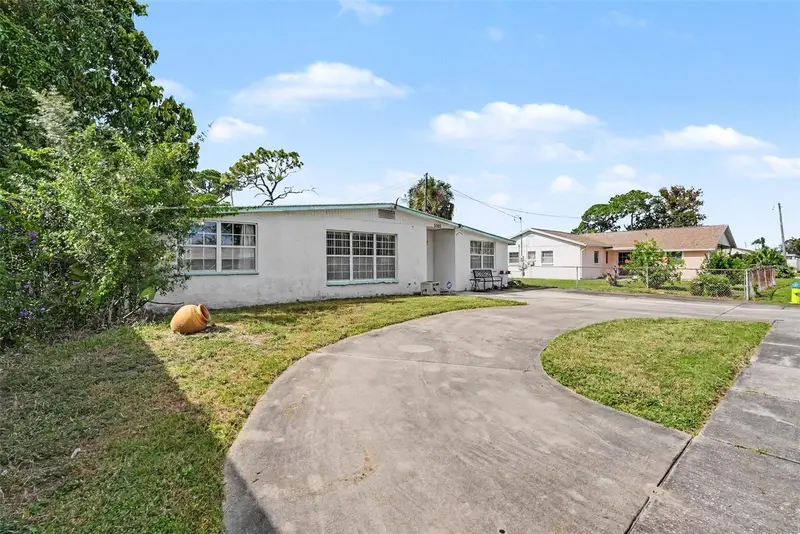
$370,000
5002 Halifax Dr
Tampa, FL 33615
5 bd · 2 ba · 1,698 sqft
Townn Country Park Un 04
MLS ID #TB8562646, LPT REALTY, LLC.
Listing provided by Stellar MLS

$369,990
10416 Saint Tropez Pl
Tampa, FL 33615
4 bd · 3 ba · 1,996 sqft
San Marino Bay Condo 5
MLS ID #TB8493768, LPT REALTY, LLC.
Listing provided by Stellar MLS

$675,000
4803 Ehrlich Rd #B
Tampa, FL 33624
3 bd · 3 ba · 2,980 sqft
Unplatted
MLS ID #TB8547752, LPT REALTY, LLC.
Listing provided by Stellar MLS

Listings courtesy of Stellar MLS as distributed by MLS GRID
IDX information is provided exclusively for consumers’ personal, non-commercial use and may not be used for any purpose other than to identify prospective properties consumers may be interested in purchasing.
Based on information submitted to the MLS GRID as of October 30, 2026 at 1:49 PM ET. All data is obtained from various sources and may not have been verified by broker or MLS GRID. Supplied Open House Information is subject to change without notice. All information should be independently reviewed and verified for accuracy. Properties may or may not be listed by the office/agent presenting the information.
All or a portion of the multiple listing information is provided by Stellar MLS, from a copyrighted compilation of listings. The compilation of listings and each individual listing are © 2026 Stellar MLS. All rights reserved.
Ryan Solberg, Broker · MaxLife Realty LLC · FL License #BK3354351 · Equal Housing Opportunity · Full disclaimer · DMCA