
$370,000
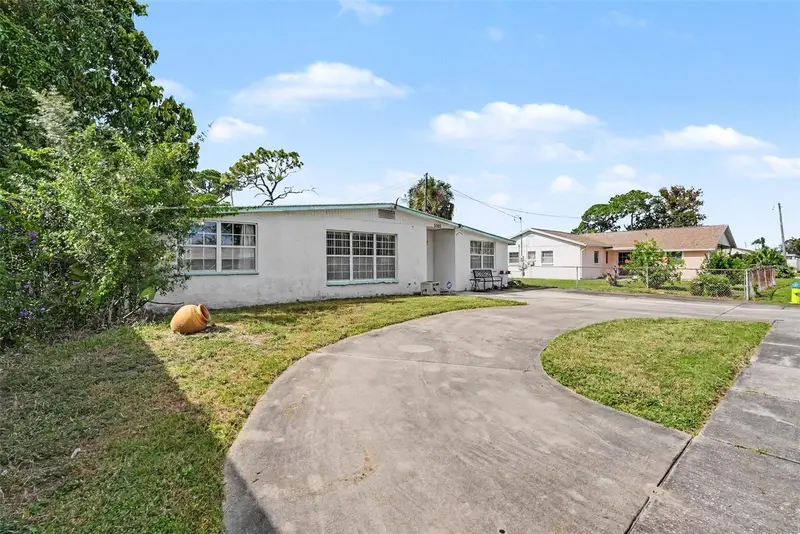
5002 Halifax DriveTampa, FL 33615
Listing updated: October 29, 2026 at 9:46 AM ET
Listing courtesy of Lpt Realty, Llc · Madelyn Meyer · MLS #TB8562646 · Active · 877-366-2213Property type
Year built
Lot size
Price / sq ft
HOA dues
Days on market
Flood zone
About this home
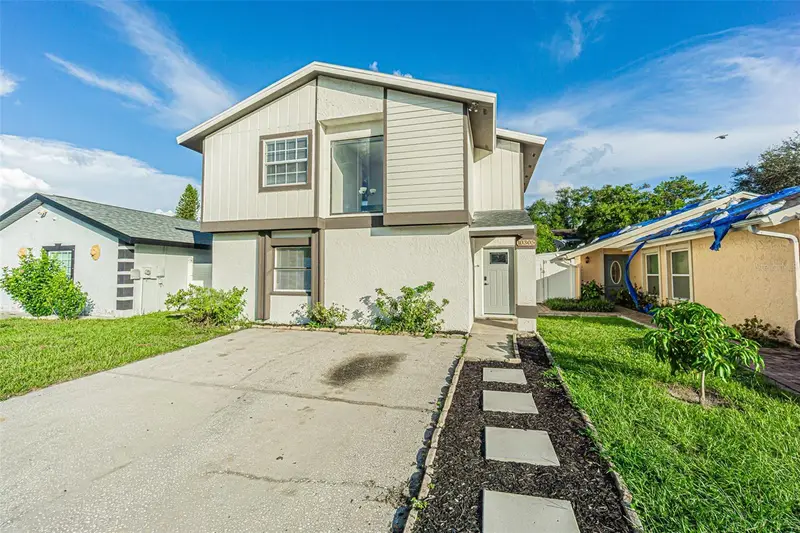
Room to grow, and room to breathe. This beautifully maintained 5-bedroom, 2-bath, Town N/ Country home gives a growing family exactly what they've been looking for: space, light, and a location that makes every day easier. No HOA. The updated kitchen, with granite countertops, opens to the living and dining areas, so dinner prep, homework, and conversation all happen in the same sun-filled space. Tons of natural light pours in all day long. Just off the living room, a bonus room makes the perfect den, playroom, or home office — flexible space that grows with you. Both bathrooms and the plumbing have been updated, and the AC is only 2 years old, so the big-ticket worries are already handled. The home shows clean and cared for throughout. Outside, a large backyard offers room for a pool, play space, and weekend gatherings, with a large driveway for guests. You're 5 miles from Tampa International Airport and 10 miles to downtown, zoned for Bay Crest Elementary, Webb Middle, and Alonso High. Priced to sell — come see it before it's gone.
Estimated monthly payment
Estimate only. Taxes use the listing's reported amount where available; insurance is a Florida-average estimate. Your actual payment will vary — run a full calculation or talk to a lender.
Price & listing history0 days on market
- Status: ActiveOct 29, 2026
- Listed$370,000Oct 29, 2026
Facts & features
- Property type
- Residential
- Sub type
- Single Family Residence
- Status
- Active
- Days on market
- 0
- Subdivision
- Townn Country Park Un 04
- County
- Hillsborough
- Year built
- 1960
- Living area
- 1,698 sq ft
- Price/sq ft
- $218
- Lot size
- 6,262 sq ft
- Lot category
- 0 to less than 1/4
- Flood zone
- AE (12057C0327J)
- Annual taxes
- $1,333 (2025)
- Parcel #
- U-02-29-17-0FK-000014-00027.0
- Zoning
- RSC-9
- MLS #
- TB8562646
Ask about this home
Have a question? Ask the broker directly.
Ryan Solberg answers personally — no call center, no spam. Your question goes straight to him.
Interior Details
- Bedrooms
- 5
- Full bathrooms
- 2
- Flooring
- Laminate, Terrazzo, Tile
- Appliances
- Convection Oven, Cooktop, Dishwasher, Disposal, Dryer, Freezer, Microwave, Washer, Water Softener
- Interior features
- Ceiling Fans(s), Eat-in Kitchen, Kitchen/Family Room Combo, Open Floorplan, Thermostat, Window Treatments
- Laundry
- Laundry Room
- Stories / Levels
- One
- Direction faces
- East
Heating & Cooling
- Heating
- Central
- Cooling
- Central Air
Parking
- Garage spaces
- 0
HOA & Financial
- Total monthly fees
- None
- Total annual fees
- None
- CDD
- No
- Homestead exemption
- Yes
- Min lease term
- No Minimum
- Listing terms
- Cash, Conventional, FHA, USDA Loan, VA Loan
- Ownership
- Fee Simple
- Available for lease
- Yes
- Lease restrictions
- No
Exterior & Construction
- Exterior features
- Private Yard, Sidewalk
- Construction materials
- Block, Stucco
- Roof
- Shingle
- Foundation
- Slab
- Road surface
- Asphalt
Utilities
- Sewer
- Public Sewer
- Water source
- Public
- Utilities
- Cable Connected, Electricity Connected, Sewer Connected, Water Connected
Room Details
| Room | Level | Dimensions |
|---|---|---|
| Bonus Room | ||
| Kitchen | ||
| Dining Room | ||
| Living Room | ||
| Primary Bedroom | ||
| Primary Bathroom | ||
| Bedroom 2 | ||
| Bedroom 3 | ||
| Bedroom 4 | ||
| Bedroom 5 | ||
| Bathroom 2 |
Listing Details
- Listing date
- 2026-10-27
- On market date
- 2026-10-29
- Original list price
- $370,000
- Occupant type
- Owner
- MLS area
- 33615 - Tampa / Town and Country
- Listing AOR
- Orlando Regional
- Status changed
- 2026-10-29
- Tax legal description
- TOWN'N COUNTRY PARK UNIT NO 04 LOT 27 BLOCK 14
Flood risk
FEMA Special Flood Hazard Area (1% annual-chance / “100-year” floodplain). Flood insurance is generally required by mortgage lenders.
Source: FEMA flood zone reported on the listing. Confirm current designation at FEMA Flood Map Service Center.
Location
Directions
From W. Hillsborough Ave, head south on Town 'N' Country Blvd. Turn right onto Cornwall Ln, then turn left onto Halifax Dr. Continue to 5002 Halifax Dr. The property will be on your right.
More homes like this
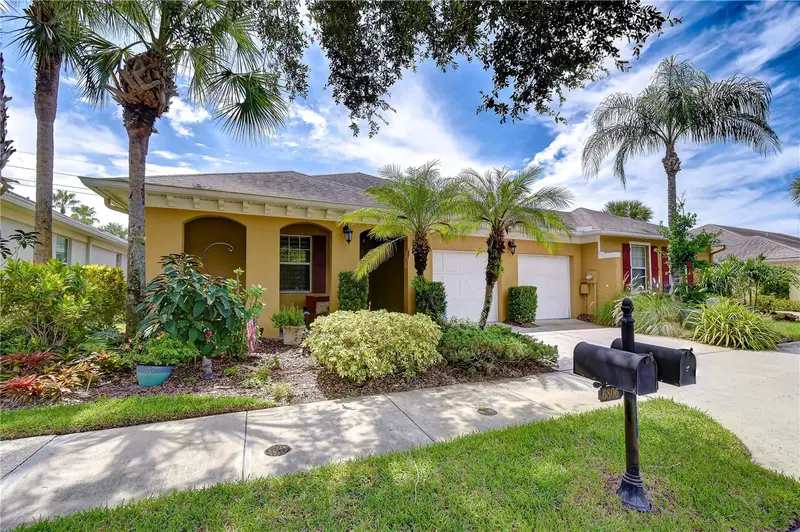
$539,900
6806 Muncaster Ct
Tampa, FL 33625
3 bd · 3 ba · 2,421 sqft
Ravinia Ph 1
MLS ID #TB8547148, FUTURE HOME REALTY INC.
Listing provided by Stellar MLS
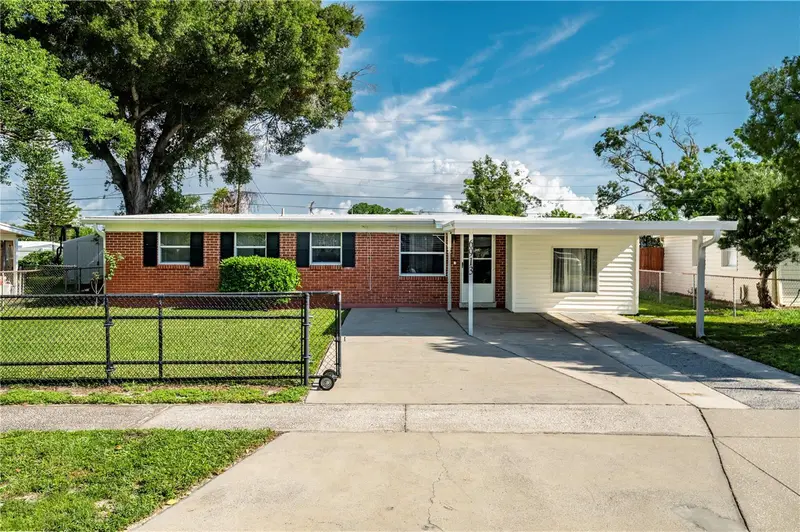
$315,000
6913 W Clifton St
Tampa, FL 33634
3 bd · 2 ba · 1,115 sqft
Crestridge Sub First Add
MLS ID #C7530286, KELLER WILLIAMS ISLAND LIFE REAL ESTATE.
Listing provided by Stellar MLS
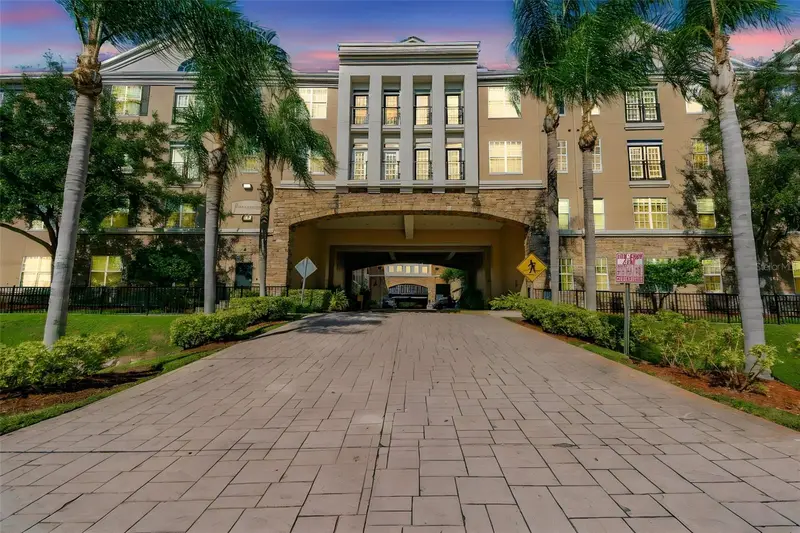
$279,900
4221 W Spruce St #2425
Tampa, FL 33607
2 bd · 2 ba · 1,215 sqft
Villa Sonoma At International
MLS ID #TB8543153, PREMIER SOTHEBY'S INTL REALTY.
Listing provided by Stellar MLS
$349,900
10305 Bramblewood Pl
Tampa, FL 33624
3 bd · 3 ba · 1,380 sqft
Parkwood Village
MLS ID #TB8562569, DALTON WADE INC.
Listing provided by Stellar MLS

Listings courtesy of Stellar MLS as distributed by MLS GRID
IDX information is provided exclusively for consumers’ personal, non-commercial use and may not be used for any purpose other than to identify prospective properties consumers may be interested in purchasing.
Based on information submitted to the MLS GRID as of October 29, 2026 at 9:46 AM ET. All data is obtained from various sources and may not have been verified by broker or MLS GRID. Supplied Open House Information is subject to change without notice. All information should be independently reviewed and verified for accuracy. Properties may or may not be listed by the office/agent presenting the information.
All or a portion of the multiple listing information is provided by Stellar MLS, from a copyrighted compilation of listings. The compilation of listings and each individual listing are © 2026 Stellar MLS. All rights reserved.
Ryan Solberg, Broker · MaxLife Realty LLC · FL License #BK3354351 · Equal Housing Opportunity · Full disclaimer · DMCA