
$389,900
10416 Saint Tropez PlaceTampa, FL 33615
Listing updated: October 13, 2026 at 11:12 AM ET
Listing courtesy of Lpt Realty, Llc · Jan Gilbert · MLS #TB8493768 · Active · 877-366-2213Property type
Year built
Price / sq ft
HOA dues
Days on market
Garage spaces
Flood zone
About this home
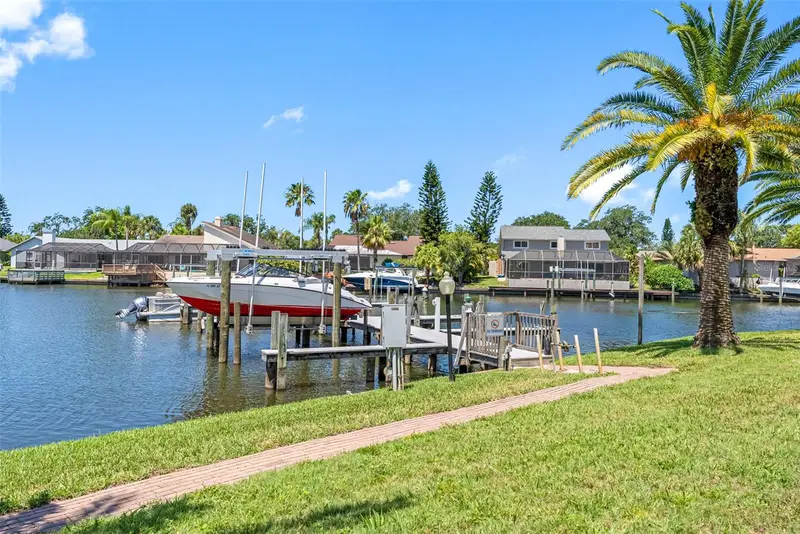
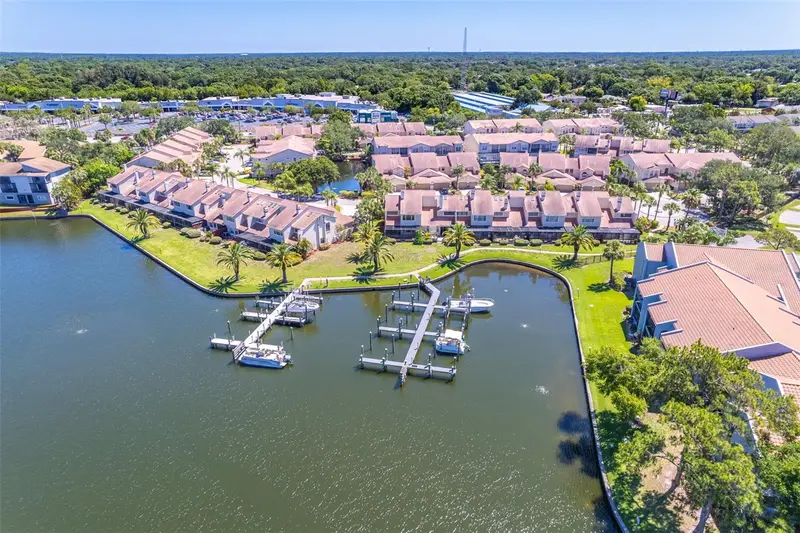
One or more photo(s) has been virtually staged. $10,000 PRICE REDUCTION!! SELLER IS OFFERING AN ADDITIONAL $10,000 CREDIT AT CLOSING FOR BUYER TO USE FOR RATE BUY DOWN, OR OFF THE PRICE, OR FOR CLOSING COSTS!! EXTRA BONUS ALL NEW BLINDS BEING INSTALLED THROUGHOUT AT A VALUE OF $5000K AND ROOF REPLACEMENT COMING SOON, AT NO COST TO BUYER! The sellers are making this an outstanding opportunity for buyers seeking a quick closing with a seller who is ready to make a deal! RARE WATERFRONT CONDO WITH BAY & GULF ACCESS | NO FLOODING | 4 BEDROOMS | 2.5- BATH | 2-CAR GARAGE | NEARLY 2,000 SQ FT | READY FOR QUICK CLOSE - Opportunities like this are becoming increasingly difficult to find in Tampa. If you've been dreaming of waterfront living with direct access to Tampa Bay and the Gulf of Mexico—without the million-dollar price tag—this may be the opportunity you've been waiting for. Located along a peaceful marina in the highly desirable Villages of Bay Port, this spacious Mediterranean-style waterfront condo has beautiful water views, and exceptional livability for everyday living, entertaining, working from home, or hosting family and friends. Lovingly maintained and move-in ready, this home provides the perfect opportunity to enjoy waterfront living immediately while updating at your own pace. Why pay a premium for someone else's design choices when you can personalize this home to match your own style and potentially build equity along the way? The kitchen features Carrara marble countertops, stainless steel appliances, generous cabinetry, and opens seamlessly to the family room where a cozy fireplace and marina views create an inviting gathering space. Upstairs, the waterfront primary suite offers a peaceful retreat, while three additional bedrooms provide flexibility for guests, a home office, or hobbies. Step outside to your screened lanai and waterfront deck where mornings begin with coffee overlooking the marina and evenings end with waterfront breezes and unforgettable sunsets. For boating enthusiasts, boat slips may be leased or purchased when available, allowing convenient access to Tampa Bay and the Gulf just steps from your back door. Residents enjoy tennis courts, pickleball courts, playgrounds, two dog parks, and optional membership to the Bay Port Yacht Club for just $150 a year, providing social events and community activities throughout the year. The location is equally impressive—approximately 3 miles from Berkeley Preparatory School, 6 miles from Tampa International Airport, 11 miles from Downtown Tampa, and convenient to shopping, dining, entertainment, and the Gulf beaches. Whether you're searching for a primary residence, seasonal getaway, or long-term investment, this property offers something increasingly rare: a true waterfront lifestyle with Bay and Gulf access, four bedrooms, a two-car garage, no flooding history, and a motivated seller willing to consider reasonable offers. This home is MOVE IN READY, the sellers have relocated, and they are ready to work with buyers who recognize the incredible value and potential this waterfront opportunity offers. Bring your vision, and start enjoying the Florida waterfront lifestyle you've been dreaming about.
Estimated monthly payment
Estimate only. Taxes use the listing's reported amount where available; insurance is a Florida-average estimate. Your actual payment will vary — run a full calculation or talk to a lender.
Price & listing history180 days on market
- Status: ActiveApr 16, 2026
- Listed$399,900Apr 16, 2026
- Price reduced$389,900
Property Documents
Documents the listing agent has made public for this property. Free to view and download.
Facts & features
- Property type
- Residential
- Sub type
- Condominium
- Status
- Active
- Days on market
- 180
- Subdivision
- San Marino Bay Condo 5
- County
- Hillsborough
- Year built
- 1986
- Living area
- 1,996 sq ft
- Price/sq ft
- $195
- Flood zone
- AE (12057C0188J)
- Garage
- 2 spaces
- Annual taxes
- $6,247 (2025)
- Parcel #
- U-34-28-17-0CA-000014-00103.0
- Zoning
- PD
- MLS #
- TB8493768
Ask about this home
Have a question? Ask the broker directly.
Ryan Solberg answers personally — no call center, no spam. Your question goes straight to him.
Interior Details
- Bedrooms
- 4
- Full bathrooms
- 2
- Half bathrooms
- 1
- Flooring
- Carpet, Hardwood, Tile
- Appliances
- Built-In Oven, Dishwasher, Disposal, Dryer, Electric Water Heater, Exhaust Fan, Microwave, Range, Refrigerator, Washer
- Interior features
- Attic Ventilator, Ceiling Fans(s), Crown Molding, Eat-in Kitchen, Kitchen/Family Room Combo, Living Room/Dining Room Combo, PrimaryBedroom Upstairs, Solid Surface Counters, Solid Wood Cabinets, Thermostat
- Laundry
- Electric Dryer Hookup, Laundry Closet, Washer Hookup
- Stories / Levels
- Two
- Direction faces
- East
- Fireplace
- Yes
Heating & Cooling
- Heating
- Central
- Cooling
- Central Air
Parking
- Garage spaces
- 2
- Attached garage
- Yes
- Parking features
- Driveway, Garage Door Opener, Ground Level, Guest, Off Street
HOA & Financial
- HOA fee
- $583 / Monthly
- Monthly HOA
- $583/mo
- Total monthly fees
- $897/mo
- Total annual fees
- $10,767
- HOA name
- San Marino Bay Condo Assoc/Ron Trowbridge
- CDD
- No
- Min lease term
- 3 Months
- Listing terms
- Cash, Conventional, VA Loan
- Ownership
- Fee Simple
- Available for lease
- Yes
- Lease restrictions
- Yes
- Additional lease restrictions
- Buyer to verify all San Marino Bay Condo Association Rules and Regulations regarding leasing restrictions, information and policies.
- Approval process
- Please see all San Marino Bay Condo Association Rules and Regulations regarding applications and approval process. $150 application fee per person. Couples legally married may submit one application of $150. $100 additional occupant fee.
Exterior & Construction
- Exterior features
- Courtyard, Lighting, Private Entrance, Private Mailbox, Sidewalk
- Construction materials
- Block, Stucco, Frame
- Roof
- Tile
- Foundation
- Slab
- Waterfront
- Yes
- Water access
- Yes
- Water view
- Yes
- Road surface
- Asphalt, Paved
Utilities
- Sewer
- Public Sewer
- Water source
- Public
- Utilities
- Cable Connected, Electricity Connected, Fiber Optics, Fire Hydrant, Public, Sewer Connected, Underground Utilities, Water Connected
Community
- Pets allowed
- Breed Restrictions, Cats OK, Dogs OK, Number Limit, Size Limit
Schools
Letter grades: Florida DOE 2024–25 school grades (Orange, Seminole, Lake, Osceola, Brevard). Assigned schools from the listing agent — verify enrollment with the district.
Room Details
| Room | Level | Dimensions |
|---|---|---|
| Living Room | First | 27x16 |
| Dining Room | First | 14x14 |
| Kitchen | First | 14x10 |
| Primary Bedroom | Second | 19x16 |
| Bedroom 2 | Second | 12x10 |
| Bedroom 3 | Second | 12x10 |
| Bedroom 4 | Second | 18x13 |
| Den | First | 15x12 |
Listing Details
- Listing date
- 2026-04-16
- On market date
- 2026-04-16
- Original list price
- $399,900
- Occupant type
- Vacant
- MLS area
- 33615 - Tampa / Town and Country
- Listing AOR
- Orlando Regional
- Status changed
- 2026-04-16
- Tax legal description
- SAN MARINO BAY A CONDOMINIUM 5 BLDG 14 UNIT 103
Flood risk
FEMA Special Flood Hazard Area (1% annual-chance / “100-year” floodplain). Flood insurance is generally required by mortgage lenders.
Source: FEMA flood zone reported on the listing. Confirm current designation at FEMA Flood Map Service Center.
Location
Directions
West on Hillsborough Ave from Memorial Hwy intersection, to East (left) at E. Longboat Blvd. Before the guard gate turn right immediately into San Marino Bay Condos entrance, continue on La Mirage to end, left to Saint Tropez Place. Property will be on your right towards the end of the cul-de-sac.
More homes like this
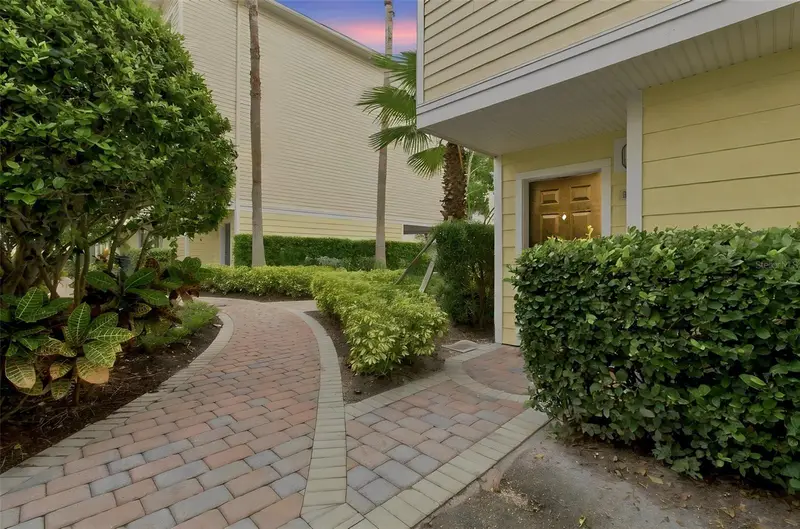
$460,000
9801 Meadow Field Cir
Tampa, FL 33626
4 bd · 3 ba · 2,281 sqft
Arlington Park Condo
MLS ID #TB8541425, SIVEN PREMIER REAL ESTATE.
Listing provided by Stellar MLS
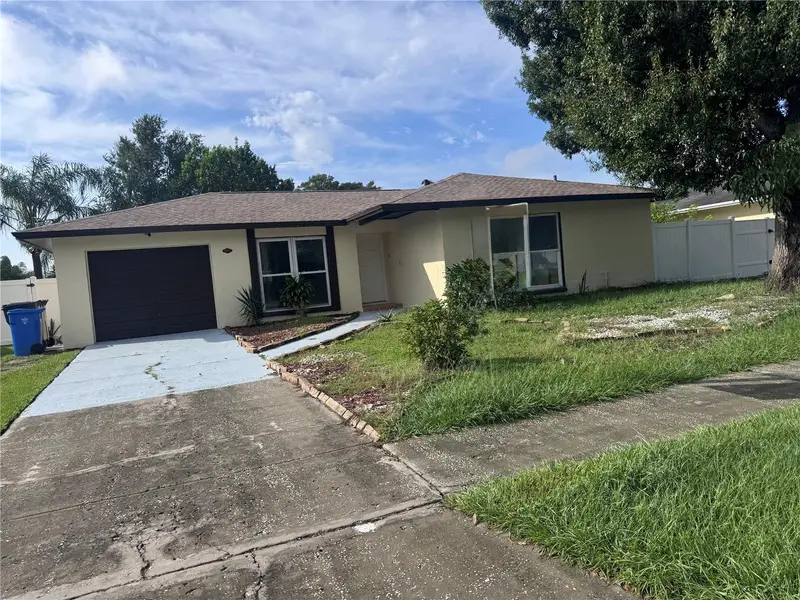
$385,000
5208 Carrollwood Meadows Dr
Tampa, FL 33625
2 bd · 2 ba · 1,110 sqft
Carrollwood Meadows Un Ii Sec
MLS ID #TB8556623, CENTURY 21 ROSA LEON.
Listing provided by Stellar MLS
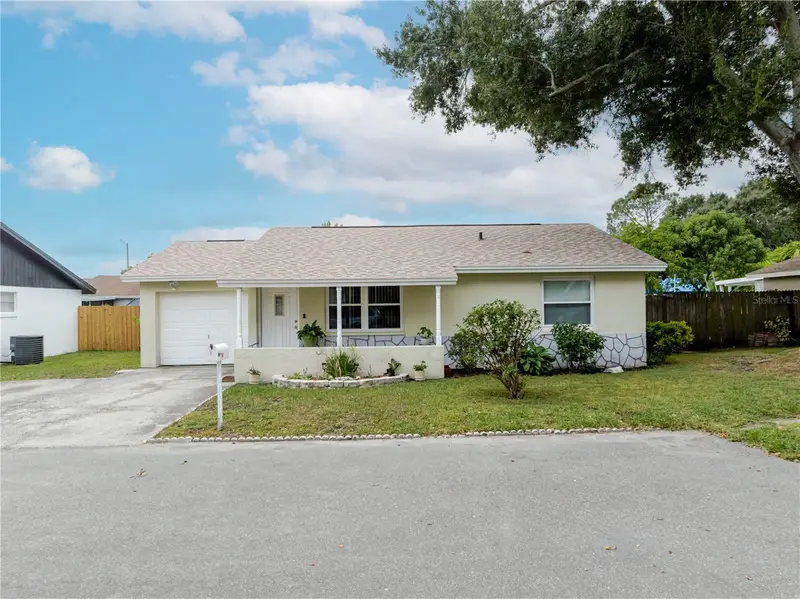
$329,000
10118 Hunters Point Ct
Tampa, FL 33615
3 bd · 1 ba · 980 sqft
Timberlane Sub Unit 3b
MLS ID #TB8536919, MAMMOTH REALTY, LLC.
Listing provided by Stellar MLS
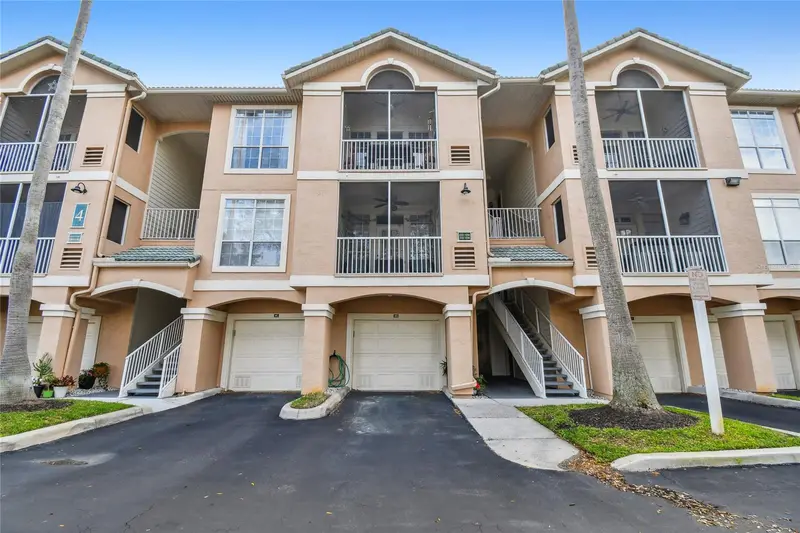
$269,000
4304 Bay Club Cir #4304
Tampa, FL 33607
1 bd · 1 ba · 964 sqft
Island Club At Rocky Point A C
MLS ID #TB8550136, DALTON WADE INC.
Listing provided by Stellar MLS

Listings courtesy of Stellar MLS as distributed by MLS GRID
IDX information is provided exclusively for consumers’ personal, non-commercial use and may not be used for any purpose other than to identify prospective properties consumers may be interested in purchasing.
Based on information submitted to the MLS GRID as of October 13, 2026 at 11:12 AM ET. All data is obtained from various sources and may not have been verified by broker or MLS GRID. Supplied Open House Information is subject to change without notice. All information should be independently reviewed and verified for accuracy. Properties may or may not be listed by the office/agent presenting the information.
All or a portion of the multiple listing information is provided by Stellar MLS, from a copyrighted compilation of listings. The compilation of listings and each individual listing are © 2026 Stellar MLS. All rights reserved.
Ryan Solberg, Broker · MaxLife Realty LLC · FL License #BK3354351 · Equal Housing Opportunity · Full disclaimer · DMCA