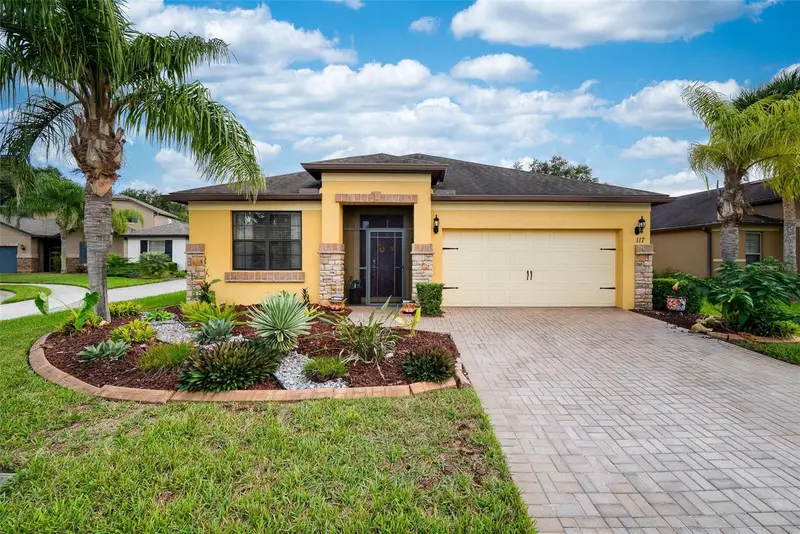

$575,000
117 La Cresta CourtDavenport, FL 33837
Listing updated: November 2, 2026 at 3:54 PM ET
Listing courtesy of Imagination Realty, Inc · Jennifer Schreiber · MLS #S5160498 · Active · 321-939-1300Property type
Year built
Lot size
Price / sq ft
HOA dues
Days on market
Garage spaces
Flood zone
About this home
Welcome to your own private waterfront retreat in the highly desirable, gated 55+ community of Del Webb Orlando! Perfectly situated on a quiet cul-de-sac, this beautiful 3-bedroom, 2-bath home offers an exceptional combination of comfort, elegance, privacy, and resort-style living, highlighted by an expansive screened lanai, custom saltwater pool and spa, and breathtaking water views. Designed to embrace the Florida lifestyle, the spectacular outdoor living area is truly the showpiece of this home. Installed in 2021, the saltwater pool and spa feature gas heating, a beautiful PebbleTec finish, and Pentair ScreenLogic technology for convenient smartphone control. The generously sized lanai provides an incredible setting for entertaining, dining, or simply relaxing while enjoying the peaceful waterfront setting. A Paradise Grill outdoor kitchen makes alfresco entertaining effortless, while low-maintenance pet turf offers a thoughtful convenience for four-legged companions. Whether enjoying morning coffee overlooking the water or hosting an evening gathering around the pool, this remarkable outdoor retreat is designed to be enjoyed year-round. Inside, crown molding throughout, softly rounded wall corners, and attractive 16-inch tile flooring in the main living areas create an inviting atmosphere. The spacious kitchen offers plenty of room to gather, with casual dining options at the island breakfast bar or in the charming breakfast nook, while a separate formal dining room provides an elegant setting for special occasions. Pergo flooring in the bedrooms adds warmth and easy maintenance. The primary suite offers a comfortable private retreat with separate closets and a generously appointed bathroom featuring dual vanities, a relaxing soaking tub, and a separate shower. The second full bathroom also features double vanities, providing added comfort and convenience for guests. With three bedrooms, the home offers flexibility for visitors, hobbies, or a home office. Just a short walk from the home, the impressive 30,800-square-foot Montecito clubhouse is the heart of Del Webb Orlando's vibrant lifestyle. Residents enjoy a state-of-the-art fitness center, indoor walking track, indoor and outdoor pools, fitness classes, and a variety of social spaces including a ballroom, billiards room, library, and arts and crafts studio. Outdoor enthusiasts will appreciate tennis, pickleball, bocce ball, and a community fishing dock. Golfers will love the proximity to the beautiful, public Ridgewood Lakes Golf Course, offering another wonderful opportunity to enjoy the Florida sunshine. With its gated community setting, exceptional outdoor entertaining space, picturesque water views, thoughtfully designed interiors, and access to an incredible array of amenities, this home offers a truly special opportunity to experience the best of Florida living. Your private waterfront paradise awaits!
Estimated monthly payment
Estimate only. Taxes use the listing's reported amount where available; insurance is a Florida-average estimate. Your actual payment will vary — run a full calculation or talk to a lender.
Price & listing history0 days on market
- Status: ActiveNov 2, 2026
- Listed$575,000Nov 2, 2026
Property Documents
Documents the listing agent has made public for this property. Free to view and download.
Facts & features
- Property type
- Residential
- Sub type
- Single Family Residence
- Status
- Active
- Days on market
- 0
- Subdivision
- Ridgewood Lakes Village
- County
- Polk
- Year built
- 2015
- Living area
- 2,175 sq ft
- Price/sq ft
- $264
- Building area
- 2,760 sq ft (Public Records)
- Lot size
- 7,527 sq ft
- Lot category
- 0 to less than 1/4
- Flood zone
- X (12105C0240G)
- Garage
- 2 spaces
- Pool
- Private pool
- Annual taxes
- $5,073 (2026)
- Parcel #
- 27-26-33-710012-000120
- Zoning
- PUD
- MLS #
- S5160498
Ask about this home
Have a question? Ask the broker directly.
Ryan Solberg answers personally — no call center, no spam. Your question goes straight to him.
Interior Details
- Bedrooms
- 3
- Full bathrooms
- 2
- Flooring
- Ceramic Tile, Other
- Appliances
- Dishwasher, Disposal, Dryer, Exhaust Fan, Gas Water Heater, Microwave, Range, Refrigerator, Washer
- Interior features
- Eat-in Kitchen, In Wall Pest System, Kitchen/Family Room Combo, Living Room/Dining Room Combo, Open Floorplan, Solid Surface Counters, Solid Wood Cabinets, Split Bedroom, Walk-In Closet(s)
- Laundry
- Laundry Room
- Stories / Levels
- One
- Direction faces
- Northwest
Heating & Cooling
- Heating
- Central, Heat Pump
- Cooling
- Central Air
Parking
- Garage spaces
- 2
- Attached garage
- No
- Parking features
- Garage Door Opener, Tandem
HOA & Financial
- HOA fee
- $282 / Monthly
- Monthly HOA
- $282/mo
- Total monthly fees
- $353/mo
- Total annual fees
- $4,234
- HOA name
- REALMANAGE (Del Webb) / Joe Adessa
- CDD
- No
- Homestead exemption
- Yes
- Min lease term
- 1-2 Years
- Listing terms
- Cash, Conventional, FHA, USDA Loan, VA Loan
- Ownership
- Fee Simple
- Available for lease
- Yes
- Lease restrictions
- Yes
- Additional lease restrictions
- See the HOA rules regarding Lease restrictions in the 55+ Community
- Approval process
- Application must be turned in to the Board for approval.
Exterior & Construction
- Exterior features
- Outdoor Grill, Outdoor Kitchen, Sprinkler Metered
- Construction materials
- Block, Stucco
- Roof
- Shingle
- Foundation
- Slab
- Pool
- Private pool
- Waterfront
- Yes
- Water view
- Yes
- Road surface
- Asphalt, Paved
Utilities
- Sewer
- Public Sewer
- Water source
- Public
- Utilities
- Cable Available, Electricity Connected, Natural Gas Connected, Sewer Connected, Sprinkler Meter, Sprinkler Recycled, Water Connected
Community
- Pets allowed
- Dogs OK, Yes
- Senior community
- Yes
Schools
Letter grades: Florida DOE 2024–25 school grades (Orange, Seminole, Lake, Osceola, Brevard). Assigned schools from the listing agent — verify enrollment with the district.
Room Details
| Room | Level | Dimensions |
|---|---|---|
| Bedroom 2 | First | 10x11 |
| Bedroom 3 | First | 10x11 |
| Great Room | First | 18x15 |
| Kitchen | First | 18x11 |
| Primary Bedroom | First | 10x10 |
Listing Details
- Listing date
- 2026-11-02
- On market date
- 2026-11-02
- Original list price
- $575,000
- Occupant type
- Owner
- MLS area
- 33837 - Davenport
- Listing AOR
- Osceola
- Home warranty
- Yes
- Status changed
- 2026-11-02
- Tax legal description
- RIDGEWOOD LAKES VILLAGE 10 PB153 PG 42-43 LOT 13
Flood risk
Minimal-risk area outside the mapped floodplain. Flood insurance is optional and typically low-cost.
Source: FEMA flood zone reported on the listing. Confirm current designation at FEMA Flood Map Service Center.
Location
Directions
I-4 West to US 27 South toward Haines City, Left on Ridgewood Lakes Blvd, Guard Gate Entrance, Turn Right on Del Webb Blvd, then Left on La Cresta, 117 is on your right.
More homes like this
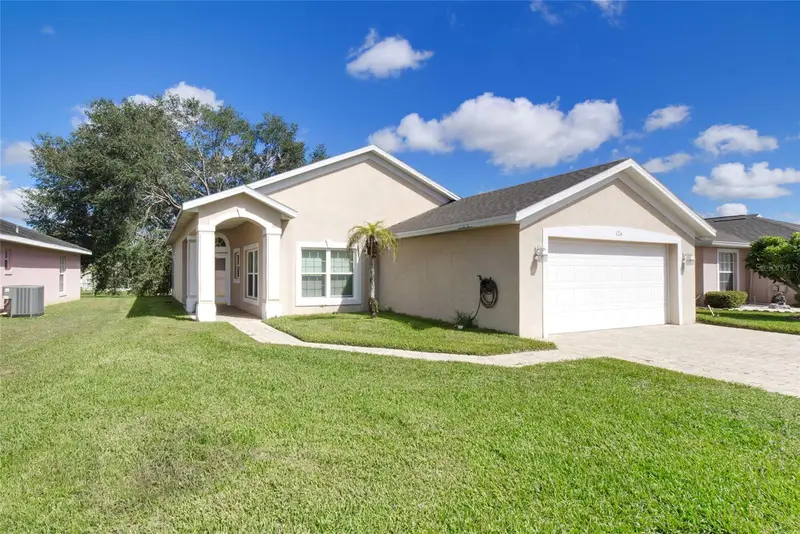
$275,000
124 High Vista Dr
Davenport, FL 33837
3 bd · 2 ba · 1,542 sqft
Ridgewood Lakes Village
MLS ID #O6451957, LAKESIDE REALTY WINDERMERE INC.
Listing provided by Stellar MLS
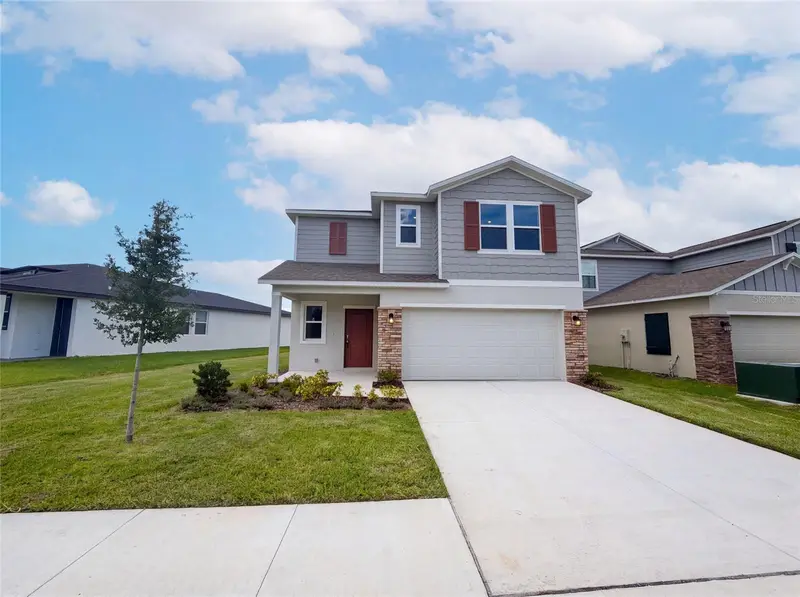
$370,000
4373 River Beacon Blvd
Davenport, FL 33837
6 bd · 3 ba · 2,463 sqft
Wynnstone Ph 1
MLS ID #O6434240, OPENDOOR BROKERAGE LLC.
Listing provided by Stellar MLS
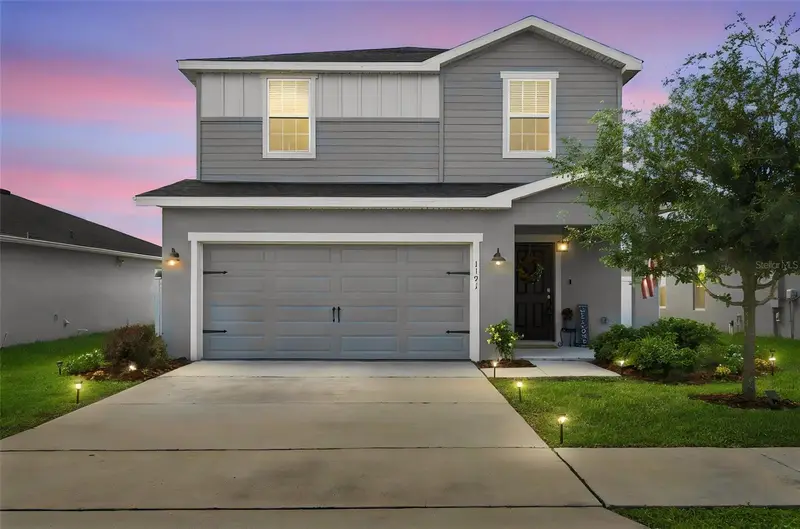
$350,000
1191 Mountain Flower Ln
Davenport, FL 33837
5 bd · 4 ba · 2,888 sqft
Geneva Lndgs Ph 1
MLS ID #O6443456, KELLER WILLIAMS CLASSIC.
Listing provided by Stellar MLS
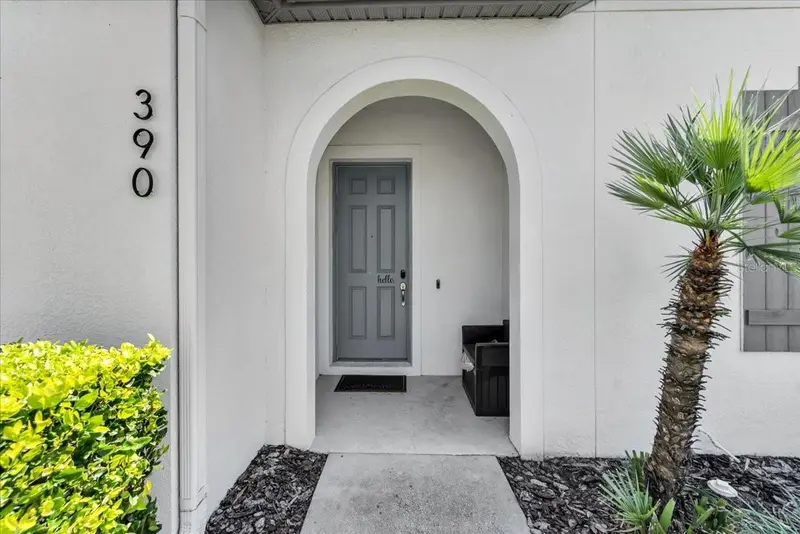
$363,000
390 Captiva Dr
Davenport, FL 33896
4 bd · 4 ba · 1,960 sqft
Festival Ph 1
MLS ID #TB8549109, HOMESMART.
Listing provided by Stellar MLS

Listings courtesy of Stellar MLS as distributed by MLS GRID
IDX information is provided exclusively for consumers’ personal, non-commercial use and may not be used for any purpose other than to identify prospective properties consumers may be interested in purchasing.
Based on information submitted to the MLS GRID as of November 2, 2026 at 3:54 PM ET. All data is obtained from various sources and may not have been verified by broker or MLS GRID. Supplied Open House Information is subject to change without notice. All information should be independently reviewed and verified for accuracy. Properties may or may not be listed by the office/agent presenting the information.
All or a portion of the multiple listing information is provided by Stellar MLS, from a copyrighted compilation of listings. The compilation of listings and each individual listing are © 2026 Stellar MLS. All rights reserved.
Ryan Solberg, Broker · MaxLife Realty LLC · FL License #BK3354351 · Equal Housing Opportunity · Full disclaimer · DMCA