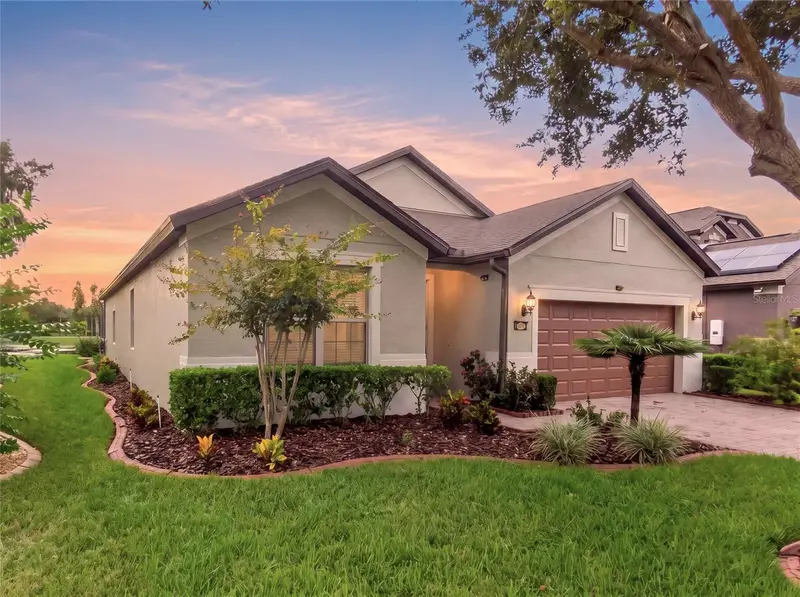

$514,900
123 Magellan CourtDavenport, FL 33837
Listing updated: October 24, 2026 at 3:05 PM ET
Listing courtesy of Realty One Group Inspiration · Fernando Peralta · MLS #S5158272 · Active · 321-233-2300Property type
Year built
Lot size
Price / sq ft
HOA dues
Days on market
Garage spaces
Flood zone
About this home
Virtually Staged. Stunning Lake View & Exceptional 55+ Living in Del Webb Orlando! This impeccably maintained Westbrook model blends privacy, space, and comfort. With 3 bedrooms, a den, 3 bathrooms, and a stunning rear water view, it is designed for everyday enjoyment and effortless entertaining. A new roof (2025) and tankless water heater (2023) provide peace of mind and insurance savings. A beautiful glass-front entry door sets the elegant tone. Spacious kitchen features granite countertops, 42-inch cabinetry with crown molding, pull-out shelving, under-cabinet lighting, stainless steel appliances, a natural gas range, a large island, and pantries. Sliding glass doors lead to the covered lanai and extended screened enclosure, perfect for enjoying gorgeous sunsets over the water. Awning, and LED lighting enhance the outdoor space. Privately positioned at the rear of the home, the primary suite offers lanai access and beautiful water views. The primary bath includes dual vanities, a soaking tub, separate shower, and a spacious walk-in closet with an upgraded wood-organizing system. Additional upgrades include hard floors everywhere, with ceramic tile in the social areas and luxury vinyl in the bedrooms and den, guest bathrooms with tiled showers and granite countertops, upgraded lighting and ceiling fans, crown molding, upgraded interior doors, a whole-house water softener, and a new garage door opener in 2024. The laundry room includes extra cabinetry and a utility sink, while the oversized garage offers epoxy flooring, storage cabinets, and additional shelving. Within the secure gated community, Del Webb has a low HOA fee of just $282 and offers an extraordinary array of amenities and activities. The resident-owned 30,000+ square-foot Montecito Clubhouse features a tavern, fitness center, indoor walking track, indoor and outdoor pools and spas, locker rooms, billiards, ping pong, craft rooms, and a ballroom for community events. Outdoor amenities include pickleball, tennis, bocce, basketball, shuffleboard, a community gardening center, an outdoor amphitheater, a large brick fire pit, and a screened gazebo overlooking the water. Miles of walking and biking trails throughout the gated Ridgewood Lakes community offer even more ways to enjoy the Florida lifestyle. The location is hard to beat, with a rapidly growing selection of retail and dining, AdventHealth Hospital approximately 3 miles away, and easy access to I-4, Disney World, Universal Studios, Central Florida entertainment, airports, and the SunRail station. Come experience the beautiful water views, exceptional amenities, and relaxed resort-style living that make Del Webb Orlando a special place to call home!
Estimated monthly payment
Estimate only. Taxes use the listing's reported amount where available; insurance is a Florida-average estimate. Your actual payment will vary — run a full calculation or talk to a lender.
Price & listing history15 days on market
- Status: ActiveOct 10, 2026
- Listed$514,900Oct 9, 2026
Property Documents
Documents the listing agent has made public for this property. Free to view and download.
Facts & features
- Property type
- Residential
- Sub type
- Single Family Residence
- Status
- Active
- Days on market
- 15
- Subdivision
- Ridgewood Lakes Village 9
- County
- Polk
- Year built
- 2013
- Living area
- 2,186 sq ft
- Price/sq ft
- $236
- Building area
- 2,760 sq ft (Public Records)
- Lot size
- 5,894 sq ft
- Lot category
- 0 to less than 1/4
- Flood zone
- X (12105C0240G)
- Garage
- 2 spaces
- Annual taxes
- $5,631 (2025)
- Parcel #
- 27-26-33-710010-000060
- MLS #
- S5158272
Ask about this home
Have a question? Ask the broker directly.
Ryan Solberg answers personally — no call center, no spam. Your question goes straight to him.
Interior Details
- Bedrooms
- 3
- Full bathrooms
- 3
- Flooring
- Ceramic Tile, Luxury Vinyl
- Appliances
- Dishwasher, Disposal, Dryer, Gas Water Heater, Microwave, Range, Range Hood, Refrigerator, Washer, Water Softener
- Interior features
- Ceiling Fans(s), Crown Molding, Eat-in Kitchen, In Wall Pest System, Open Floorplan, Solid Wood Cabinets, Stone Counters, Thermostat, Walk-In Closet(s)
- Laundry
- Laundry Room
- Stories / Levels
- One
- Direction faces
- East
Heating & Cooling
- Heating
- Central
- Cooling
- Central Air
Parking
- Garage spaces
- 2
- Attached garage
- Yes
HOA & Financial
- HOA fee
- $282 / Monthly
- Monthly HOA
- $282/mo
- Total monthly fees
- $353/mo
- Total annual fees
- $4,234
- HOA name
- Joe Adessa
- CDD
- No
- Homestead exemption
- Yes
- Min lease term
- 1-2 Years
- Listing terms
- Cash, Conventional, FHA, VA Loan
- Ownership
- Fee Simple
- Available for lease
- Yes
- Lease restrictions
- Yes
- Additional lease restrictions
- Please verify lease restrictions with HOA.
- Approval process
- Please verify approval process with HOA.
Exterior & Construction
- Exterior features
- Awning(s), Private Mailbox, Rain Gutters
- Construction materials
- Block
- Roof
- Shingle
- Foundation
- Slab
- Water view
- Yes
- Road surface
- Paved
Utilities
- Sewer
- Public Sewer
- Water source
- Public
- Utilities
- Cable Connected, Electricity Connected, Natural Gas Connected, Public, Sewer Connected, Sprinkler Recycled, Underground Utilities, Water Connected
Community
- Pets allowed
- Number Limit
- Senior community
- Yes
Room Details
| Room | Level | Dimensions |
|---|---|---|
| Living Room | 15x20 | |
| Primary Bedroom | 13x15 | |
| Bedroom 2 | 10x12 | |
| Bedroom 3 | 12x11 | |
| Den | 12x11 | |
| Dining Room | 10x10 | |
| Kitchen | 17x10 |
Listing Details
- Listing date
- 2026-09-30
- On market date
- 2026-10-09
- Original list price
- $514,900
- Occupant type
- Vacant
- MLS area
- 33837 - Davenport
- Listing AOR
- Osceola
- Status changed
- 2026-10-10
- Tax legal description
- RIDGEWOOD LAKES VILLAGE 9 PB 152 PGS 15 THRU 19 LOT 6
Flood risk
Minimal-risk area outside the mapped floodplain. Flood insurance is optional and typically low-cost.
Source: FEMA flood zone reported on the listing. Confirm current designation at FEMA Flood Map Service Center.
Location
Directions
From I-4, take Exit 55 onto US-27 S toward Haines City. Turn left onto Ridgewood Lakes Blvd and proceed through the security entrance. Turn right onto Del Webb Blvd at the Del Webb Orlando entrance, then left onto Magellan Ct. Home is on the right.
More homes like this
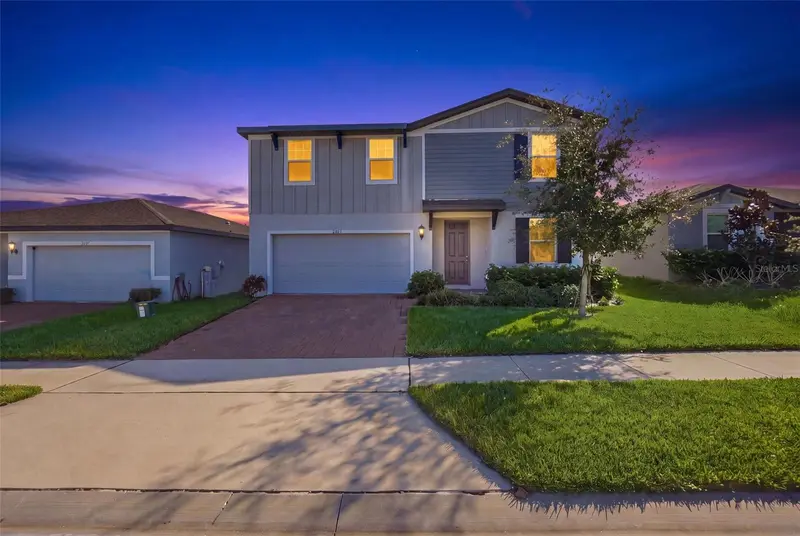
$365,000
2401 White Tail St
Davenport, FL 33837
4 bd · 3 ba · 2,340 sqft
Deer Run
MLS ID #O6451765, LPT REALTY, LLC.
Listing provided by Stellar MLS
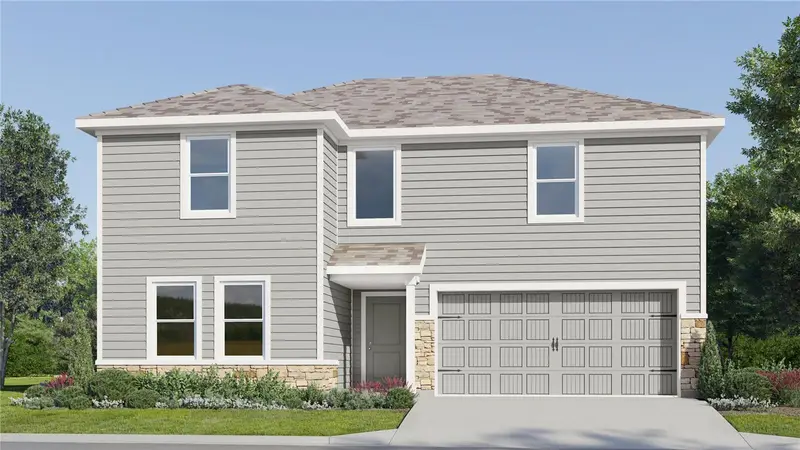
$323,890
2267 Jennio Dr
Haines City, FL 33844
5 bd · 3 ba · 2,238 sqft
Crosswinds 50'S Gc
MLS ID #O6442020, LENNAR REALTY.
Listing provided by Stellar MLS
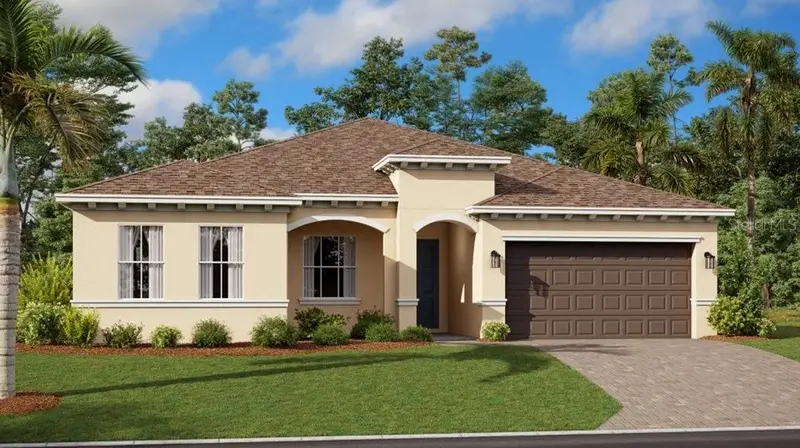
$499,490
4103 Eastminster Rd
Davenport, FL 33837
4 bd · 3 ba · 2,650 sqft
Providence Garden Hills 60'S
MLS ID #O6438732, LENNAR REALTY.
Listing provided by Stellar MLS
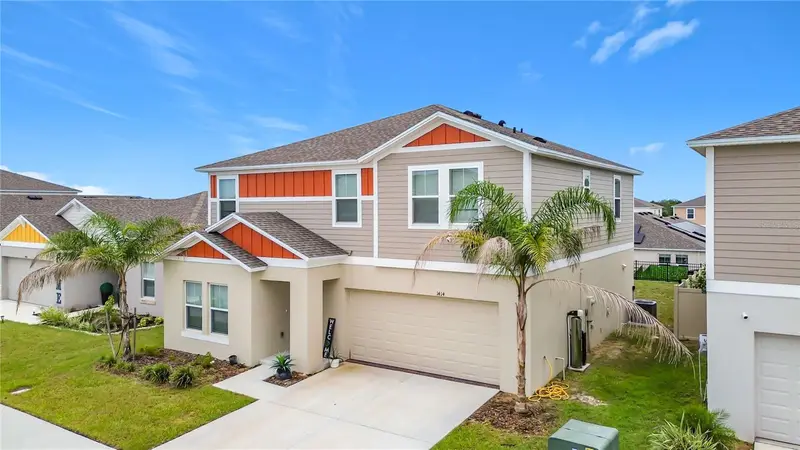
$345,000
1414 Sea Glass Rd
Haines City, FL 33844
5 bd · 3 ba · 2,443 sqft
Lawson Dunes Sub
MLS ID #TB8531714, LOKATION.
Listing provided by Stellar MLS

Listings courtesy of Stellar MLS as distributed by MLS GRID
IDX information is provided exclusively for consumers’ personal, non-commercial use and may not be used for any purpose other than to identify prospective properties consumers may be interested in purchasing.
Based on information submitted to the MLS GRID as of October 24, 2026 at 3:05 PM ET. All data is obtained from various sources and may not have been verified by broker or MLS GRID. Supplied Open House Information is subject to change without notice. All information should be independently reviewed and verified for accuracy. Properties may or may not be listed by the office/agent presenting the information.
All or a portion of the multiple listing information is provided by Stellar MLS, from a copyrighted compilation of listings. The compilation of listings and each individual listing are © 2026 Stellar MLS. All rights reserved.
Ryan Solberg, Broker · MaxLife Realty LLC · FL License #BK3354351 · Equal Housing Opportunity · Full disclaimer · DMCA