
$481,490
5630 Enfield WayDavenport, FL 33837
Listing updated: October 6, 2026 at 11:35 AM ET
Listing courtesy of Lennar Realty · Ben Goldstein · MLS #O6440830 · Active · 800-229-0611Property type
Year built
Lot size
Price / sq ft
HOA dues
Days on market
Garage spaces
Flood zone
About this home
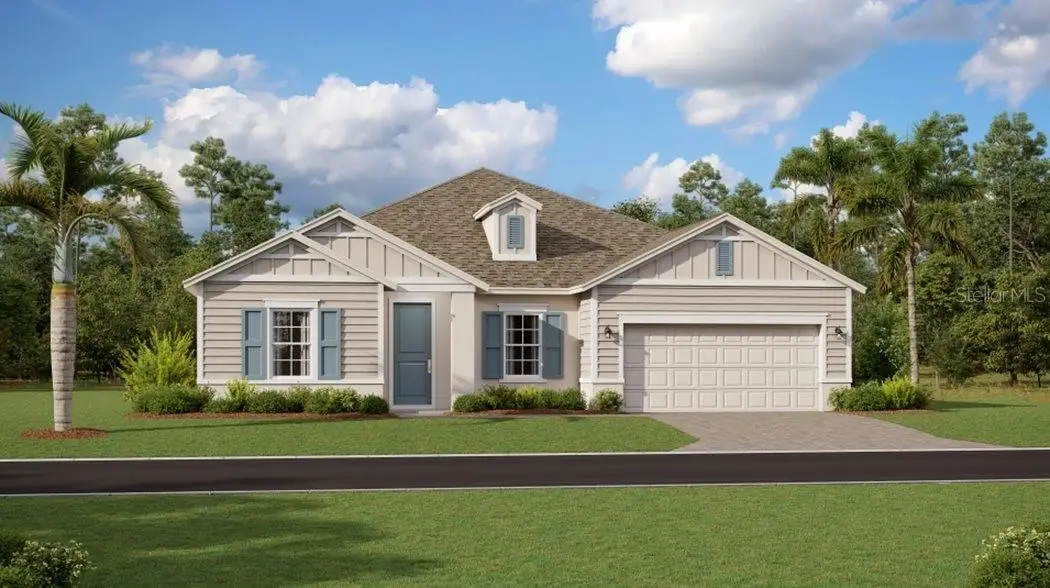
Under Construction. The Inverness is an expansive single-story design that exudes luxury and features two extra rooms for versatile needs. An open-concept kitchen merges effortlessly into an intimate dining room and a spacious family room ideal for entertaining, with glass-sliders extending to the lanai for outdoor living. There is a total of four bedrooms, including the luxurious owner’s suite with a spa-style bathroom. With “Everything’s Included”, luxury and value go hand in hand. New highly energy efficient homes feature 42” cabinetry, quartz countertops in both kitchen and bathrooms, new appliances, and expansive covered lanais to enjoy your gorgeous views and much more! This brand new home is in the beautiful 24hr manned gated golf club community of Providence provides their residents luxury resort-like amenities. Providence is the Hidden Jewel of Davenport with elegance at every turn. The community was designed with active families in mind. Amenities include a fully-equipped fitness center, tennis courts, a resort-style swimming pool, lap pool, walking trails, tot lot, dog park, restaurant, Pro Shop and much more! The Michael Dasher designed, 18-hole course covers 7,046 yards and features championship tees and immaculately maintained greens. Providence has been voted the #1 Grand Award Community of the Year.
Estimated monthly payment
Estimate only. Taxes use the listing's reported amount where available; insurance is a Florida-average estimate. Your actual payment will vary — run a full calculation or talk to a lender.
Price & listing history26 days on market
- Status: ActiveSep 10, 2026
- Listed$486,490Sep 10, 2026
- Price reduced$481,490
Property Documents
Documents the listing agent has made public for this property. Free to view and download.
Facts & features
- Property type
- Residential
- Sub type
- Single Family Residence
- Status
- Active
- Days on market
- 26
- Subdivision
- Providence Garden Hills 60'S
- County
- Polk
- Year built
- 2026
- Living area
- 2,911 sq ft
- Price/sq ft
- $165
- Building area
- 3,511 sq ft (Builder)
- Lot size
- 6,969 sq ft
- Lot category
- 0 to less than 1/4
- Flood zone
- X (12105C0235H)
- Garage
- 3 spaces
- Annual taxes
- $132 (2025)
- Parcel #
- 28-26-30-933003-005920
- Zoning
- P-D
- MLS #
- O6440830
Ask about this home
Have a question? Ask the broker directly.
Ryan Solberg answers personally — no call center, no spam. Your question goes straight to him.
Interior Details
- Bedrooms
- 4
- Full bathrooms
- 3
- Half bathrooms
- 1
- Flooring
- Carpet, Ceramic Tile
- Appliances
- Dishwasher, Disposal, Dryer, Microwave, Range, Refrigerator, Washer
- Interior features
- Eat-in Kitchen, In Wall Pest System, Open Floorplan, Primary Bedroom Main Floor, Solid Surface Counters, Solid Wood Cabinets, Split Bedroom, Thermostat, Walk-In Closet(s)
- Laundry
- Inside
- Stories / Levels
- One
- Direction faces
- Northeast
- New construction
- Yes
Heating & Cooling
- Heating
- Central, Electric
- Cooling
- Central Air
Parking
- Garage spaces
- 3
- Attached garage
- Yes
- Parking features
- Driveway, Garage Door Opener
HOA & Financial
- HOA fee
- $440 / Quarterly
- Monthly HOA
- $147/mo
- Total monthly fees
- $147/mo
- Total annual fees
- $1,760
- HOA name
- Artemis Lifetsyles / Stephen Lim
- CDD
- No
- Min lease term
- 7 Months
- Listing terms
- Cash, Conventional, FHA, VA Loan
- Ownership
- Fee Simple
- Available for lease
- Yes
- Lease restrictions
- Yes
- Additional lease restrictions
- Minimum lease period is 7 months.
- Approval process
- Verify with HOA.
Exterior & Construction
- Exterior features
- Sprinkler Metered
- Construction materials
- Block, Stucco
- Roof
- Shingle
- Foundation
- Slab
- Road surface
- Asphalt
Utilities
- Sewer
- Public Sewer
- Water source
- Public
- Utilities
- Cable Available, Cable Connected, Electricity Available, Electricity Connected, Fiber Optics, Underground Utilities
Community
- Pets allowed
- Yes
Schools
Letter grades: Florida DOE 2024–25 school grades (Orange, Seminole, Lake, Osceola, Brevard). Assigned schools from the listing agent — verify enrollment with the district.
Room Details
| Room | Level | Dimensions |
|---|---|---|
| Great Room | First | 16x21 |
| Kitchen | First | 12x16 |
| Dinette | First | 11x15 |
| Balcony/Porch/Lanai | First | 33x10 |
| Primary Bedroom | First | 16x17 |
| Bedroom 2 | First | 12x10 |
| Bedroom 3 | First | 12x10 |
| Bedroom 4 | First | 10x12 |
| Dining Room | First | 16x11 |
| Game Room | First | 15x11 |
Listing Details
- Listing date
- 2026-09-10
- On market date
- 2026-09-10
- Original list price
- $486,490
- Occupant type
- Vacant
- MLS area
- 33837 - Davenport
- Listing AOR
- Orlando Regional
- Status changed
- 2026-09-10
- Tax legal description
- GARDEN HILL AT PROVIDENCE - PHASE 2 PB 205 PGS 33-43 LOT 592
Flood risk
Minimal-risk area outside the mapped floodplain. Flood insurance is optional and typically low-cost.
Source: FEMA flood zone reported on the listing. Confirm current designation at FEMA Flood Map Service Center.
Location
Directions
I-4 to Exit 58 Champions Gate/CR 532/Osceola Polk Line Rd. East on CR532/Osceola Polk Line Rd. Right on 17-92, pass Ronald Reagan Pkwy. Turn left into Providence Golf & Country Club.
More homes like this
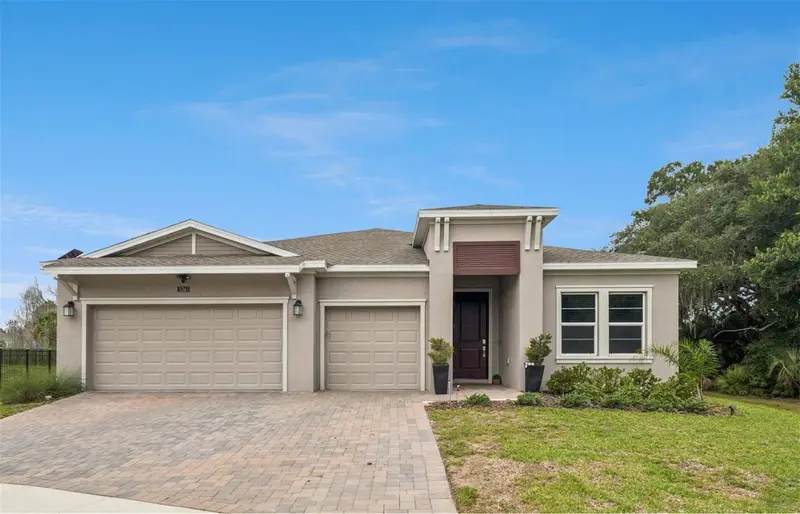
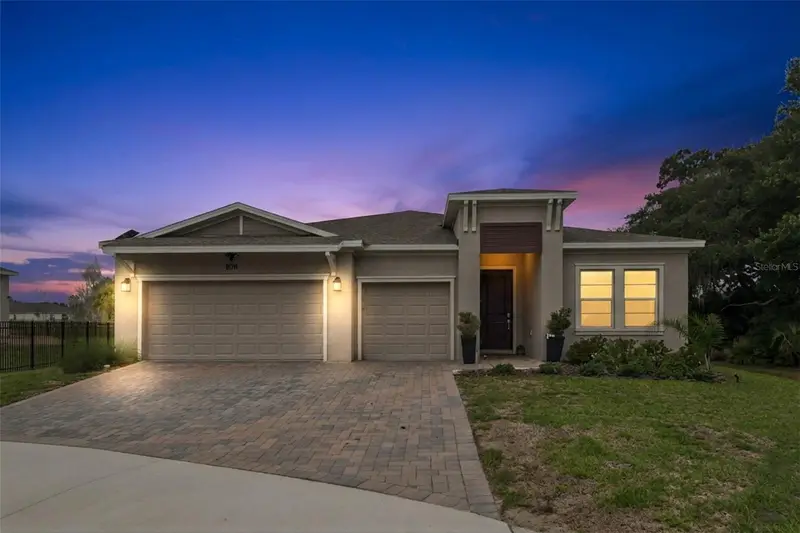
$519,000
5361 Dagenham Dr
Davenport, FL 33837
4 bd · 3 ba · 2,532 sqft
Providence Garden Hills 60'S
MLS ID #O6429068, COMPASS FLORIDA LLC.
Listing provided by Stellar MLS
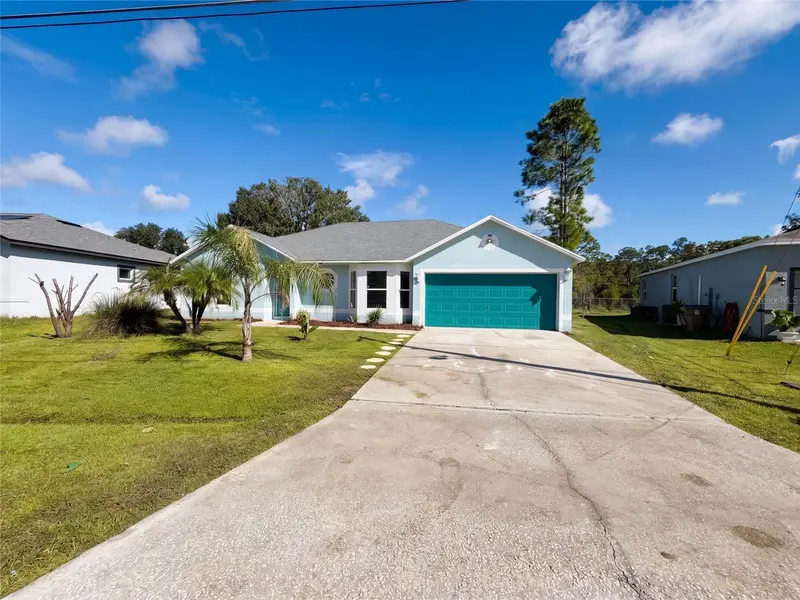
$294,000
23 Peterlee Ct
Kissimmee, FL 34758
4 bd · 2 ba · 1,704 sqft
Poinciana Vlg 2 Nbhd 1
MLS ID #O6444694, OPENDOOR BROKERAGE LLC.
Listing provided by Stellar MLS
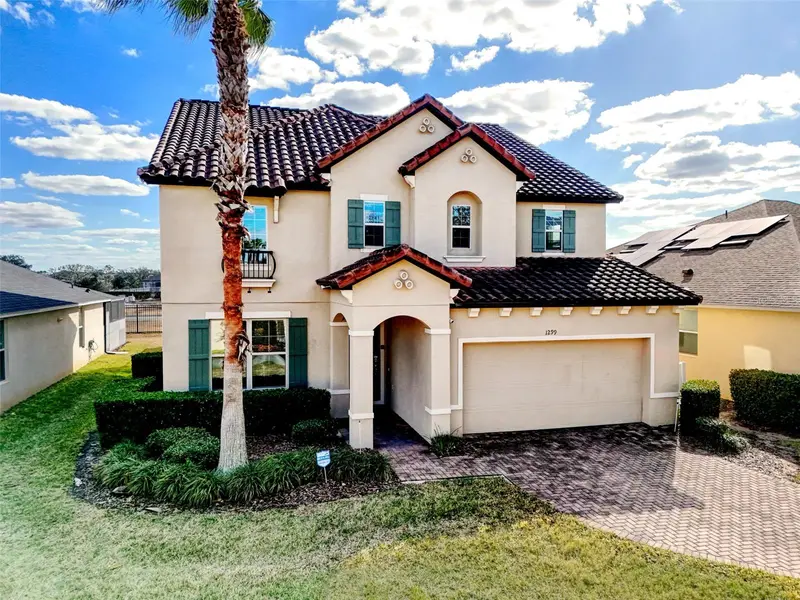
$555,000
1299 Yorkshire Ct
Davenport, FL 33896
7 bd · 6 ba · 3,526 sqft
Dales At West Haven
MLS ID #L4965309, AMPLIFY REAL ESTATE SERVICES FL.
Listing provided by Stellar MLS
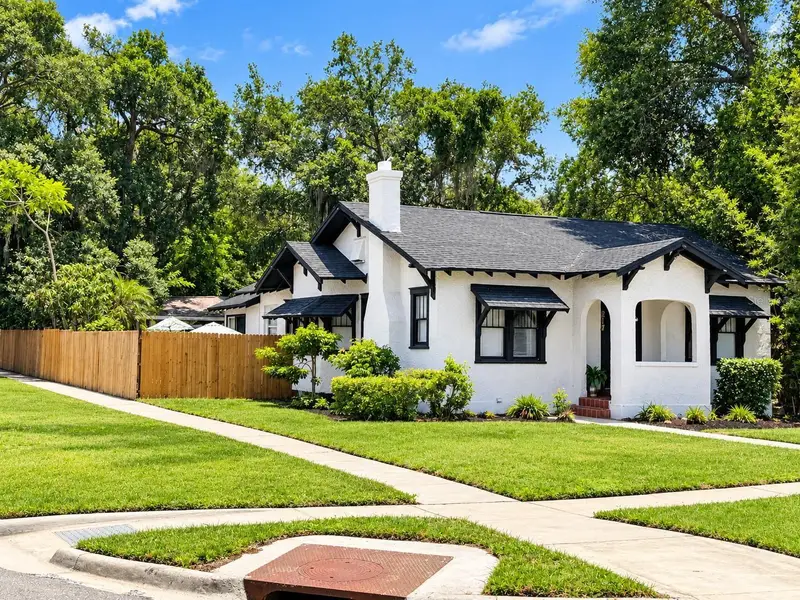
$350,000
217 E Cypress St
Davenport, FL 33837
2 bd · 3 ba · 2,164 sqft
Davenport
MLS ID #S5159104, LPT REALTY, LLC.
Listing provided by Stellar MLS

Listings courtesy of Stellar MLS as distributed by MLS GRID
IDX information is provided exclusively for consumers’ personal, non-commercial use and may not be used for any purpose other than to identify prospective properties consumers may be interested in purchasing.
Based on information submitted to the MLS GRID as of October 6, 2026 at 11:35 AM ET. All data is obtained from various sources and may not have been verified by broker or MLS GRID. Supplied Open House Information is subject to change without notice. All information should be independently reviewed and verified for accuracy. Properties may or may not be listed by the office/agent presenting the information.
All or a portion of the multiple listing information is provided by Stellar MLS, from a copyrighted compilation of listings. The compilation of listings and each individual listing are © 2026 Stellar MLS. All rights reserved.
Ryan Solberg, Broker · MaxLife Realty LLC · FL License #BK3354351 · Equal Housing Opportunity · Full disclaimer · DMCA