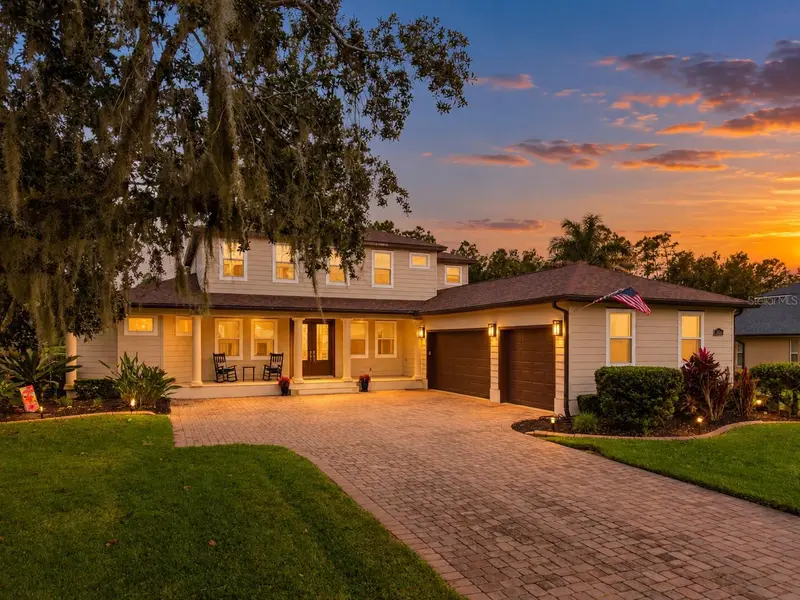

$1,089,000
3842 155th AvenueParrish, FL 34219
Listing updated: November 1, 2026 at 1:44 PM ET
Listing courtesy of Leslie Wells Realty, Inc. · Jim Hegemier · MLS #A4711387 · Active · 941-776-5571Property type
Year built
Lot size
Price / sq ft
HOA dues
Day on market
Flood zone
About this home
Welcome to Twin Rivers! Situated on a .53-acre lakefront lot, this spacious 5-bedroom, 4-bath home offers 3,882 square feet of living area, a three-car garage, and a screened pool and spa. The well-designed floor plan features generous living spaces, high ceilings, and two bedrooms on the first floor, including the primary suite. Upstairs, three additional bedrooms and a second living area provide plenty of room for family, guests, or a separate place to relax. The remodeled kitchen features new cabinetry with pull-out drawers, quartz countertops, a telescopic range hood, a Bosch refrigerator, beverage bar, and a large walk-in pantry. A stone fireplace connected to the home's underground propane system adds character to the main living area, while ample storage throughout the home provides everyday convenience. Numerous improvements include a completely replaced roof with new plywood decking, Pella impact-resistant windows, and three new Carrier air-conditioning units serving the primary bedroom, first floor and second floor. The front porch has been upgraded with stone columns and wood-plank ceilings, which continue onto the rear lanai. Outdoor living is a highlight of this property. The extended lanai features a panoramic no-see-um screen enclosure overlooking the lake, along with a custom outdoor kitchen equipped with marine-grade cabinetry, a built-in barbecue connected to the propane system, and an oversized stainless steel sink. The pool and spa feature solar and electric heating, multicolored lighting, and a master control system. Additional outdoor features include a shower, pool storage closet, and a mosquito misting system serving both the lanai and front porch. Other improvements include upgraded garage door openers with automatic security bolts, a 250-gallon underground propane tank, automatic irrigation, and landscape lighting. The three-car garage also has an automotive lift available for separate negotiation; the lift is not included in the sale. Twin Rivers is an established community known for its larger homesites, mature landscaping, and natural surroundings. Community amenities include Manatee River access, a boat ramp, fishing pier, kayak and canoe launch, nature trails, playgrounds, and recreational areas. Low HOA fees and no CDD fees add to the appeal. Conveniently located near shopping, dining, and major roadways, this property offers a spacious home, extensive improvements, and a half-acre lakefront setting in one of Parrish's established neighborhoods.
Estimated monthly payment
Estimate only. Taxes use the listing's reported amount where available; insurance is a Florida-average estimate. Your actual payment will vary — run a full calculation or talk to a lender.
Price & listing history1 days on market
- Status: ActiveOct 31, 2026
- Listed$1,089,000Oct 31, 2026
Property Documents
Documents the listing agent has made public for this property. Free to view and download.
Facts & features
- Property type
- Residential
- Sub type
- Single Family Residence
- Status
- Active
- Days on market
- 1
- Subdivision
- Twin Rivers Ph Ii
- County
- Manatee
- Year built
- 2007
- Living area
- 3,882 sq ft
- Price/sq ft
- $281
- Building area
- 5,438 sq ft (Public Records)
- Lot size
- 23,021 sq ft
- Lot category
- 1/2 to less than 1
- Flood zone
- X5
- Pool
- Private pool
- Annual taxes
- $5,986 (2025)
- Parcel #
- 497710809
- Zoning
- PDR
- MLS #
- A4711387
Ask about this home
Have a question? Ask the broker directly.
Ryan Solberg answers personally — no call center, no spam. Your question goes straight to him.
Interior Details
- Bedrooms
- 5
- Full bathrooms
- 4
- Flooring
- Carpet, Wood
- Appliances
- Dishwasher, Disposal, Range, Range Hood, Refrigerator, Tankless Water Heater
- Interior features
- Cathedral Ceiling(s), Ceiling Fans(s), Central Vaccum, Eat-in Kitchen, High Ceilings, Kitchen/Family Room Combo, Open Floorplan, Primary Bedroom Main Floor, Split Bedroom, Stone Counters, Tray Ceiling(s), Vaulted Ceiling(s), Walk-In Closet(s), Window Treatments
- Laundry
- Inside
- Stories / Levels
- Two
- Direction faces
- West
- Fireplace
- Yes
Heating & Cooling
- Heating
- Central, Electric
- Cooling
- Central Air
Parking
- Garage spaces
- 0
- Attached garage
- Yes
- Parking features
- Garage Door Opener, Golf Cart Garage
HOA & Financial
- HOA fee
- $373 / Quarterly
- Monthly HOA
- $124/mo
- Total monthly fees
- $124/mo
- Total annual fees
- $1,490
- HOA name
- Condominium Associates/ James Graves
- CDD
- No
- Homestead exemption
- Yes
- Min lease term
- 1-2 Years
- Listing terms
- Cash, Conventional, FHA
- Ownership
- Fee Simple
- Available for lease
- Yes
- Lease restrictions
- Yes
- Additional lease restrictions
- Check with management
- Approval process
- Check with management
Exterior & Construction
- Exterior features
- Rain Gutters, Sidewalk
- Construction materials
- Frame
- Roof
- Shingle
- Foundation
- Slab
- Pool
- Private pool
- Water view
- Yes
- Road surface
- Asphalt
Utilities
- Sewer
- Public Sewer
- Water source
- Public
- Utilities
- BB/HS Internet Available, Cable Available, Electricity Connected, Public
Community
- Pets allowed
- Yes
Schools
Letter grades: Florida DOE 2024–25 school grades (Orange, Seminole, Lake, Osceola, Brevard). Assigned schools from the listing agent — verify enrollment with the district.
Room Details
| Room | Level | Dimensions |
|---|---|---|
| Bedroom 2 | 13x13 | |
| Bedroom 3 | 13x11 | |
| Bedroom 4 | 11x14 | |
| Bedroom 5 | 13x11 | |
| Great Room | 25x21 | |
| Kitchen | 19x20 | |
| Primary Bathroom | ||
| Primary Bedroom | 21x14 |
Listing Details
- Listing date
- 2026-10-29
- On market date
- 2026-10-31
- Original list price
- $1,089,000
- Occupant type
- Owner
- MLS area
- 34219 - Parrish
- Listing AOR
- Sarasota - Manatee
- Status changed
- 2026-10-31
- Tax legal description
- LOT 2052 TWIN RIVERS PHASE II PI#4977.1080/9
Flood risk
See FEMA for this zone’s designation and insurance requirements.
Source: FEMA flood zone reported on the listing. Confirm current designation at FEMA Flood Map Service Center.
Location
Directions
I-75 to exit 224, North on Hwy 301N, to right on Ft Hamer Rd. Left onto Golf Course Rd, Right onto Twin Rivers Trail, left onto 38th, left onto 155th Ave E
More homes like this
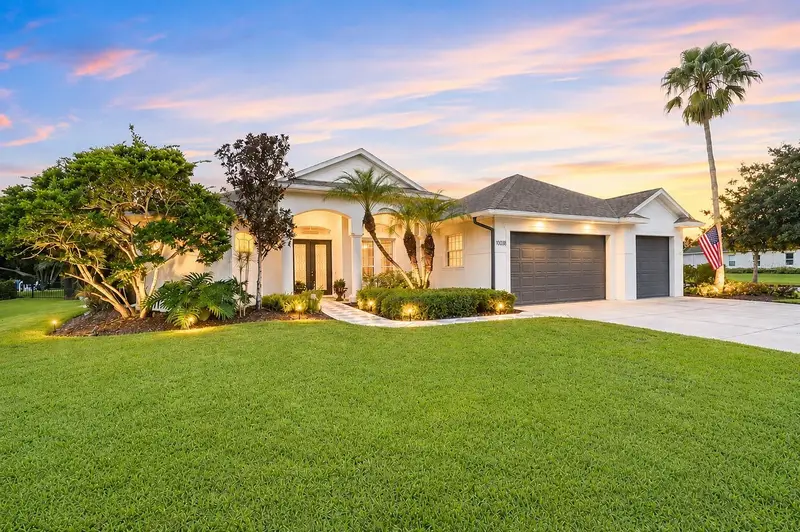
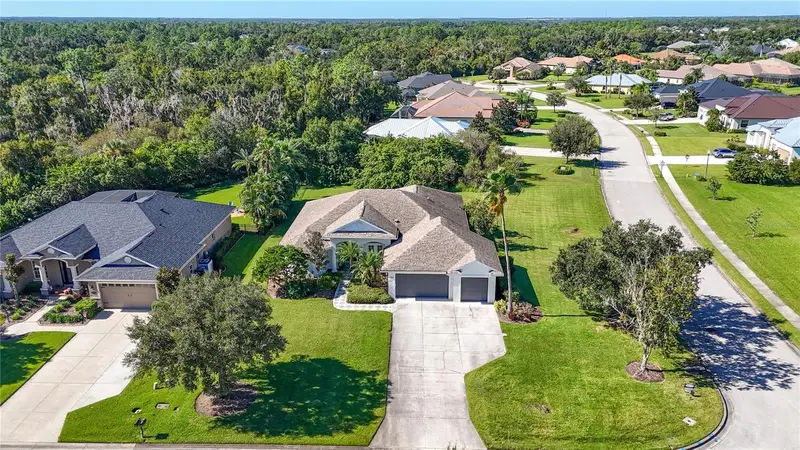
$695,000
16203 33rd Ct E
Parrish, FL 34219
4 bd · 3 ba · 2,681 sqft
Twin Rivers Ph Ii
MLS ID #A4701982, MATTHEW GUTHRIE AND ASSOCIATES REALTY LLC.
Listing provided by Stellar MLS
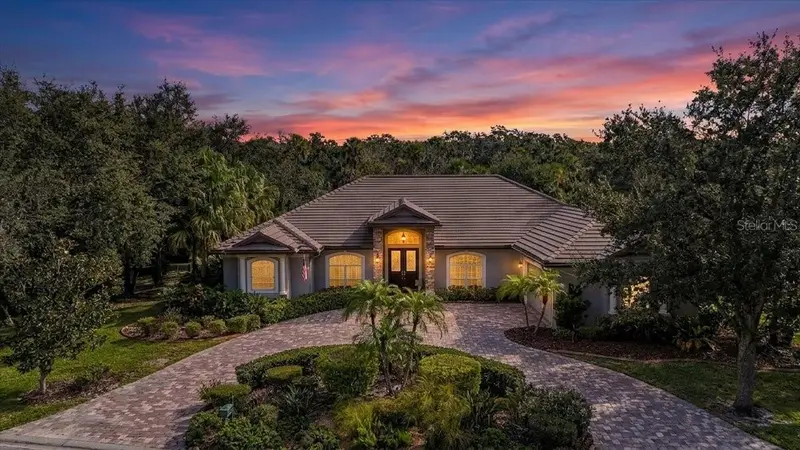
$789,000
2204 Island Estates Dr
Parrish, FL 34219
3 bd · 3 ba · 3,118 sqft
River Wilderness Ph Iii Sp D-1 & I
MLS ID #A4711359, COLDWELL BANKER REALTY.
Listing provided by Stellar MLS
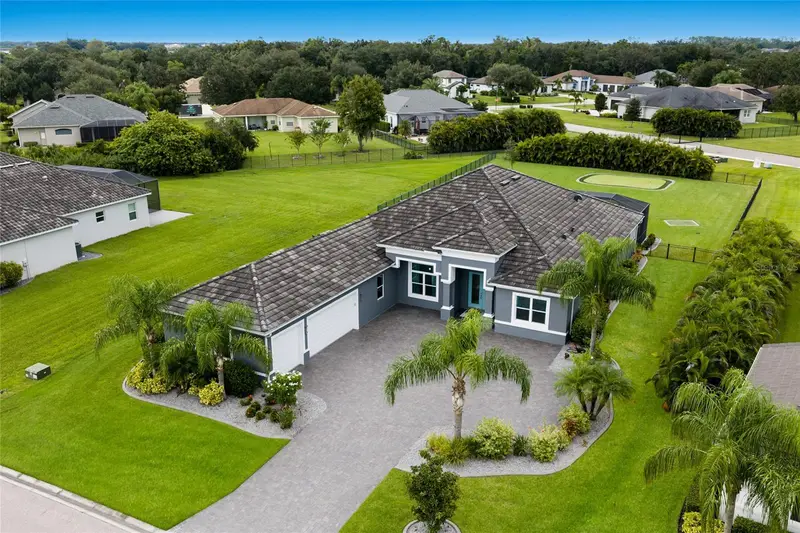
$1,100,900
16027 39th Gln E
Parrish, FL 34219
4 bd · 3 ba · 3,420 sqft
Reserve At Twin Rivers
MLS ID #A4707126, SERHANT.
Listing provided by Stellar MLS
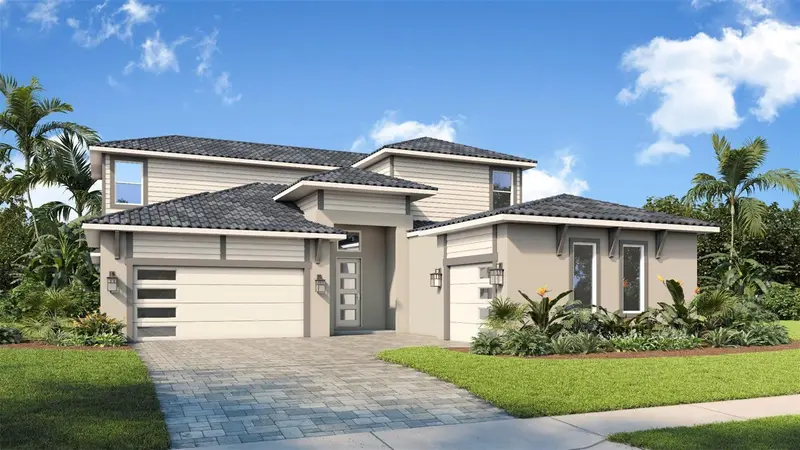
$831,534
12231 White Blossom Ct
Parrish, FL 34219
3 bd · 3 ba · 2,480 sqft
River Preserve Estates
MLS ID #TB8519369, DRB GROUP REALTY, LLC.
Listing provided by Stellar MLS

Listings courtesy of Stellar MLS as distributed by MLS GRID
IDX information is provided exclusively for consumers’ personal, non-commercial use and may not be used for any purpose other than to identify prospective properties consumers may be interested in purchasing.
Based on information submitted to the MLS GRID as of November 1, 2026 at 1:44 PM ET. All data is obtained from various sources and may not have been verified by broker or MLS GRID. Supplied Open House Information is subject to change without notice. All information should be independently reviewed and verified for accuracy. Properties may or may not be listed by the office/agent presenting the information.
All or a portion of the multiple listing information is provided by Stellar MLS, from a copyrighted compilation of listings. The compilation of listings and each individual listing are © 2026 Stellar MLS. All rights reserved.
Ryan Solberg, Broker · MaxLife Realty LLC · FL License #BK3354351 · Equal Housing Opportunity · Full disclaimer · DMCA