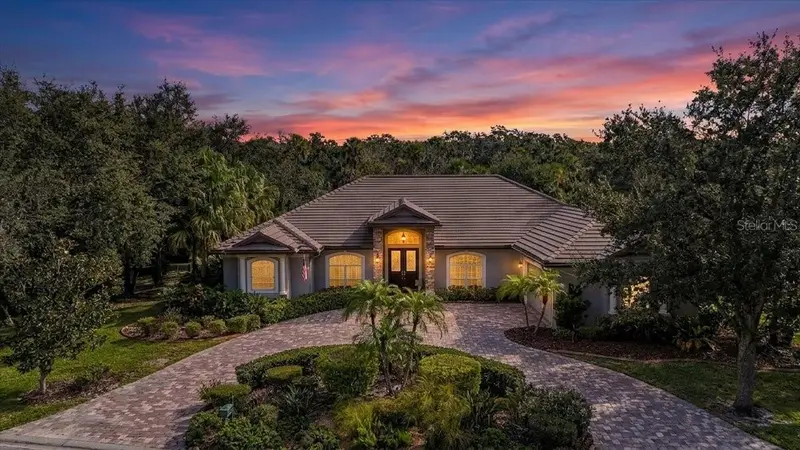

$789,000
2204 Island Estates DriveParrish, FL 34219
Listing updated: November 1, 2026 at 8:17 AM ET
Listing courtesy of Coldwell Banker Realty · Susan Hill · MLS #A4711359 · Active · 941-907-1033Property type
Year built
Lot size
Price / sq ft
HOA dues
Days on market
Garage spaces
Flood zone
About this home
Former Model Home | Timeless Elegance | Infinity-Edge Pool & Spa | Tranquil Water Views Welcome to exceptional Florida living in the gated community of River Wilderness! Originally showcased as a model home, this beautifully appointed 3,118-square-foot residence features 3 bedrooms, 3 full bathrooms, a dedicated private office, and an oversized 2.5-car garage. Designed to impress, this home offers architectural elegance, thoughtful upgrades, and a floor plan that effortlessly blends spacious entertaining with everyday comfort. From the moment you arrive, the home's impressive curb appeal sets the tone, with lush tropical landscaping, a stately columned entry, elegant stone accents, and an expansive brick-paver driveway. Step inside to discover soaring ceilings, beautiful architectural detailing, and four distinctive tray ceilings gracing the entry, formal living room, primary bedroom, and private office, adding architectural interest and sophistication throughout. The elegant formal living and dining room combination provides a spectacular setting for entertaining, with expansive views drawing your eye toward the sparkling pool and lush landscape beyond. Whether hosting an intimate dinner party or gathering with friends, this inviting space offers sophistication and warmth. At the heart of the home, the beautifully designed kitchen opens to a spacious family room and charming morning room, creating a wonderful gathering place. A striking gas fireplace provides an elegant architectural focal point, defining the living areas while maintaining their inviting, connected feel. The kitchen features crisp white cabinetry, rich granite countertops, generous preparation space, a center island, and a new refrigerator on order! The morning room also offers direct access to the pool and lanai, seamlessly connecting indoor and outdoor living. The thoughtfully designed split-bedroom floor plan ensures exceptional privacy. Retreat to the oversized primary suite, a peaceful sanctuary featuring two walk-in closets, direct pool access, and a luxurious spa-inspired bathroom with dual vanities, a relaxing soaking tub, and a spacious walk-in shower. Two additional bedrooms and full bathrooms provide comfortable accommodations for family and guests, with one bathroom conveniently serving as a pool bath. Step outside to an extraordinary screened outdoor retreat, where a sparkling heated infinity-edge pool and spa create a breathtaking resort-style setting. The infinity-edge design beautifully complements the tranquil pond views, creating a captivating connection between water and landscape. Surrounded by lush tropical greenery and a beautifully landscaped private backyard, this outdoor sanctuary invites leisurely afternoons poolside, peaceful mornings with coffee, and memorable evenings overlooking the water. Additional highlights include built-in speakers throughout, a newer tile roof (2019), an oversized 2.5-car garage, and distinctive architectural enhancements expected of a former model home. Located within River Wilderness, one of Parrish's most established gated communities, residents enjoy mature landscaping, beautiful surroundings, and a lifestyle centered around privacy and natural beauty. Golf and country club memberships are optional, and the community offers access to the Manatee River through its private boat ramp. Timeless elegance, resort-style living, and an exceptional River Wilderness address!
Estimated monthly payment
Estimate only. Taxes use the listing's reported amount where available; insurance is a Florida-average estimate. Your actual payment will vary — run a full calculation or talk to a lender.
Price & listing history0 days on market
- Status: ActiveNov 1, 2026
- Listed$789,000Nov 1, 2026
Property Documents
Documents the listing agent has made public for this property. Free to view and download.
Facts & features
- Property type
- Residential
- Sub type
- Single Family Residence
- Status
- Active
- Days on market
- 0
- Subdivision
- River Wilderness Ph Iii Sp D-1 & I
- County
- Manatee
- Year built
- 2002
- Living area
- 3,118 sq ft
- Price/sq ft
- $253
- Building area
- 4,141 sq ft (Public Records)
- Lot size
- 16,122 sq ft
- Lot category
- 1/4 to less than 1/2
- Flood zone
- X500 (12081C0187F)
- Garage
- 2 spaces
- Pool
- Private pool
- Annual taxes
- $5,855 (2025)
- Parcel #
- 504720159
- Zoning
- PDR/NCO
- MLS #
- A4711359
Ask about this home
Have a question? Ask the broker directly.
Ryan Solberg answers personally — no call center, no spam. Your question goes straight to him.
Interior Details
- Bedrooms
- 3
- Full bathrooms
- 3
- Flooring
- Carpet, Tile, Wood
- Appliances
- Built-In Oven, Cooktop, Disposal, Dryer, Electric Cooktop, Electric Water Heater, Microwave, Refrigerator, Washer
- Interior features
- Built-in Features, Ceiling Fans(s), Crown Molding, Dry Bar, Eat-in Kitchen, Kitchen/Family Room Combo, Primary Bedroom Main Floor, Stone Counters, Thermostat, Tray Ceiling(s), Walk-In Closet(s), Window Treatments
- Laundry
- Electric Dryer Hookup, Laundry Room
- Stories / Levels
- One
- Direction faces
- West
- Fireplace
- Yes
Heating & Cooling
- Heating
- Electric
- Cooling
- Central Air
Parking
- Garage spaces
- 2
- Attached garage
- Yes
- Parking features
- Garage Door Opener, Garage Faces Side, Golf Cart Parking, Off Street
HOA & Financial
- HOA fee
- $2,453 / Annually
- Monthly HOA
- $204/mo
- Total monthly fees
- $204/mo
- Total annual fees
- $2,453
- HOA name
- John H. Luchkowec
- CDD
- No
- Homestead exemption
- Yes
- Min lease term
- No Minimum
- Listing terms
- Cash, Conventional, FHA, VA Loan
- Ownership
- Fee Simple
- Available for lease
- Yes
- Lease restrictions
- No
- Additional lease restrictions
- Please refer to the RW Home Owners Association documents: RWHOA.com or Call the Property Manager: (941) 981-5520 or email the Property Manager: [email protected].
- Approval process
- N/A
Exterior & Construction
- Exterior features
- Private Mailbox, Rain Gutters, Sidewalk, Sprinkler Metered
- Construction materials
- Block
- Roof
- Shingle
- Foundation
- Slab
- Pool
- Private pool
- Road surface
- Paved
Utilities
- Sewer
- Public Sewer
- Water source
- Public
- Utilities
- Cable Connected, Electricity Connected, Propane, Sewer Connected, Sprinkler Meter, Underground Utilities
Community
- Pets allowed
- Cats OK, Dogs OK, Yes
Schools
Letter grades: Florida DOE 2024–25 school grades (Orange, Seminole, Lake, Osceola, Brevard). Assigned schools from the listing agent — verify enrollment with the district.
Room Details
| Room | Level | Dimensions |
|---|---|---|
| Kitchen | ||
| Family Room | ||
| Living Room | ||
| Dining Room | ||
| Primary Bedroom | ||
| Bedroom 2 | ||
| Bedroom 3 | ||
| Laundry |
Listing Details
- Listing date
- 2026-09-24
- On market date
- 2026-11-01
- Original list price
- $789,000
- Occupant type
- Tenant
- MLS area
- 34219 - Parrish
- Listing AOR
- Sarasota - Manatee
- Status changed
- 2026-11-01
- Tax legal description
- LOT 3 RIVER WILDERNESS PHASE III SUBPHASE D1 & I PI#5047.2015/9
Flood risk
Moderate-risk area (0.2% annual-chance / “500-year” floodplain). Flood insurance is recommended but usually not required.
Source: FEMA flood zone reported on the listing. Confirm current designation at FEMA Flood Map Service Center.
Location
Directions
From the north: Interstate 75 South to left on Route 301 to right on Old Tampa Rd, to River Wilderness gate, right onto Wilderness Blvd W, Right onto Island Estates Dr. 2204 is located on the left. From the south: Interstate 75 North to right on Route 64 to left on Upper Manatee to left on Old Tampa Rd to River Wilderness gate, right onto Wilderness Blvd W, 3105 is located on the right, Right onto Island Estates Dr. 2204 is located on the left.
More homes like this
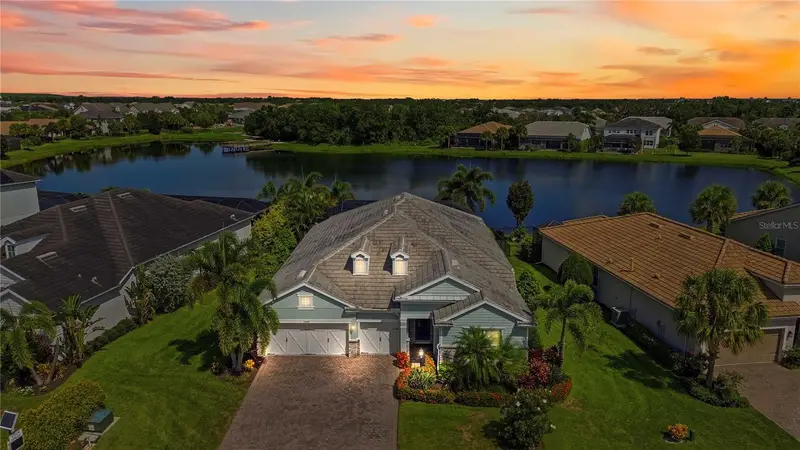
$949,000
12307 Seabrook Ave
Bradenton, FL 34211
4 bd · 3 ba · 2,464 sqft
Mallory Park Ph I D & Ph Ii A
MLS ID #C7529414, SUNCOASTEAM REALTY LLC.
Listing provided by Stellar MLS
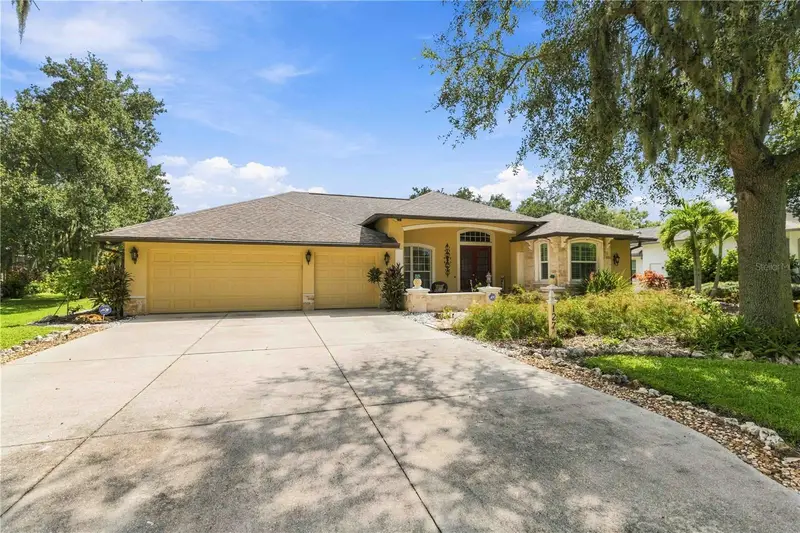
$674,900
127 Mill Run E
Bradenton, FL 34212
4 bd · 3 ba · 2,685 sqft
Country Creek Ph I
MLS ID #A4706732, RE/MAX ALLIANCE GROUP.
Listing provided by Stellar MLS
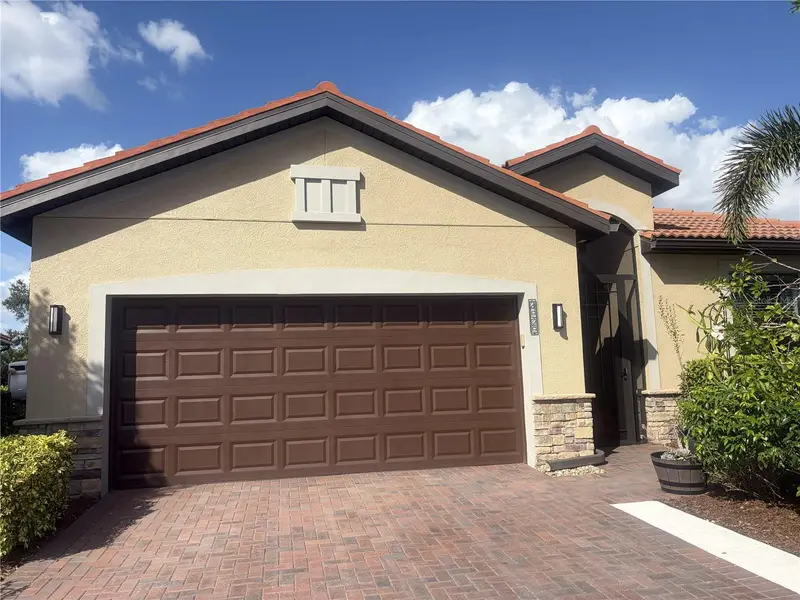
$615,000
4525 Baltry Ct
Bradenton, FL 34211
3 bd · 2 ba · 1,659 sqft
Rosedale Add Ph Ii
MLS ID #A4706242, PREMIER PROPERTIES OF SRQ LLC.
Listing provided by Stellar MLS
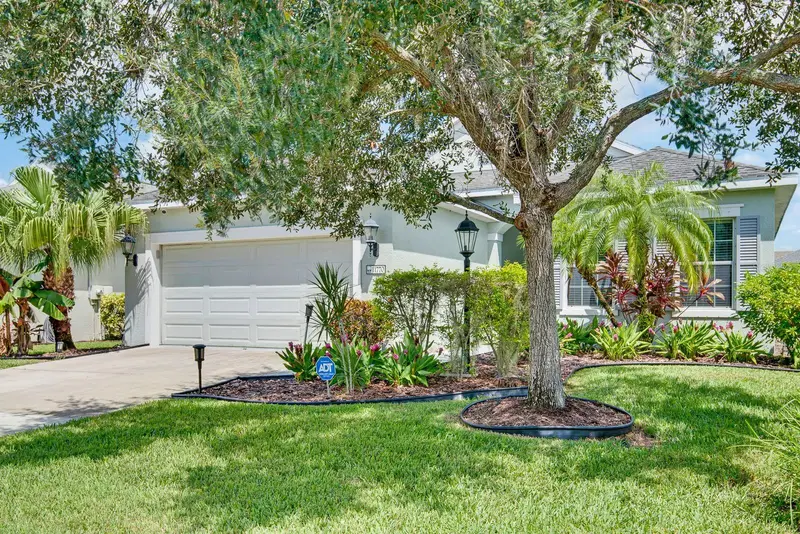
$630,000
11770 Fennemore Way
Parrish, FL 34219
3 bd · 3 ba · 2,136 sqft
Forest Creek Fennemore Way
MLS ID #A4704510, CENTURY 21 ROSEBAY.
Listing provided by Stellar MLS

Listings courtesy of Stellar MLS as distributed by MLS GRID
IDX information is provided exclusively for consumers’ personal, non-commercial use and may not be used for any purpose other than to identify prospective properties consumers may be interested in purchasing.
Based on information submitted to the MLS GRID as of November 1, 2026 at 8:17 AM ET. All data is obtained from various sources and may not have been verified by broker or MLS GRID. Supplied Open House Information is subject to change without notice. All information should be independently reviewed and verified for accuracy. Properties may or may not be listed by the office/agent presenting the information.
All or a portion of the multiple listing information is provided by Stellar MLS, from a copyrighted compilation of listings. The compilation of listings and each individual listing are © 2026 Stellar MLS. All rights reserved.
Ryan Solberg, Broker · MaxLife Realty LLC · FL License #BK3354351 · Equal Housing Opportunity · Full disclaimer · DMCA