
$1,100,900
16027 39th Glen
Parrish, FL 34219
Listing updated: October 2, 2026 at 6:49 AM ET
Listing courtesy of Serhant · Jennifer McNeary Murphy · MLS #A4707126 · Active · 646-480-7665Property type
Year built
Lot size
Price / sq ft
HOA dues
Day on market
Garage spaces
Flood zone
About this home
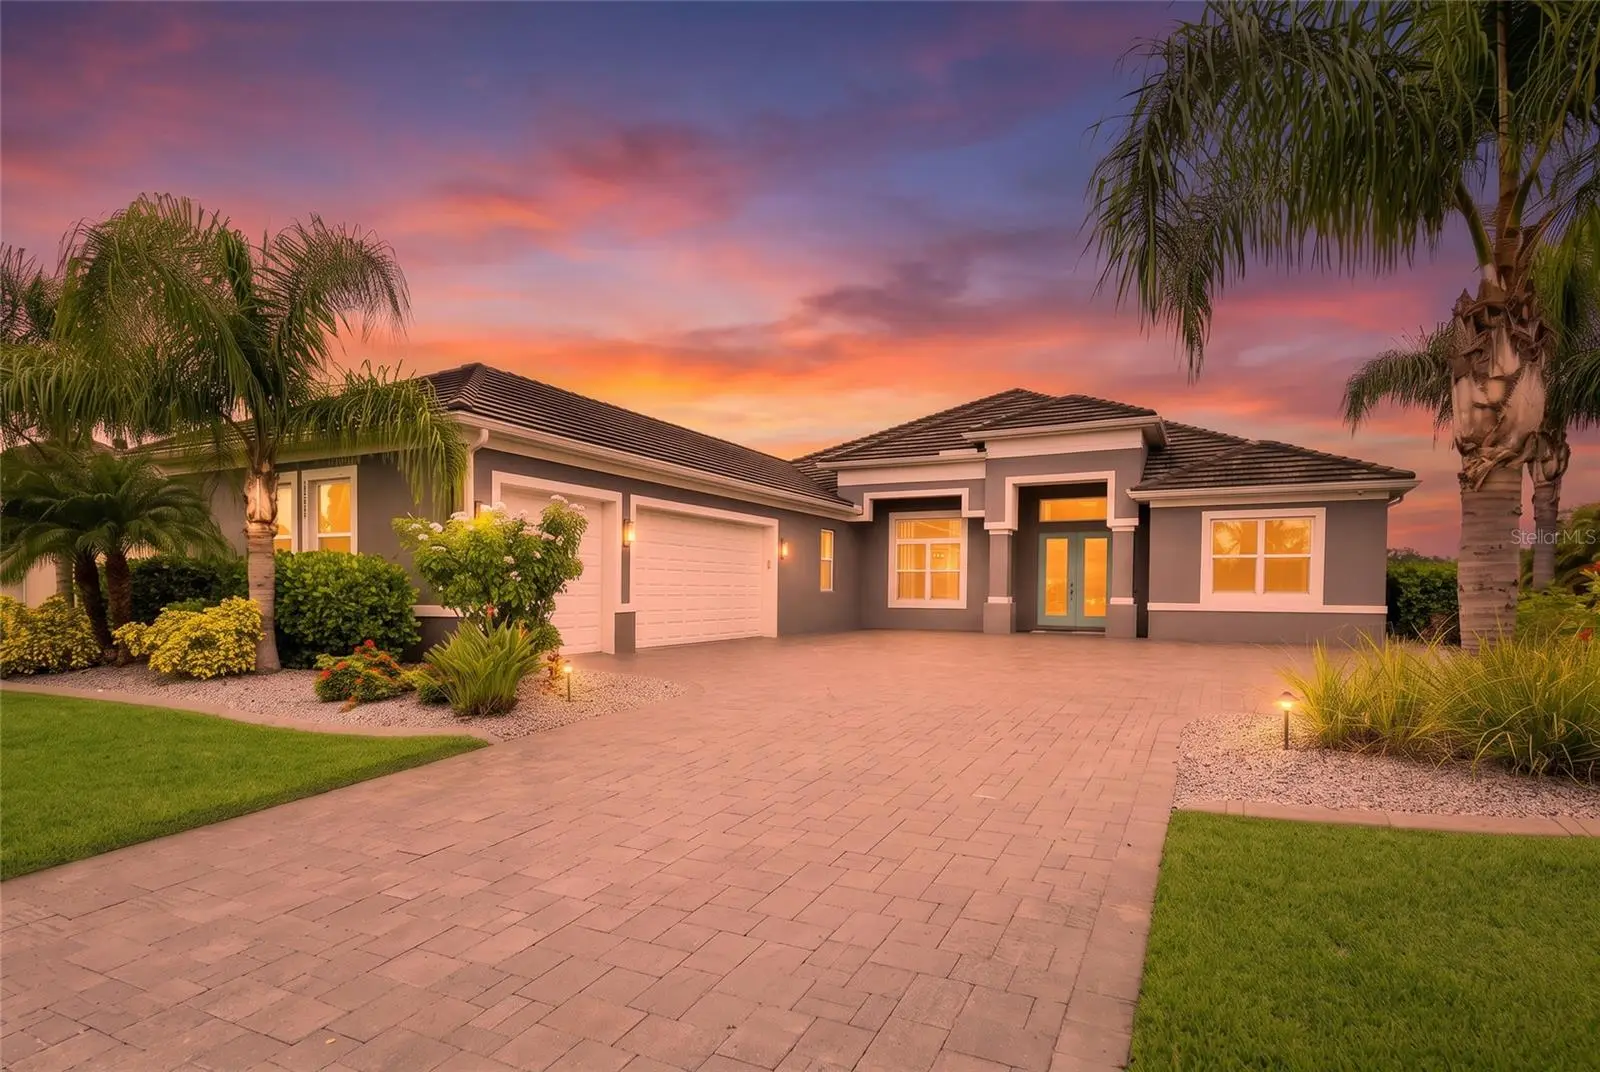
Virtually Staged. Outdoor living takes center stage on this exceptional .71-acre homesite in The Reserve at Twin Rivers. With an expansive backyard, private putting green and separate practice area, pool, extended paver deck, summer kitchen, and a spacious covered and screened lanai, this property offers an incredible amount of room to enjoy the Florida lifestyle right at home. Inside, the 3,420-square-foot residence offers 4 bedrooms, 3 baths, a dedicated front den/office, a separate bonus room, and a 3-car garage. The kitchen is designed for both everyday living and entertaining with quartz countertops, an oversized island, built-in wall oven and microwave, cooktop, abundant cabinetry, and a statement backsplash. The great room opens directly to the covered lanai, creating a seamless connection to the outdoor living spaces. Thoughtful custom details continue throughout, including two custom-designed walk-in closets in the owner’s suite, an expansive wall of built-in cabinetry, shelving, and workspaces in the den/office, and an oversized laundry room with extensive cabinetry, center island, sink, and refrigerator. Built-in ceiling speakers extend from the great room to the covered lanai. Additional features include a whole-home generator, three electric roll-down storm shutters at the covered lanai, and so much more. The Reserve at Twin Rivers offers a distinctive setting within Parrish with just 108 generously sized homesites, three-car garages, and no CDD. Its intimate scale and convenient Parrish location complement a home that offers an impressive combination of space, thoughtful upgrades, and exceptional outdoor living.
Estimated monthly payment
Estimate only. Taxes use the listing's reported amount where available; insurance is a Florida-average estimate. Your actual payment will vary — run a full calculation or talk to a lender.
Price & listing history1 days on market
- Status: ActiveOct 1, 2026
- Listed$1,100,900Oct 1, 2026
- Price increased$1,100,900
Facts & features
- Property type
- Residential
- Sub type
- Single Family Residence
- Status
- Active
- Days on market
- 1
- Subdivision
- Reserve At Twin Rivers
- County
- Manatee
- Year built
- 2020
- Living area
- 3,420 sq ft
- Price/sq ft
- $322
- Building area
- 4,902 sq ft (Public Records)
- Lot size
- 31,007 sq ft
- Lot category
- 1/2 to less than 1
- Flood zone
- X (12081C0192F)
- Garage
- 3 spaces
- Pool
- Private pool
- Annual taxes
- $8,167 (2025)
- Parcel #
- 495705059
- Zoning
- PD-R
- MLS #
- A4707126
Ask about this home
Have a question? Ask the broker directly.
Ryan Solberg answers personally — no call center, no spam. Your question goes straight to him.
Interior Details
- Bedrooms
- 4
- Full bathrooms
- 3
- Flooring
- Carpet, Tile
- Appliances
- Built-In Oven, Cooktop, Dishwasher, Disposal, Dryer, Microwave, Range Hood, Refrigerator, Washer, Wine Refrigerator
- Interior features
- Built-in Features, Ceiling Fans(s), Dry Bar, Eat-in Kitchen, High Ceilings, Kitchen/Family Room Combo, Living Room/Dining Room Combo, Open Floorplan, Primary Bedroom Main Floor, Solid Wood Cabinets, Stone Counters, Thermostat, Tray Ceiling(s), Walk-In Closet(s)
- Laundry
- Inside, Laundry Room
- Stories / Levels
- One
- Direction faces
- Northwest
Heating & Cooling
- Heating
- Central, Electric
- Cooling
- Other
Parking
- Garage spaces
- 3
- Attached garage
- Yes
- Parking features
- Oversized
HOA & Financial
- HOA fee
- $1,041 / Quarterly
- Monthly HOA
- $347/mo
- Total monthly fees
- $347/mo
- Total annual fees
- $4,164
- HOA name
- INFRAMARK COMMUNITY MANAGEMENT
- CDD
- No
- Homestead exemption
- Yes
- Min lease term
- 3 Months
- Listing terms
- Cash, Conventional, FHA, VA Loan
- Ownership
- Fee Simple
- Available for lease
- Yes
- Lease restrictions
- Yes
- Additional lease restrictions
- Buyer and Buyer’s Agent to verify with Municipality.
- Approval process
- Buyer and Buyer’s Agent to verify with Municipality.
Exterior & Construction
- Exterior features
- Outdoor Kitchen, Private Entrance, Private Yard
- Construction materials
- Stucco
- Roof
- Concrete, Tile
- Foundation
- Slab
- Pool
- Private pool
- Road surface
- Asphalt, Paved
Utilities
- Sewer
- Public Sewer
- Water source
- Public
- Utilities
- BB/HS Internet Available, Cable Available, Electricity Connected, Public, Sewer Connected, Underground Utilities, Water Connected
Community
- Pets allowed
- Number Limit, Yes
Schools
Letter grades: Florida DOE 2024–25 school grades (Orange, Seminole, Lake, Osceola, Brevard). Assigned schools from the listing agent — verify enrollment with the district.
Room Details
| Room | Level | Dimensions |
|---|---|---|
| Living Room | First | |
| Kitchen | First | |
| Primary Bedroom | First | |
| Bedroom 2 | First | |
| Bedroom 3 | First | |
| Bedroom 4 | First | |
| Office | First | |
| Bonus Room | First | |
| Balcony/Porch/Lanai | First |
Listing Details
- Listing date
- 2026-09-18
- On market date
- 2026-10-01
- Original list price
- $1,100,900
- Occupant type
- Vacant
- MLS area
- 34219 - Parrish
- Listing AOR
- Orlando Regional
- Status changed
- 2026-10-01
- Tax legal description
- LOT 51, RESERVE AT TWIN RIVERS PI #4957.0505/9
Flood risk
Minimal-risk area outside the mapped floodplain. Flood insurance is optional and typically low-cost.
Source: FEMA flood zone reported on the listing. Confirm current designation at FEMA Flood Map Service Center.
Location
Directions
From I-75 take exit 220 heading east on SR64 then take the roundabout onto Rye Rd heading north then turn left onto Golf Course Rd then left right onto 162nd Ave E then turn left onto 38th Ct E then turn left onto 39th Glen E. The home will be on the right.
More homes like this
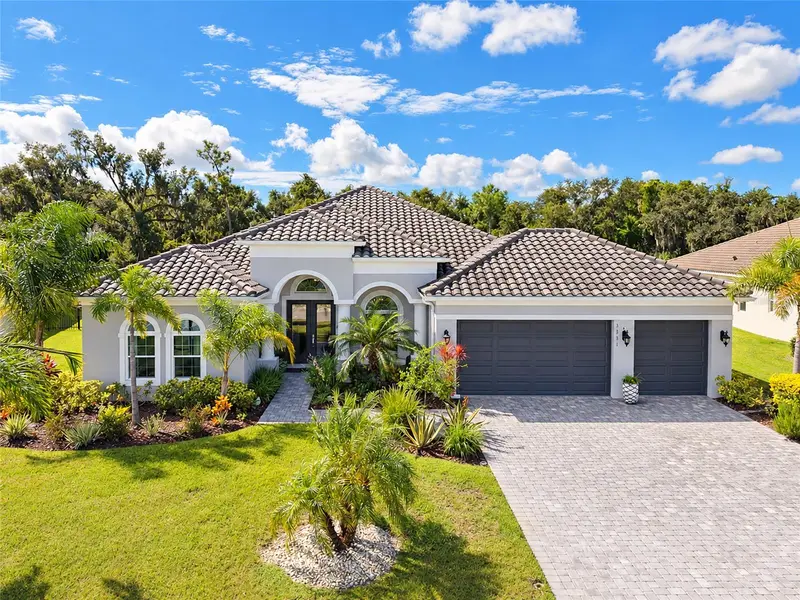
$895,000
3831 158th Avenue Cir E
Parrish, FL 34219
3 bd · 3 ba · 2,791 sqft
Reserve At Twin Rivers
MLS ID #A4707413, COLDWELL BANKER REALTY.
Listing provided by Stellar MLS
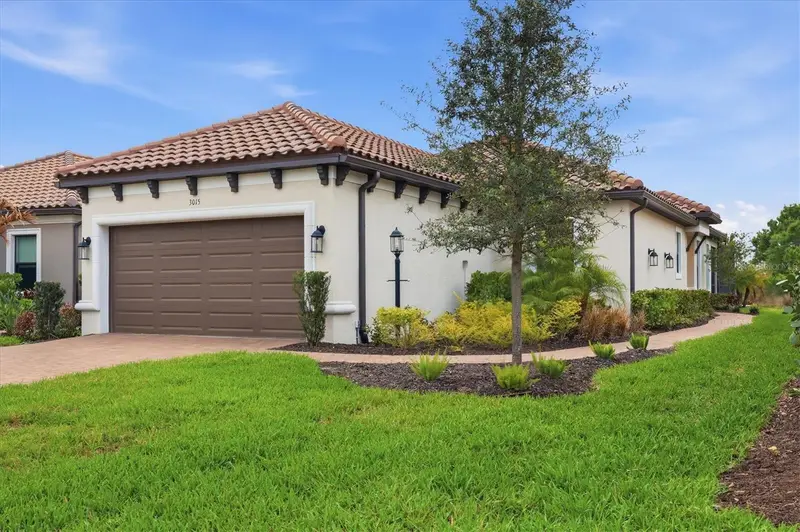
$765,000
3015 Tolmino Ct
Bradenton, FL 34211
2 bd · 2 ba · 1,678 sqft
Azario Esplanade Ph Iii Subph D
MLS ID #A4685674, NEXTHOME LUXURY GOLF REALTY.
Listing provided by Stellar MLS
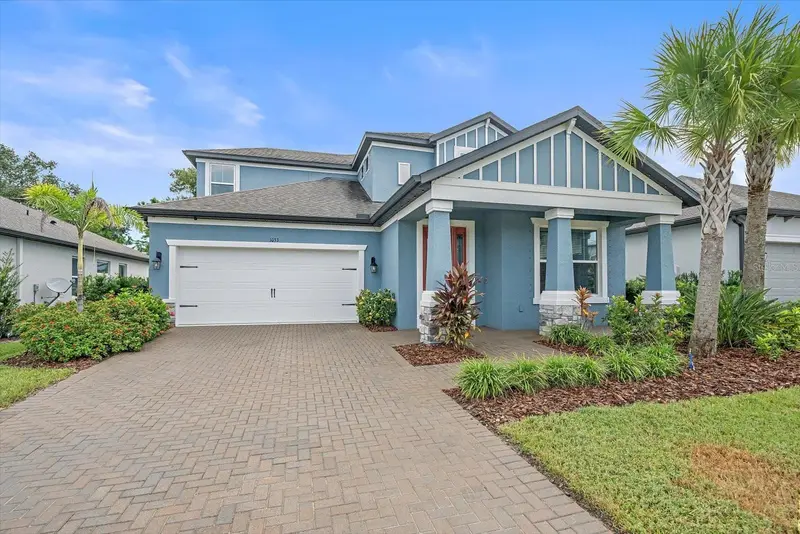
$694,500
1033 Whimbrel Run
Bradenton, FL 34212
4 bd · 4 ba · 3,142 sqft
Riverside Preserve Ph 1
MLS ID #A4707992, COLDWELL BANKER REALTY.
Listing provided by Stellar MLS
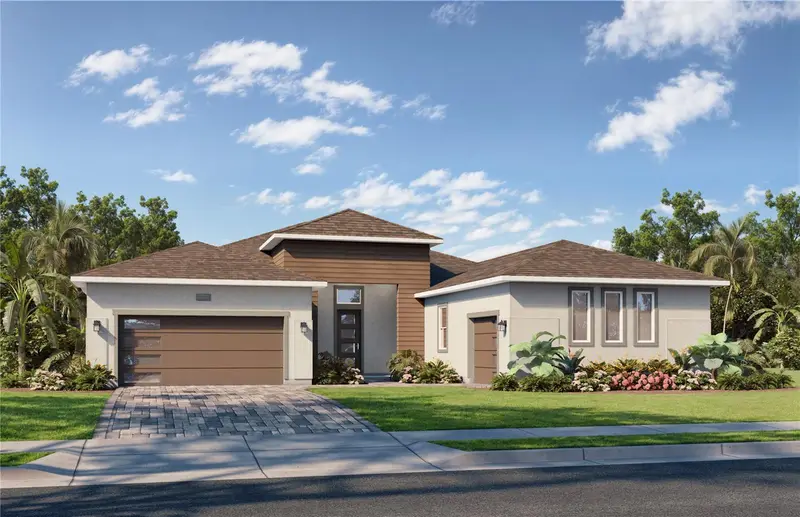
$938,243
12227 White Blossom Ct
Parrish, FL 34219
3 bd · 4 ba · 3,174 sqft
River Preserve Estates
MLS ID #TB8518974, DRB GROUP REALTY, LLC.
Listing provided by Stellar MLS

Listings courtesy of Stellar MLS as distributed by MLS GRID
IDX information is provided exclusively for consumers’ personal, non-commercial use and may not be used for any purpose other than to identify prospective properties consumers may be interested in purchasing.
Based on information submitted to the MLS GRID as of October 2, 2026 at 6:49 AM ET. All data is obtained from various sources and may not have been verified by broker or MLS GRID. Supplied Open House Information is subject to change without notice. All information should be independently reviewed and verified for accuracy. Properties may or may not be listed by the office/agent presenting the information.
All or a portion of the multiple listing information is provided by Stellar MLS, from a copyrighted compilation of listings. The compilation of listings and each individual listing are © 2026 Stellar MLS. All rights reserved.
Ryan Solberg, Broker · MaxLife Realty LLC · FL License #BK3354351 · Equal Housing Opportunity · Full disclaimer · DMCA