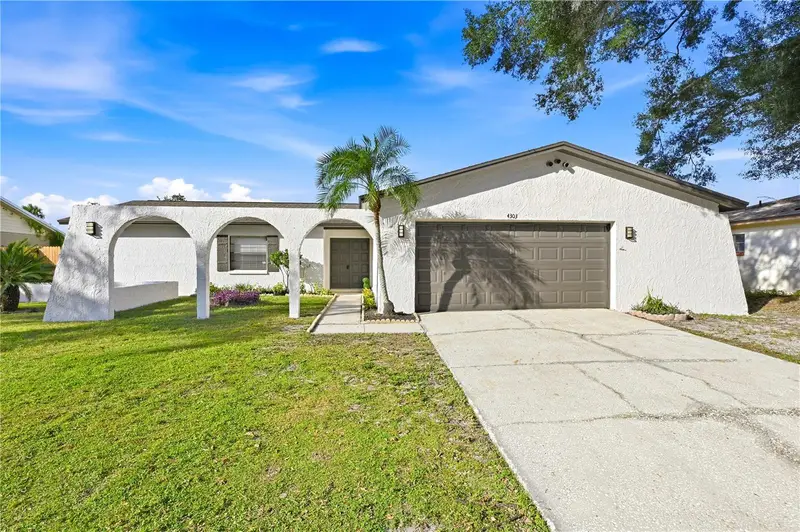

$529,900
4303 Hollow Hill DriveTampa, FL 33624
Listing updated: October 30, 2026 at 1:22 PM ET
Listing courtesy of Mihara & Associates Inc. · Amy Hauser, MBA · MLS #TB8562992 · Active · 813-960-2300Property type
Year built
Lot size
Price / sq ft
HOA dues
Days on market
Flood zone
About this home
?? THE ULTIMATE RESORT-STYLE FAMILY PARADISE! This is the ultimate dream oasis of a home delivers a private, serene setting packed with the "WOW" factor your family has been searching for. Slide open the glass doors to discover your private, screened-in backyard paradise. You can float all afternoon in the huge, sparkling pool, splash around and enjoy the stunning outdoor kitchen and entertainment area with a fully fenced yard, it is the perfect spot for keeping an eye on the kids and pets while hosting unforgettable weekend gatherings under the sun. The heart of the home is completely new and designed for making memories. The show-stopping designer kitchen is packed with custom cabinetry, sleek quartz countertops, and large family room Bathed in natural light , the entire layout flows beautifully for busy family life. When it is time to unwind, and escape to a massive private primary suite that feels like a five-star resort. Wake up to stunning pool views, step directly onto the lanai for morning coffee. The brand-new, spa-like ensuite bath brings the vacation vibes home a gorgeous new shower. Future-proofed and completely move-in ready, this home also boasts gorgeous new luxury vinyl flooring, smooth modern ceilings This perfect mix of luxury, poolside fun, and cul-de-sac safety is truly special and ready for your family's next chapter.
Estimated monthly payment
Estimate only. Taxes use the listing's reported amount where available; insurance is a Florida-average estimate. Your actual payment will vary — run a full calculation or talk to a lender.
Price & listing history0 days on market
- Status: ActiveOct 30, 2026
- Listed$529,900Oct 30, 2026
Facts & features
- Property type
- Residential
- Sub type
- Single Family Residence
- Status
- Active
- Days on market
- 0
- Subdivision
- Northdale Sec B Unit 6
- County
- Hillsborough
- Year built
- 1979
- Living area
- 1,630 sq ft
- Price/sq ft
- $325
- Building area
- 2,965 sq ft (Public Records)
- Lot size
- 9,360 sq ft
- Lot category
- 0 to less than 1/4
- Flood zone
- X (12057C0182H)
- Pool
- Private pool
- Annual taxes
- $7,272 (2025)
- Parcel #
- U-32-27-18-0R5-000022-00009.0
- Zoning
- PD
- MLS #
- TB8562992
Ask about this home
Have a question? Ask the broker directly.
Ryan Solberg answers personally — no call center, no spam. Your question goes straight to him.
Interior Details
- Bedrooms
- 4
- Full bathrooms
- 2
- Flooring
- Laminate, Tile
- Appliances
- Dishwasher, Disposal, Range, Range Hood
- Interior features
- Kitchen/Family Room Combo, Primary Bedroom Main Floor, Stone Counters
- Laundry
- Inside, Laundry Room
- Stories / Levels
- One
- Direction faces
- North
Heating & Cooling
- Heating
- Central, Electric
- Cooling
- Central Air
Parking
- Garage spaces
- 0
- Attached garage
- Yes
- Parking features
- Driveway
HOA & Financial
- Total monthly fees
- None
- Total annual fees
- None
- CDD
- No
- Min lease term
- 6 Months
- Listing terms
- Cash, Conventional, VA Loan
- Ownership
- Fee Simple
- Available for lease
- Yes
- Lease restrictions
- No
Exterior & Construction
- Construction materials
- Block, Stucco
- Roof
- Shingle
- Foundation
- Slab
- Pool
- Private pool
- Road surface
- Paved
Utilities
- Sewer
- Public Sewer
- Water source
- Public
- Utilities
- BB/HS Internet Available, Electricity Connected, Public, Sewer Connected, Water Connected
Community
- Pets allowed
- Yes
Schools
Letter grades: Florida DOE 2024–25 school grades (Orange, Seminole, Lake, Osceola, Brevard). Assigned schools from the listing agent — verify enrollment with the district.
Room Details
| Room | Level | Dimensions |
|---|---|---|
| Living Room | 18x15 | |
| Dining Room | 13x10 | |
| Kitchen | ||
| Primary Bedroom | 12x16 | |
| Bedroom 2 | 12x12 | |
| Bedroom 3 | 12x11 | |
| Bedroom 4 | 14x12 |
Listing Details
- Listing date
- 2026-10-30
- On market date
- 2026-10-30
- Original list price
- $529,900
- Occupant type
- Vacant
- MLS area
- 33624 - Tampa / Northdale
- Listing AOR
- Suncoast Tampa
- Status changed
- 2026-10-30
- Tax legal description
- NORTHDALE SECTION B UNIT NO 6 LOT 9 BLOCK 22
Flood risk
Minimal-risk area outside the mapped floodplain. Flood insurance is optional and typically low-cost.
Source: FEMA flood zone reported on the listing. Confirm current designation at FEMA Flood Map Service Center.
Location
Directions
Northdale to Autumn leaves to Hollow hill
More homes like this
$439,900
5110 Crestmore Ct
Tampa, FL 33624
3 bd · 2 ba · 1,438 sqft
Chadbourne Village
MLS ID #TB8563153, ASSIST 2 SELL THE ESHACK TEAM.
Listing provided by Stellar MLS
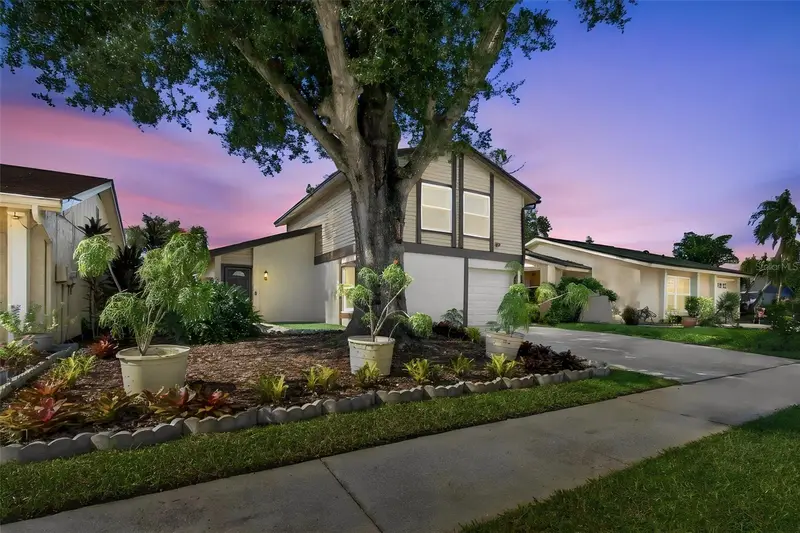
$380,000
4830 Grove Point Dr
Tampa, FL 33624
4 bd · 3 ba · 1,550 sqft
Grove Point Village Unit 2
MLS ID #TB8557721, GULF SHORES REALTY ERA POWERED LLC.
Listing provided by Stellar MLS
$799,900
15306 Hidden Arbor Ct
Odessa, FL 33556
4 bd · 3 ba · 2,677 sqft
Arbor Lakes Ph 2
MLS ID #TB8562434, MIHARA & ASSOCIATES INC..
Listing provided by Stellar MLS
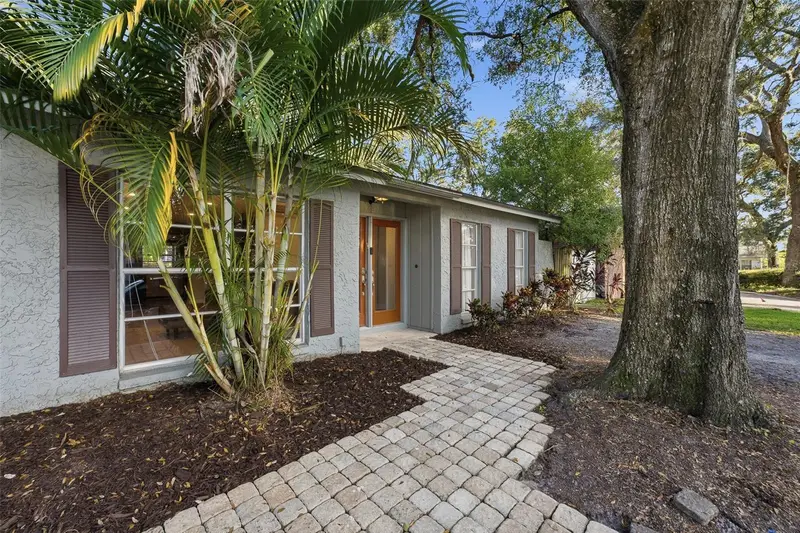
$425,000
9627 Hidden Oaks Cir
Tampa, FL 33612
3 bd · 2 ba · 1,522 sqft
Hidden Oaks
MLS ID #O6450367, KELLER WILLIAMS ADVANTAGE III.
Listing provided by Stellar MLS

Listings courtesy of Stellar MLS as distributed by MLS GRID
IDX information is provided exclusively for consumers’ personal, non-commercial use and may not be used for any purpose other than to identify prospective properties consumers may be interested in purchasing.
Based on information submitted to the MLS GRID as of October 30, 2026 at 1:22 PM ET. All data is obtained from various sources and may not have been verified by broker or MLS GRID. Supplied Open House Information is subject to change without notice. All information should be independently reviewed and verified for accuracy. Properties may or may not be listed by the office/agent presenting the information.
All or a portion of the multiple listing information is provided by Stellar MLS, from a copyrighted compilation of listings. The compilation of listings and each individual listing are © 2026 Stellar MLS. All rights reserved.
Ryan Solberg, Broker · MaxLife Realty LLC · FL License #BK3354351 · Equal Housing Opportunity · Full disclaimer · DMCA