$799,900
15306 Hidden Arbor CourtOdessa, FL 33556
Listing updated: October 30, 2026 at 3:57 PM ET
 Listing courtesy of Mihara & Associates Inc. · Raymond Mihara · MLS #TB8562434 · Active · 813-960-2300
Property type
Year built
Lot size
Price / sq ft
HOA dues
Days on market
Garage spaces
Flood zone
About this home
Hidden at the end of a peaceful cul-de-sac, where towering trees embrace the shoreline and nature takes center stage, 15306 Hidden Arbor Court is a rare lakefront sanctuary where gardens, wildlife, water and privacy come together in one unforgettable setting. Tucked within the sought-after Arbor Lakes community of Odessa, this exceptional residence feels worlds away from the ordinary. Set on an expansive lakefront homesite surrounded by mature trees and lush tropical landscaping, the property has the atmosphere of a private nature preserve, serene, secluded and alive with the sights and sounds of Florida wildlife. The grounds have been lovingly cultivated into a gardener’s sanctuary, filled with plantings, flowering shrubs and layers of greenery. From the street, a sweeping driveway, graceful architectural details and a portico entrance accented by arched windows create an elegant first impression. Offering 2,674 sq ft of living space, four bedrooms, three full baths and a bonus room, this two-story home combines space and versatility with an extraordinary natural setting. Important updates include 2017 Roof, 2020 A/C system with ultraviolet light 2025, Water Heater 2022, Leaf Filter gutter protection 2024, garage door opener 2022. Inside, soaring ceilings and abundant natural light create an immediate sense of openness, while oversized windows maintain the home’s connection to its beautiful surroundings. Formal dining and living rooms provide elegant spaces for entertaining while capturing views of the lush landscape. At the heart of the home, the spacious kitchen features generous cabinetry, Quartz countertops updated 2024, a center island and NEW stainless-steel French-door refrigerator 2026. An adjoining café-style dinette is wrapped in windows, creating a cheerful spot for morning coffee or casual meals overlooking the pool and greenery beyond. The kitchen flows naturally into the comfortable family room, where vaulted ceilings enhance the sense of space and sliding glass doors invite the outdoors in. Views and access to the screened lanai beautifully connect the main living areas with the backyard sanctuary. The primary suite is a peaceful retreat with private lanai access and ensuite bath featuring a double vanity, Quartz countertop, undermount sinks, corner soaking tub, separate shower and spacious walk-in closet. Three additional generously sized bedrooms are thoughtfully arranged in a three-way split and offers ample closet space, providing privacy and flexibility for family, guests or a home office. Adding even more functionality, the third bath has been newly updated with a tiled shower and seamless glass enclosure and serves as a convenient pool bath. It connects to the laundry room, which provides direct access to the pool area. Step outside and discover your own private retreat. The screened lanai surrounds a sparkling swimming pool and spa, creating an inviting setting for quiet mornings, leisurely afternoons and evenings beneath the Florida sky. Beyond the enclosure, an expansive lawn stretches toward the lake, framed by mature trees and flourishing gardens that create remarkable privacy. Birds and native wildlife become part of the landscape, while the tranquil water provides an ever-changing backdrop from sunrise to sunset. This is more than a lakefront home—it is a hidden sanctuary where the garden becomes your landscape, the lake your backdrop, and nature part of everyday life. Schedule your private tour today.
Estimated monthly payment
Estimate only. Taxes use the listing's reported amount where available; insurance is a Florida-average estimate. Your actual payment will vary — run a full calculation or talk to a lender.
Price & listing history0 days on market
- Status: ActiveOct 30, 2026
- Listed$799,900Oct 30, 2026
Facts & features
- Property type
- Residential
- Sub type
- Single Family Residence
- Status
- Active
- Days on market
- 0
- Subdivision
- Arbor Lakes Ph 2
- County
- Hillsborough
- Year built
- 1997
- Living area
- 2,677 sq ft
- Price/sq ft
- $299
- Building area
- 3,695 sq ft (Public Records)
- Lot size
- 15,006 sq ft
- Lot category
- 1/4 to less than 1/2
- Flood zone
- X (12057C0180H)
- Garage
- 3 spaces
- Pool
- Private pool
- Annual taxes
- $5,588 (2025)
- Parcel #
- U-34-27-17-02S-000005-00038.0
- Zoning
- PD
- MLS #
- TB8562434
Ask about this home
Have a question? Ask the broker directly.
Ryan Solberg answers personally — no call center, no spam. Your question goes straight to him.
Interior Details
- Bedrooms
- 4
- Full bathrooms
- 3
- Flooring
- Carpet, Luxury Vinyl, Wood
- Appliances
- Dishwasher, Disposal, Dryer, Microwave, Range, Refrigerator
- Interior features
- Ceiling Fans(s), Eat-in Kitchen, High Ceilings, Open Floorplan, Primary Bedroom Main Floor, Solid Surface Counters, Split Bedroom, Stone Counters, Walk-In Closet(s)
- Laundry
- Inside, Laundry Room
- Stories / Levels
- Two
- Direction faces
- South
Heating & Cooling
- Heating
- Electric
- Cooling
- Central Air
Parking
- Garage spaces
- 3
- Attached garage
- Yes
- Parking features
- Driveway, Garage Door Opener
HOA & Financial
- HOA fee
- $625 / Annually
- Monthly HOA
- $52/mo
- Total monthly fees
- $52/mo
- Total annual fees
- $625
- HOA name
- Terra Management Services
- CDD
- No
- Homestead exemption
- Yes
- Min lease term
- 8-12 Months
- Listing terms
- Cash, Conventional, FHA, VA Loan
- Ownership
- Fee Simple
- Available for lease
- Yes
- Lease restrictions
- Yes
- Additional lease restrictions
- Verify lease restrictions with HOA
- Approval process
- Verify approval process with HOA
Exterior & Construction
- Exterior features
- Private Entrance, Private Mailbox, Private Yard, Rain Gutters, Sidewalk
- Construction materials
- Block, Stucco
- Roof
- Shingle
- Foundation
- Slab
- Pool
- Private pool
- Waterfront
- Yes
- Water access
- Yes
- Water view
- Yes
- Road surface
- Paved
Utilities
- Sewer
- Public Sewer
- Water source
- Public
- Utilities
- Cable Connected, Electricity Connected, Public, Underground Utilities, Water Connected
Community
- Pets allowed
- Yes
Schools
Letter grades: Florida DOE 2024–25 school grades (Orange, Seminole, Lake, Osceola, Brevard). Assigned schools from the listing agent — verify enrollment with the district.
Room Details
| Room | Level | Dimensions |
|---|---|---|
| Kitchen | 18.5x13.8 | |
| Dinette | 11x9 | |
| Living Room | 17x15 | |
| Dining Room | 17x15 | |
| Family Room | 22x17 | |
| Primary Bedroom | 21x13 | |
| Bedroom 2 | 12x11.8 | |
| Bedroom 3 | 11x10.5 | |
| Bedroom 4 | 13x12 | |
| Bonus Room | 17x13 |
Listing Details
- Listing date
- 2026-10-30
- On market date
- 2026-10-30
- Original list price
- $799,900
- Occupant type
- Owner
- MLS area
- 33556 - Odessa
- Listing AOR
- Suncoast Tampa
- Status changed
- 2026-10-30
- Tax legal description
- ARBOR LAKES PHASE 2 LOT 38 BLOCK 5
Flood risk
Minimal-risk area outside the mapped floodplain. Flood insurance is optional and typically low-cost.
Source: FEMA flood zone reported on the listing. Confirm current designation at FEMA Flood Map Service Center.
Location
Directions
From Gunn Hwy, turn onto S Mobley Road, turn Right onto Arbor Hollow Drive into the Arbor Lakes community. Follow Arbor Lakes back, then turn right onto Brindlewood Drive. Turn right onto Hidden Arbor Count and continue into the cul-de-sac to 15306.
More homes like this
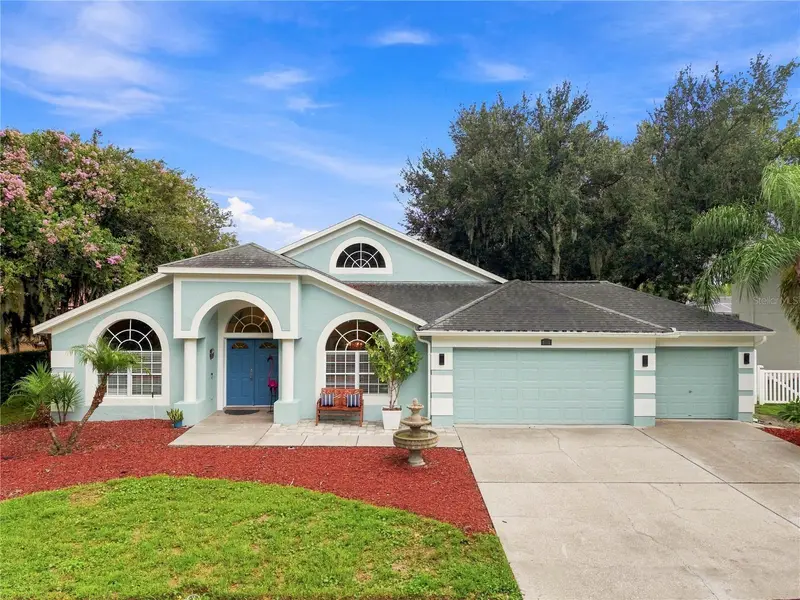
$700,000
9115 Brindlewood Dr
Odessa, FL 33556
4 bd · 3 ba · 2,569 sqft
Arbor Lakes Ph 2
MLS ID #TB8538225, LPT REALTY, LLC.
Listing provided by Stellar MLS
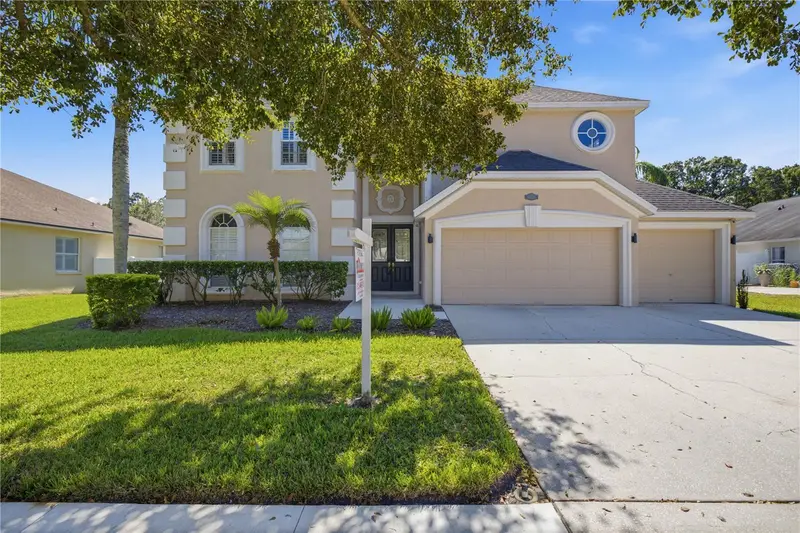
$857,400
9228 Brindlewood Dr
Odessa, FL 33556
5 bd · 4 ba · 3,483 sqft
Arbor Lakes Ph 2
MLS ID #TB8553691, EIGHT MILE REALTY.
Listing provided by Stellar MLS
$549,900
12960 Royal George Ave
Odessa, FL 33556
3 bd · 3 ba · 2,450 sqft
Canterbury Village
MLS ID #TB8562178, GINGER PERKINS, P.A..
Listing provided by Stellar MLS
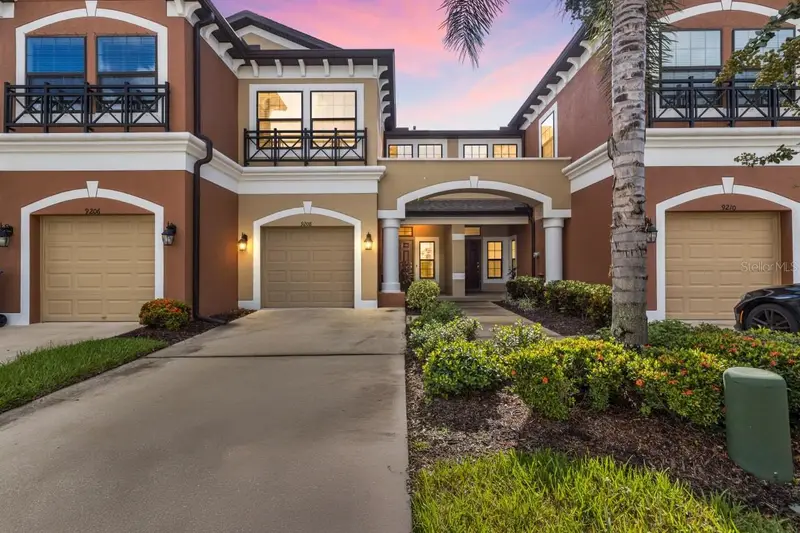
$489,990
9208 Fox Sparrow Rd
Tampa, FL 33626
3 bd · 3 ba · 1,700 sqft
West Lake Twnhms Ph 2
MLS ID #TB8545508, LPT REALTY, LLC.
Listing provided by Stellar MLS

Listings courtesy of Stellar MLS as distributed by MLS GRID
IDX information is provided exclusively for consumers’ personal, non-commercial use and may not be used for any purpose other than to identify prospective properties consumers may be interested in purchasing.
Based on information submitted to the MLS GRID as of October 30, 2026 at 3:57 PM ET. All data is obtained from various sources and may not have been verified by broker or MLS GRID. Supplied Open House Information is subject to change without notice. All information should be independently reviewed and verified for accuracy. Properties may or may not be listed by the office/agent presenting the information.
All or a portion of the multiple listing information is provided by Stellar MLS, from a copyrighted compilation of listings. The compilation of listings and each individual listing are © 2026 Stellar MLS. All rights reserved.
Ryan Solberg, Broker · MaxLife Realty LLC · FL License #BK3354351 · Equal Housing Opportunity · Full disclaimer · DMCA