
$750,000
8931 Crystal Creek CourtLand O Lakes, FL 34638
Listing updated: October 30, 2026 at 1:23 PM ET
Listing courtesy of Mark Spain Real Estate · Shane Riley · MLS #TB8562851 · Active · 855-299-7653Property type
Year built
Lot size
Price / sq ft
HOA dues
Day on market
Garage spaces
Flood zone
About this home
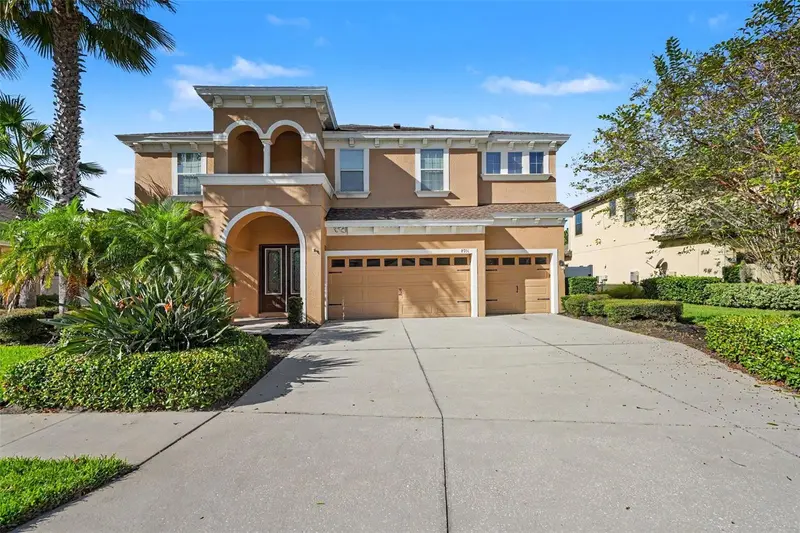
Virtually Staged. Honey stop the car, this is the one! Gorgeous 5-bedroom, 4 bath Luxury POOL home in the desired Lakeshore Ranch community. Welcome to the sought after 2 story Verona Model on a Cul De Sac with gated front entrance. Have peace of mind knowing your community is gated and guarded 24/7. New Roof (2024), AC (2025 & 2014), Tankless WH (2017). Home sits on an oversized lot with upgraded vinyl fence all the way around. Perfect for keeping your fur babies corralled. 3 car garage gives you extra room for guests and storage alike. No rear neighbors, enjoy a quiet dinner on your back patio complete with upgraded outdoor kitchen - large grill, wine chiller and granite countertops. Completely screened in for your comfort. Featuring one of the most impressive private pool and spa retreats currently available in the community, this outdoor oasis offers the perfect setting for relaxing and entertaining. Larg 8' glass double door as you enter the home. Bonus room that doubles as an office/den to the left as you walk in. Enjoy a guest retreat/mother-in-law suite located downstairs with full bathroom. Perfect for out-of-town guests and/or visiting family members. High 10 ceilings downstairs with open floor plan lets you flow from the chef's kitchen to the living room and dining room. Enjoy cooking on your GAS stove and upgraded granite countertops complete with mocha-colored cabinets. Primary bedroom is upstairs along with your laundry room, Large 2nd living room/media room, additional bedrooms and bathrooms alike. As if that wasn't enough - the home comes complete with your very own Generac Home Generator. The Generac Guardian 22kW is 22,000 watts of pure power. Gas operated, 120/240V, single phase, 60Hz and 3,600 RPM's. This generator will power the entire house and then some. Perfect for those stormy nights when everyone else in the neighborhood has lost power, except for you! Great Feature! Home is loaded with upgrades and special features. Close to shopping, restaurants and entertainment. Grade A schools and tons more. Schedule your showing today. Won't last!
Estimated monthly payment
Estimate only. Taxes use the listing's reported amount where available; insurance is a Florida-average estimate. Your actual payment will vary — run a full calculation or talk to a lender.
Price & listing history1 days on market
- Status: ActiveOct 29, 2026
- Listed$750,000Oct 29, 2026
Property Documents
Documents the listing agent has made public for this property. Free to view and download.
Facts & features
- Property type
- Residential
- Sub type
- Single Family Residence
- Status
- Active
- Days on market
- 1
- Subdivision
- Lakeshore Ranch Ph I
- County
- Pasco
- Year built
- 2013
- Living area
- 3,518 sq ft
- Price/sq ft
- $213
- Building area
- 4,505 sq ft (Public Records)
- Lot size
- 12,380 sq ft
- Lot category
- 1/4 to less than 1/2
- Flood zone
- X (12101C0240F)
- Garage
- 3 spaces
- Pool
- Private pool
- Annual taxes
- $10,594 (2025)
- Parcel #
- 18-25-27-002.0-000.00-040.0
- Zoning
- MPUD
- MLS #
- TB8562851
Ask about this home
Have a question? Ask the broker directly.
Ryan Solberg answers personally — no call center, no spam. Your question goes straight to him.
Interior Details
- Bedrooms
- 5
- Full bathrooms
- 4
- Flooring
- Carpet, Tile
- Appliances
- Convection Oven, Dishwasher, Dryer, Electric Water Heater, Gas Cooktop, Microwave, Range, Range Hood, Refrigerator, Washer, Wine Refrigerator
- Interior features
- Ceiling Fans(s), Eat-in Kitchen, High Ceilings, Open Floorplan, PrimaryBedroom Upstairs, Solid Surface Counters, Stone Counters, Thermostat, Walk-In Closet(s)
- Laundry
- Inside, Laundry Room, Sink, Upper Level
- Stories / Levels
- Two
- Direction faces
- East
- In-law suite
- Yes
Heating & Cooling
- Heating
- Heat Pump
- Cooling
- Central Air
Parking
- Garage spaces
- 3
- Attached garage
- Yes
- Parking features
- Driveway, Oversized
HOA & Financial
- HOA fee
- $300 / Quarterly
- Monthly HOA
- $100/mo
- Total monthly fees
- $100/mo
- Total annual fees
- $1,200
- HOA name
- Green Acre PM / Dawn
- CDD
- Yes
- Homestead exemption
- Yes
- Listing terms
- Cash, Conventional, FHA, VA Loan
- Ownership
- Fee Simple
- Available for lease
- No
Exterior & Construction
- Exterior features
- Outdoor Kitchen, Rain Gutters, Sidewalk
- Construction materials
- Block, Stucco
- Roof
- Shingle
- Foundation
- Slab
- Pool
- Private pool
- Road surface
- Asphalt, Paved
Utilities
- Sewer
- Public Sewer
- Water source
- Public
- Utilities
- BB/HS Internet Available, Cable Connected, Electricity Connected, Natural Gas Connected, Sewer Connected, Water Connected
Community
- Pets allowed
- Cats OK, Dogs OK, Yes
Schools
Letter grades: Florida DOE 2024–25 school grades (Orange, Seminole, Lake, Osceola, Brevard). Assigned schools from the listing agent — verify enrollment with the district.
Room Details
| Room | Level | Dimensions |
|---|---|---|
| Living Room | 21x21 | |
| Primary Bedroom | 14x20 | |
| Kitchen | 11x14 |
Listing Details
- Listing date
- 2026-10-29
- On market date
- 2026-10-29
- Original list price
- $750,000
- Occupant type
- Vacant
- MLS area
- 34638 - Land O Lakes
- Listing AOR
- Orlando Regional
- Status changed
- 2026-10-29
- Tax legal description
- LAKESHORE RANCH PHASE I PB 62 PG 001 LOT 40
Flood risk
Minimal-risk area outside the mapped floodplain. Flood insurance is optional and typically low-cost.
Source: FEMA flood zone reported on the listing. Confirm current designation at FEMA Flood Map Service Center.
Location
Directions
Take 75N to Hwy 52W to Hwy 41, go South to Sundance Lake Blvd, go Right, through gate to Falcon Crest blvd, go Right to Crystal Creek Ct, go Right - arrive at subject property.
More homes like this
$394,000
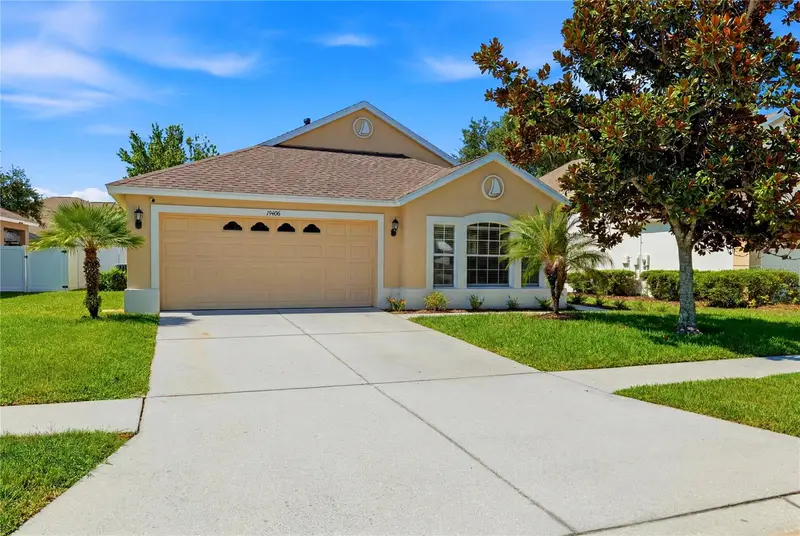
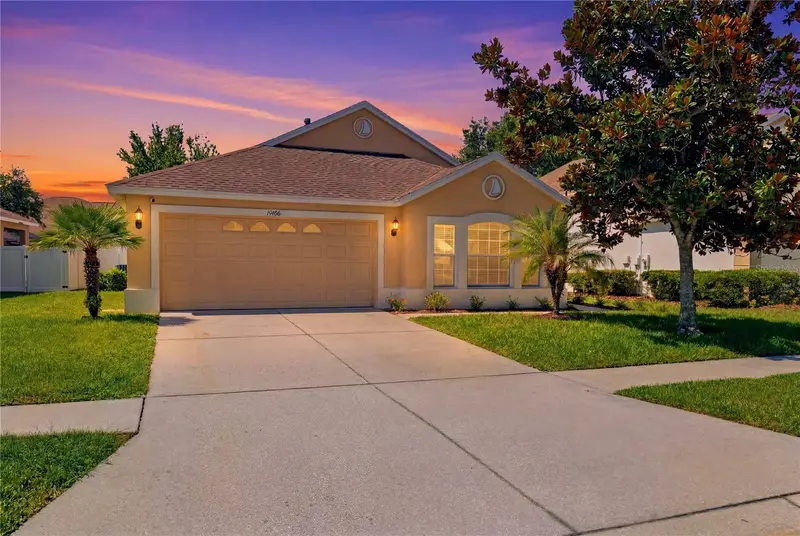
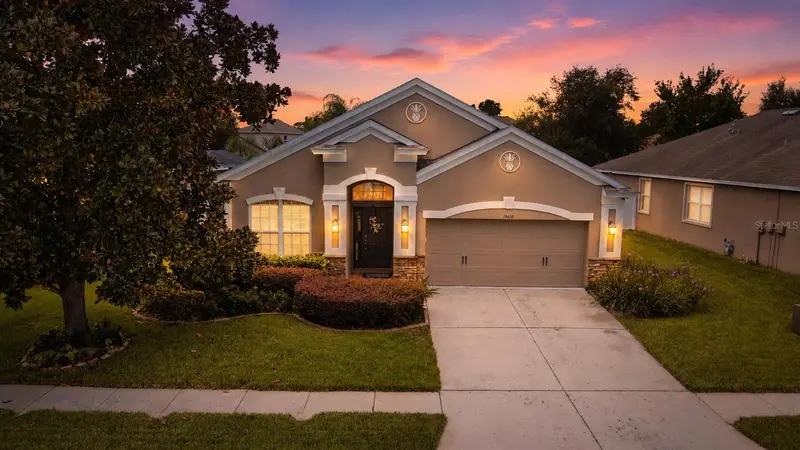
19406 Sunset Bay Dr
Land O Lakes, FL 34638
3 bd · 2 ba · 1,735 sqft
Lakeshore Ranch Ph I
MLS ID #TB8523863, BRAINARD REALTY.
Listing provided by Stellar MLS
$405,000
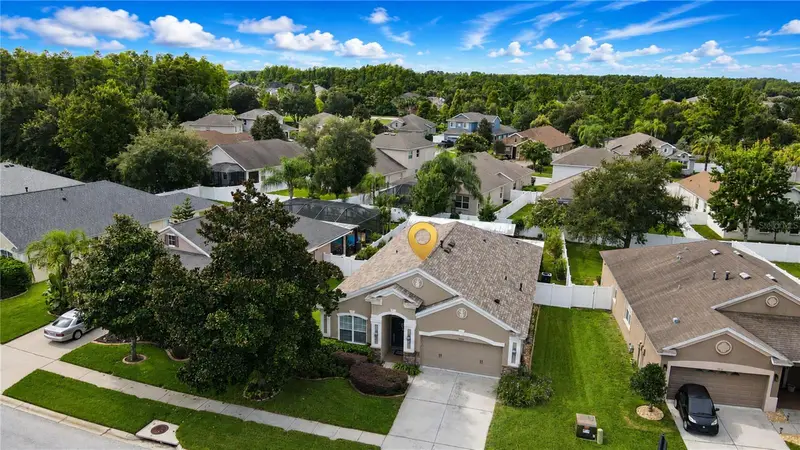
19420 Sunset Bay Dr
Land O Lakes, FL 34638
4 bd · 2 ba · 1,930 sqft
Lakeshore Ranch Ph I
MLS ID #TB8543218, PREFERRED SHORE REAL ESTATE.
Listing provided by Stellar MLS
$415,000
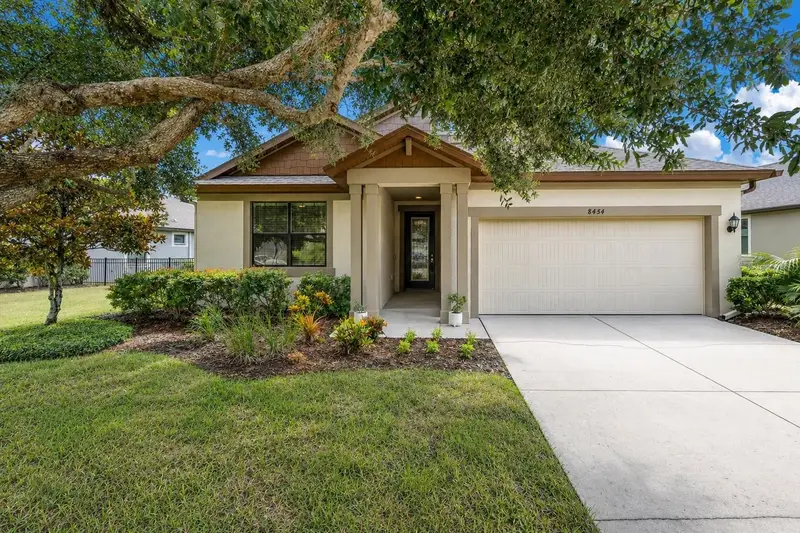
8454 May Port Ct
Land O Lakes, FL 34638
3 bd · 2 ba · 1,740 sqft
Lakeshore Ranch Ph I
MLS ID #W7888700, ROCKS REALTY.
Listing provided by Stellar MLS
$434,000
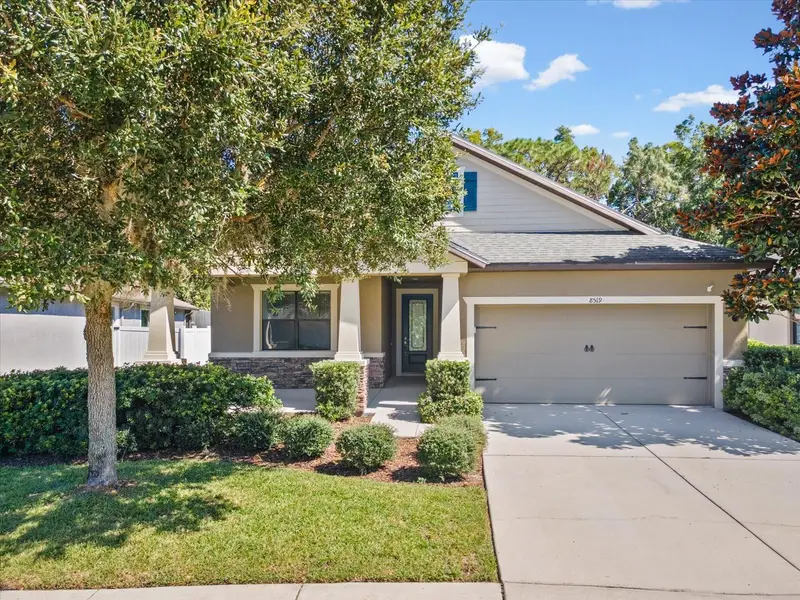
8519 May Port Ct
Land O Lakes, FL 34638
4 bd · 2 ba · 1,981 sqft
Lakeshore Ranch Ph I
MLS ID #TB8551147, FUTURE HOME REALTY.
Listing provided by Stellar MLS

Listings courtesy of Stellar MLS as distributed by MLS GRID
IDX information is provided exclusively for consumers’ personal, non-commercial use and may not be used for any purpose other than to identify prospective properties consumers may be interested in purchasing.
Based on information submitted to the MLS GRID as of October 30, 2026 at 1:23 PM ET. All data is obtained from various sources and may not have been verified by broker or MLS GRID. Supplied Open House Information is subject to change without notice. All information should be independently reviewed and verified for accuracy. Properties may or may not be listed by the office/agent presenting the information.
All or a portion of the multiple listing information is provided by Stellar MLS, from a copyrighted compilation of listings. The compilation of listings and each individual listing are © 2026 Stellar MLS. All rights reserved.
Ryan Solberg, Broker · MaxLife Realty LLC · FL License #BK3354351 · Equal Housing Opportunity · Full disclaimer · DMCA