
$699,000
19419 Autumn Chase Court
Land O Lakes, FL 34638
Listing updated: September 3, 2026 at 9:24 AM ET
Listing courtesy of Align Right Realty Carrollwood · Brenda Kennedy · MLS #TB8525964 · Active · 813-374-6050Property type
Year built
Lot size
Price / sq ft
HOA dues
Days on market
Garage spaces
Flood zone
About this home
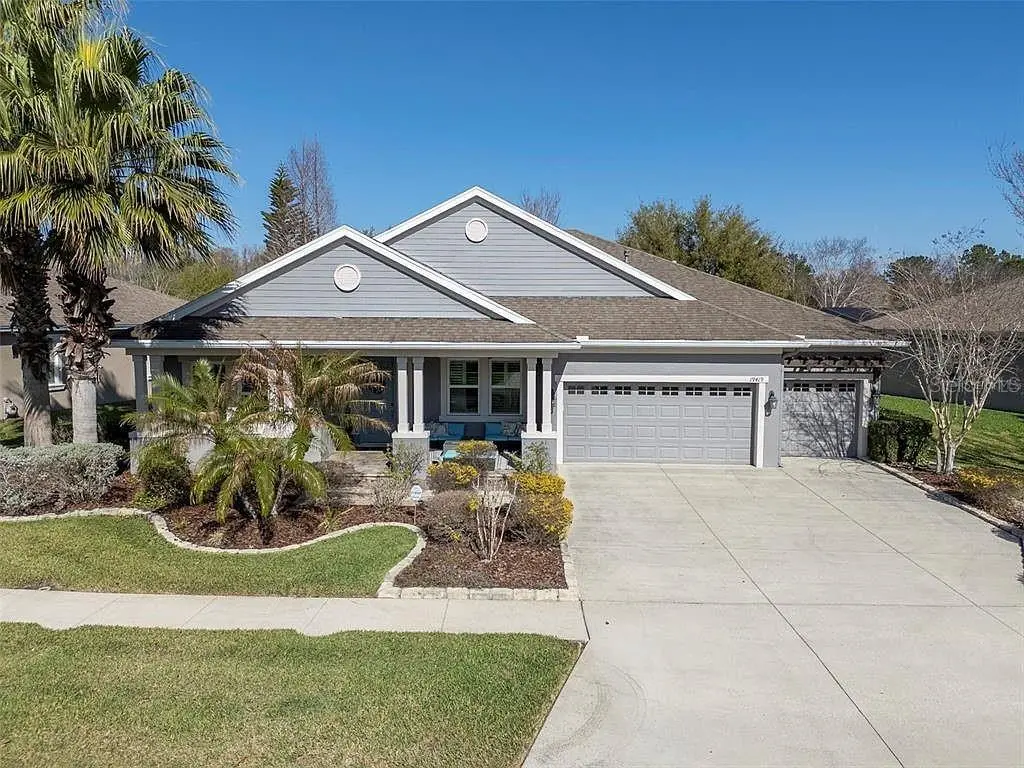
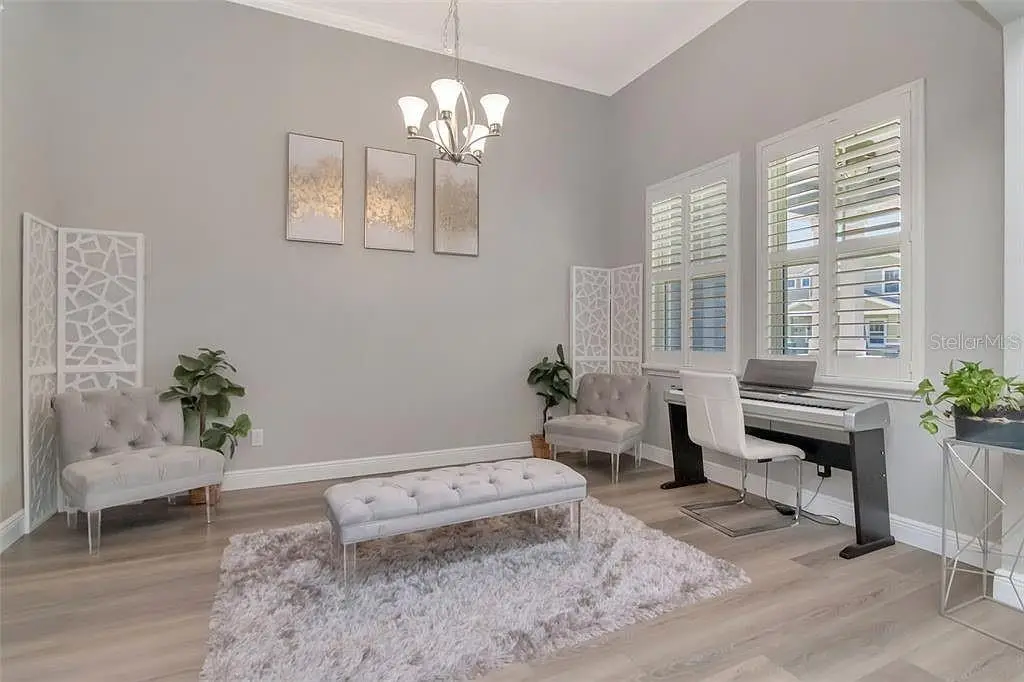
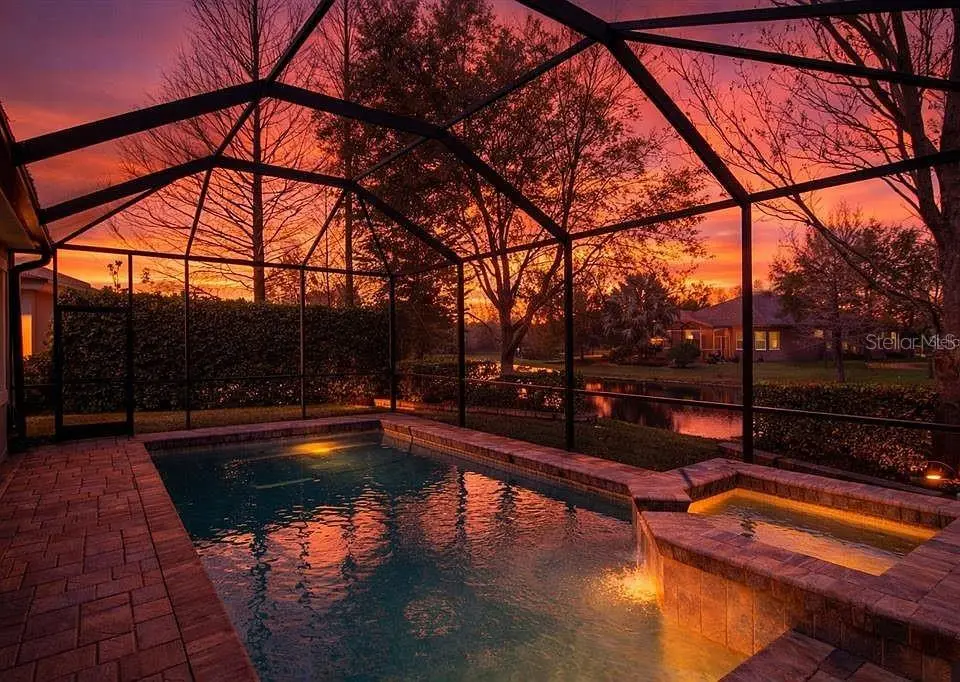
Short Sale. Set on a premium conservation homesite with peaceful pond views, this floor plan combines luxury, comfort, and effortless Florida living. The beautifully landscaped backyard featuring a heated saltwater pool and spa with ambient lighting, creating the perfect setting for both entertaining and unwinding. This thoughtfully designed single-story residence offers 4 bedrooms, a private office with French doors, a spacious bonus/media room, 3 full bathrooms, and an oversized 3-car garage. Inside, the open-concept layout is highlighted by soaring 12-foot ceilings, 8-foot interior doors, luxury vinyl plank flooring, plantation shutters, crown molding, and abundant natural light throughout. The kitchen is the centerpiece of the home, designed to impress with quartz countertops, a oversized island topped with a handcrafted concrete countertop, stainless steel appliances, a natural gas cooktop with pot filler, built-in wall oven, farmhouse sink, designer tile backsplash, 42-inch cabinetry, and under-cabinet lighting. Enjoy tranquil pond views while relaxing by the heated saltwater pool and spa. The outdoor living space is enhanced with motorized sun shades, misting fans for year-round comfort, and surround sound speakers, creating a private resort-style atmosphere. The spacious owner's suite provides a peaceful escape with dual custom walk-in closets and a luxurious en-suite bath featuring dual granite vanities, a garden tub, and a large walk-in shower. A desirable four-way split bedroom layout offers privacy for family and guests, while the oversized bonus/media room provides direct access to the lanai and is conveniently located next to the third full bathroom. Recent improvements include a new HVAC system (2024), new water heater (2024), and several pool equipment updates, including the filter, valve, and salt cell, providing added peace of mind. Residents of Lakeshore Ranch enjoy an exceptional amenity-rich lifestyle with a 24-hour staffed gate, three resort-style pools, clubhouse, fitness center, yoga studio, business center, tennis and pickleball courts, basketball court, playground, dog park, fishing dock, and more than 250 acres of preserved natural conservation. HOA dues also include cable, internet, and trash service. Conveniently located in Land O' Lakes, this home offers easy access to top-rated schools, I-75, the Veterans Expressway, shopping, dining, Tampa International Airport, and the Gulf Coast's beautiful beaches.
Estimated monthly payment
Estimate only. Taxes use the listing's reported amount where available; insurance is a Florida-average estimate. Your actual payment will vary — run a full calculation or talk to a lender.
Price & listing history15 days on market
- Status: ActiveSep 3, 2026
- Listed$715,000Jul 12, 2026
- Price reduced$699,000
Facts & features
- Property type
- Residential
- Sub type
- Single Family Residence
- Status
- Active
- Days on market
- 15
- Cumulative DOM
- 102
- Subdivision
- Lakeshore Ranch Ph I
- County
- Pasco
- Year built
- 2014
- Living area
- 3,168 sq ft
- Price/sq ft
- $221
- Building area
- 4,286 sq ft (Public Records)
- Lot size
- 11,623 sq ft
- Lot category
- 1/4 to less than 1/2
- Flood zone
- X500 (12101C0238F)
- Garage
- 3 spaces
- Pool
- Private pool
- Annual taxes
- $12,808 (2025)
- Parcel #
- 18-25-27-0120-00000-4250
- Zoning
- MPUD
- MLS #
- TB8525964
Ask about this home
Have a question? Ask the broker directly.
Ryan Solberg answers personally — no call center, no spam. Your question goes straight to him.
Interior Details
- Bedrooms
- 4
- Full bathrooms
- 3
- Flooring
- Luxury Vinyl
- Appliances
- Built-In Oven, Dishwasher, Disposal, Microwave, Range, Refrigerator, Water Softener
- Interior features
- Ceiling Fans(s), Eat-in Kitchen, High Ceilings, Kitchen/Family Room Combo, Living Room/Dining Room Combo, Primary Bedroom Main Floor, Walk-In Closet(s)
- Laundry
- Inside
- Stories / Levels
- One
- Direction faces
- Southeast
Heating & Cooling
- Heating
- Electric, Natural Gas
- Cooling
- Central Air
Parking
- Garage spaces
- 3
- Attached garage
- Yes
HOA & Financial
- HOA fee
- $300 / Quarterly
- Monthly HOA
- $100/mo
- Total monthly fees
- $100/mo
- Total annual fees
- $1,200
- HOA name
- Greenacre
- CDD
- Yes
- Homestead exemption
- Yes
- Min lease term
- 8-12 Months
- Listing terms
- Cash, Conventional, FHA, VA Loan
- Ownership
- Fee Simple
- Available for lease
- Yes
- Lease restrictions
- Yes
- Additional lease restrictions
- Buyer/buyers agent to contact HOA for leasing Restrictions
- Approval process
- Buyer/buyers agent to contact HOA for leasing Restrictions Dawn Archambault 813-936-4130
Exterior & Construction
- Exterior features
- Awning(s), Lighting, Misting System, Sidewalk
- Construction materials
- Block, Stucco
- Roof
- Shingle
- Foundation
- Slab
- Pool
- Private pool
- Water view
- Yes
- Road surface
- Asphalt
Utilities
- Sewer
- Public Sewer
- Water source
- Public
- Utilities
- Cable Connected, Electricity Available
Community
- Pets allowed
- Yes
Room Details
| Room | Level | Dimensions |
|---|---|---|
| Primary Bedroom | First | 21x13 |
| Bedroom 2 | First | 11x11 |
| Bedroom 3 | First | 12x11 |
| Kitchen | First | 18x13 |
| Great Room | First | 25x19 |
Listing Details
- Listing date
- 2026-07-05
- On market date
- 2026-07-12
- Original list price
- $715,000
- Occupant type
- Vacant
- Special conditions
- Short Sale
- MLS area
- 34638 - Land O Lakes
- Listing AOR
- Suncoast Tampa
- Status changed
- 2026-09-03
- Tax legal description
- LAKESHORE RANCH PHASES 2 & 3 PB 63 PG 051 LOT 425
Flood risk
Moderate-risk area (0.2% annual-chance / “500-year” floodplain). Flood insurance is recommended but usually not required.
Source: FEMA flood zone reported on the listing. Confirm current designation at FEMA Flood Map Service Center.
Location
Directions
US 41 to Sundance Lake Blvd to the community gate. The gate is manned. After the gate take Sundance Lake Blvd to Roundabout. Take 2nd Exit off of Roundabout onto Water Color Drive, Take Water Color to the 3rd Street on the right - Autumn Chase. Home is on the right. There is no sign.
More homes like this
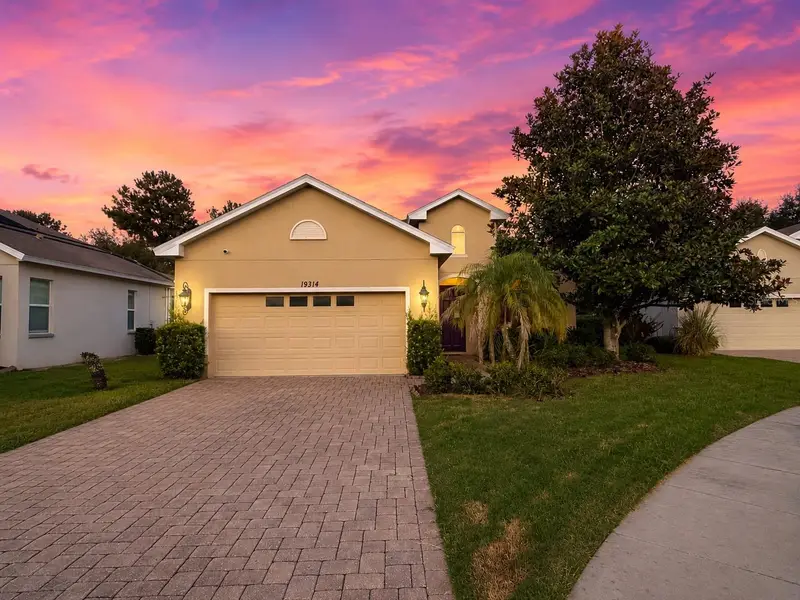
$315,000
19314 Red Sky Ct
Land O Lakes, FL 34638
3 bd · 2 ba · 1,663 sqft
Lakeshore Ranch Ph I
MLS ID #W7888911, BAM REALTY ADVISORS INC.
Listing provided by Stellar MLS
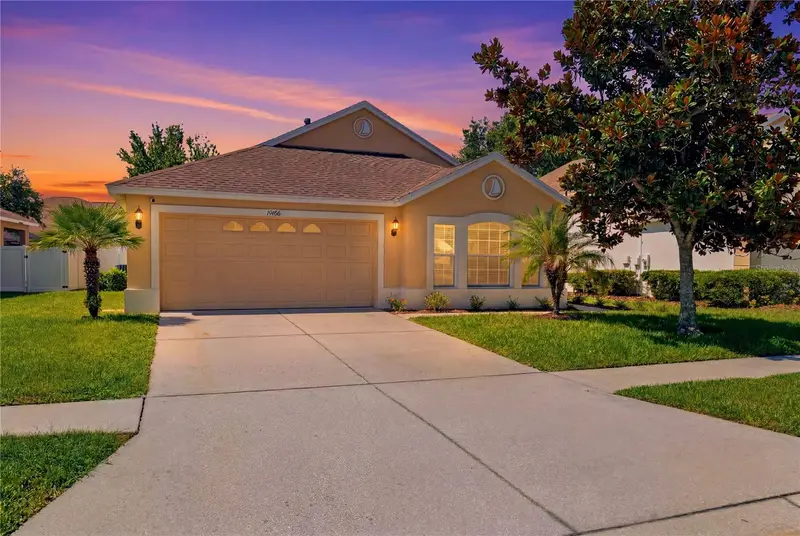
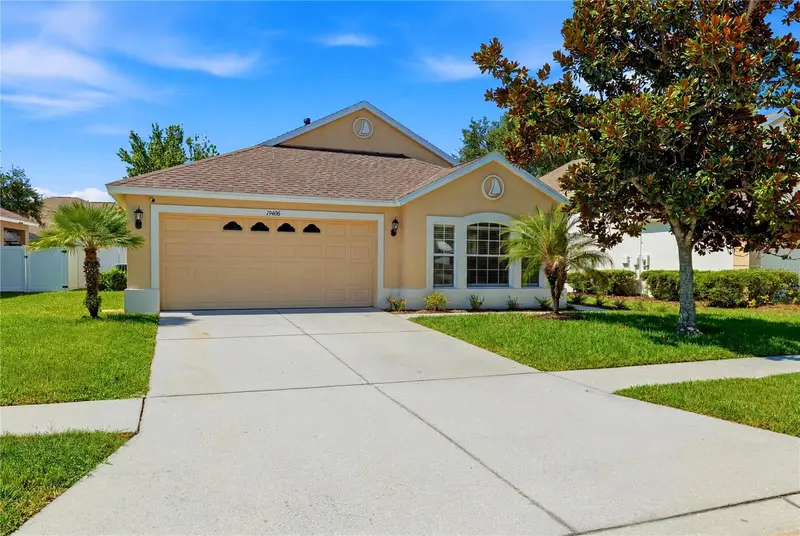
$394,900
19406 Sunset Bay Dr
Land O Lakes, FL 34638
3 bd · 2 ba · 1,735 sqft
Lakeshore Ranch Ph I
MLS ID #TB8523863, BRAINARD REALTY.
Listing provided by Stellar MLS
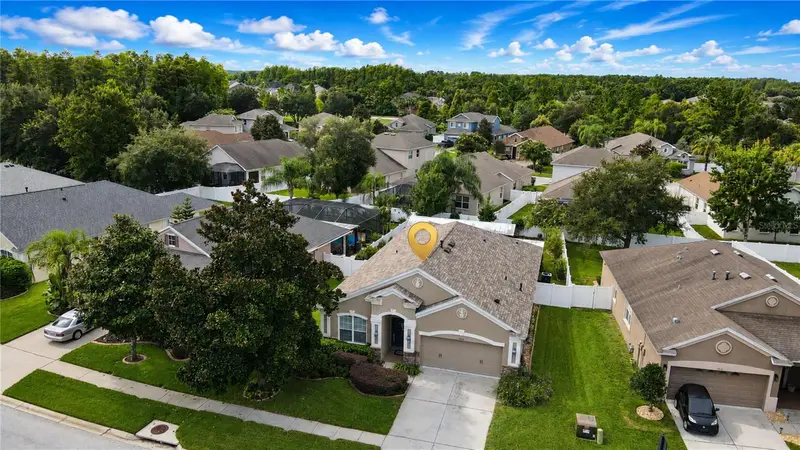
$420,000
19420 Sunset Bay Dr
Land O Lakes, FL 34638
4 bd · 2 ba · 1,930 sqft
Lakeshore Ranch Ph I
MLS ID #TB8543218, PREFERRED SHORE REAL ESTATE.
Listing provided by Stellar MLS
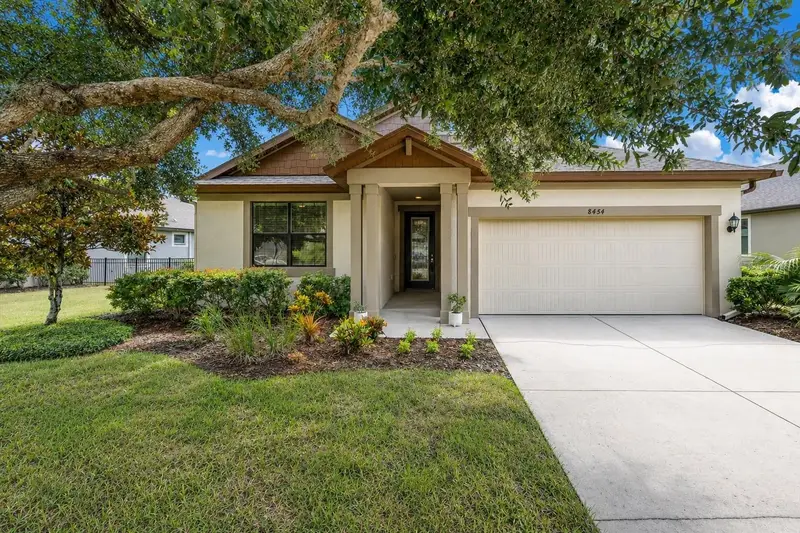
$450,000
8454 May Port Ct
Land O Lakes, FL 34638
3 bd · 2 ba · 1,740 sqft
Lakeshore Ranch Ph I
MLS ID #W7888700, ROCKS REALTY.
Listing provided by Stellar MLS

Listings courtesy of Stellar MLS as distributed by MLS GRID
IDX information is provided exclusively for consumers’ personal, non-commercial use and may not be used for any purpose other than to identify prospective properties consumers may be interested in purchasing.
Based on information submitted to the MLS GRID as of September 3, 2026 at 9:24 AM ET. All data is obtained from various sources and may not have been verified by broker or MLS GRID. Supplied Open House Information is subject to change without notice. All information should be independently reviewed and verified for accuracy. Properties may or may not be listed by the office/agent presenting the information.
All or a portion of the multiple listing information is provided by Stellar MLS, from a copyrighted compilation of listings. The compilation of listings and each individual listing are © 2026 Stellar MLS. All rights reserved.
Ryan Solberg, Broker · MaxLife Realty LLC · FL License #BK3354351 · Equal Housing Opportunity · Full disclaimer · DMCA