
$725,000
8542 Eagle Brook DriveLand O Lakes, FL 34638
Listing updated: October 24, 2026 at 2:53 PM ET
Listing courtesy of 1 Step Ahead Realty Group Llc · Raquel Zapata · MLS #TB8547141 · Active · 813-294-7264Property type
Year built
Lot size
Price / sq ft
HOA dues
Days on market
Garage spaces
Flood zone
About this home
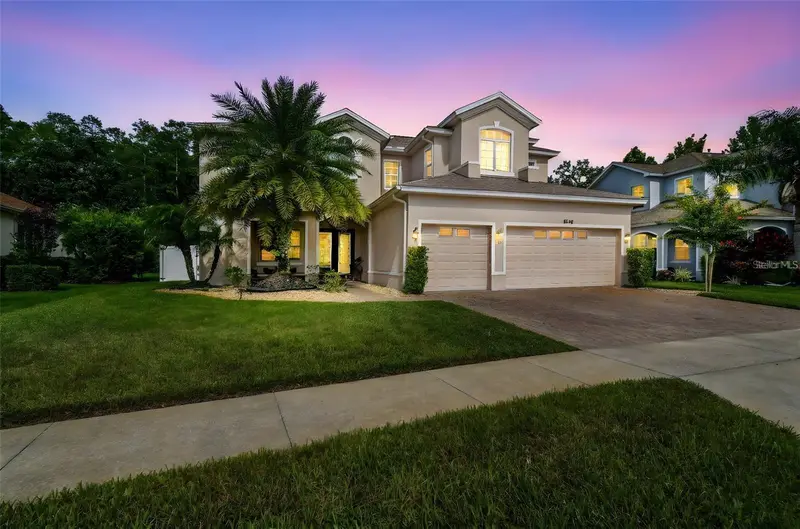
LOVE WHERE YOU LIVE in this spectacular Home Dynamics Model-E BONUS home, offering 3,651 square feet with 6 bedrooms, 4 full bathrooms, and a 3-car garage. Built in 2013 and perfectly situated on an oversized ¼-acre-plus, all fenced in lot with conservation no rear neighbors, this move-in-ready home is located in the gated, resort-style community of Lakeshore Ranch. Recent improvements include all-new flooring throughout with NO CARPET, fresh interior paint, upgraded lighting, a water softener, upgraded tropical landscaping, and a new fully fenced backyard. The spacious, light-filled floor plan is designed for comfortable living and entertaining, featuring formal living and dining rooms, a large family room, and beautiful conservation views from the main living areas. The open-concept kitchen offers granite countertops, quality wood cabinetry, stainless-steel appliances, a gas range, closet pantry, breakfast bar, and an adjoining dining nook overlooking the pool and backyard. French doors open to a versatile downstairs bedroom that can also serve as a private office, den, or guest suite, with a full bathroom conveniently located nearby. Upstairs, a generous loft with a built-in desk provides additional space for working, studying, or relaxing. The expansive primary retreat features a sitting area, tray ceiling, two large walk-in closets, and access to a private tiled balcony overlooking the peaceful conservation preserve. The en-suite bathroom includes split vanities, a makeup area, garden tub, separate shower, private water closet, and linen storage. Two additional bedrooms share a Jack-and-Jill bathroom, and another bedroom offers the flexibility to serve as a media or theater room. Step outside to your private backyard oasis featuring a large covered lanai, heated saltwater pool, screened enclosure, expansive paver deck, generous green space, new fencing, and tranquil conservation views. The paver driveway, covered front porch, tropical landscaping, and 3-car garage complete the impressive exterior. Lakeshore Ranch offers exceptional resort-style amenities, including multiple pools, a clubhouse, fitness center, dog park, playgrounds, tennis and pickleball courts, scenic walking trails, fishing dock, lake access for canoeing and kayaking, an outdoor amphitheater, and planned community events. Residents also enjoy a 24-hour staffed gate, roaming security, and an HOA that includes cable TV, trash service, community management, and facility maintenance. This remarkable home offers the perfect combination of space, privacy, flexibility, and resort-style living!
Estimated monthly payment
Estimate only. Taxes use the listing's reported amount where available; insurance is a Florida-average estimate. Your actual payment will vary — run a full calculation or talk to a lender.
Price & listing history45 days on market
- Status: ActiveSep 9, 2026
- Listed$760,000Sep 9, 2026
- Price reduced$725,000
Facts & features
- Property type
- Residential
- Sub type
- Single Family Residence
- Status
- Active
- Days on market
- 45
- Subdivision
- Lakeshore Ranch Ph I
- County
- Pasco
- Year built
- 2013
- Living area
- 3,651 sq ft
- Price/sq ft
- $199
- Building area
- 4,764 sq ft (Public Records)
- Lot size
- 12,193 sq ft
- Lot category
- 1/4 to less than 1/2
- Flood zone
- x
- Garage
- 3 spaces
- Pool
- Private pool
- Annual taxes
- $10,559 (2025)
- Parcel #
- 18-25-27-002.0-000.00-098.0
- Zoning
- MPUD
- MLS #
- TB8547141
Ask about this home
Have a question? Ask the broker directly.
Ryan Solberg answers personally — no call center, no spam. Your question goes straight to him.
Interior Details
- Bedrooms
- 6
- Full bathrooms
- 4
- Flooring
- Ceramic Tile
- Appliances
- Dishwasher, Dryer, Electric Water Heater, Microwave, Range, Refrigerator
- Interior features
- Crown Molding, High Ceilings, Kitchen/Family Room Combo, Open Floorplan, Walk-In Closet(s)
- Laundry
- In Kitchen
- Stories / Levels
- Two
- Direction faces
- West
Heating & Cooling
- Heating
- Central
- Cooling
- Central Air
Parking
- Garage spaces
- 3
- Attached garage
- Yes
HOA & Financial
- HOA fee
- $300 / Quarterly
- Monthly HOA
- $100/mo
- Total monthly fees
- $100/mo
- Total annual fees
- $1,200
- HOA name
- Angela Parker, Greenacre Properties
- CDD
- Yes
- Homestead exemption
- Yes
- Min lease term
- 1-2 Years
- Listing terms
- Cash, FHA, VA Loan
- Ownership
- Fee Simple
- Available for lease
- Yes
- Lease restrictions
- Yes
- Additional lease restrictions
- Please contact HOA for any restrictions and to confirm.
- Approval process
- Please check with Homeowners association for leasing restrictions.
Exterior & Construction
- Construction materials
- Block
- Roof
- Shingle
- Foundation
- Block
- Pool
- Private pool
- Road surface
- Paved
Utilities
- Sewer
- Public Sewer
- Water source
- Public
- Utilities
- Natural Gas Connected, Public
Community
- Pets allowed
- Yes
Schools
Letter grades: Florida DOE 2024–25 school grades (Orange, Seminole, Lake, Osceola, Brevard). Assigned schools from the listing agent — verify enrollment with the district.
Room Details
| Room | Level | Dimensions |
|---|---|---|
| Primary Bedroom | 23x33 | |
| Primary Bathroom | 12x12 | |
| Bathroom 1 | 12x17 | |
| Bathroom 2 | 13x20 | |
| Bathroom 3 | 11x16 | |
| Bathroom 4 | 11x15 | |
| Bedroom 5 | 11x14 | |
| Kitchen | 12x16 | |
| Living Room | 19x21 | |
| Dining Room | 8x11 | |
| Family Room | 14x15 | |
| Loft | 10x16 | |
| Balcony/Porch/Lanai | 11x24 | |
| Balcony/Porch/Lanai | 26x32 |
Listing Details
- Listing date
- 2026-09-09
- On market date
- 2026-09-09
- Original list price
- $760,000
- Occupant type
- Owner
- MLS area
- 34638 - Land O Lakes
- Listing AOR
- Suncoast Tampa
- Status changed
- 2026-09-09
- Tax legal description
- LAKESHORE RANCH PHASE I PB 62 PG 001 LOT 98
Flood risk
Minimal-risk area outside the mapped floodplain. Flood insurance is optional and typically low-cost.
Source: FEMA flood zone reported on the listing. Confirm current designation at FEMA Flood Map Service Center.
Location
Directions
Hwy 41, west on Sundance Lake Blvd, through gated Lakeshore Ranch entry. After gates, proceed past clubhouse on left and lakeside park on right. Enter roundabout & take 1st righthand exit onto Falcon Crest Blvd. Continue on and take a left onto Eagle Brook Drive. 8542 Eagle Brook Drive is on the left side of street.
More homes like this
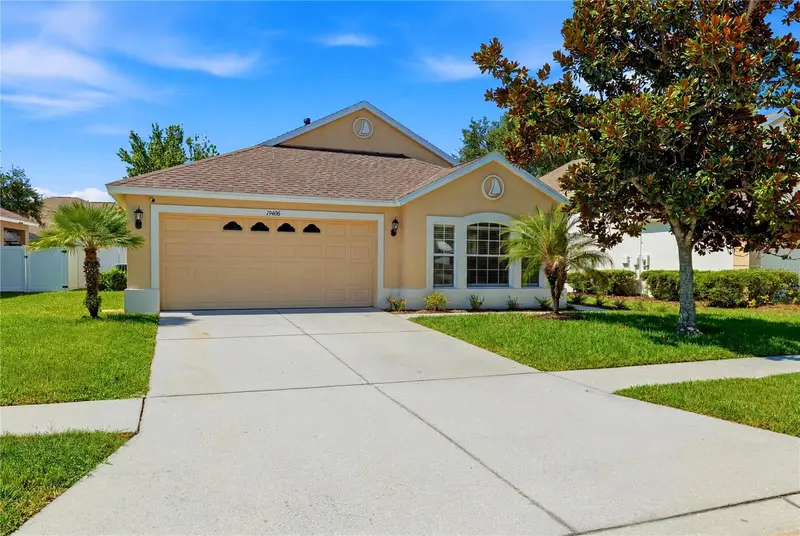
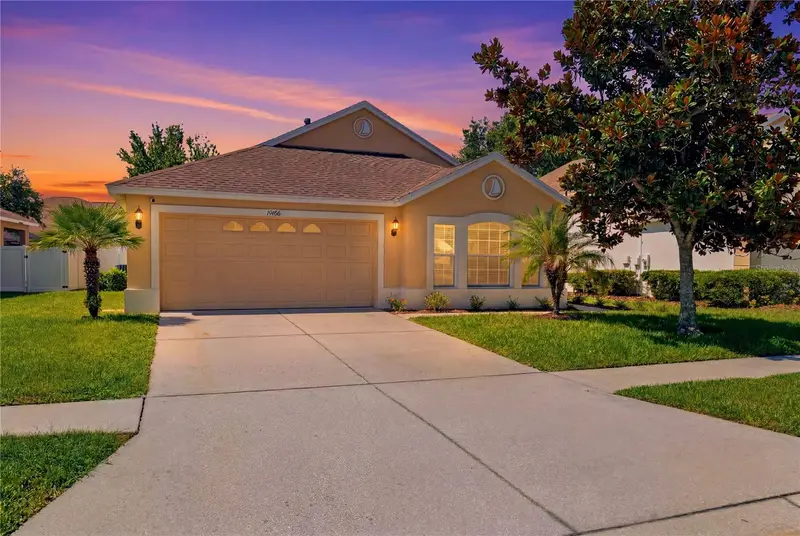
$394,000
19406 Sunset Bay Dr
Land O Lakes, FL 34638
3 bd · 2 ba · 1,735 sqft
Lakeshore Ranch Ph I
MLS ID #TB8523863, BRAINARD REALTY.
Listing provided by Stellar MLS
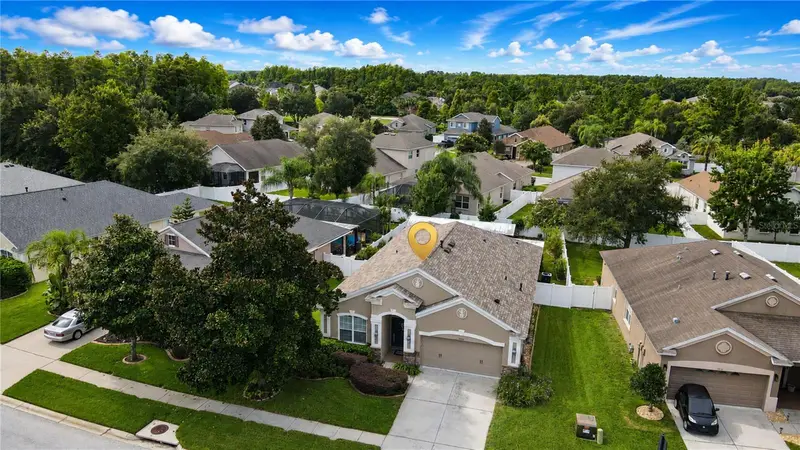
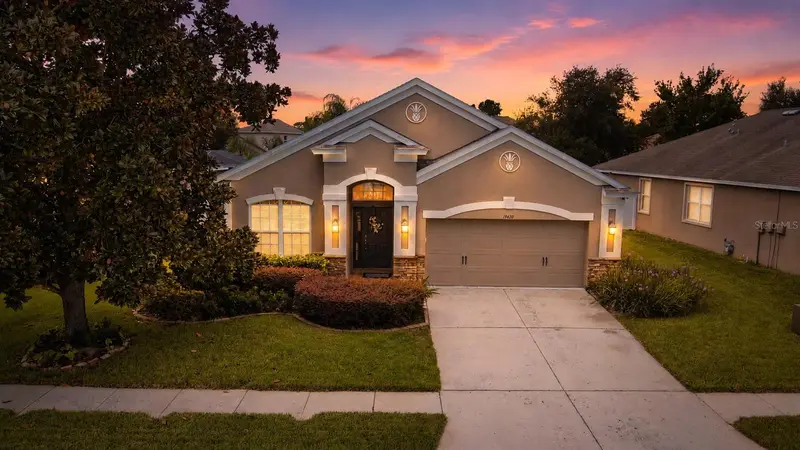
$405,000
19420 Sunset Bay Dr
Land O Lakes, FL 34638
4 bd · 2 ba · 1,930 sqft
Lakeshore Ranch Ph I
MLS ID #TB8543218, PREFERRED SHORE REAL ESTATE.
Listing provided by Stellar MLS
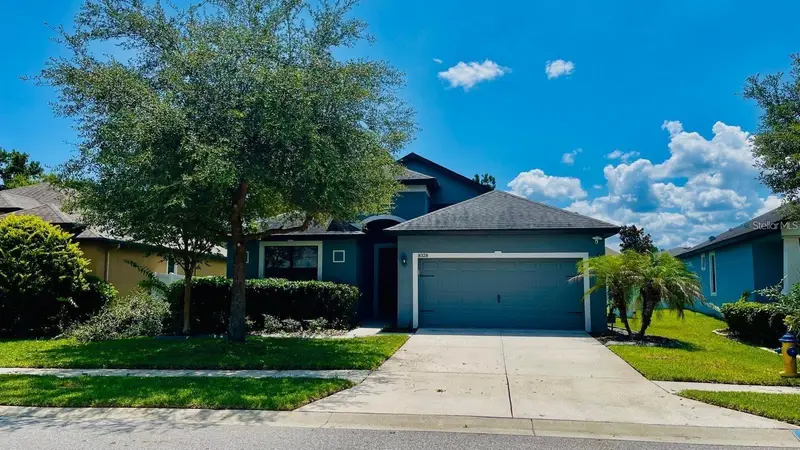
$409,000
8328 Auburn Rise Ct
Land O Lakes, FL 34638
3 bd · 2 ba · 2,100 sqft
Lakeshore Ranch Ph I
MLS ID #TB8559014, FUTURE HOME REALTY INC.
Listing provided by Stellar MLS
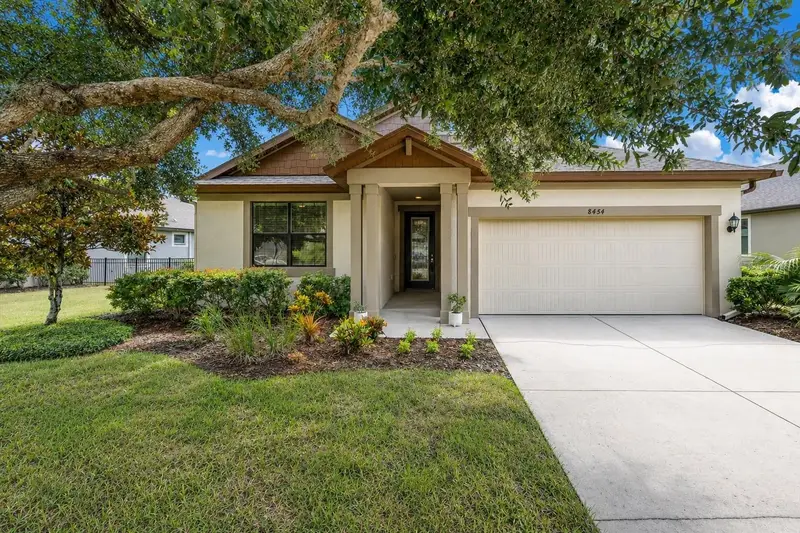
$425,000
8454 May Port Ct
Land O Lakes, FL 34638
3 bd · 2 ba · 1,740 sqft
Lakeshore Ranch Ph I
MLS ID #W7888700, ROCKS REALTY.
Listing provided by Stellar MLS

Listings courtesy of Stellar MLS as distributed by MLS GRID
IDX information is provided exclusively for consumers’ personal, non-commercial use and may not be used for any purpose other than to identify prospective properties consumers may be interested in purchasing.
Based on information submitted to the MLS GRID as of October 24, 2026 at 2:53 PM ET. All data is obtained from various sources and may not have been verified by broker or MLS GRID. Supplied Open House Information is subject to change without notice. All information should be independently reviewed and verified for accuracy. Properties may or may not be listed by the office/agent presenting the information.
All or a portion of the multiple listing information is provided by Stellar MLS, from a copyrighted compilation of listings. The compilation of listings and each individual listing are © 2026 Stellar MLS. All rights reserved.
Ryan Solberg, Broker · MaxLife Realty LLC · FL License #BK3354351 · Equal Housing Opportunity · Full disclaimer · DMCA