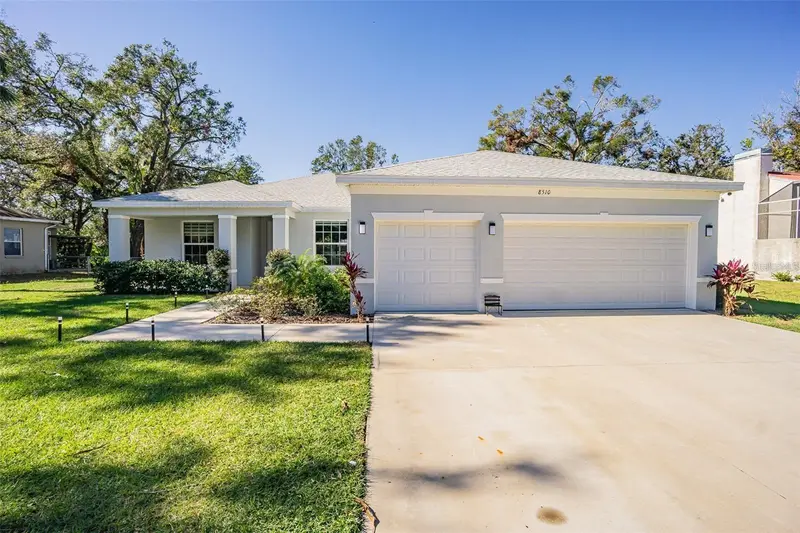

$649,900
8510 Dee CircleRiverview, FL 33569
Listing updated: October 29, 2026 at 11:31 AM ET
Listing courtesy of Mahe Realty Llc · Daniel Echevarria · MLS #TB8562707 · Active · 813-569-0796Property type
Year built
Lot size
Price / sq ft
HOA dues
Days on market
Garage spaces
Flood zone
About this home
STUNNING 2023-BUILT HOME WITH A BRAND-NEW POOL & SPA — NO HOA, NO CDD! Welcome to 8510 Dee Circle, Riverview, FL 33569! Experience the perfect combination of modern elegance, comfort, and Florida luxury living in this beautiful, nearly new home offering 4 spacious bedrooms, 3 full bathrooms, a versatile office/bonus room, and an oversized 3-car garage, all situated on a generous 0.36-acre lot. The highlight of this exceptional property is the BRAND-NEW SWIMMING POOL WITH JACUZZI, creating a spectacular private backyard retreat! Whether you're relaxing in the spa, enjoying the Florida sunshine, or entertaining family and friends, this outdoor oasis offers the perfect setting for year-round enjoyment. Step inside to discover a thoughtfully designed split-bedroom floor plan, beautiful wood-look tile flooring, elegant tray ceilings with crown molding, upgraded finishes, and a spacious living area. The beautifully appointed kitchen features solid wood cabinetry, stone countertops, and plenty of space for everyday living and entertaining. The luxurious owner's suite offers a private retreat with dual vanities, a relaxing soaking tub, an oversized walk-in shower designed for two, and a generous walk-in closet. The additional bedrooms are thoughtfully positioned on the opposite side of the home, offering comfort and privacy. Enjoy the convenience of a spacious 3-car garage, additional flexible living space, and an expansive property with NO HOA AND NO CDD FEES! Conveniently located in Riverview, with access to shopping, dining, schools, and major roadways, this exceptional home combines the advantages of newer construction with the luxury of a newly completed pool and spa. WHY WAIT TO BUILD WHEN YOU CAN HAVE IT ALL? A beautiful 2023-built home, a brand-new pool and jacuzzi, a spacious lot, and no HOA or CDD fees! Don't miss this incredible opportunity. Schedule your private showing today!
Estimated monthly payment
Estimate only. Taxes use the listing's reported amount where available; insurance is a Florida-average estimate. Your actual payment will vary — run a full calculation or talk to a lender.
Price & listing history0 days on market
- Status: ActiveOct 29, 2026
- Listed$649,900Oct 29, 2026
Facts & features
- Property type
- Residential
- Sub type
- Single Family Residence
- Status
- Active
- Days on market
- 0
- Subdivision
- Shamblin Estates
- County
- Hillsborough
- Year built
- 2023
- Living area
- 2,328 sq ft
- Price/sq ft
- $279
- Building area
- 3,590 sq ft (Public Records)
- Lot size
- 15,810 sq ft
- Lot category
- 1/4 to less than 1/2
- Flood zone
- X (12057C0506J)
- Garage
- 3 spaces
- Pool
- Private pool
- Annual taxes
- $5,787 (2025)
- Parcel #
- U-15-30-20-2QW-000002-00016.0
- Zoning
- RSC-3
- MLS #
- TB8562707
Ask about this home
Have a question? Ask the broker directly.
Ryan Solberg answers personally — no call center, no spam. Your question goes straight to him.
Interior Details
- Bedrooms
- 4
- Full bathrooms
- 3
- Flooring
- Tile
- Appliances
- Dishwasher, Disposal, Dryer, Electric Water Heater, Microwave, Range, Refrigerator, Washer
- Interior features
- High Ceilings, Open Floorplan, Solid Surface Counters, Solid Wood Cabinets, Walk-In Closet(s)
- Laundry
- Laundry Room
- Stories / Levels
- One
- Direction faces
- West
Heating & Cooling
- Heating
- Central
- Cooling
- Central Air
Parking
- Garage spaces
- 3
- Attached garage
- Yes
HOA & Financial
- Total monthly fees
- None
- Total annual fees
- None
- CDD
- No
- Homestead exemption
- Yes
- Min lease term
- No Minimum
- Listing terms
- Cash, Conventional, FHA, VA Loan
- Ownership
- Fee Simple
- Available for lease
- Yes
- Lease restrictions
- No
Exterior & Construction
- Exterior features
- Sidewalk
- Construction materials
- Block
- Roof
- Shingle
- Foundation
- Slab
- Pool
- Private pool
- Road surface
- Asphalt
Utilities
- Sewer
- Public Sewer
- Water source
- Public
- Utilities
- Electricity Connected
Room Details
| Room | Level | Dimensions |
|---|---|---|
| Primary Bedroom | 14x17 | |
| Living Room | 17x20 | |
| Kitchen | 10x16 | |
| Laundry | 8x8 |
Listing Details
- Listing date
- 2026-10-29
- On market date
- 2026-10-29
- Original list price
- $649,900
- Occupant type
- Owner
- MLS area
- 33569 - Riverview
- Listing AOR
- Suncoast Tampa
- Status changed
- 2026-10-29
- Tax legal description
- SHAMBLIN ESTATES LOT 16 BLOCK 2
Flood risk
Minimal-risk area outside the mapped floodplain. Flood insurance is optional and typically low-cost.
Source: FEMA flood zone reported on the listing. Confirm current designation at FEMA Flood Map Service Center.
Location
Directions
McMullen Loop to Dee Cir to home.
More homes like this
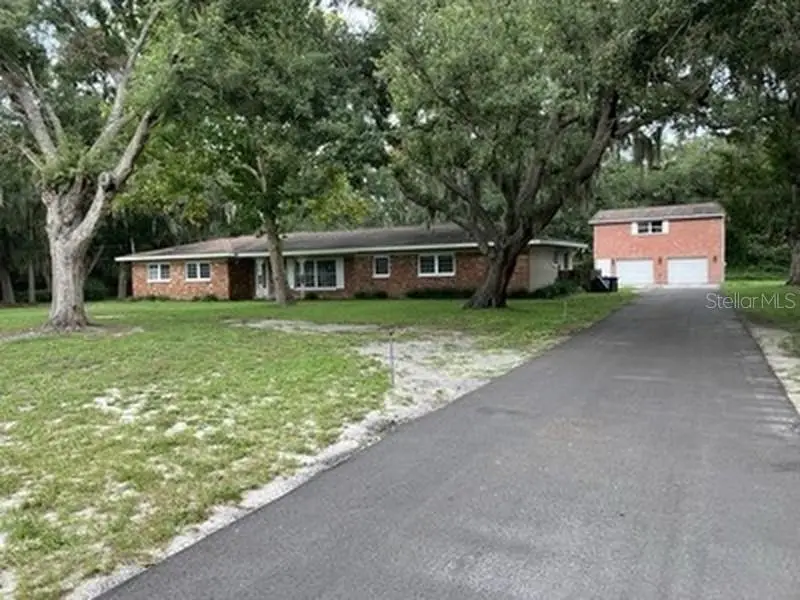
$574,999
3425 Holland Dr
Brandon, FL 33511
6 bd · 4 ba · 2,104 sqft
Unplatted
MLS ID #TB8535149, FLAT FEE MLS REALTY.
Listing provided by Stellar MLS
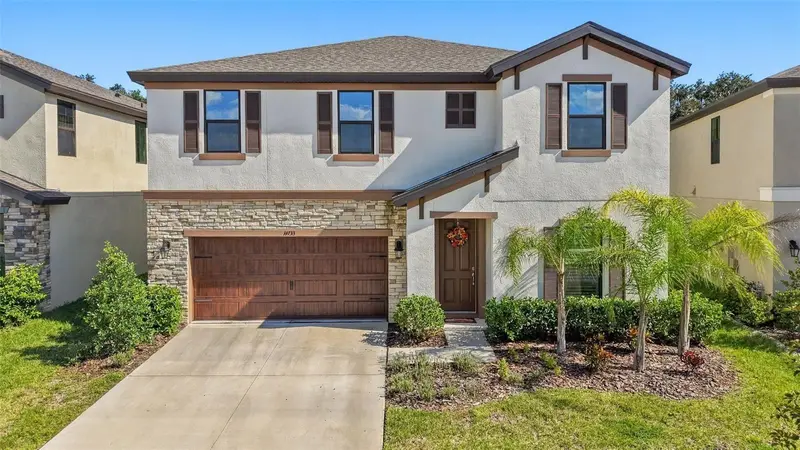
$474,999
14733 Gallop Run Dr
Lithia, FL 33547
4 bd · 3 ba · 2,810 sqft
Hinton Hawkstone Ph 1a2
MLS ID #TB8558338, AGILE GROUP REALTY.
Listing provided by Stellar MLS
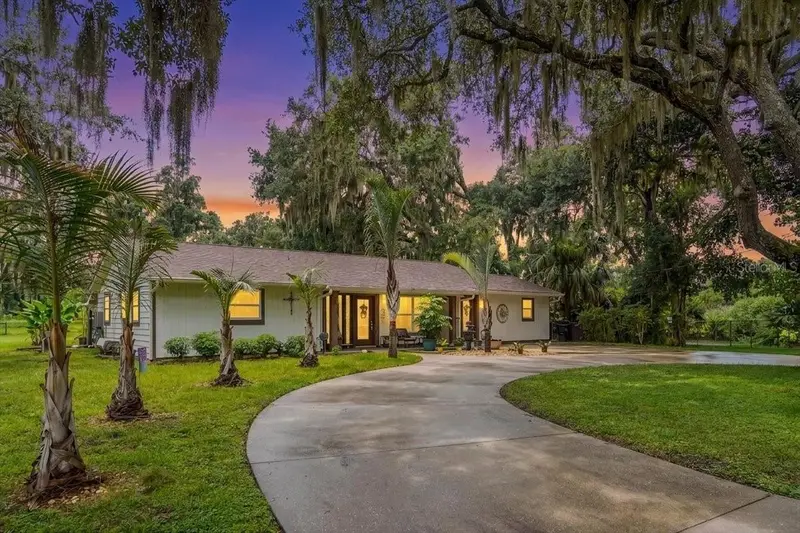
$949,999
205 Cagle Rd
Brandon, FL 33511
3 bd · 2 ba · 2,073 sqft
Unplatted
MLS ID #TB8535721, RE/MAX ALLIANCE GROUP.
Listing provided by Stellar MLS
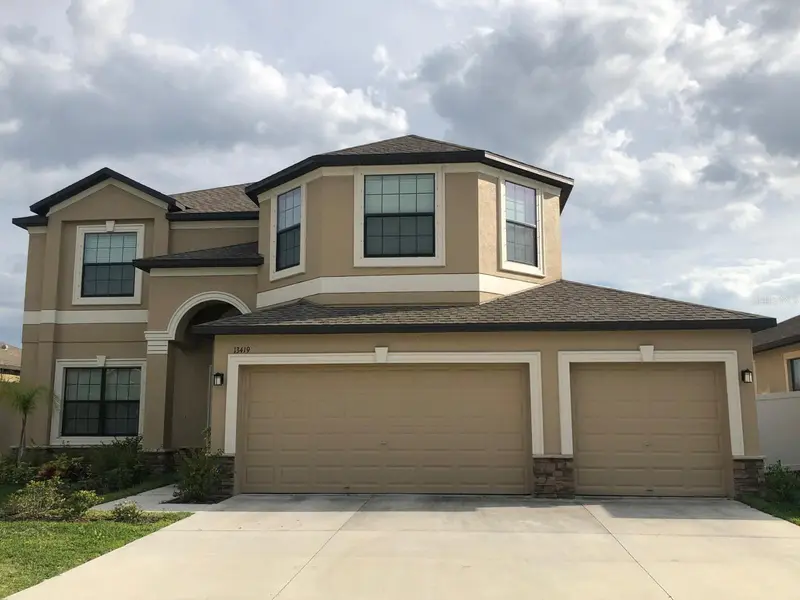
$525,000
13419 White Sapphire Rd
Riverview, FL 33579
5 bd · 3 ba · 3,069 sqft
South Fork Tr P Ph 1a &
MLS ID #TB8555549, LA ROSA REALTY, LLC.
Listing provided by Stellar MLS

Listings courtesy of Stellar MLS as distributed by MLS GRID
IDX information is provided exclusively for consumers’ personal, non-commercial use and may not be used for any purpose other than to identify prospective properties consumers may be interested in purchasing.
Based on information submitted to the MLS GRID as of October 29, 2026 at 11:31 AM ET. All data is obtained from various sources and may not have been verified by broker or MLS GRID. Supplied Open House Information is subject to change without notice. All information should be independently reviewed and verified for accuracy. Properties may or may not be listed by the office/agent presenting the information.
All or a portion of the multiple listing information is provided by Stellar MLS, from a copyrighted compilation of listings. The compilation of listings and each individual listing are © 2026 Stellar MLS. All rights reserved.
Ryan Solberg, Broker · MaxLife Realty LLC · FL License #BK3354351 · Equal Housing Opportunity · Full disclaimer · DMCA