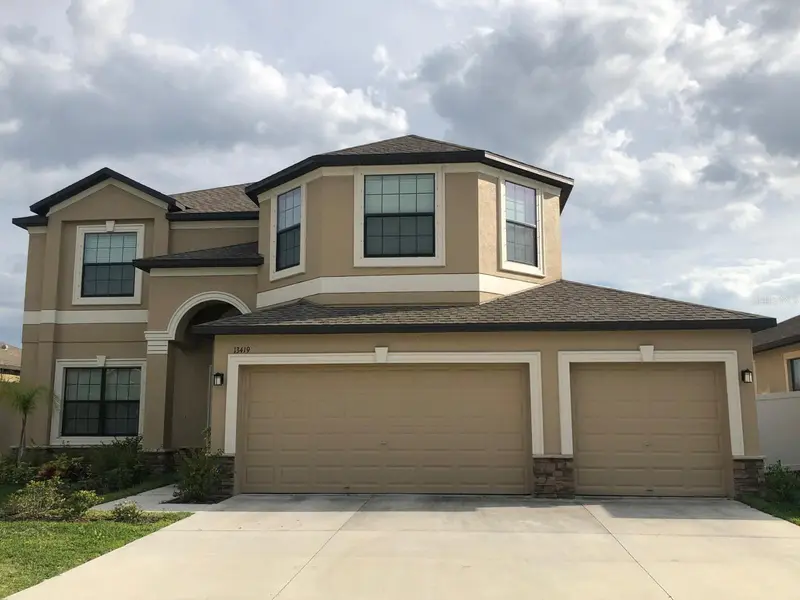

$525,000
13419 White Sapphire RoadRiverview, FL 33579
Listing updated: October 29, 2026 at 12:39 PM ET
Listing courtesy of La Rosa Realty, Llc · Yubiri Reina · MLS #TB8555549 · Active · 407-592-4667Property type
Year built
Lot size
Price / sq ft
HOA dues
Days on market
Flood zone
About this home
This roomy 3,127 square foot home includes five bedrooms, three bathrooms and a rear covered patio. The kitchen features a large island countertop, cozy breakfast nook, a bar that overlooks the spacious family room, Stainless Steel Appliances Package, Granite counter tops, 42” kitchen cabinets with flat panel doors, Ceramic tile floors in foyer, kitchen, laundry room and all baths A separate dining room opens into a living room, perfect for relaxing after a delicious meal. A downstairs bedroom could be a private guest room, or an office for night owls. The upstairs has a massive master suite with double walk-in closets, and the beautiful bathroom has a garden tub and his and hers sinks. Three other bedrooms as well as a loft provide plenty of living space for the entire family. The upstairs laundry room makes things easier with large families. 15 SEER high-Efficiency heating and air conditioning system and Super-Efficient Hybrid Water Heater. Southfork offers a wide variety of community amenities for residents to enjoy. Between the park, picnic shelter, basketball court, clubhouse, fitness station, playground, dog park, swimming pool, fire pit and walking trails there's something for every member of the family to enjoy at any stage of life. Convenient Location! The house is located in a quiet neighborhood and close to supermarkets (Publix, Sam’s Club, Win Dixie, Walmart just in 2 miles), banks 2mi, St Joseph’s Hospital 2.7miles, urgent care, YMCA, Charter Schools, restaurants, Just 15 miles to Downtown Tampa. This home will not last at this price! (CDD is already included in the county property tax)
Estimated monthly payment
Estimate only. Taxes use the listing's reported amount where available; insurance is a Florida-average estimate. Your actual payment will vary — run a full calculation or talk to a lender.
Price & listing history3 days on market
- Status: ActiveOct 27, 2026
- Listed$525,000Oct 26, 2026
Property Documents
Documents the listing agent has made public for this property. Free to view and download.
Facts & features
- Property type
- Residential
- Sub type
- Single Family Residence
- Status
- Active
- Days on market
- 3
- Subdivision
- South Fork Tr P Ph 1a &
- County
- Hillsborough
- Year built
- 2017
- Living area
- 3,069 sq ft
- Price/sq ft
- $171
- Building area
- 3,931 sq ft (Owner)
- Lot size
- 6,600 sq ft
- Lot category
- 0 to less than 1/4
- Flood zone
- X (12057C0520H)
- Annual taxes
- $8,423 (2025)
- Parcel #
- U-15-31-20-A57-000000-00065.0
- Zoning
- PD
- MLS #
- TB8555549
Ask about this home
Have a question? Ask the broker directly.
Ryan Solberg answers personally — no call center, no spam. Your question goes straight to him.
Interior Details
- Bedrooms
- 5
- Full bathrooms
- 3
- Flooring
- Carpet, Tile, Vinyl
- Appliances
- Dishwasher, Dryer, Electric Water Heater, Range, Refrigerator, Washer
- Interior features
- Other
- Laundry
- Laundry Room
- Stories / Levels
- Two
- Direction faces
- North
Heating & Cooling
- Heating
- Central
- Cooling
- Central Air
Parking
- Attached garage
- Yes
HOA & Financial
- HOA fee
- $150 / Annually
- Monthly HOA
- $13/mo
- Total monthly fees
- $13/mo
- Total annual fees
- $150
- HOA name
- Sarah Ranney
- CDD
- Yes
- Homestead exemption
- Yes
- Min lease term
- 1-2 Years
- Listing terms
- Cash, Conventional, FHA, VA Loan
- Ownership
- Condominium
- Available for lease
- Yes
- Lease restrictions
- No
Exterior & Construction
- Exterior features
- Hurricane Shutters
- Construction materials
- Block, Stucco
- Roof
- Shingle
- Foundation
- Slab
- Water view
- Yes
- Road surface
- Asphalt, Paved
Utilities
- Sewer
- Private Sewer
- Water source
- Public
- Utilities
- Other
Community
- Pets allowed
- Yes
Room Details
| Room | Level | Dimensions |
|---|---|---|
| Dining Room | 12x11 | |
| Family Room | 18x15 | |
| Loft | 12x11 | |
| Primary Bedroom | 19x19 | |
| Kitchen | 15x14 |
Listing Details
- Listing date
- 2026-10-26
- On market date
- 2026-10-26
- Original list price
- $525,000
- Occupant type
- Tenant
- MLS area
- 33579 - Riverview
- Listing AOR
- Suncoast Tampa
- Status changed
- 2026-10-27
- Tax legal description
- SOUTH FORK TRACT P PHASES 1A & 1B LOT 65
Flood risk
Minimal-risk area outside the mapped floodplain. Flood insurance is optional and typically low-cost.
Source: FEMA flood zone reported on the listing. Confirm current designation at FEMA Flood Map Service Center.
Location
Directions
Continue onto FL-60 E/E Adamo Dr 5.6 mi, Turn right onto US-301 S 0.7 mi, Continue straight to stay on US-301 S 3.9 mi, Continue straight to stay on US-301 S Pass by O'Reilly Auto Parts (on the left in 1.1 mi),ontinue on Fairway Meadow Dr. Take Ambleside Blvd to White Sapphire Rd 9 min (3.6 mi), Turn left onto Fairway Meadow Dr 1.0 mi, Turn right onto Summerfield Blvd 0.7 mi,Turn left onto Ambleside Blvd 1.4 mi, turn left onto White Sapphire Rd and your Destination will be on the left.
More homes like this
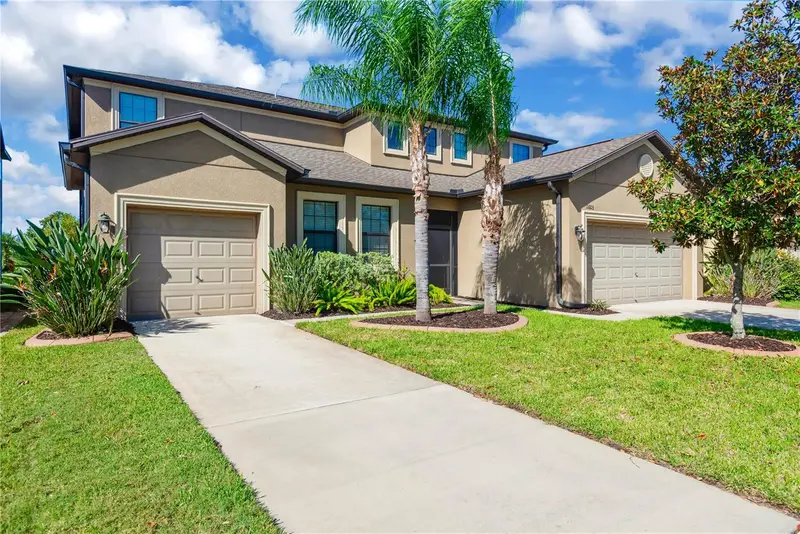
$575,000
11603 Sunburst Marble Rd
Riverview, FL 33579
6 bd · 5 ba · 3,907 sqft
South Fork Tr P Ph 1a &
MLS ID #TB8561063, RE/MAX REALTY UNLIMITED.
Listing provided by Stellar MLS
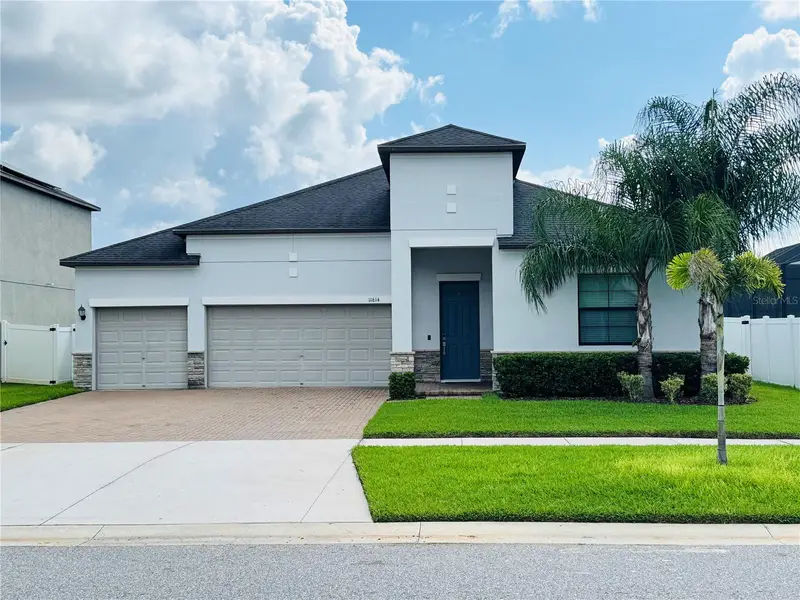
$649,990
11614 Sunburst Marble Rd
Riverview, FL 33579
4 bd · 3 ba · 2,717 sqft
South Fork Tr P Ph 1a &
MLS ID #TB8541297, HOMETRUST REALTY GROUP.
Listing provided by Stellar MLS

$730,000
4924 Pamplona Ct
Wimauma, FL 33598
3 bd · 4 ba · 3,083 sqft
Valencia Del Sol Ph 1
MLS ID #TB8483883, EXP REALTY.
Listing provided by Stellar MLS
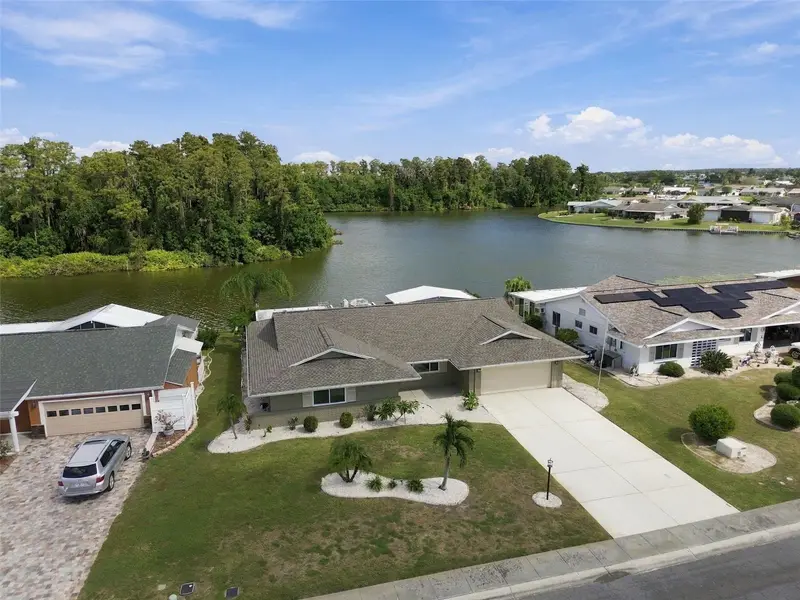
$499,000
1615 Bunker Hill Dr
Sun City Center, FL 33573
3 bd · 2 ba · 2,339 sqft
Del Webb'S Sun City Florida Unit 16
MLS ID #W7889933, EXIT SUCCESS REALTY.
Listing provided by Stellar MLS

Listings courtesy of Stellar MLS as distributed by MLS GRID
IDX information is provided exclusively for consumers’ personal, non-commercial use and may not be used for any purpose other than to identify prospective properties consumers may be interested in purchasing.
Based on information submitted to the MLS GRID as of October 29, 2026 at 12:39 PM ET. All data is obtained from various sources and may not have been verified by broker or MLS GRID. Supplied Open House Information is subject to change without notice. All information should be independently reviewed and verified for accuracy. Properties may or may not be listed by the office/agent presenting the information.
All or a portion of the multiple listing information is provided by Stellar MLS, from a copyrighted compilation of listings. The compilation of listings and each individual listing are © 2026 Stellar MLS. All rights reserved.
Ryan Solberg, Broker · MaxLife Realty LLC · FL License #BK3354351 · Equal Housing Opportunity · Full disclaimer · DMCA