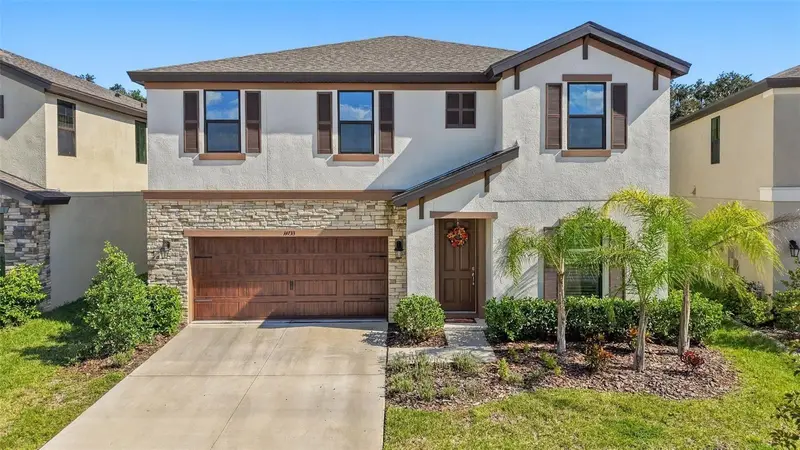

$474,999
14733 Gallop Run DriveLithia, FL 33547
Listing updated: October 16, 2026 at 7:09 PM ET
Listing courtesy of Agile Group Realty · Kerin Clarkin · MLS #TB8558338 · Active · 813-569-6294Property type
Year built
Lot size
Price / sq ft
HOA dues
Day on market
Garage spaces
Flood zone
About this home
(WHY WAIT TO BUILD WHEN YOUR DREAM HOME IS ALREADY WAITING FOR YOU) - Welcome to this STUNNING, MOVE-IN-READY, 4-bedroom, 2.5-bath home offering 2,810 square feet of beautifully designed living space in the highly desirable Hawkstone community of Lithia! Built by Homes by WestBay, this impressive Kingfisher floor plan combines modern elegance, exceptional functionality, and the kind of thoughtful design that makes everyday living feel extraordinary! (FROM THE MOMENT YOU STEP INSIDE, YOU'LL APPRECIATE THE SPACE, NATURAL LIGHT, AND INVITING OPEN-CONCEPT DESIGN) - Every square foot has been thoughtfully utilized, creating a home that feels both spacious and comfortable. At the heart of it all is a GORGEOUS GOURMET-STYLE KITCHEN designed to bring everyone together! Featuring stunning quartz countertops, 42-inch Shaker-style cabinetry, stainless steel appliances, a GAS RANGE, and a spacious walk-in pantry with an elegant frosted-glass door, this kitchen delivers the perfect combination of beauty and practicality! The oversized center island provides additional cabinetry, generous preparation space, and casual bar seating, making it the ultimate gathering spot for entertaining or enjoying everyday meals. (NEED A HOME OFFICE, PRIVATE STUDY, OR FLEXIBLE BONUS SPACE) - The generously sized first-floor den offers beautiful glass French doors, plantation shutters, a closet, and additional storage space! Whether you're working from home, pursuing hobbies, or simply looking for a quiet retreat, this versatile room offers incredible possibilities. A conveniently located first-floor powder room completes the main level. UPSTAIRS, THE SPACE JUST KEEPS GETTING BETTER! Discover three generously sized secondary bedrooms, a full bathroom, and a spacious laundry room complete with additional storage. You'll also love the OPEN LOFT, a fantastic flexible living area ready to become your dream media room, game room, fitness space, or second living room! The possibilities are endless! ( AND THEN THERE'S THE OWNER'S SUITE) — YOUR OWN PRIVATE RETREAT! Spacious, inviting, and perfectly positioned to capture PEACEFUL POND AND CONSERVATION VIEWS, this beautiful suite offers a relaxing escape at the end of the day. The luxurious en-suite bathroom features dual vanities, a relaxing soaking tub, an oversized walk-in shower, and an impressive walk-in closet with plenty of room for your wardrobe and accessories! LOVE OUTDOOR LIVING? YOU'RE GOING TO LOVE THIS BACKYARD! Start your mornings with coffee on the covered lanai while enjoying the peaceful surroundings, or unwind in the evening with your favorite beverage. The generously sized backyard offers plenty of room to entertain, play, garden, or explore the possibility of adding your very own swimming pool! With beautiful natural views and room to create your ideal outdoor oasis, this space offers something truly special! BUT THE LIFESTYLE DOESN'T STOP AT YOUR FRONT DOOR! Located in the sought-after master-planned community of HAWKSTONE, residents enjoy access to resort-style amenities and a wonderful Lithia location convenient to schools, shopping, dining, and major roadways. Outdoor enthusiasts will especially appreciate the nearby 969-acre Triple Creek Nature Preserve, offering miles of pet-friendly hiking trails and opportunities to explore Florida's natural beauty! Triple Creek BMX is also conveniently located nearby for those looking for a little more adventure!
Estimated monthly payment
Estimate only. Taxes use the listing's reported amount where available; insurance is a Florida-average estimate. Your actual payment will vary — run a full calculation or talk to a lender.
Price & listing history1 days on market
- Status: ActiveOct 15, 2026
- Listed$474,999Oct 15, 2026
Facts & features
- Property type
- Residential
- Sub type
- Single Family Residence
- Status
- Active
- Days on market
- 1
- Subdivision
- Hinton Hawkstone Ph 1a2
- County
- Hillsborough
- Year built
- 2024
- Living area
- 2,810 sq ft
- Price/sq ft
- $169
- Building area
- 3,385 sq ft (Public Records)
- Lot size
- 6,120 sq ft
- Lot category
- 0 to less than 1/4
- Flood zone
- X (12057C0540H)
- Garage
- 2 spaces
- Annual taxes
- $10,585 (2025)
- Parcel #
- U-08-31-21-C8X-000021-00009.0
- Zoning
- PD
- MLS #
- TB8558338
Ask about this home
Have a question? Ask the broker directly.
Ryan Solberg answers personally — no call center, no spam. Your question goes straight to him.
Interior Details
- Bedrooms
- 4
- Full bathrooms
- 2
- Half bathrooms
- 1
- Flooring
- Carpet, Vinyl
- Appliances
- Dishwasher, Disposal, Microwave, Refrigerator
- Interior features
- Ceiling Fans(s)
- Laundry
- Laundry Room
- Stories / Levels
- Two
- Direction faces
- Northwest
Heating & Cooling
- Heating
- Central
- Cooling
- Central Air
Parking
- Garage spaces
- 2
- Attached garage
- Yes
HOA & Financial
- HOA fee
- $38 / Quarterly
- Monthly HOA
- $13/mo
- Total monthly fees
- $13/mo
- Total annual fees
- $150
- HOA name
- Hawkstone
- CDD
- Yes
- Homestead exemption
- Yes
- Listing terms
- Cash, Conventional, FHA, VA Loan
- Ownership
- Fee Simple
- Available for lease
- No
- Lease restrictions
- Yes
- Additional lease restrictions
- Buyer To Verify All Restrictions
- Approval process
- Buyer To Verify All Restrictions
Exterior & Construction
- Exterior features
- Other, Private Yard, Sidewalk
- Construction materials
- Block, Stucco
- Roof
- Shingle
- Foundation
- Slab
- Road surface
- Paved
Utilities
- Sewer
- Public Sewer
- Water source
- Public
- Utilities
- Electricity Connected, Natural Gas Connected, Water Connected
Community
- Pets allowed
- Yes
Schools
Letter grades: Florida DOE 2024–25 school grades (Orange, Seminole, Lake, Osceola, Brevard). Assigned schools from the listing agent — verify enrollment with the district.
Room Details
| Room | Level | Dimensions |
|---|---|---|
| Kitchen | First | 18x15 |
| Dining Room | First | 18x8 |
| Great Room | First | 20x18 |
| Den | First | 11x11 |
| Bathroom 2 | First | 11x11 |
| Primary Bedroom | Second | 18x14 |
| Bedroom 3 | Second | 11x11 |
| Bedroom 4 | Second | 11x11 |
| Bonus Room | Second | 11x11 |
Listing Details
- Listing date
- 2026-10-15
- On market date
- 2026-10-15
- Original list price
- $474,999
- Occupant type
- Owner
- MLS area
- 33547 - Lithia
- Listing AOR
- Suncoast Tampa
- Status changed
- 2026-10-15
- Tax legal description
- HINTON HAWKSTONE PHASE 1A2 LOT 9 BLOCK 21
Flood risk
Minimal-risk area outside the mapped floodplain. Flood insurance is optional and typically low-cost.
Source: FEMA flood zone reported on the listing. Confirm current designation at FEMA Flood Map Service Center.
Location
Directions
From Boyette Road, enter Hawkstone at the roundabout onto Hawkstone Trail Boulevard. Turn right onto Horse Trot Road, then left onto Halter Steer Road. Turn right onto Gallop Run Drive and continue to 14733 Gallop Run Drive, Lithia, FL 33547.
More homes like this
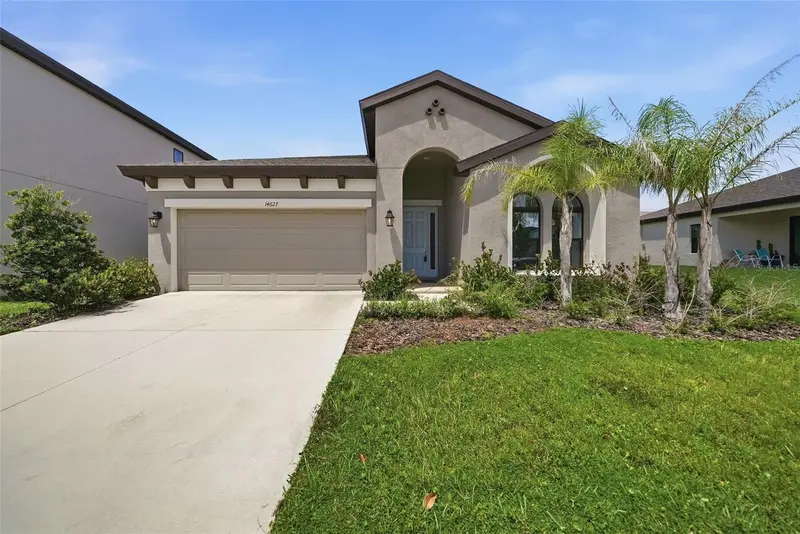
$409,000
14627 Gallop Run Dr
Lithia, FL 33547
3 bd · 3 ba · 2,135 sqft
Hinton Hawkstone Ph 1a2
MLS ID #TB8544735, KELLER WILLIAMS SUBURBAN TAMPA.
Listing provided by Stellar MLS
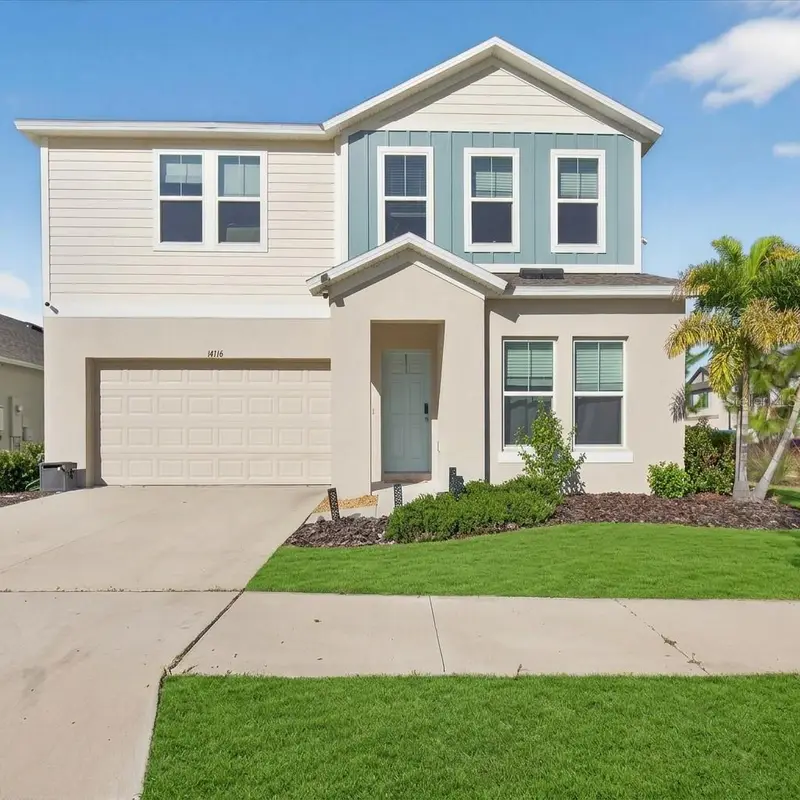
$465,900
14716 Gallop Run Dr
Lithia, FL 33547
5 bd · 3 ba · 2,493 sqft
Hinton Hawkstone Ph 1a2
MLS ID #TB8437086, IMPACT REALTY TAMPA BAY.
Listing provided by Stellar MLS
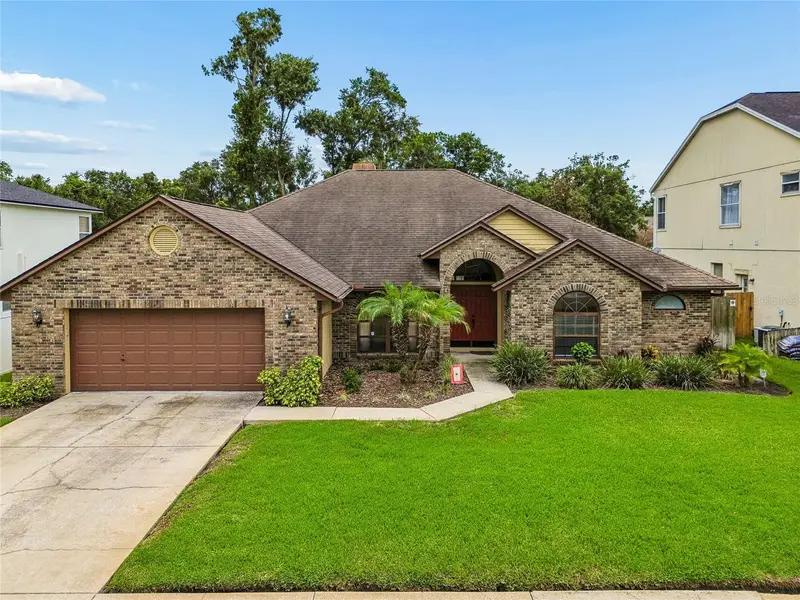
$425,000
3822 Cold Creek Dr
Valrico, FL 33594
3 bd · 2 ba · 1,916 sqft
Bloomingdale Section P Q
MLS ID #TB8558999, FUTURE HOME REALTY INC.
Listing provided by Stellar MLS
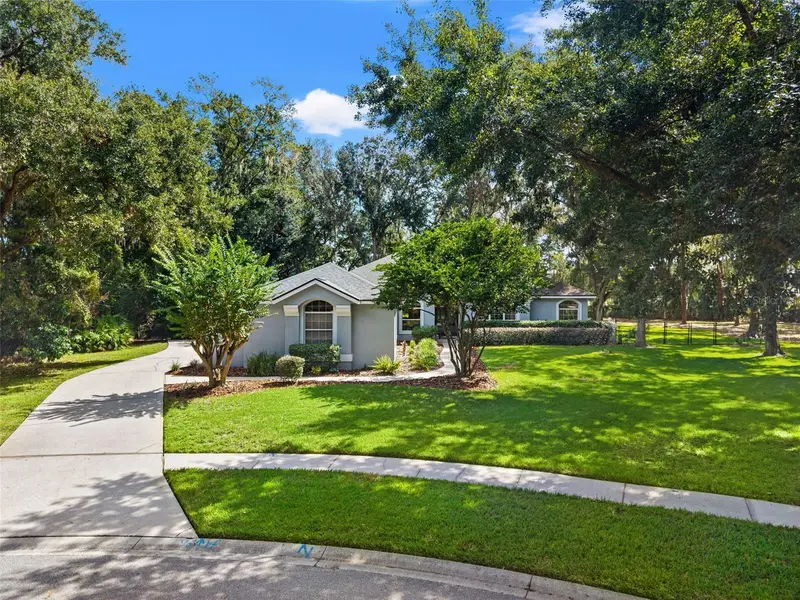
$719,900
6029 Hammock Hill Ave
Lithia, FL 33547
3 bd · 3 ba · 2,852 sqft
Fish Hawk Trails Unit 3
MLS ID #TB8550912, LPT REALTY, LLC.
Listing provided by Stellar MLS

Listings courtesy of Stellar MLS as distributed by MLS GRID
IDX information is provided exclusively for consumers’ personal, non-commercial use and may not be used for any purpose other than to identify prospective properties consumers may be interested in purchasing.
Based on information submitted to the MLS GRID as of October 16, 2026 at 7:09 PM ET. All data is obtained from various sources and may not have been verified by broker or MLS GRID. Supplied Open House Information is subject to change without notice. All information should be independently reviewed and verified for accuracy. Properties may or may not be listed by the office/agent presenting the information.
All or a portion of the multiple listing information is provided by Stellar MLS, from a copyrighted compilation of listings. The compilation of listings and each individual listing are © 2026 Stellar MLS. All rights reserved.
Ryan Solberg, Broker · MaxLife Realty LLC · FL License #BK3354351 · Equal Housing Opportunity · Full disclaimer · DMCA