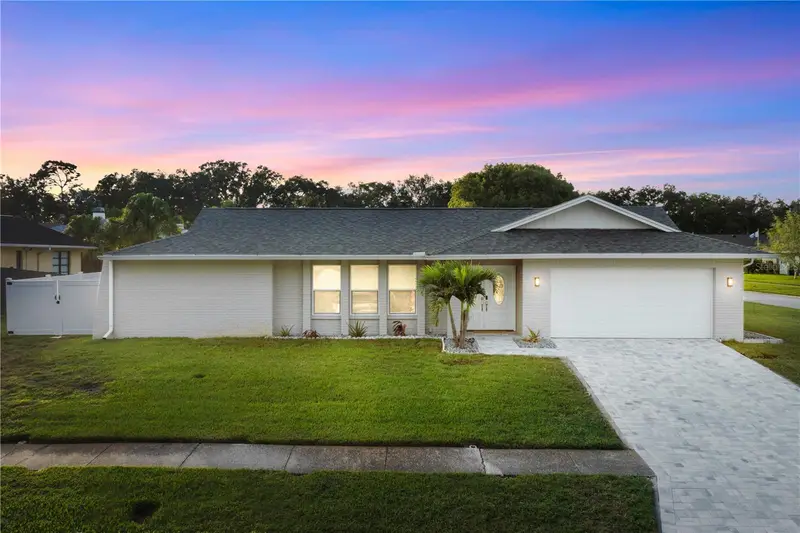

$699,999
3222 Wessex WayClearwater, FL 33761
Listing updated: October 29, 2026 at 6:46 PM ET
Listing courtesy of Dalton Wade Inc · Saban Becirovic · MLS #TB8562667 · Active · 888-668-8283Property type
Year built
Lot size
Price / sq ft
HOA dues
Days on market
Flood zone
About this home
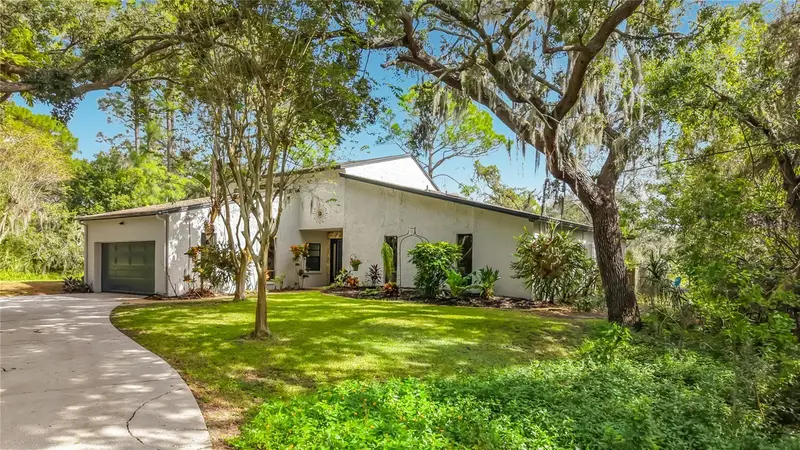
BEAUTIFULLY UPDATED 4-BEDROOM POOL HOME ON AN OVERSIZED CORNER LOT IN DESIRABLE COUNTRYSIDE! NO HOA & FLOOD ZONE X! Welcome to 3222 Wessex Way, a move-in-ready 4-bedroom, 2-bath pool home offering 2,091 square feet of living space on a spacious 0.29-acre corner lot. Located in Clearwater's desirable Countryside neighborhood, this home features a split-bedroom floor plan, modern updates, and excellent indoor-outdoor living. Inside, the bright and inviting layout features luxury vinyl plank and tile flooring, recessed lighting, neutral finishes, and abundant natural light. Separate living and family rooms provide flexible living spaces, while multiple sliding glass doors, including oversized pocket sliders, connect the interior to the pool and patio. The updated kitchen features quartz countertops, gray shaker cabinetry, stainless steel Samsung appliances, tile backsplash, and an island with bar seating and a built-in beverage refrigerator. The primary suite includes a walk-in closet, direct patio access, and a remodeled en-suite bathroom. Three additional bedrooms offer flexibility, while the updated guest bathroom features a double vanity and convenient pool access. A remodeled laundry room provides additional cabinetry, counter space, and a utility sink. The private backyard features a large swimming pool, resurfaced decorative concrete deck, and covered patio ideal for outdoor entertaining. Mature landscaping provides privacy, while a newer white vinyl fence with double-gate access adds convenience and functionality. Recent improvements include a roof (2024), newer HVAC system and windows, a new paver driveway, and a freshly finished two-car garage with epoxy flooring. Situated in a quiet, established neighborhood between Countryside Country Club and Chi Chi Rodriguez Golf Club, the property offers convenient access to Downtown Dunedin, Safety Harbor, Honeymoon Island, Gulf beaches, parks, shopping, and dining. Offering an excellent combination of location, privacy, modern updates, and outdoor living, this Countryside pool home is ready for its next owners. Schedule your showing today!
Estimated monthly payment
Estimate only. Taxes use the listing's reported amount where available; insurance is a Florida-average estimate. Your actual payment will vary — run a full calculation or talk to a lender.
Price & listing history0 days on market
- Status: ActiveOct 29, 2026
- Listed$699,999Oct 29, 2026
Facts & features
- Property type
- Residential
- Sub type
- Single Family Residence
- Status
- Active
- Days on market
- 0
- Subdivision
- Countryside Tr 55
- County
- Pinellas
- Year built
- 1981
- Living area
- 2,091 sq ft
- Price/sq ft
- $335
- Building area
- 3,175 sq ft (Public Records)
- Lot size
- 12,415 sq ft
- Lot category
- 1/4 to less than 1/2
- Flood zone
- X
- Pool
- Private pool
- Annual taxes
- $7,351 (2025)
- Parcel #
- 17-28-16-18655-000-0570
- Zoning
- R-3
- MLS #
- TB8562667
Ask about this home
Have a question? Ask the broker directly.
Ryan Solberg answers personally — no call center, no spam. Your question goes straight to him.
Interior Details
- Bedrooms
- 4
- Full bathrooms
- 2
- Flooring
- Luxury Vinyl, Tile
- Appliances
- Dishwasher, Electric Water Heater, Microwave, Range, Refrigerator, Water Softener
- Interior features
- Ceiling Fans(s), Eat-in Kitchen, Living Room/Dining Room Combo, Open Floorplan, Walk-In Closet(s)
- Laundry
- Inside, Laundry Room
- Stories / Levels
- One
- Direction faces
- East
Heating & Cooling
- Heating
- Central, Electric
- Cooling
- Central Air
Parking
- Garage spaces
- 0
- Attached garage
- Yes
- Parking features
- Driveway, Garage Door Opener
HOA & Financial
- Total monthly fees
- None
- Total annual fees
- None
- CDD
- No
- Homestead exemption
- Yes
- Min lease term
- 1 Month
- Listing terms
- Cash, Conventional, FHA, VA Loan
- Ownership
- Fee Simple
- Available for lease
- Yes
- Lease restrictions
- Yes
- Additional lease restrictions
- Check with the City of Clearwater for lease restrictions.
Exterior & Construction
- Exterior features
- Lighting, Rain Gutters
- Construction materials
- Block, Stucco
- Roof
- Shingle
- Foundation
- Slab
- Pool
- Private pool
- Road surface
- Paved
Utilities
- Sewer
- Public Sewer
- Water source
- Public
- Utilities
- BB/HS Internet Available, Electricity Connected, Fiber Optics, Public, Sewer Connected, Sprinkler Well, Underground Utilities, Water Connected
Community
- Pets allowed
- Yes
Schools
Letter grades: Florida DOE 2024–25 school grades (Orange, Seminole, Lake, Osceola, Brevard). Assigned schools from the listing agent — verify enrollment with the district.
Room Details
| Room | Level | Dimensions |
|---|---|---|
| Living Room | 25x13 | |
| Primary Bedroom | 12x18 | |
| Family Room | 20x13 | |
| Bedroom 2 | 11x13 | |
| Bedroom 3 | 11x13 | |
| Bedroom 4 | 11x13 | |
| Kitchen | 10x19 | |
| Laundry | 12x6 |
Listing Details
- Listing date
- 2026-10-29
- On market date
- 2026-10-29
- Original list price
- $699,999
- Occupant type
- Owner
- MLS area
- 33761 - Clearwater
- Listing AOR
- Suncoast Tampa
- Status changed
- 2026-10-29
- Tax legal description
- COUNTRYSIDE TRACT 55 UNIT 2 LOT 57 (SEE N20-28-16)
Flood risk
Minimal-risk area outside the mapped floodplain. Flood insurance is optional and typically low-cost.
Source: FEMA flood zone reported on the listing. Confirm current designation at FEMA Flood Map Service Center.
Location
Directions
Traveling East on FL-580, Turn Left on Landmark Dr, Turn Left on Wessex Way, House is on Left.
More homes like this
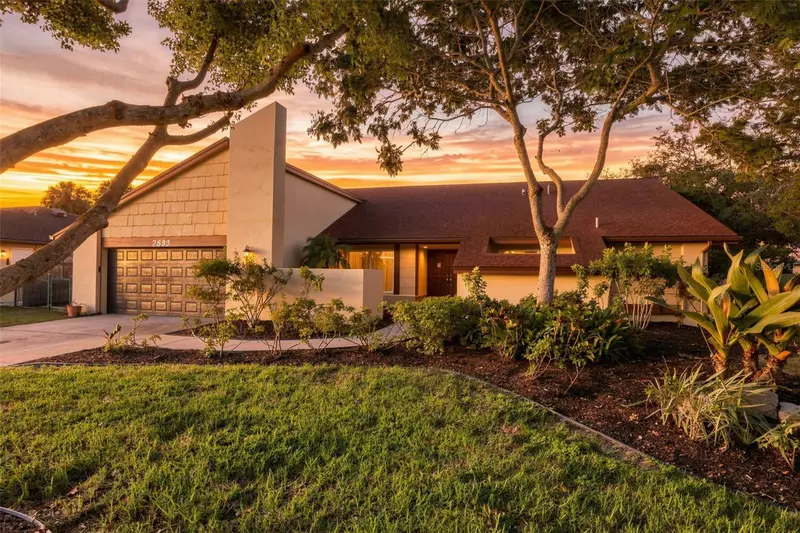
$839,900
2893 Rollingwood Ct
Clearwater, FL 33761
3 bd · 3 ba · 2,491 sqft
Countryside Tr 55
MLS ID #TB8553059, SOWER REALTY INC.
Listing provided by Stellar MLS
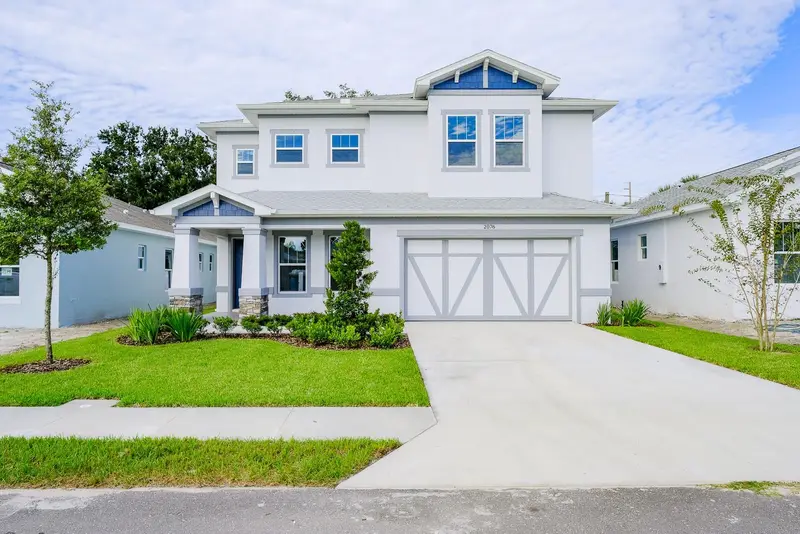
$699,900
2076 Paragon Cir W
Clearwater, FL 33755
4 bd · 4 ba · 2,498 sqft
Union Place
MLS ID #TB8562003, RE/MAX REALTEC GROUP INC.
Listing provided by Stellar MLS
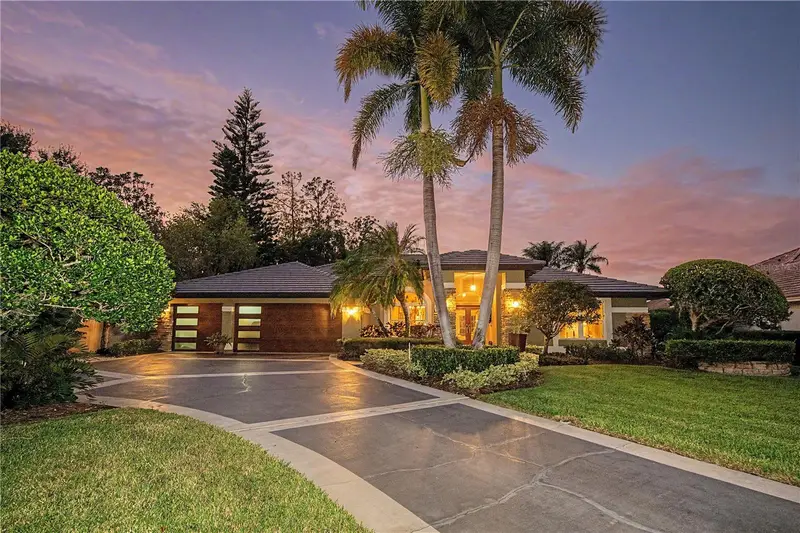
$899,000
1334 Fallsmeade Ct
Oldsmar, FL 34677
3 bd · 3 ba · 2,705 sqft
Aberdeen Unit Two
MLS ID #TB8562787, COLDWELL BANKER REALTY.
Listing provided by Stellar MLS
$625,000
12805 Twin Branch Acres Rd
Tampa, FL 33626
3 bd · 3 ba · 1,841 sqft
Twin Branch Acres Unit One
MLS ID #TB8562328, RE/MAX PREMIER GROUP.
Listing provided by Stellar MLS

Listings courtesy of Stellar MLS as distributed by MLS GRID
IDX information is provided exclusively for consumers’ personal, non-commercial use and may not be used for any purpose other than to identify prospective properties consumers may be interested in purchasing.
Based on information submitted to the MLS GRID as of October 29, 2026 at 6:46 PM ET. All data is obtained from various sources and may not have been verified by broker or MLS GRID. Supplied Open House Information is subject to change without notice. All information should be independently reviewed and verified for accuracy. Properties may or may not be listed by the office/agent presenting the information.
All or a portion of the multiple listing information is provided by Stellar MLS, from a copyrighted compilation of listings. The compilation of listings and each individual listing are © 2026 Stellar MLS. All rights reserved.
Ryan Solberg, Broker · MaxLife Realty LLC · FL License #BK3354351 · Equal Housing Opportunity · Full disclaimer · DMCA