
$699,900
2076 Paragon CircleClearwater, FL 33755
Listing updated: October 29, 2026 at 3:47 PM ET
Listing courtesy of Re/Max Realtec Group Inc · Nancy Leslie · MLS #TB8562003 · Active · 727-789-5555Property type
Year built
Lot size
Price / sq ft
HOA dues
Days on market
Garage spaces
Flood zone
About this home
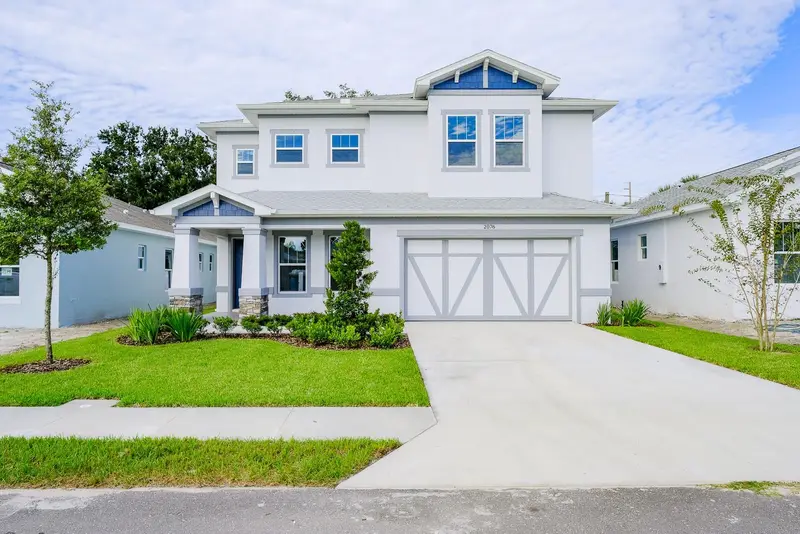
Built in 2021 and shows like new. A fabulous executive planned, newer subdivision of only 30 luxury homes! Four bedrooms, 3.5 baths with just under 2,500 sq.ft. of open concept living space! Desirable craftsman inspired “Townsend” model built by renowned builder, Digiovanni Homes! Quality built with a sought-after great room layout and upgrades galore! Magnificent kitchen with 42” real wood cabinetry with crown moldings and beautiful hardware, designer granite counters, stainless appliances! Large breakfast bar and eat-in area! Enormous great room! Primary bedroom with two walk-in closets and a luxurious ensuite bathroom! Bedroom 2 also has an ensuite bath! All secondary bedrooms are light, bright and sizable. Beautiful vinyl flooring throughout with 12’x24’ porcelain tile in baths, foyer and laundry room! Laundry room is conveniently situated upstairs!! Charming back patio has solstice tiling for extending your living space! Luxury and opulence shows throughout this home and the entire subdivision. Minutes to downtown Dunedin or Clearwater Beach. A marvelous opportunity awaits! Seller is will to entertain owner financing!
Estimated monthly payment
Estimate only. Taxes use the listing's reported amount where available; insurance is a Florida-average estimate. Your actual payment will vary — run a full calculation or talk to a lender.
Price & listing history0 days on market
- Status: ActiveOct 29, 2026
- Listed$699,900Oct 29, 2026
Facts & features
- Property type
- Residential
- Sub type
- Single Family Residence
- Status
- Active
- Days on market
- 0
- Subdivision
- Union Place
- County
- Pinellas
- Year built
- 2021
- Living area
- 2,498 sq ft
- Price/sq ft
- $280
- Building area
- 3,234 sq ft (Public Records)
- Lot size
- 5,054 sq ft
- Lot category
- 0 to less than 1/4
- Flood zone
- X
- Garage
- 2 spaces
- Annual taxes
- $10,810 (2025)
- Parcel #
- 02-29-15-93432-000-0040
- MLS #
- TB8562003
Ask about this home
Have a question? Ask the broker directly.
Ryan Solberg answers personally — no call center, no spam. Your question goes straight to him.
Interior Details
- Bedrooms
- 4
- Full bathrooms
- 3
- Half bathrooms
- 1
- Flooring
- Tile, Vinyl
- Appliances
- Dishwasher, Disposal, Dryer, Microwave, Range, Refrigerator, Washer
- Interior features
- High Ceilings, Kitchen/Family Room Combo, Open Floorplan, Stone Counters, Thermostat, Walk-In Closet(s)
- Laundry
- Inside, Laundry Room
- Stories / Levels
- Two
- Direction faces
- East
Heating & Cooling
- Heating
- Central, Electric
- Cooling
- Central Air
Parking
- Garage spaces
- 2
- Attached garage
- Yes
- Parking features
- Driveway, Garage Door Opener
HOA & Financial
- HOA fee
- $90 / Monthly
- Monthly HOA
- $90/mo
- Total monthly fees
- $90/mo
- Total annual fees
- $1,080
- HOA name
- Harbeck Hospitality
- CDD
- No
- Min lease term
- 1-2 Years
- Listing terms
- Cash, Conventional, FHA, Owner Financing, VA Loan
- Ownership
- Fee Simple
- Available for lease
- Yes
- Lease restrictions
- Yes
- Additional lease restrictions
- Confirm leasing restrictions with HOA, Harbeck Hospitality 727-386-5575.
Exterior & Construction
- Exterior features
- Rain Gutters, Sidewalk
- Construction materials
- Block, Stucco
- Roof
- Shingle
- Foundation
- Slab
- Road surface
- Paved
Utilities
- Sewer
- Public Sewer
- Water source
- Public
- Utilities
- BB/HS Internet Available, Cable Available, Electricity Connected, Phone Available, Public, Sewer Connected, Underground Utilities, Water Connected
Community
- Pets allowed
- Yes
Schools
Letter grades: Florida DOE 2024–25 school grades (Orange, Seminole, Lake, Osceola, Brevard). Assigned schools from the listing agent — verify enrollment with the district.
Room Details
| Room | Level | Dimensions |
|---|---|---|
| Great Room | 11x18 | |
| Kitchen | 13x11 | |
| Primary Bedroom | 13x14 | |
| Bedroom 2 | 13x10 | |
| Bedroom 3 | 10x12 | |
| Bedroom 4 | 10x12 |
Listing Details
- Listing date
- 2026-10-29
- On market date
- 2026-10-29
- Original list price
- $699,900
- Occupant type
- Vacant
- MLS area
- 33755 - Clearwater
- Listing AOR
- Suncoast Tampa
- Status changed
- 2026-10-29
- Tax legal description
- UNION PLACE REPLAT LOT 4
Flood risk
Minimal-risk area outside the mapped floodplain. Flood insurance is optional and typically low-cost.
Source: FEMA flood zone reported on the listing. Confirm current designation at FEMA Flood Map Service Center.
Location
Directions
US 19 to east on Sunset Point Rd., right on N. Keene Rd. and left on Union Street to entrance of Union Place community.
More homes like this
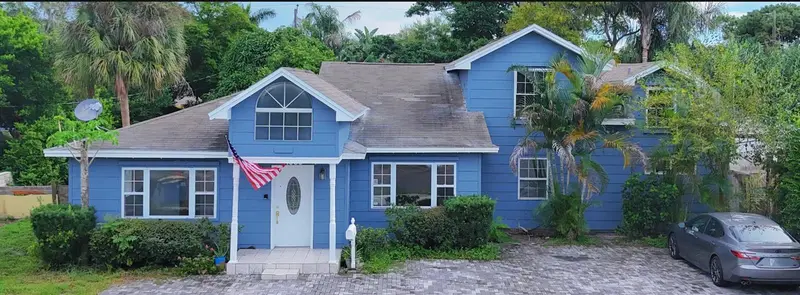
$539,000
1655 Drew St
Clearwater, FL 33755
5 bd · 3 ba · 2,812 sqft
Keystone Manor
MLS ID #W7889540, CENTURY 21 BE3.
Listing provided by Stellar MLS
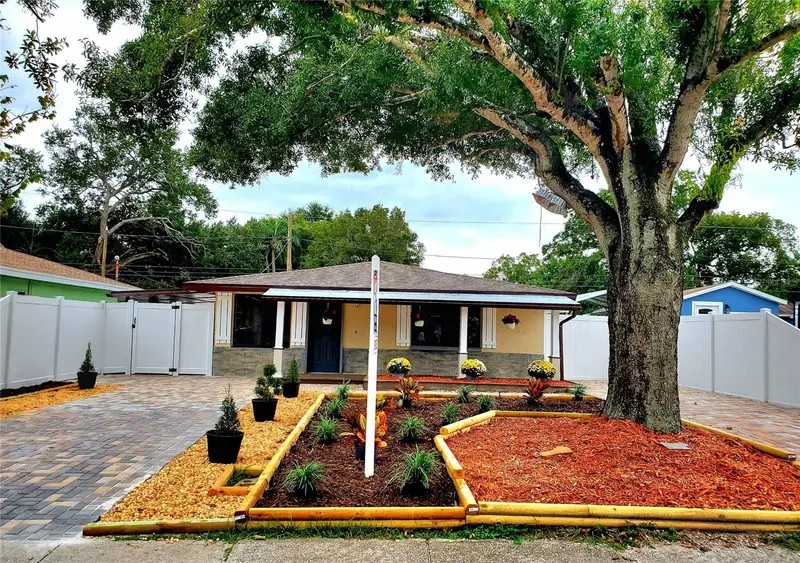
$425,000
511 2nd Ave Ne
Largo, FL 33770
3 bd · 2 ba · 1,344 sqft
Roosevelt Groves
MLS ID #TB8561092, RE/MAX REALTEC GROUP INC.
Listing provided by Stellar MLS
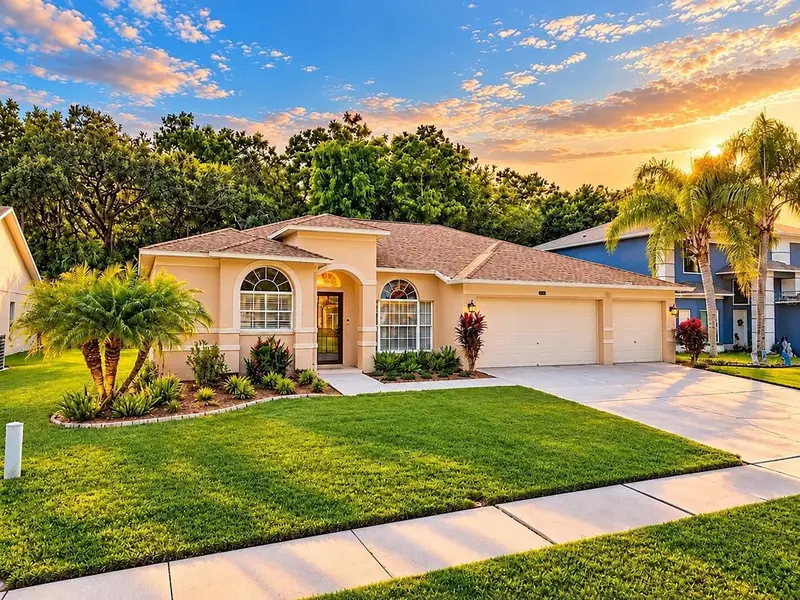
$565,000
4798 Augusta Ave
Oldsmar, FL 34677
4 bd · 3 ba · 2,137 sqft
Worthington
MLS ID #TB8555008, AGILE GROUP REALTY.
Listing provided by Stellar MLS
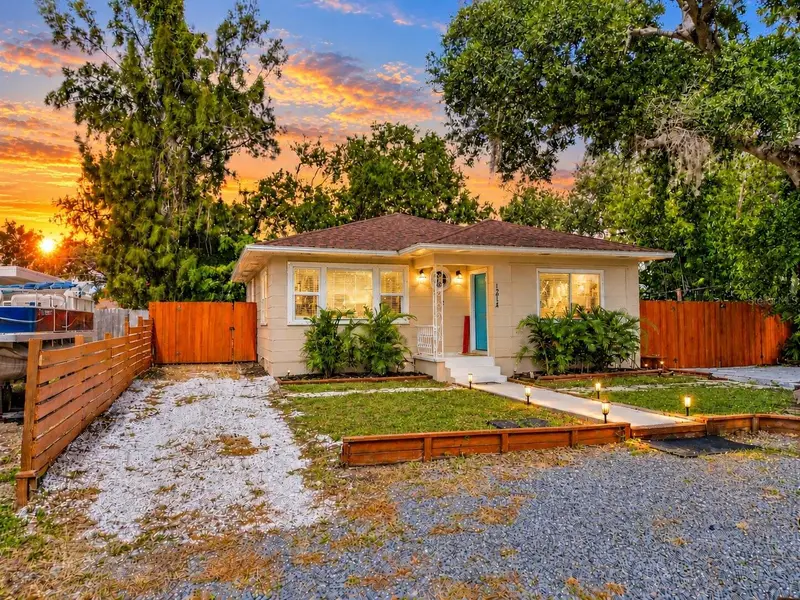
$519,000
1214 Aloha Ln
Clearwater, FL 33755
3 bd · 2 ba · 1,947 sqft
Sunset Knoll
MLS ID #TB8562356, AGILE GROUP REALTY.
Listing provided by Stellar MLS

Listings courtesy of Stellar MLS as distributed by MLS GRID
IDX information is provided exclusively for consumers’ personal, non-commercial use and may not be used for any purpose other than to identify prospective properties consumers may be interested in purchasing.
Based on information submitted to the MLS GRID as of October 29, 2026 at 3:47 PM ET. All data is obtained from various sources and may not have been verified by broker or MLS GRID. Supplied Open House Information is subject to change without notice. All information should be independently reviewed and verified for accuracy. Properties may or may not be listed by the office/agent presenting the information.
All or a portion of the multiple listing information is provided by Stellar MLS, from a copyrighted compilation of listings. The compilation of listings and each individual listing are © 2026 Stellar MLS. All rights reserved.
Ryan Solberg, Broker · MaxLife Realty LLC · FL License #BK3354351 · Equal Housing Opportunity · Full disclaimer · DMCA