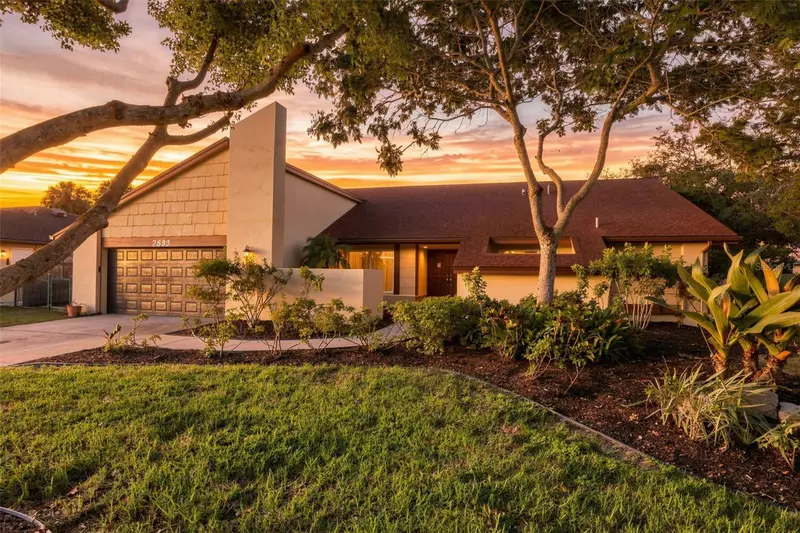

$839,900
2893 Rollingwood CourtClearwater, FL 33761
Listing updated: October 14, 2026 at 3:07 PM ET
Listing courtesy of Sower Realty Inc · Steve Zerbarini · MLS #TB8553059 · Active · 727-216-3726Property type
Year built
Lot size
Price / sq ft
HOA dues
Days on market
Garage spaces
Flood zone
About this home
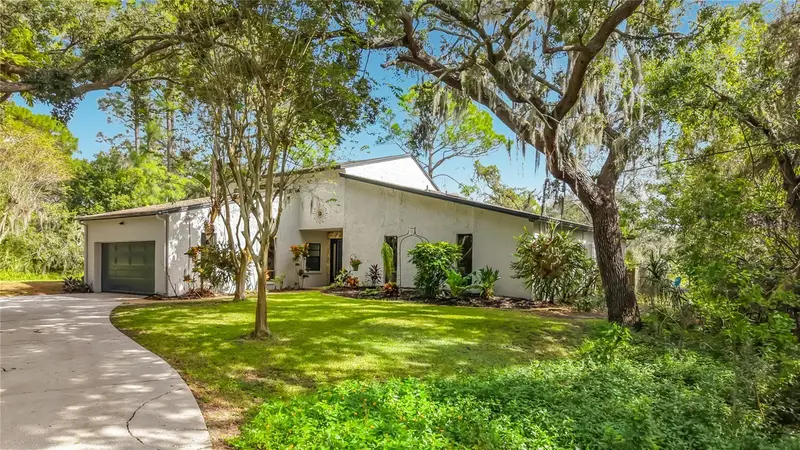
Virtually Staged. Set at the end of Rollingwood Court, this Countryside pool home sits on a peaceful cul-de-sac just a short stroll to the country club course, ponds, and tree-lined walks. The 2,491-square-foot plan is 3 bedrooms plus a flex suite and 3 full baths, with sliders from the main living areas and bedroom opening to a Huge screened pool and covered lanai with Outdoor Kitchen. Updates and Upgrades include: Owned Solar Panels in 2022 • Impact Windows in 2020 • 2019 GAF Roof • 4 Ton Heat Pump in 2022 • Garage Storm Door in 2020 • 6 Foot Privacy Fence in 2023 • Upgraded Main and Sub Panels • Whole House Hot & Cold Repipe • Private Irrigation Well • Tankless Water Heater • Fresh Paint and Luxury Vinyl Flooring Throughout • AND the Seller is offering a $30,000 Allowance to Finish and select your own Appliances (Washer/Dryer, Refrigerator, Double Wall Oven, Microwave, & Dishwasher), Exterior Paint Color, Vanity Finish & Mirror, Patio Ceiling Fan, New Outdoor Kitchen, and Landscaping allowance. Seller can have the work done or use the allowance as a price reduction. Updated Kitchen features Shaker Cabinets, Granite Tops, Tiled Backsplash, Lighted Tray Ceiling, & Farmhouse Sink. The primary bath has been remodeled with a glass shower and granite; the flex suite bath includes a walk-in jetted tub. A wood-burning fireplace anchors the vaulted family room. Underground Utilities, and Home is in a Non-evacuation zone, minutes to Westfield Countryside, Clearwater Beach, Honeymoon Island.
Estimated monthly payment
Estimate only. Taxes use the listing's reported amount where available; insurance is a Florida-average estimate. Your actual payment will vary — run a full calculation or talk to a lender.
Price & listing history15 days on market
- Status: ActiveSep 29, 2026
- Listed$839,900Sep 29, 2026
Facts & features
- Property type
- Residential
- Sub type
- Single Family Residence
- Status
- Active
- Days on market
- 15
- Subdivision
- Countryside Tr 55
- County
- Pinellas
- Year built
- 1981
- Living area
- 2,491 sq ft
- Price/sq ft
- $337
- Building area
- 3,554 sq ft (Public Records)
- Lot size
- 11,047 sq ft
- Lot category
- 1/4 to less than 1/2
- Flood zone
- X (12103C0087H)
- Garage
- 2 spaces
- Pool
- Private pool
- Annual taxes
- $3,834 (2025)
- Parcel #
- 20-28-16-18643-000-0080
- MLS #
- TB8553059
Ask about this home
Have a question? Ask the broker directly.
Ryan Solberg answers personally — no call center, no spam. Your question goes straight to him.
Interior Details
- Bedrooms
- 3
- Full bathrooms
- 3
- Flooring
- Luxury Vinyl, Tile
- Appliances
- Built-In Oven, Cooktop, Dishwasher, Disposal, Dryer, Exhaust Fan, Microwave, Refrigerator, Tankless Water Heater, Washer
- Interior features
- Accessibility Features, Other, Primary Bedroom Main Floor, Solid Wood Cabinets, Split Bedroom, Thermostat, Tray Ceiling(s), Vaulted Ceiling(s), Walk-In Closet(s)
- Laundry
- Corridor Access, Electric Dryer Hookup, Inside, Laundry Room, Washer Hookup
- Stories / Levels
- One
- Direction faces
- Southwest
- Fireplace
- Yes
Heating & Cooling
- Heating
- Central, Electric, Exhaust Fan, Heat Pump
- Cooling
- Central Air, Humidity Control
Parking
- Garage spaces
- 2
- Attached garage
- Yes
- Parking features
- Garage Door Opener
HOA & Financial
- Total monthly fees
- None
- Total annual fees
- None
- CDD
- No
- Homestead exemption
- Yes
- Min lease term
- No Minimum
- Listing terms
- Cash, Conventional, Other, VA Loan
- Ownership
- Fee Simple
- Available for lease
- Yes
- Lease restrictions
- No
Exterior & Construction
- Exterior features
- Garden, Outdoor Grill, Outdoor Kitchen, Rain Gutters, Sidewalk
- Construction materials
- Block
- Roof
- Shingle
- Foundation
- Slab
- Pool
- Private pool
- Road surface
- Asphalt, Paved
Utilities
- Sewer
- Public Sewer
- Water source
- Public
- Utilities
- BB/HS Internet Available, Cable Connected, Electricity Connected, Fiber Optics, Fire Hydrant, Public, Sewer Connected, Sprinkler Well, Underground Utilities
Community
- Pets allowed
- Cats OK, Dogs OK
Schools
Letter grades: Florida DOE 2024–25 school grades (Orange, Seminole, Lake, Osceola, Brevard). Assigned schools from the listing agent — verify enrollment with the district.
Room Details
| Room | Level | Dimensions |
|---|---|---|
| Primary Bedroom | First | 17x14 |
| Living Room | First | 14x23 |
| Family Room | First | 19x13 |
| Bedroom 2 | First | 12x12 |
| Bedroom 3 | First | 11x13 |
| Kitchen | First | 12x19 |
| Laundry | First | 8x10 |
| Dining Room | First | 11x17 |
| Primary Bathroom | First | 11x7 |
| Office | First | 11x13 |
Listing Details
- Listing date
- 2026-09-25
- On market date
- 2026-09-29
- Original list price
- $839,900
- Occupant type
- Vacant
- MLS area
- 33761 - Clearwater
- Listing AOR
- Suncoast Tampa
- Status changed
- 2026-09-29
- Tax legal description
- COUNTRYSIDE TRACT 55 UNIT 1 LOT 8
Flood risk
Minimal-risk area outside the mapped floodplain. Flood insurance is optional and typically low-cost.
Source: FEMA flood zone reported on the listing. Confirm current designation at FEMA Flood Map Service Center.
Location
Directions
From US Hwy 19 N, turn right (east) onto Main St / SR 580. Turn left (north) onto Landmark Dr and go about 1.3 miles. Turn left onto Rollingwood Ct. Home is on the right. See Attachments for Allowance Estimates.
More homes like this
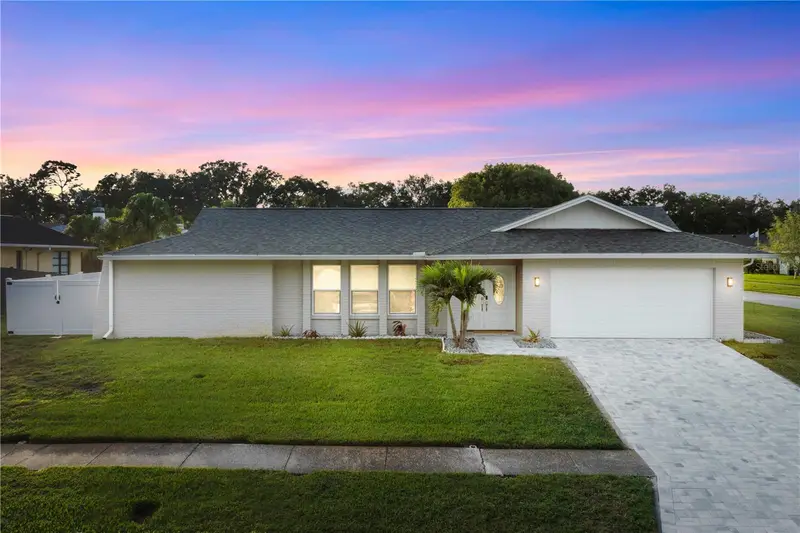
$699,999
3222 Wessex Way
Clearwater, FL 33761
4 bd · 2 ba · 2,091 sqft
Countryside Tr 55
MLS ID #TB8562667, DALTON WADE INC.
Listing provided by Stellar MLS
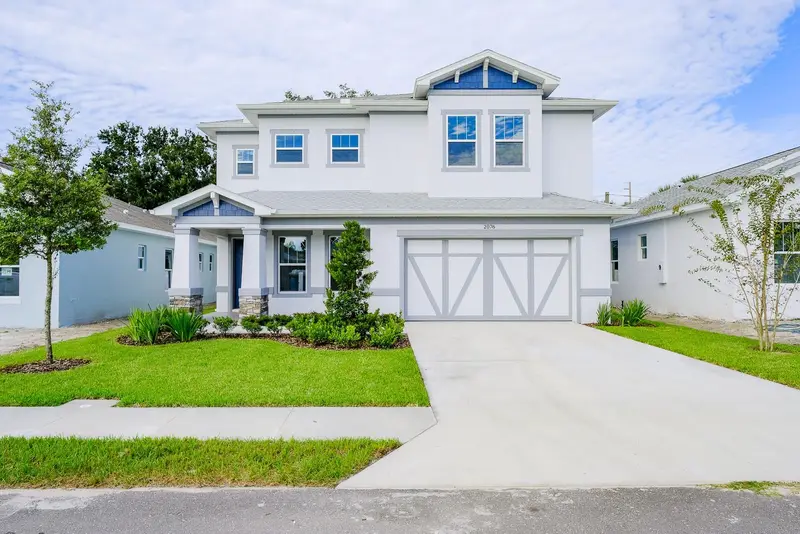
$699,900
2076 Paragon Cir W
Clearwater, FL 33755
4 bd · 4 ba · 2,498 sqft
Union Place
MLS ID #TB8562003, RE/MAX REALTEC GROUP INC.
Listing provided by Stellar MLS
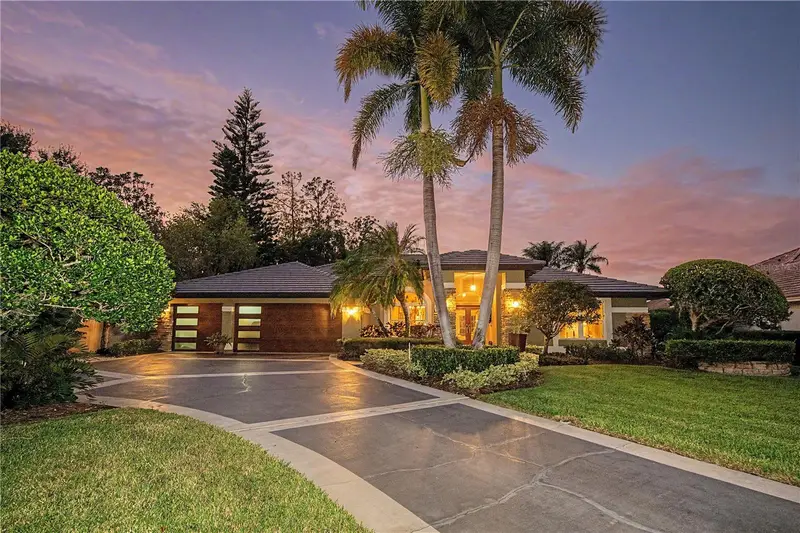
$899,000
1334 Fallsmeade Ct
Oldsmar, FL 34677
3 bd · 3 ba · 2,705 sqft
Aberdeen Unit Two
MLS ID #TB8562787, COLDWELL BANKER REALTY.
Listing provided by Stellar MLS
$625,000
12805 Twin Branch Acres Rd
Tampa, FL 33626
3 bd · 3 ba · 1,841 sqft
Twin Branch Acres Unit One
MLS ID #TB8562328, RE/MAX PREMIER GROUP.
Listing provided by Stellar MLS

Listings courtesy of Stellar MLS as distributed by MLS GRID
IDX information is provided exclusively for consumers’ personal, non-commercial use and may not be used for any purpose other than to identify prospective properties consumers may be interested in purchasing.
Based on information submitted to the MLS GRID as of October 14, 2026 at 3:07 PM ET. All data is obtained from various sources and may not have been verified by broker or MLS GRID. Supplied Open House Information is subject to change without notice. All information should be independently reviewed and verified for accuracy. Properties may or may not be listed by the office/agent presenting the information.
All or a portion of the multiple listing information is provided by Stellar MLS, from a copyrighted compilation of listings. The compilation of listings and each individual listing are © 2026 Stellar MLS. All rights reserved.
Ryan Solberg, Broker · MaxLife Realty LLC · FL License #BK3354351 · Equal Housing Opportunity · Full disclaimer · DMCA