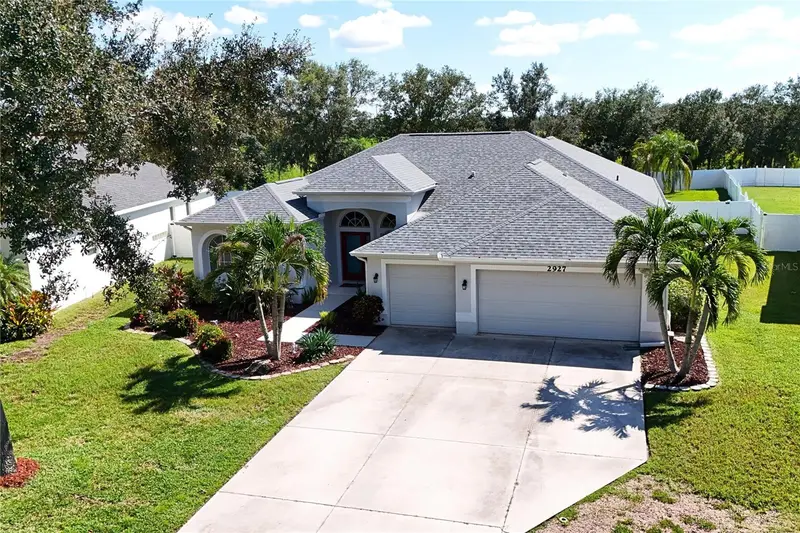

$519,900
2927 122nd PlaceParrish, FL 34219
Listing updated: October 12, 2026 at 9:19 PM ET
Listing courtesy of Preferred Shore Llc · Kurt Kraus II, LLC · MLS #A4704876 · Active · 941-999-1179Property type
Year built
Lot size
Price / sq ft
HOA dues
Days on market
Garage spaces
Flood zone
About this home
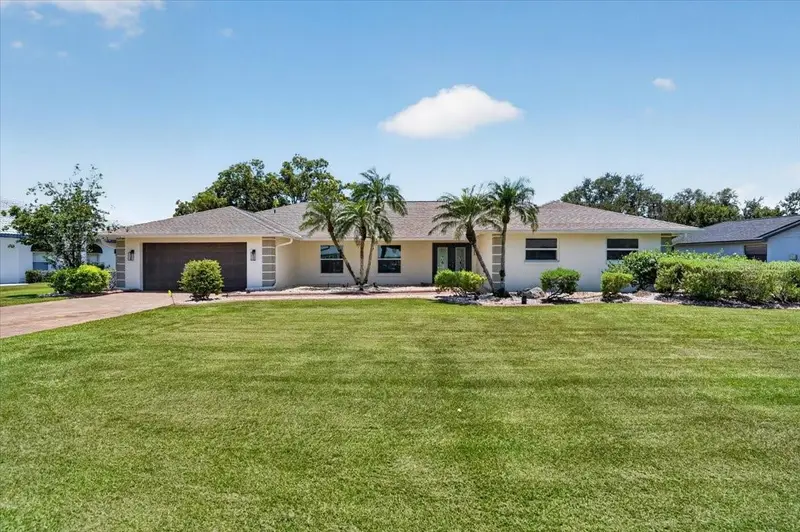
Welcome to Chelsea Oaks, a sought-after Gated community in the heart of Parrish! This 4-bedroom, 3-bath, pool and spa home with a 3-car garage is situated on an OVERSIZED-over a quarter of an acre, FULLY FENCED backyard and offers a desirable split-bedroom floor plan with plenty of space for everyday living and entertaining. Enjoy Florida living from your private pool and spa with a spacious backyard offering room to relax and play. Inside, you'll find Tile flooring throughout with NO CARPET. The open-concept kitchen and family room create a welcoming central gathering space with the kitchen featuring a center island, breakfast bar, stainless steel appliances, and a separate dinette area for casual dining. The private primary suite features a private entrance to pool/patio, two walk-in closets with built-in organizers and an en-suite bath complete with dual sinks, a separate shower and soaking tub. Three additional bedrooms and two full baths provide flexibility for family, guests or a home office. Notable UPDATES and FEATURES include a NEW ROOF in 2024, A/C replaced in 2021 and a Solar-Assisted water heater and pool heater. The 3-car garage provides plenty of room for vehicles, storage and recreational gear. Chelsea Oaks offers residents a community pool, playground and half basketball court, all with NO CDD! Conveniently located near Fort Hamer Park and boat ramp, with easy access to boating, fishing and outdoor recreation. Just minutes from Lakewood Ranch, I-75, I-275, restaurants, shopping and area beaches. A wonderful opportunity to enjoy a spacious homesite, private pool and gated-community lifestyle in growing Parrish!
Estimated monthly payment
Estimate only. Taxes use the listing's reported amount where available; insurance is a Florida-average estimate. Your actual payment will vary — run a full calculation or talk to a lender.
Price & listing history30 days on market
- Status: ActiveSep 12, 2026
- Listed$525,000Sep 12, 2026
- Price reduced$519,900
Facts & features
- Property type
- Residential
- Sub type
- Single Family Residence
- Status
- Active
- Days on market
- 30
- Subdivision
- Chelsea Oaks Ph I
- County
- Manatee
- Year built
- 2005
- Living area
- 2,261 sq ft
- Price/sq ft
- $230
- Building area
- 3,144 sq ft (Public Records)
- Lot size
- 17,938 sq ft
- Lot category
- 1/4 to less than 1/2
- Flood zone
- X
- Garage
- 3 spaces
- Pool
- Private pool
- Annual taxes
- $4,971 (2025)
- Parcel #
- 505402959
- Zoning
- SFR
- MLS #
- A4704876
Ask about this home
Have a question? Ask the broker directly.
Ryan Solberg answers personally — no call center, no spam. Your question goes straight to him.
Interior Details
- Bedrooms
- 4
- Full bathrooms
- 3
- Flooring
- Tile
- Appliances
- Dishwasher, Disposal, Microwave, Range, Refrigerator, Solar Hot Water
- Interior features
- Ceiling Fans(s), Eat-in Kitchen, High Ceilings, Kitchen/Family Room Combo, Living Room/Dining Room Combo, Open Floorplan, Solid Surface Counters, Split Bedroom, Walk-In Closet(s)
- Laundry
- Inside, Laundry Room
- Stories / Levels
- One
- Direction faces
- North
Heating & Cooling
- Heating
- Central, Electric
- Cooling
- Central Air
Parking
- Garage spaces
- 3
- Attached garage
- Yes
- Parking features
- Covered, Driveway, Garage Door Opener
HOA & Financial
- HOA fee
- $495 / Quarterly
- Monthly HOA
- $165/mo
- Total monthly fees
- $165/mo
- Total annual fees
- $1,980
- HOA name
- C & S Community Mgmt Svcs / Kasia Matt
- CDD
- No
- Homestead exemption
- Yes
- Min lease term
- 8-12 Months
- Listing terms
- Cash, Conventional, FHA, VA Loan
- Ownership
- Fee Simple
- Available for lease
- Yes
- Lease restrictions
- Yes
- Additional lease restrictions
- REFER TO HOA
- Approval process
- REFER TO HOA
Exterior & Construction
- Exterior features
- Hurricane Shutters, Rain Gutters
- Construction materials
- Block, Stucco
- Roof
- Shingle
- Foundation
- Slab
- Pool
- Private pool
- Road surface
- Paved
Utilities
- Sewer
- Public Sewer
- Water source
- Canal/Lake For Irrigation, Public
- Utilities
- BB/HS Internet Available, Electricity Connected, Public, Water Connected
Community
- Pets allowed
- Yes
Schools
Letter grades: Florida DOE 2024–25 school grades (Orange, Seminole, Lake, Osceola, Brevard). Assigned schools from the listing agent — verify enrollment with the district.
Room Details
| Room | Level | Dimensions |
|---|---|---|
| Living Room | First | |
| Dining Room | First | |
| Kitchen | First | |
| Dinette | First | |
| Family Room | First | |
| Primary Bedroom | First | |
| Bedroom 2 | First | |
| Bedroom 3 | First | |
| Bedroom 4 | First |
Listing Details
- Listing date
- 2026-09-12
- On market date
- 2026-09-12
- Original list price
- $525,000
- Occupant type
- Vacant
- MLS area
- 34219 - Parrish
- Listing AOR
- Sarasota - Manatee
- Status changed
- 2026-09-12
- Tax legal description
- LOT 49 CHELSEA OAKS PHASE I PI#5054.0295/9
Flood risk
Minimal-risk area outside the mapped floodplain. Flood insurance is optional and typically low-cost.
Source: FEMA flood zone reported on the listing. Confirm current designation at FEMA Flood Map Service Center.
Location
Directions
From I-75 Take Ellenton Exit #224 and Head East. Turn Right onto Old Tampa Rd. Make Right onto Ft. Hamer Rd. Make left into Chelsea Oaks. Go through gate, take second right onto 122nd PL E. and arrive at the property on the right.
More homes like this
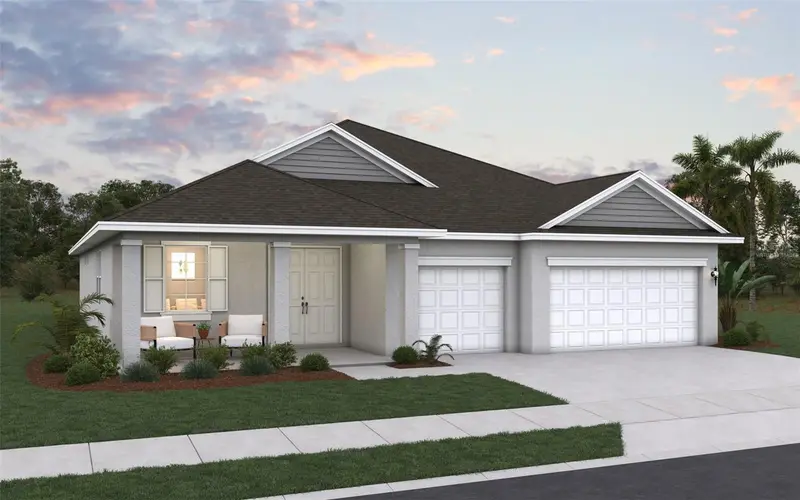
$624,990
7376 Sea Manatee St
Parrish, FL 34219
4 bd · 3 ba · 2,723 sqft
Seaire
MLS ID #G5118986, OLYMPUS EXECUTIVE REALTY INC.
Listing provided by Stellar MLS
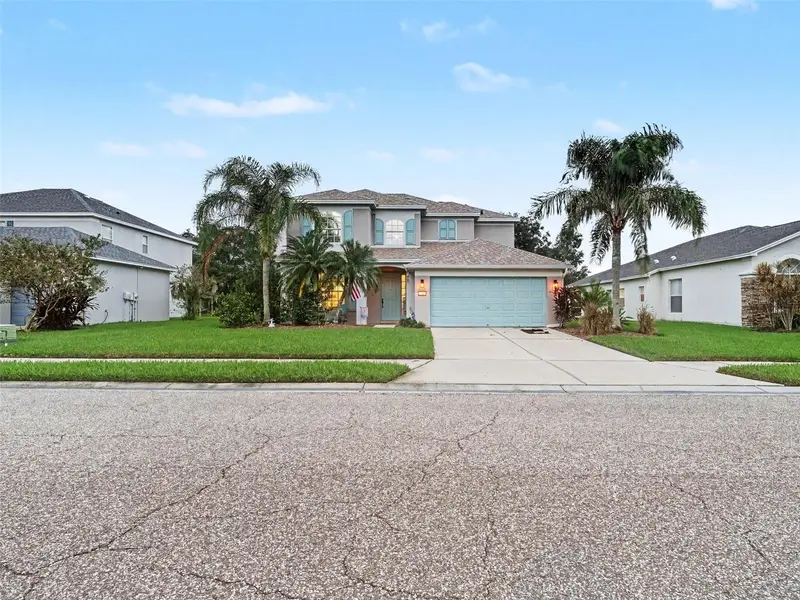
$390,000
10007 58th St E
Parrish, FL 34219
4 bd · 4 ba · 2,574 sqft
Harrison Ranch Ph I-A
MLS ID #TB8557126, MARK SPAIN REAL ESTATE.
Listing provided by Stellar MLS
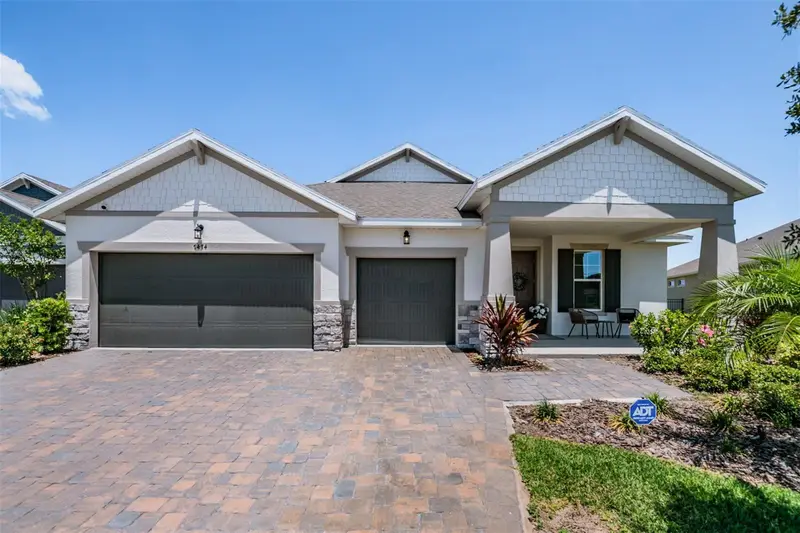
$589,000
7474 Sea Manatee St
Parrish, FL 34219
4 bd · 3 ba · 2,720 sqft
Parrish Lks Ph Iia1
MLS ID #TB8555203, CHARLES RUTENBERG REALTY INC.
Listing provided by Stellar MLS
$619,000
3504 Wilderness Blvd W
Parrish, FL 34219
3 bd · 3 ba · 2,594 sqft
River Wilderness Ph I
MLS ID #A4690892, LPT REALTY, LLC.
Listing provided by Stellar MLS

Listings courtesy of Stellar MLS as distributed by MLS GRID
IDX information is provided exclusively for consumers’ personal, non-commercial use and may not be used for any purpose other than to identify prospective properties consumers may be interested in purchasing.
Based on information submitted to the MLS GRID as of October 12, 2026 at 9:19 PM ET. All data is obtained from various sources and may not have been verified by broker or MLS GRID. Supplied Open House Information is subject to change without notice. All information should be independently reviewed and verified for accuracy. Properties may or may not be listed by the office/agent presenting the information.
All or a portion of the multiple listing information is provided by Stellar MLS, from a copyrighted compilation of listings. The compilation of listings and each individual listing are © 2026 Stellar MLS. All rights reserved.
Ryan Solberg, Broker · MaxLife Realty LLC · FL License #BK3354351 · Equal Housing Opportunity · Full disclaimer · DMCA