$460,000
611 Meadow Sage DriveDeland, FL 32724
Listing updated: October 29, 2026 at 3:04 PM ET
 Listing courtesy of Wemert Group Realty Llc · Jenny Wemert · MLS #O6453513 · Active · 407-743-8356
Property type
Year built
Lot size
Price / sq ft
HOA dues
Days on market
Garage spaces
Flood zone
About this home
Welcome to Wellington Woods, an established DeLand community with a LOW HOA and convenient access to everything Central Florida has to offer! This spacious SINGLE-STORY, 4-bedroom, 2-bath home with a DEDICATED OFFICE offers an OPEN CONCEPT layout, SPLIT BEDROOMS, and flexible living spaces designed for comfortable every day living and entertaining. Inside, you will find BRICK-LAID TILE FLOORING, rounded corners, knockdown ceilings, and plenty of natural light. The kitchen is at the heart of the home, featuring an OVERSIZED ISLAND with breakfast bar seating, staggered cabinetry, a GAS RANGE, tiled backsplash, pendant lighting, and a casual dining area that flows easily into the main living space. The private PRIMARY SUITE is tucked away on one side of the home and features DUAL WALK-IN CLOSETS and an en-suite bath. Three additional bedrooms are situated on the opposite side, sharing a spacious second full bath complete with dual sinks, a tub/shower combination, linen storage, and convenient cabana access to the lanai. The dedicated office adds even more versatility for working from home, hobbies, or additional living space. Step outside to enjoy the COVERED LANAI and partially fenced backyard, complete with a $2,500 playground setup and peaceful WOODED VIEWS. An HOA-owned buffer behind the property provides added separation and privacy with no immediate rear neighbors. Additional highlights include a charming STONE ACCENTED EXTERIOR, a gas water heater, fiber-optic high-speed internet wiring, and a garage outfitted with custom cabinetry for extra storage and organization. Zoned for TOP-RATED SCHOOLS - Freedom Elementary, DeLand Middle, and DeLand High School, Wellington Woods offers a fantastic location with easy access to Orange Camp Road, US-17, SR-472, and I-4. Enjoy nearby shopping, dining, parks, recreation, and all the charm of historic Downtown DeLand. With four bedrooms, a separate office, an inviting open floor plan, and a private backyard setting, this home has the space and flexibility you've been looking for. Schedule your tour today and let us say WELCOME HOME!
Estimated monthly payment
Estimate only. Taxes use the listing's reported amount where available; insurance is a Florida-average estimate. Your actual payment will vary — run a full calculation or talk to a lender.
Price & listing history0 days on market
- Status: ActiveOct 29, 2026
- Listed$460,000Oct 29, 2026
Facts & features
- Property type
- Residential
- Sub type
- Single Family Residence
- Status
- Active
- Days on market
- 0
- Subdivision
- Wellington Woods
- County
- Volusia
- Year built
- 2015
- Living area
- 2,330 sq ft
- Price/sq ft
- $197
- Building area
- 3,171 sq ft (Public Records)
- Lot size
- 9,282 sq ft
- Lot category
- 0 to less than 1/4
- Flood zone
- X (12127C0610J)
- Garage
- 3 spaces
- Annual taxes
- $4,303 (2025)
- Parcel #
- 33-17-30-10-00-1280
- Zoning
- RES
- MLS #
- O6453513
Ask about this home
Have a question? Ask the broker directly.
Ryan Solberg answers personally — no call center, no spam. Your question goes straight to him.
Interior Details
- Bedrooms
- 4
- Full bathrooms
- 2
- Flooring
- Carpet, Ceramic Tile
- Appliances
- Dishwasher, Disposal, Dryer, Gas Water Heater, Microwave, Range, Refrigerator, Washer
- Interior features
- Ceiling Fans(s), Eat-in Kitchen, High Ceilings, Kitchen/Family Room Combo, Open Floorplan, Primary Bedroom Main Floor, Solid Wood Cabinets, Split Bedroom, Stone Counters, Thermostat, Tray Ceiling(s), Walk-In Closet(s), Window Treatments
- Laundry
- Electric Dryer Hookup, Laundry Room, Washer Hookup
- Stories / Levels
- One
- Direction faces
- Northwest
Heating & Cooling
- Heating
- Central, Electric
- Cooling
- Central Air
Parking
- Garage spaces
- 3
- Attached garage
- Yes
- Parking features
- Driveway, Garage Door Opener, On Street, Oversized, Workshop in Garage
HOA & Financial
- HOA fee
- $190 / Quarterly
- Monthly HOA
- $63/mo
- Total monthly fees
- $63/mo
- Total annual fees
- $760
- HOA name
- Specialty Management Company
- CDD
- No
- Homestead exemption
- Yes
- Min lease term
- 8-12 Months
- Listing terms
- Cash, Conventional, FHA, VA Loan
- Ownership
- Fee Simple
- Available for lease
- Yes
- Lease restrictions
- Yes
- Additional lease restrictions
- Buyer to verify leasing restrictions with HOA and/or city/county
- Approval process
- Buyer to verify approval restrictions with HOA and/or city/county
Exterior & Construction
- Exterior features
- Lighting, Private Mailbox, Rain Gutters, Sidewalk
- Construction materials
- Block, Stucco
- Roof
- Shingle
- Foundation
- Slab
- Road surface
- Paved
Utilities
- Sewer
- Public Sewer
- Water source
- Public
- Utilities
- BB/HS Internet Available, Cable Available, Electricity Connected, Fiber Optics, Natural Gas Connected, Public, Sewer Connected, Water Connected
Community
- Pets allowed
- Yes
Schools
Letter grades: Florida DOE 2024–25 school grades (Orange, Seminole, Lake, Osceola, Brevard). Assigned schools from the listing agent — verify enrollment with the district.
Room Details
| Room | Level | Dimensions |
|---|---|---|
| Kitchen | 13x18 | |
| Dinette | 10x6 | |
| Dining Room | 14x10 | |
| Living Room | 16x22 | |
| Primary Bedroom | 17x24 | |
| Primary Bathroom | 13x11 | |
| Bedroom 2 | 12x10 | |
| Bedroom 3 | 12x10 | |
| Bedroom 4 | 15x13 | |
| Office | 13x16 | |
| Laundry | 12x7 | |
| Balcony/Porch/Lanai | 24x8 |
Listing Details
- Listing date
- 2026-10-27
- On market date
- 2026-10-29
- Original list price
- $460,000
- Occupant type
- Owner
- MLS area
- 32724 - Deland
- Listing AOR
- Orlando Regional
- Status changed
- 2026-10-29
- Tax legal description
- LOT 128 WELLINGTON WOODS MB 54 PGS 153 TO 163 PER OR 6526 PG 2281 PER OR 6736 PG 4870 PER OR 6736 PG 4875 PER OR 7156 PG 2913 PER OR 8432 PG 3916
Flood risk
Minimal-risk area outside the mapped floodplain. Flood insurance is optional and typically low-cost.
Source: FEMA flood zone reported on the listing. Confirm current designation at FEMA Flood Map Service Center.
Location
Directions
From Orange Camp Rd, turn left onto Wellington Woods Ave, at the traffic circle, turn right onto Holly Oak Blvd, turn right onto Meadow Sage Dr. Home will be on the left.
More homes like this
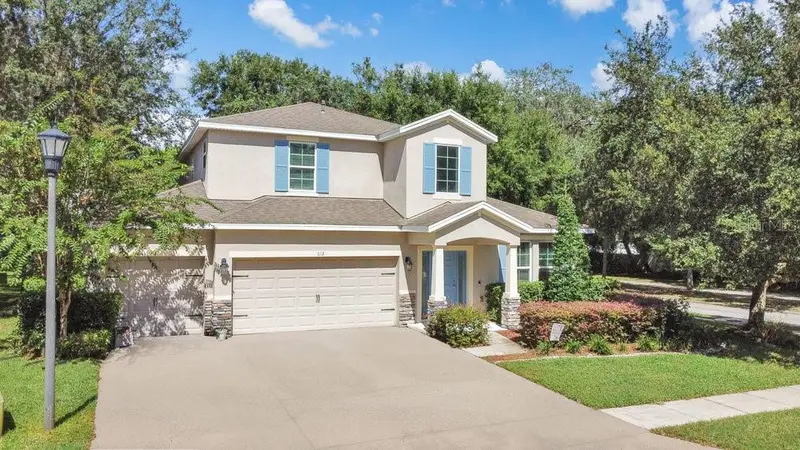
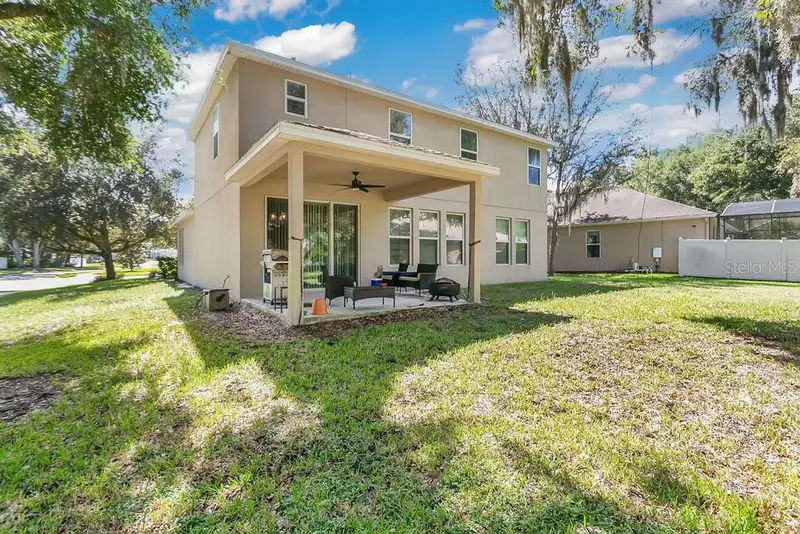
$474,900
632 Meadow Sage Dr
Deland, FL 32724
4 bd · 4 ba · 2,861 sqft
Wellington Woods
MLS ID #O6432025, CHARLES RUTENBERG REALTY ORLANDO.
Listing provided by Stellar MLS
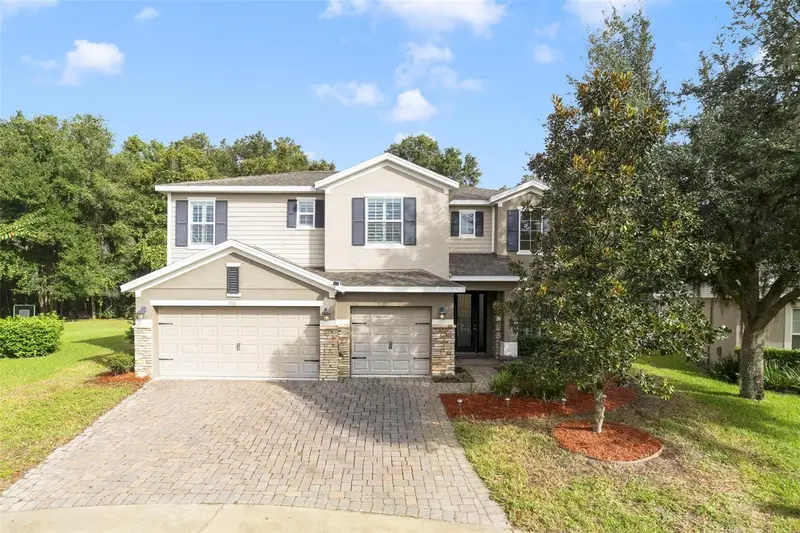
$640,000
706 Fringe Tree Ct
Deland, FL 32724
4 bd · 4 ba · 3,953 sqft
Wellington Woods
MLS ID #O6449640, ATRIUM REALTY, LLC.
Listing provided by Stellar MLS
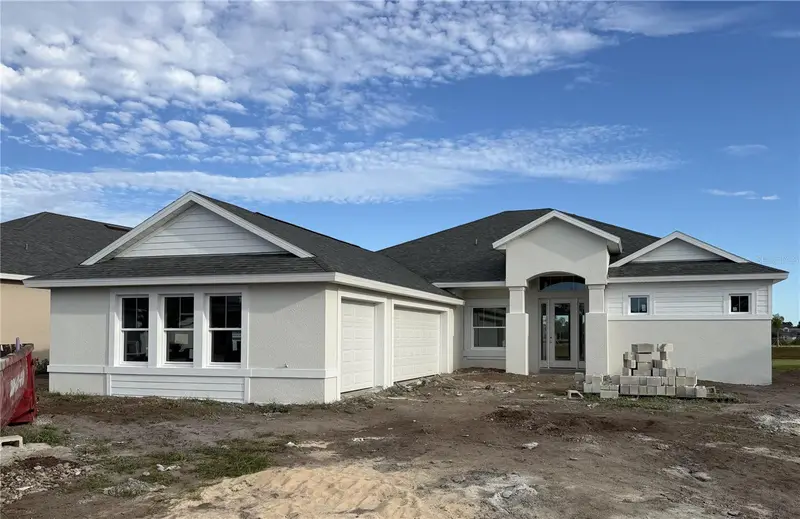
$594,212
975 Megano Blvd
Deland, FL 32724
4 bd · 3 ba · 2,319 sqft
The Reserve At Victoria
MLS ID #FC319211, PAYTAS-MATHER REAL ESTATE SERV.
Listing provided by Stellar MLS
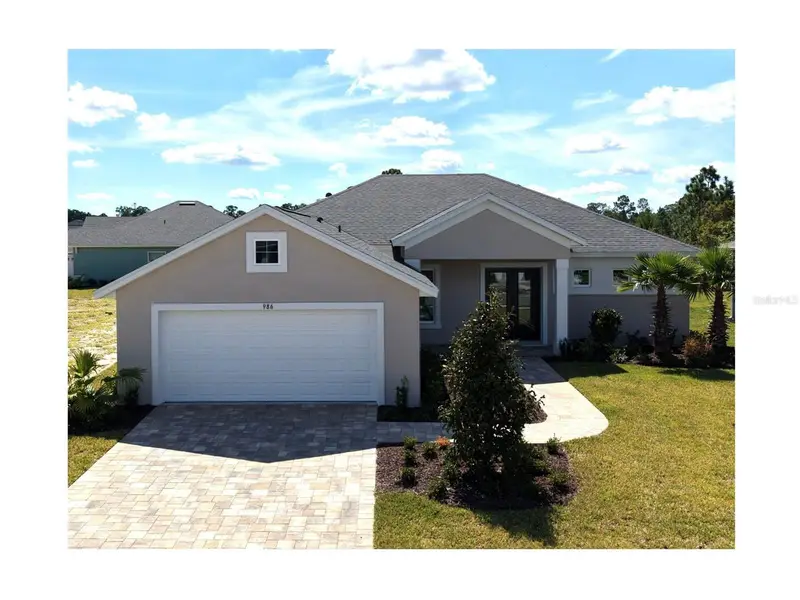
$477,025
986 Megano Blvd
Deland, FL 32724
3 bd · 2 ba · 1,776 sqft
Reserve/Victoria-Ph 1
MLS ID #FC315517, PAYTAS-MATHER REAL ESTATE SERV.
Listing provided by Stellar MLS

Listings courtesy of Stellar MLS as distributed by MLS GRID
IDX information is provided exclusively for consumers’ personal, non-commercial use and may not be used for any purpose other than to identify prospective properties consumers may be interested in purchasing.
Based on information submitted to the MLS GRID as of October 29, 2026 at 3:04 PM ET. All data is obtained from various sources and may not have been verified by broker or MLS GRID. Supplied Open House Information is subject to change without notice. All information should be independently reviewed and verified for accuracy. Properties may or may not be listed by the office/agent presenting the information.
All or a portion of the multiple listing information is provided by Stellar MLS, from a copyrighted compilation of listings. The compilation of listings and each individual listing are © 2026 Stellar MLS. All rights reserved.
Ryan Solberg, Broker · MaxLife Realty LLC · FL License #BK3354351 · Equal Housing Opportunity · Full disclaimer · DMCA