
$485,500
632 Meadow Sage DriveDeland, FL 32724
Listing updated: October 6, 2026 at 9:24 PM ET
Listing courtesy of Charles Rutenberg Realty Orlando · Marylou Quinones · MLS #O6432025 · Active · 407-622-2122Property type
Year built
Lot size
Price / sq ft
HOA dues
Days on market
Garage spaces
Flood zone
About this home
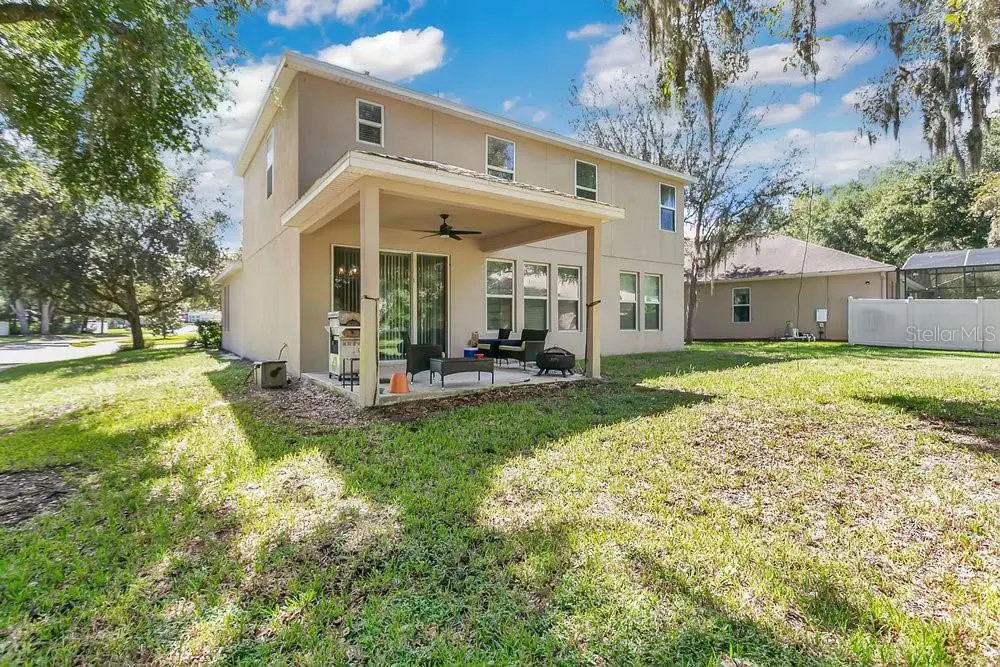
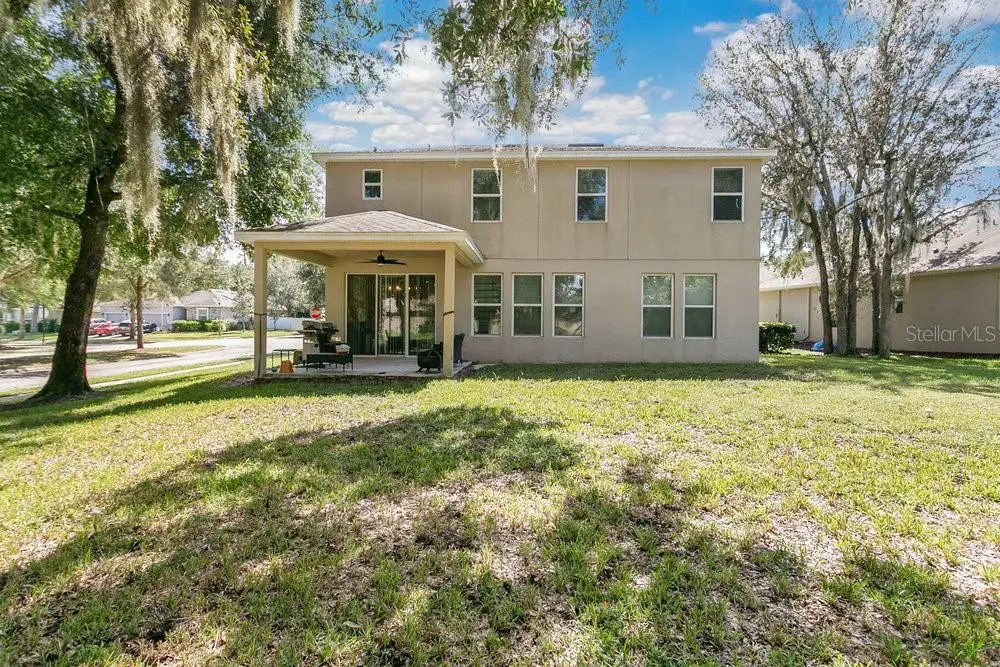
Seller is now offering $5,000 toward buyer's allowable closing costs/prepaid with acceptable off. Don't miss this opportunity to make this beautiful home yours! Creating an excellent opportunity for buyers seeking a beautiful home in Deland. Welcome to this beautiful 4- bedroom, 3.5 bathrooms, 2,261 Sq, office plus a loft. It's perfectly situated on a large corner lot, this home is ready to transform into your personal oasis. From the moment you arrive, you will notice the beautiful stone siding and 3 car garage with an extra wide driveway. The inviting curb appeal, charming shutters, and covered front entry set the tone for comfort and style. Step inside to discover an open-concept floor plan ideal for modern living. The family room features abundant natural light, neutral tones, plenty of space for entertaining or relaxing. Design with both style and function in mind, the kitchen boasts high quality natural gas appliances, abundant cabinetry, and a spacious layout ideal for cooking and gathering. A walk-in pantry and butler's pantry provide even more convenience and storage. The owner's suite is conveniently located on the first floor and includes a spacious en-suite bathroom with double vanity, soaking tub, and shower- the perfect private retreat. Recent update includes new luxury waterproof vinyl flooring in the primary bedroom. On the 2nd floor you'll will find a spacious loft, 3 bedrooms with one that features its own en-suite bathroom, making it perfect for guest or multigenerational living. Outside, the expansive lot provides endless opportunities to create your dream backyard- enough space for a pool, garden or outdoor living to make it truly yours. This home is move in ready and waiting for your personal touch to make it your forever dream home!!
Estimated monthly payment
Estimate only. Taxes use the listing's reported amount where available; insurance is a Florida-average estimate. Your actual payment will vary — run a full calculation or talk to a lender.
Price & listing history59 days on market
- Status: ActiveAug 9, 2026
- Listed$489,900Aug 8, 2026
- Price reduced$485,500
Facts & features
- Property type
- Residential
- Sub type
- Single Family Residence
- Status
- Active
- Days on market
- 59
- Subdivision
- Wellington Woods
- County
- Volusia
- Year built
- 2014
- Living area
- 2,861 sq ft
- Price/sq ft
- $170
- Building area
- 3,676 sq ft (Estimated)
- Lot size
- 9,758 sq ft
- Lot category
- 0 to less than 1/4
- Flood zone
- X (12127C0610J)
- Garage
- 3 spaces
- Annual taxes
- $4,755 (2025)
- Parcel #
- 7033-10-00-0830
- Zoning
- RESI
- MLS #
- O6432025
Ask about this home
Have a question? Ask the broker directly.
Ryan Solberg answers personally — no call center, no spam. Your question goes straight to him.
Interior Details
- Bedrooms
- 4
- Full bathrooms
- 3
- Half bathrooms
- 1
- Flooring
- Carpet, Luxury Vinyl, Tile
- Appliances
- Dishwasher, Disposal, Dryer, Microwave, Range, Refrigerator
- Interior features
- Ceiling Fans(s), Kitchen/Family Room Combo, Open Floorplan, Primary Bedroom Main Floor, Thermostat, Walk-In Closet(s)
- Laundry
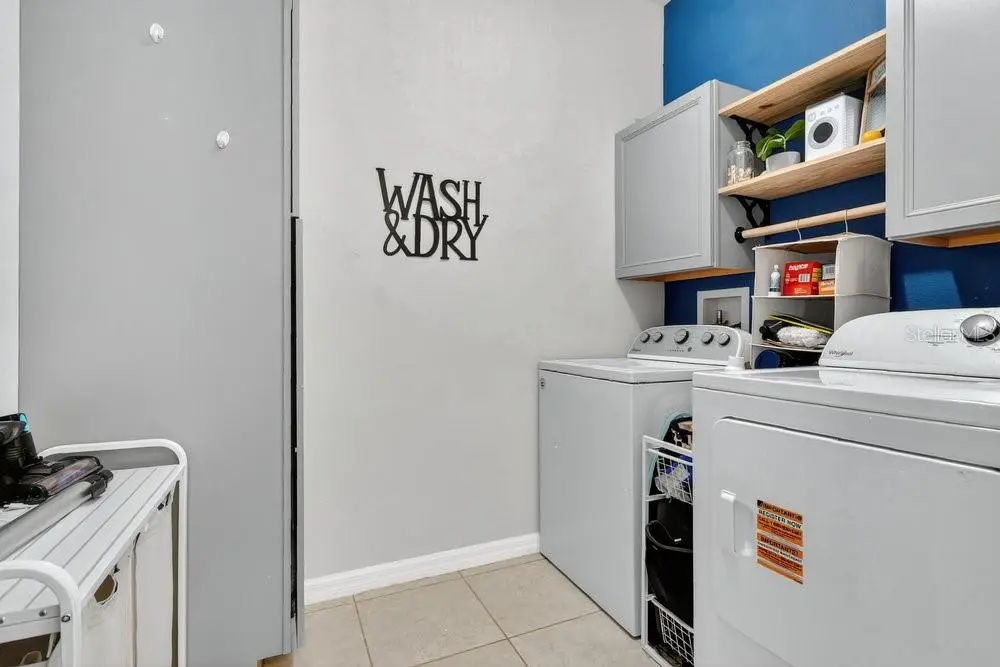
- Electric Dryer Hookup, Gas Dryer Hookup, Inside
- Stories / Levels
- Two
- Direction faces
- North
Heating & Cooling
- Heating
- Central
- Cooling
- Central Air
Parking
- Garage spaces
- 3
- Attached garage
- Yes
HOA & Financial
- HOA fee
- $190 / Quarterly
- Monthly HOA
- $63/mo
- Total monthly fees
- $63/mo
- Total annual fees
- $760
- HOA name
- Speciality Management Company/Glen Westberry
- CDD
- No
- Homestead exemption
- Yes
- Min lease term
- 1-2 Years
- Listing terms
- Cash, Conventional, FHA, VA Loan
- Ownership
- Fee Simple
- Available for lease
- Yes
- Lease restrictions
- Yes
- Additional lease restrictions
- Must verify with the county, city or community HOA for lease restrictions.
Exterior & Construction
- Exterior features
- Sidewalk
- Construction materials
- Block, Concrete, Stucco, Vinyl Siding
- Roof
- Shingle
- Foundation
- Block, Concrete Perimeter
- Road surface
- Paved
Utilities
- Sewer
- Public Sewer
- Water source
- Public
- Utilities
- Public
Community
- Pets allowed
- Dogs OK
Schools
Letter grades: Florida DOE 2024–25 school grades (Orange, Seminole, Lake, Osceola, Brevard). Assigned schools from the listing agent — verify enrollment with the district.
Room Details
| Room | Level | Dimensions |
|---|---|---|
| Kitchen | First | 12x14 |
| Dining Room | First | 11x13 |
| Family Room | First | 18x15 |
| Primary Bedroom | First | 13x17 |
| Bedroom 2 | Second | 12x13 |
| Bedroom 3 | Second | 12x12 |
| Bedroom 4 | Second | 12x13 |
| Bathroom 2 | Second | |
| Great Room | First | 13x18 |
| Bathroom 3 | Second |
Listing Details
- Listing date
- 2026-08-08
- On market date
- 2026-08-08
- Original list price
- $489,900
- Occupant type
- Owner
- MLS area
- 32724 - Deland
- Listing AOR
- Orlando Regional
- Status changed
- 2026-08-09
- Tax legal description
- LOT 83 WELLINGTON WOODS MB 54 PGS 153-163 INC PER OR 6526 PG 2281 PER OR 6736 PG 4870 PER OR 6736 PG 4875 PER OR 7014 PG 1068 PER OR 7966 PG 4141
Flood risk
Minimal-risk area outside the mapped floodplain. Flood insurance is optional and typically low-cost.
Source: FEMA flood zone reported on the listing. Confirm current designation at FEMA Flood Map Service Center.
Location
Directions
I-4 East to exit 116 towards Deland. Turn R onto W Main St toward Deland, Cassadaga. At the roundabout, take the 2nd exit onto Orange Camp Rd. Turn L into Wellington Woods Ave. At the roundabout take the first exit onto Holly Oaks Blvd. Turn R onto Meadow Sage Drive. House will be on the R.
More homes like this
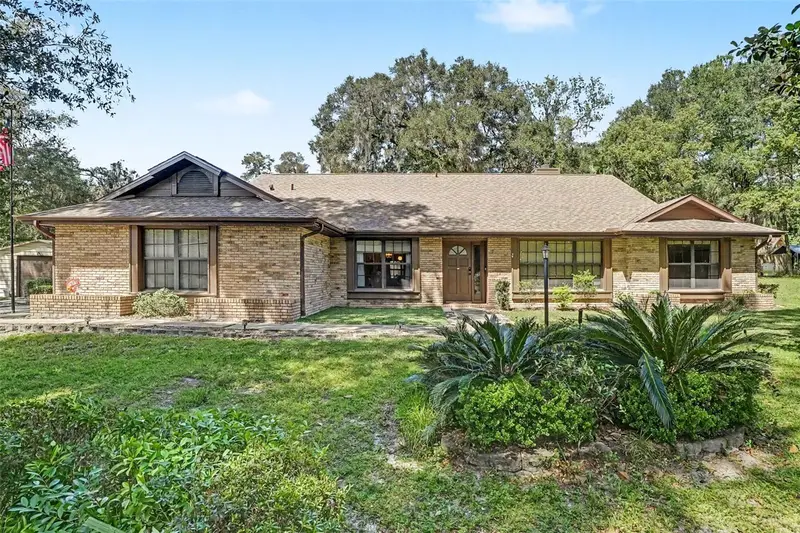
$479,000
920 Hamilton Ave
Orange City, FL 32763
4 bd · 2 ba · 2,553 sqft
Orange City Deland Farms
MLS ID #O6442759, KELLER WILLIAMS SPACE COAST.
Listing provided by Stellar MLS
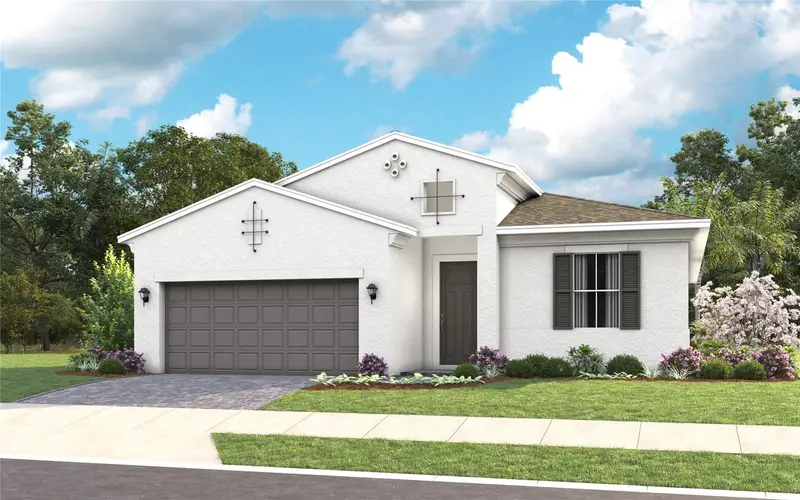
$568,780
1209 Brush Creek Dr
Deland, FL 32724
2 bd · 2 ba · 2,029 sqft
Cresswind Deland
MLS ID #W7890157, MALTBIE REALTY GROUP.
Listing provided by Stellar MLS
$325,000
252 Sherri Lee Ln
Deland, FL 32720
3 bd · 2 ba · 1,425 sqft
Mallory Square Ph 01
MLS ID #V4951679, NORTHWEST SQUARE REALTY LLC.
Listing provided by Stellar MLS
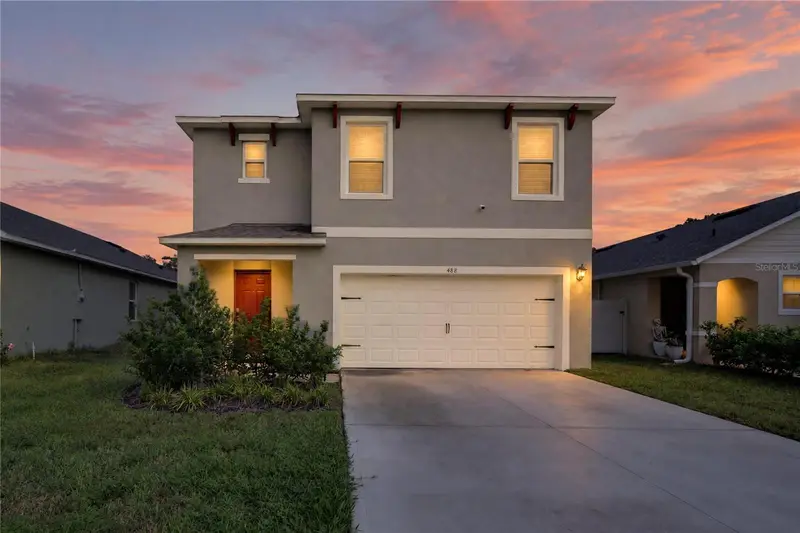
$449,900
488 Pelham Park Dr
Deland, FL 32720
5 bd · 3 ba · 2,447 sqft
Pelham Park Phase 3
MLS ID #L4965571, MERCER REAL ESTATE.
Listing provided by Stellar MLS

Listings courtesy of Stellar MLS as distributed by MLS GRID
IDX information is provided exclusively for consumers’ personal, non-commercial use and may not be used for any purpose other than to identify prospective properties consumers may be interested in purchasing.
Based on information submitted to the MLS GRID as of October 6, 2026 at 9:24 PM ET. All data is obtained from various sources and may not have been verified by broker or MLS GRID. Supplied Open House Information is subject to change without notice. All information should be independently reviewed and verified for accuracy. Properties may or may not be listed by the office/agent presenting the information.
All or a portion of the multiple listing information is provided by Stellar MLS, from a copyrighted compilation of listings. The compilation of listings and each individual listing are © 2026 Stellar MLS. All rights reserved.
Ryan Solberg, Broker · MaxLife Realty LLC · FL License #BK3354351 · Equal Housing Opportunity · Full disclaimer · DMCA