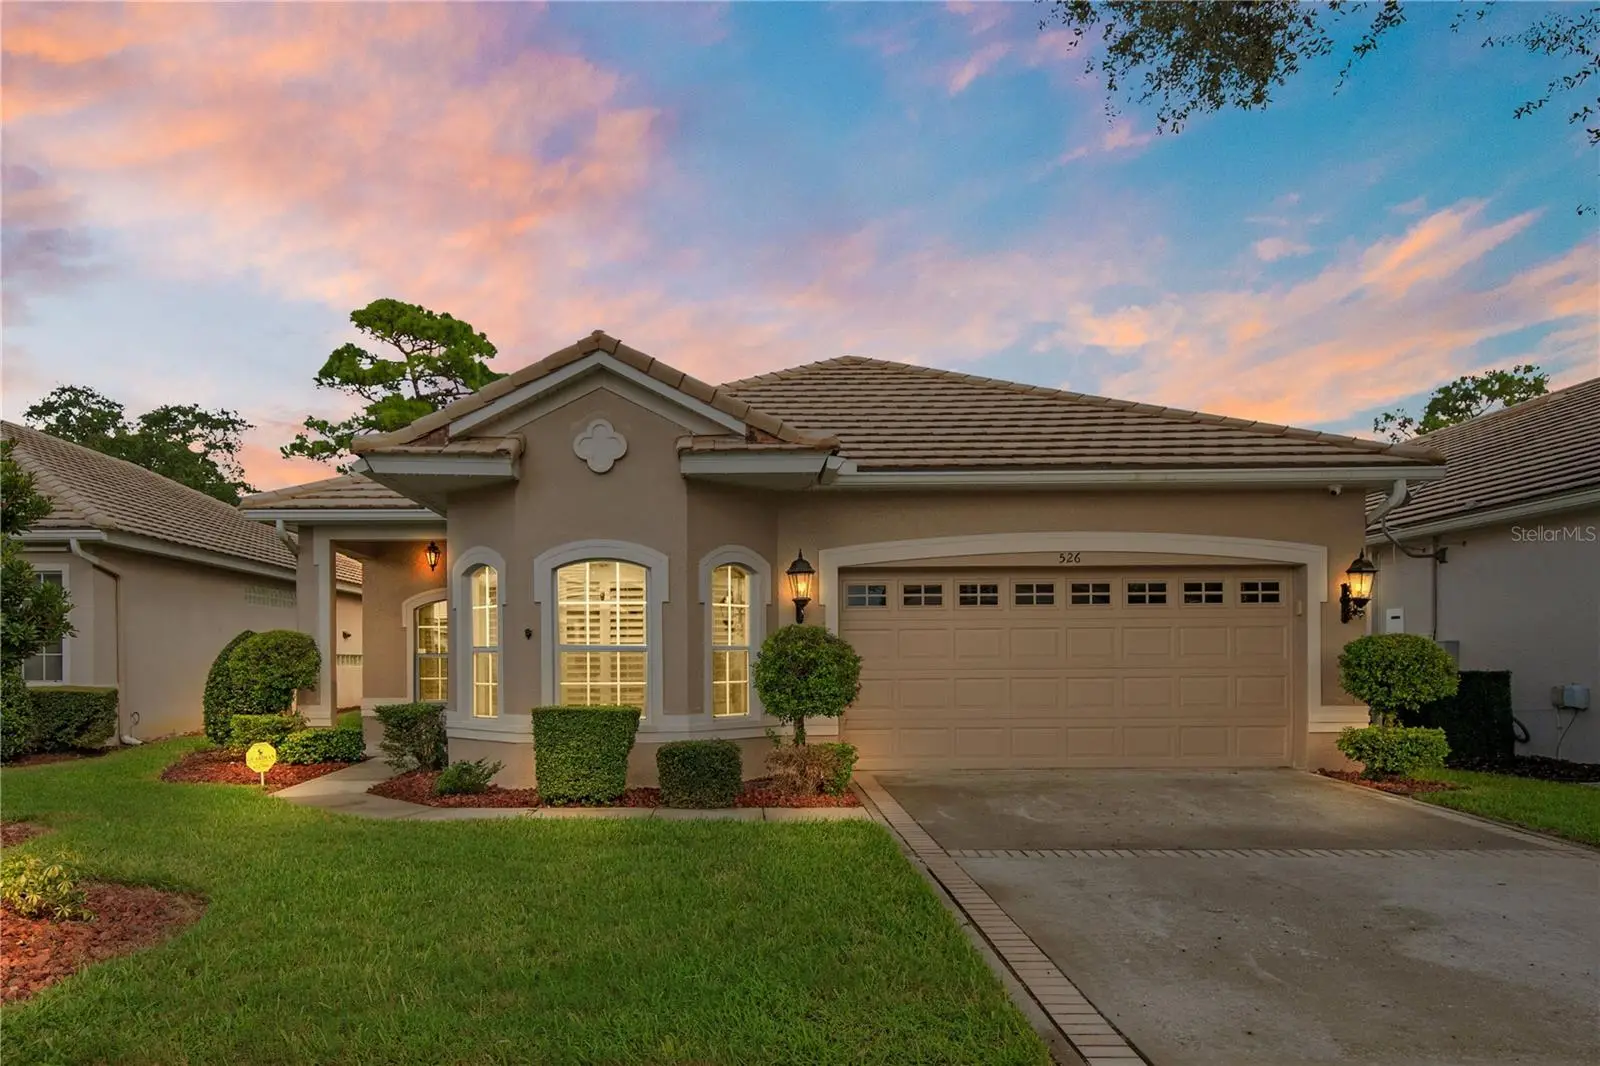

$415,000
526 Newhall Lane
Debary, FL 32713
Listing updated: September 24, 2026 at 12:49 AM ET
Listing courtesy of Lively Real Estate · Gernelle Bokuniewicz · MLS #V4951189 · Active · 386-562-6038Property type
Year built
Lot size
Price / sq ft
HOA dues
Days on market
Garage spaces
Flood zone
About this home
Beautifully maintained 4BR/2BA in the desirable gated Westridge at DeBary Golf & Country Club! No rear neighbors, peaceful wooded views, and low-maintenance living, HOA handles the lawn. High ceilings, plantation shutters, NO carpet anywhere: tile in living areas/laundry/baths, hardwood in all 4 bedrooms. Pocket doors close off the guest wing for privacy. The eat in kitchen boasts white cabinets, granite countertops, gas stove & stainless appliances — NEW stainless steel stove/microwave (2026), fridge (2023), dishwasher (2022). Fresh systems too: BRAND-NEW gas water heater (2026) & NEW A/C (2025), and a water softener system. Camera and security system is included. Primary suite features custom built-in closets, screened patio access, a double vanity and a newly updated shower. Enjoy the screened-in patio plus extra patio space, backing to a private wooded setting. Westridge at DeBary Golf & Country Club offers a sought-after gated setting with HOA-included lawn care, minutes from shopping, dining, parks, and major roadways. Washer, dryer, hot tub negotiable. Move-in ready! Schedule your private showing today! This home may be under audio/visual surveillance.
Estimated monthly payment
Estimate only. Taxes use the listing's reported amount where available; insurance is a Florida-average estimate. Your actual payment will vary — run a full calculation or talk to a lender.
Price & listing history0 days on market
- Status: ActiveSep 24, 2026
- Listed$415,000Sep 24, 2026
- Price increased$415,000
Facts & features
- Property type
- Residential
- Sub type
- Single Family Residence
- Status
- Active
- Days on market
- 0
- Subdivision
- Debary Plantation Unit 17b
- County
- Volusia
- Year built
- 2005
- Living area
- 1,935 sq ft
- Price/sq ft
- $214
- Building area
- 2,375 sq ft (Public Records)
- Lot size
- 6,250 sq ft
- Lot category
- 0 to less than 1/4
- Flood zone
- X (12127C0615J)
- Garage
- 2 spaces
- Annual taxes
- $4,484 (2025)
- Parcel #
- 28-18-30-21-00-0200
- Zoning
- RESIDENTIA
- MLS #
- V4951189
Ask about this home
Have a question? Ask the broker directly.
Ryan Solberg answers personally — no call center, no spam. Your question goes straight to him.
Interior Details
- Bedrooms
- 4
- Full bathrooms
- 2
- Flooring
- Tile, Wood
- Appliances
- Dishwasher, Disposal, Gas Water Heater, Microwave, Range
- Interior features
- Ceiling Fans(s), Eat-in Kitchen, High Ceilings, Living Room/Dining Room Combo, Open Floorplan, Split Bedroom, Stone Counters, Thermostat, Walk-In Closet(s), Window Treatments
- Laundry
- Inside, Laundry Room
- Stories / Levels
- One
- Direction faces
- West
Heating & Cooling
- Heating
- Central
- Cooling
- Central Air
Parking
- Garage spaces
- 2
- Attached garage
- Yes
- Parking features
- Garage Door Opener
HOA & Financial
- HOA fee
- $210 / Monthly
- Monthly HOA
- $210/mo
- Total monthly fees
- $293/mo
- Total annual fees
- $3,520
- HOA name
- Bono & Associates - Chelsea
- CDD
- No
- Homestead exemption
- Yes
- Min lease term
- 8-12 Months
- Listing terms
- Cash, Conventional, FHA, VA Loan
- Ownership
- Fee Simple
- Available for lease
- Yes
- Lease restrictions
- No
- Additional lease restrictions
- Buyer is responsible for verifying lease restrictions (if any) with the HOA.
- Approval process
- Buyer is responsible for verifying if Association Approval is required with HOA.
Exterior & Construction
- Exterior features
- Rain Gutters, Sidewalk
- Construction materials
- Block, Stucco
- Roof
- Tile
- Foundation
- Slab
- Road surface
- Asphalt
Utilities
- Sewer
- Public Sewer
- Water source
- Public
- Utilities
- Electricity Connected, Public, Sprinkler Recycled
Community
- Pets allowed
- Yes
Schools
Letter grades: Florida DOE 2024–25 school grades (Orange, Seminole, Lake, Osceola, Brevard). Assigned schools from the listing agent — verify enrollment with the district.
Room Details
| Room | Level | Dimensions |
|---|---|---|
| Bedroom 2 | First | 11x11 |
| Bedroom 3 | First | 11x12 |
| Bedroom 4 | First | 10x12 |
| Dining Room | First | 15x11 |
| Kitchen | First | 10x15 |
| Living Room | First | 14x19 |
| Primary Bedroom | First | 18x12 |
| Dinette | First | 10x10 |
| Balcony/Porch/Lanai | First | 19x11 |
Listing Details
- Listing date
- 2026-09-07
- On market date
- 2026-09-24
- Original list price
- $415,000
- Occupant type
- Owner
- MLS area
- 32713 - Debary
- Listing AOR
- Orlando Regional
- Status changed
- 2026-09-24
- Tax legal description
- LOT 20 DEBARY PLANTATION UNIT 17B MB 49 PGS 189 & 190 PER OR 5348 PG 2022 PER OR 5705 PGS 3461-3462
Flood risk
Minimal-risk area outside the mapped floodplain. Flood insurance is optional and typically low-cost.
Source: FEMA flood zone reported on the listing. Confirm current designation at FEMA Flood Map Service Center.
Location
Directions
1792 in DeBary to West on Plantation, Left on Donald Smith, Left on Weston Place, Thru gates into The Villas of Westridge, Left on Newhall Lane, home is on the right.
More homes like this
$610,000
221 Ancona Ave
Debary, FL 32713
5 bd · 3 ba · 3,616 sqft
Riviera Bella Un 4
MLS ID #V4951406, LPT REALTY LLC.
Listing provided by Stellar MLS
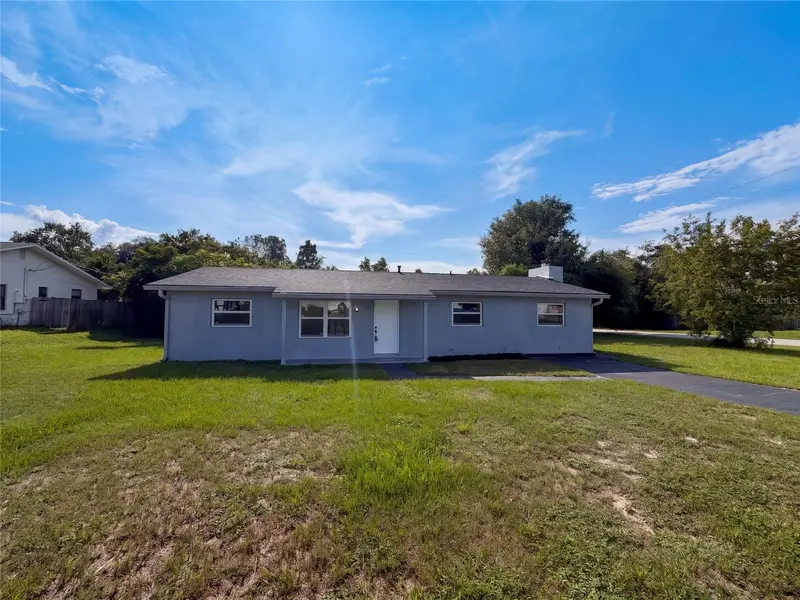
$272,000
2096 W Atmore Cir
Deltona, FL 32725
2 bd · 2 ba · 1,212 sqft
Deltona Lakes Unit 69
MLS ID #O6435476, OPENDOOR BROKERAGE LLC.
Listing provided by Stellar MLS
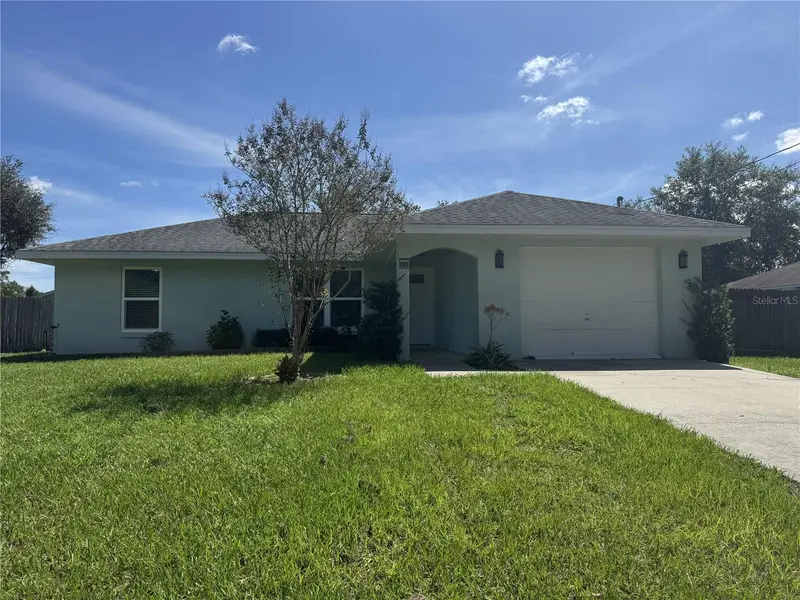
$279,000
393 Walnut Ave
Orange City, FL 32763
3 bd · 2 ba · 1,089 sqft
Orange City Terrace Add 04
MLS ID #V4950936, WATSON REALTY CORP.
Listing provided by Stellar MLS
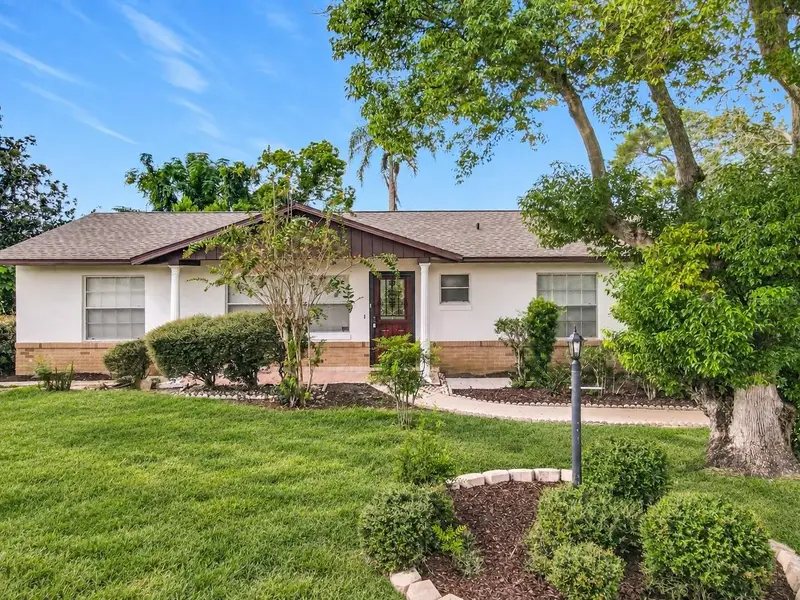
$265,000
741 Arlene Dr
Deltona, FL 32725
3 bd · 2 ba · 1,307 sqft
Deltona Lakes Unit 04
MLS ID #O6443672, LA ROSA REALTY CW PROPERTIES L.
Listing provided by Stellar MLS

Listings courtesy of Stellar MLS as distributed by MLS GRID
IDX information is provided exclusively for consumers’ personal, non-commercial use and may not be used for any purpose other than to identify prospective properties consumers may be interested in purchasing.
Based on information submitted to the MLS GRID as of September 24, 2026 at 12:49 AM ET. All data is obtained from various sources and may not have been verified by broker or MLS GRID. Supplied Open House Information is subject to change without notice. All information should be independently reviewed and verified for accuracy. Properties may or may not be listed by the office/agent presenting the information.
All or a portion of the multiple listing information is provided by Stellar MLS, from a copyrighted compilation of listings. The compilation of listings and each individual listing are © 2026 Stellar MLS. All rights reserved.
Ryan Solberg, Broker · MaxLife Realty LLC · FL License #BK3354351 · Equal Housing Opportunity · Full disclaimer · DMCA