

$735,000
13116 Royal Fern DriveOrlando, FL 32828
Listing updated: November 5, 2026 at 4:10 PM ET
Listing courtesy of Keller Williams Realty At The Parks · Thomas Nickley, Jr · MLS #O6453388 · Active · 407-629-4420Property type
Year built
Lot size
Price / sq ft
HOA dues
Days on market
Garage spaces
Flood zone
About this home
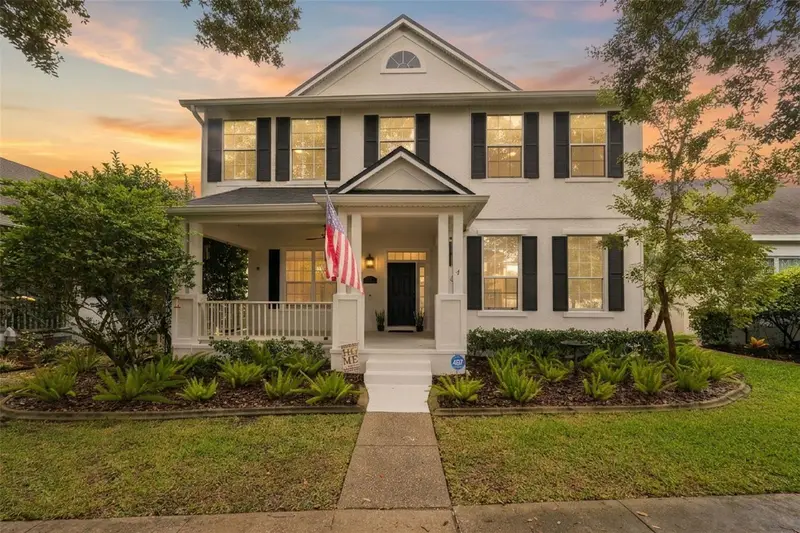
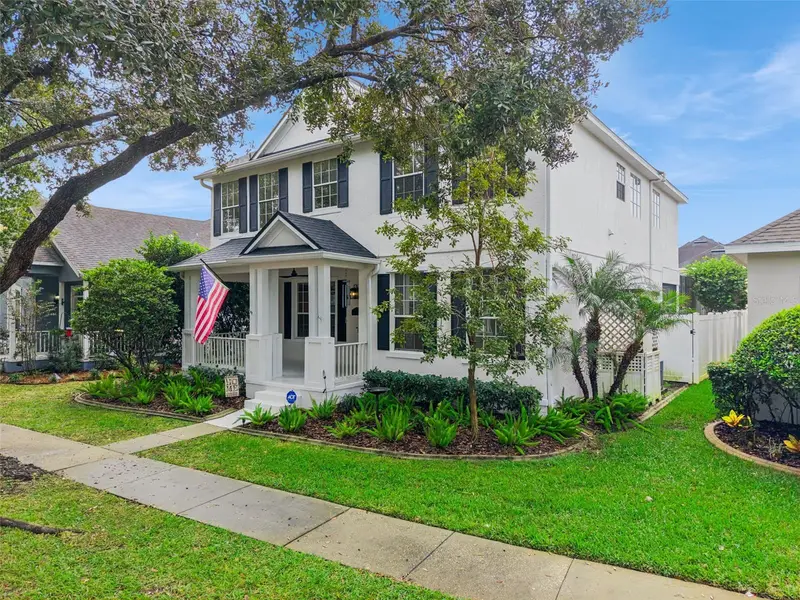
**This house comes with a REDUCED RATE through the seller's preferred lender. This is a lender-paid rate buydown that reduces the buyer's interest rate and monthly payment.** Welcome to 13116 Royal Fern Drive, a beautifully renovated two-story home offering 4 bedrooms, 2.5 bathrooms, and approximately 2,622 square feet of living space in the heart of Downtown Avalon Park! Fully renovated in 2024, this home blends modern updates with comfort and functionality, featuring separate living and family rooms, a dedicated office/flex space, and a spacious, thoughtfully designed floor plan. Best of all, enjoy the convenience of being within walking distance of Downtown Avalon Park's shops, restaurants, cafés, and community events. Step inside to discover a thoughtfully updated interior featuring a renovated kitchen, beautifully remodeled bathrooms, and premium wood-look laminate flooring installed in 2024. A custom-reconfigured staircase adds a modern touch, complemented by elegant crown molding, oversized baseboards, decorative wainscoting, and stylish accent walls. Additional improvements include updated ceiling fans and light fixtures, tinted windows, a newer refrigerator, and fresh interior paint completed in October 2026. A tankless water heater adds further convenience. The outdoor living space is equally inviting, featuring a screened-in swimming pool with a covered lanai, perfect for relaxing or entertaining year-round. The pool was resurfaced with a pebble finish and updated tile in 2024, with a new pool heater installed in 2026. Beyond the screened pool area, a fenced backyard with low-maintenance artificial turf and updated privacy fencing provides additional outdoor space to enjoy. Major exterior improvements include a new roof, exterior paint, and gutters completed in 2024. A rear-facing two-car garage with an epoxy floor finish provides convenient parking and storage. Situated in Avalon Park's desirable Live Oak Village, residents enjoy access to community pools, parks, playgrounds, recreational facilities, and a scenic neighborhood pond with nearby walking paths. In addition to being within walking distance of Downtown Avalon Park, the home is conveniently located near A-rated schools (Avalon Elementary, Avalon Middle School, & Timber Creek High School), Waterford Lakes Town Center, SR 408, and Alafaya Trail. Combining extensive renovations, inviting outdoor living spaces, and an unbeatable walkable location, 13116 Royal Fern Drive offers an exceptional opportunity to enjoy the best of the Avalon Park lifestyle.
Estimated monthly payment
Estimate only. Taxes use the listing's reported amount where available; insurance is a Florida-average estimate. Your actual payment will vary — run a full calculation or talk to a lender.
Price & listing history0 days on market
- Status: ActiveNov 5, 2026
- Listed$735,000Nov 5, 2026
Facts & features
- Property type
- Residential
- Sub type
- Single Family Residence
- Status
- Active
- Days on market
- 0
- Subdivision
- Live Oak Village Phase 1 B
- County
- Orange
- Year built
- 2000
- Living area
- 2,622 sq ft
- Price/sq ft
- $280
- Building area
- 3,449 sq ft (Public Records)
- Lot size
- 5,658 sq ft
- Lot category
- 0 to less than 1/4
- Flood zone
- X (12095C0295F)
- Garage
- 2 spaces
- Pool
- Private pool
- Annual taxes
- $8,616 (2025)
- Parcel #
- 07-23-32-1226-06-150
- Zoning
- P-D
- MLS #
- O6453388
Ask about this home
Have a question? Ask the broker directly.
Ryan Solberg answers personally — no call center, no spam. Your question goes straight to him.
Interior Details
- Bedrooms
- 4
- Full bathrooms
- 2
- Half bathrooms
- 1
- Flooring
- Tile, Wood
- Appliances
- Built-In Oven, Cooktop, Dishwasher, Range Hood, Refrigerator
- Interior features
- Ceiling Fans(s), Crown Molding, Eat-in Kitchen, High Ceilings, Kitchen/Family Room Combo, PrimaryBedroom Upstairs, Vaulted Ceiling(s), Walk-In Closet(s)
- Laundry
- Inside, Laundry Room, Upper Level
- Stories / Levels
- Two
- Direction faces
- South
Heating & Cooling
- Heating
- Central, Gas
- Cooling
- Central Air
Parking
- Garage spaces
- 2
- Attached garage
- Yes
- Parking features
- Driveway, Garage Door Opener, Garage Faces Rear
HOA & Financial
- HOA fee
- $443 / Quarterly
- Monthly HOA
- $148/mo
- Total monthly fees
- $148/mo
- Total annual fees
- $1,772
- HOA name
- Leland Management - Sarah Cortes
- CDD
- No
- Homestead exemption
- Yes
- Min lease term
- 7 Months
- Listing terms
- Cash, Conventional, FHA, VA Loan
- Ownership
- Fee Simple
- Available for lease
- Yes
- Lease restrictions
- Yes
- Additional lease restrictions
- Buyer to verify with HOA
Exterior & Construction
- Exterior features
- Garden, Lighting, Private Yard, Rain Gutters, Sidewalk
- Construction materials
- Block, Concrete, Stucco
- Roof
- Shingle
- Foundation
- Slab
- Pool
- Private pool
- Water view
- Yes
- Road surface
- Paved
Utilities
- Sewer
- Public Sewer
- Water source
- Public
- Utilities
- Cable Available, Electricity Connected
Community
- Pets allowed
- Yes
Schools
Letter grades: Florida DOE 2024–25 school grades (Orange, Seminole, Lake, Osceola, Brevard). Assigned schools from the listing agent — verify enrollment with the district.
Room Details
| Room | Level | Dimensions |
|---|---|---|
| Dining Room | First | |
| Family Room | First | |
| Living Room | First | |
| Kitchen | First | |
| Office | First | |
| Bedroom 2 | First | |
| Primary Bedroom | Second | |
| Bedroom 3 | Second | |
| Bedroom 4 | Second |
Listing Details
- Listing date
- 2026-11-02
- On market date
- 2026-11-05
- Original list price
- $735,000
- Occupant type
- Vacant
- MLS area
- 32828 - Orlando/Alafaya/Waterford Lakes
- Listing AOR
- Orlando Regional
- Status changed
- 2026-11-05
- Tax legal description
- LIVE OAK VILLAGE PHASE 1 B IN AVALON PARK 40/142 LOT 15 BLK F
Flood risk
Minimal-risk area outside the mapped floodplain. Flood insurance is optional and typically low-cost.
Source: FEMA flood zone reported on the listing. Confirm current designation at FEMA Flood Map Service Center.
Location
Directions
From SR-408-TOLL E (East-West Expy). Take exit 21 toward Alafaya Tr. Turn right onto N Alafaya Trl (SR-434 S) toward Alafaya Tr SOUTH. Continue on S Alafaya Trl (SR-434 S). Turn left onto S Avalon Park Blvd. Turn right onto Lake Live Oak Dr. Turn left onto Golden Glow Dr. Take the 1st exit from roundabout onto Royal Fern Dr.
Property sale history
Public records13116 ROYAL FERN DR, Orlando 32828
- Mar 2024$660,000
2,622 sq ft · Built 2000 · 0.1299 acres
Sale data from Florida public records (Department of Revenue / county property appraiser). Deemed reliable but not guaranteed; may not reflect current market or MLS status. Not Stellar MLS data.
More homes like this
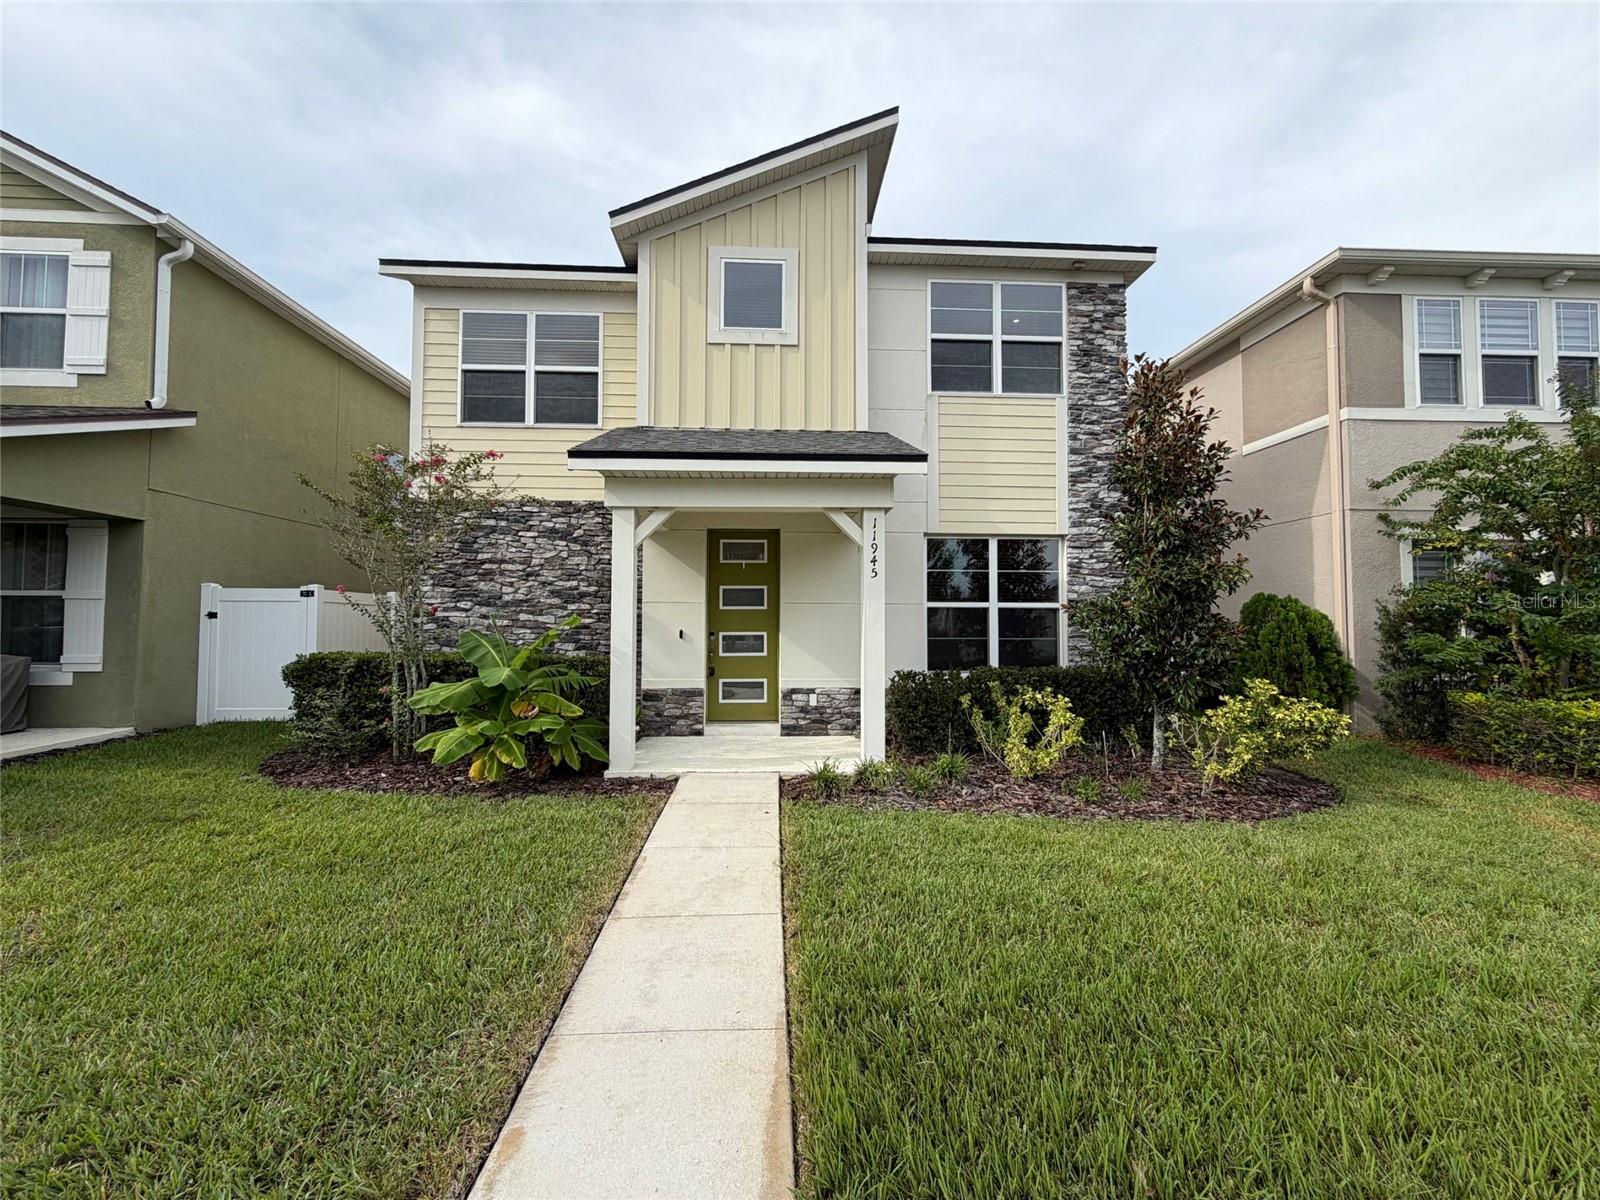
$455,000
11945 Globe St
Orlando, FL 32832
3 bd · 3 ba · 2,049 sqft
Starwocd Ph N-1a
MLS ID #O6439931, OPENDOOR BROKERAGE LLC.
Listing provided by Stellar MLS
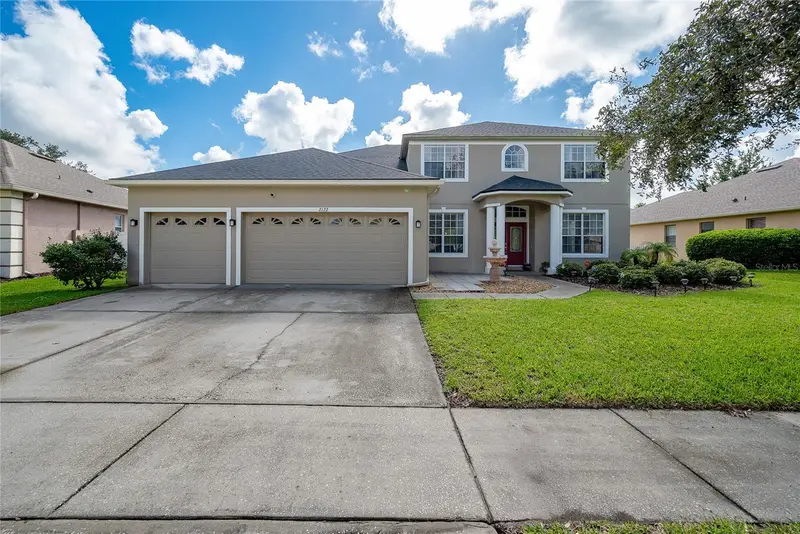
$639,000
2122 Cascades Cove Dr
Orlando, FL 32820
5 bd · 3 ba · 2,983 sqft
Cypress Lakes Ph 01 46/82
MLS ID #O6443643, VENCORP RE, LLC.
Listing provided by Stellar MLS
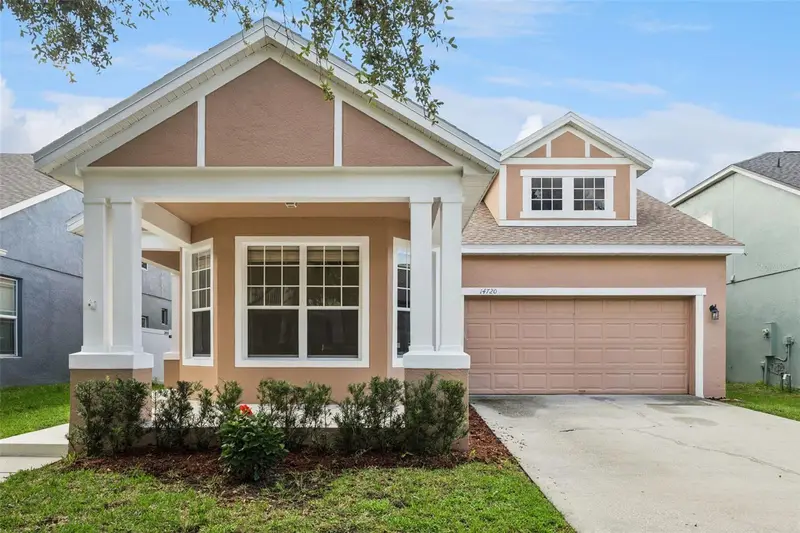
$569,900
14720 Sweet Acacia Dr
Orlando, FL 32828
5 bd · 3 ba · 2,585 sqft
Avalon Park Village 06
MLS ID #O6438222, THE WILKINS WAY LLC.
Listing provided by Stellar MLS
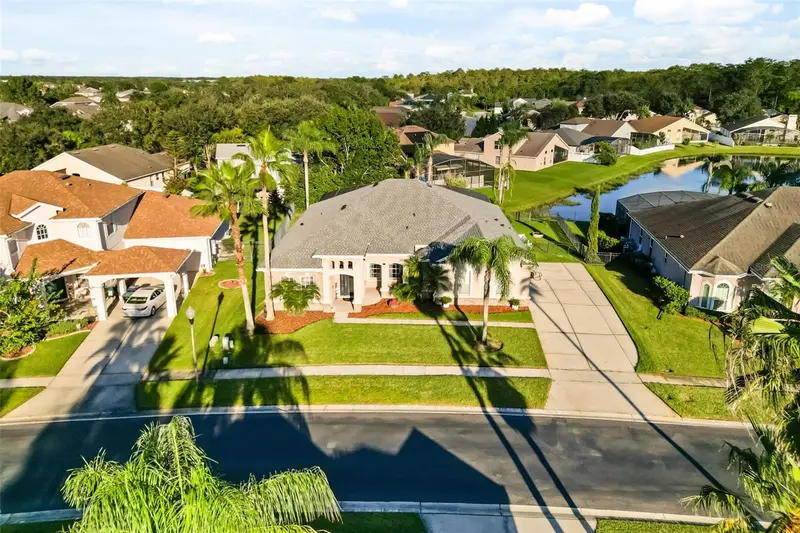
$599,900
12020 Shadowbrook Ln
Orlando, FL 32828
4 bd · 3 ba · 2,759 sqft
Waterford Chase Village Tr F
MLS ID #O6455331, DS REALTY GROUP LLC.
Listing provided by Stellar MLS

Listings courtesy of Stellar MLS as distributed by MLS GRID
IDX information is provided exclusively for consumers’ personal, non-commercial use and may not be used for any purpose other than to identify prospective properties consumers may be interested in purchasing.
Based on information submitted to the MLS GRID as of November 5, 2026 at 4:10 PM ET. All data is obtained from various sources and may not have been verified by broker or MLS GRID. Supplied Open House Information is subject to change without notice. All information should be independently reviewed and verified for accuracy. Properties may or may not be listed by the office/agent presenting the information.
All or a portion of the multiple listing information is provided by Stellar MLS, from a copyrighted compilation of listings. The compilation of listings and each individual listing are © 2026 Stellar MLS. All rights reserved.
Ryan Solberg, Broker · MaxLife Realty LLC · FL License #BK3354351 · Equal Housing Opportunity · Full disclaimer · DMCA