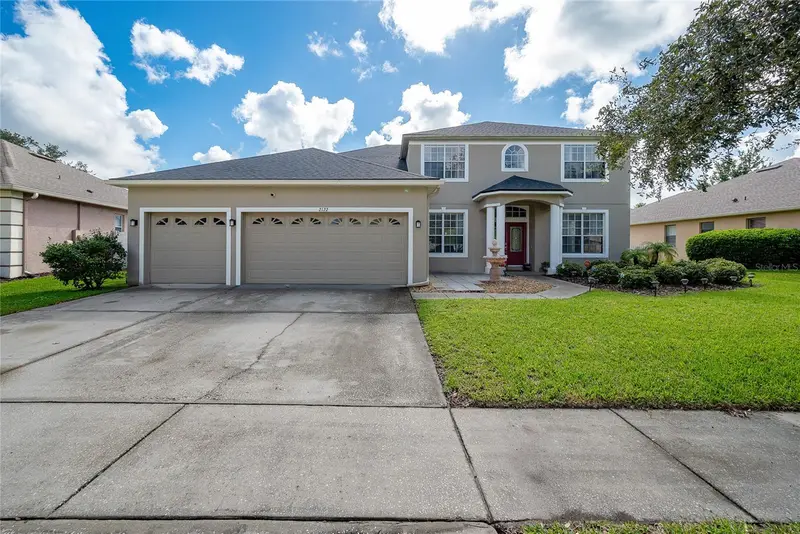
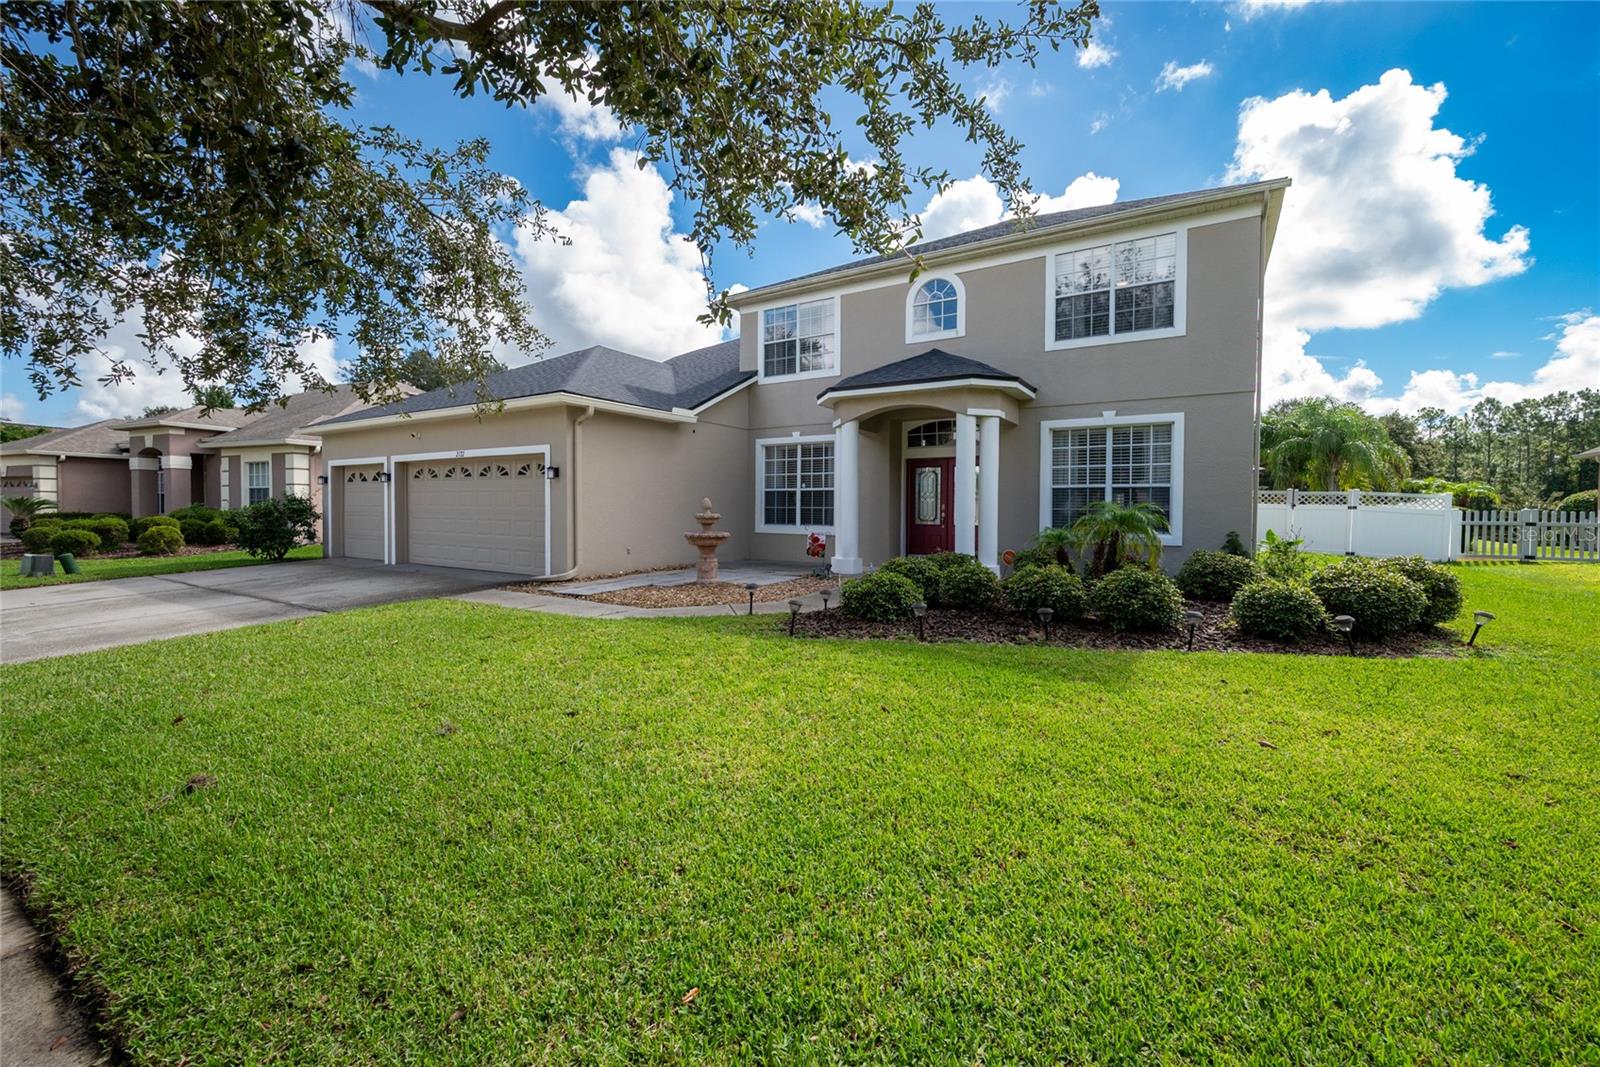


$640,000
2122 Cascades Cove DriveOrlando, FL 32820
Listing updated: October 13, 2026 at 11:51 AM ET
Listing courtesy of Vencorp Real Estate · Miguel Guedez · MLS #O6443643 · Active · 407-745-9800Property type
Year built
Lot size
Price / sq ft
HOA dues
Days on market
Garage spaces
Flood zone
About this home
Dream Home Alert!! Experience the feel of a Like brand-new, Beautifully crafted home featuring 5 Huge bedrooms, 3 designer baths, and a 3-car garage for all your storage needs; A truly well-designed, move-in-ready home that blends comfort, sophistication, and modern living. Enjoy a gourmet chef’s kitchen with premium upgrades, The Top-of-the-line stainless steel appliances, Granite Countertop, 42" Wood Cabinets. enjoy true Florida living on a large patio with a custom Beautifull Pergola, ideal for relaxing, hosting gatherings, and weekend barbecues. Located in a highly desirable area near to Waterford Lake Shopping Mall, University of Central Florida (UCF) Major expressway, Great school Zone. “Perfect for buyers who want simplicity. No repairs, no projects, just a beautiful home ready for you.” Lots of Upgrade (2026-ROOF-A/C, FLOORS-PAINTED INSIDE OUT-) AND MORE!!. A must See!!
Estimated monthly payment
Estimate only. Taxes use the listing's reported amount where available; insurance is a Florida-average estimate. Your actual payment will vary — run a full calculation or talk to a lender.
Price & listing history21 days on market
- Status: ActiveSep 22, 2026
- Listed$640,000Sep 22, 2026
- Price increased$640,000
Facts & features
- Property type
- Residential
- Sub type
- Single Family Residence
- Status
- Active
- Days on market
- 21
- Subdivision
- Cypress Lakes Ph 01 46/82
- County
- Orange
- Year built
- 2001
- Living area
- 2,983 sq ft
- Price/sq ft
- $215
- Building area
- 4,005 sq ft (Public Records)
- Lot size
- 10,391 sq ft
- Lot category
- 0 to less than 1/4
- Flood zone
- X (12095C0305F)
- Garage
- 3 spaces
- Annual taxes
- $6,842 (2025)
- Parcel #
- 16-22-32-1427-01-038
- Zoning
- P-D
- MLS #
- O6443643
Ask about this home
Have a question? Ask the broker directly.
Ryan Solberg answers personally — no call center, no spam. Your question goes straight to him.
Interior Details
- Bedrooms
- 5
- Full bathrooms
- 3
- Flooring
- Ceramic Tile
- Appliances
- Dishwasher, Disposal, Electric Water Heater, Microwave, Range, Refrigerator
- Interior features
- Ceiling Fans(s), Eat-in Kitchen, Open Floorplan, Solid Surface Counters, Solid Wood Cabinets, Split Bedroom, Stone Counters, Thermostat, Walk-In Closet(s)
- Laundry
- Inside, Laundry Room
- Stories / Levels
- Two
- Direction faces
- Northeast
- In-law suite
- Yes
Heating & Cooling
- Heating
- Central
- Cooling
- Central Air
Parking
- Garage spaces
- 3
- Attached garage
- Yes
- Parking features
- Garage Door Opener, Oversized
HOA & Financial
- HOA fee
- $210 / Quarterly
- Monthly HOA
- $70/mo
- Total monthly fees
- $70/mo
- Total annual fees
- $840
- HOA name
- LELAND MANAGEMENT
- CDD
- No
- Homestead exemption
- Yes
- Min lease term
- 1-2 Years
- Listing terms
- Cash, Conventional, FHA, VA Loan
- Ownership
- Fee Simple
- Available for lease
- Yes
- Lease restrictions
- No
- Additional lease restrictions
- NONE- Please contact the HOA for any restrictions
- Approval process
- NONE- Please contact the HOA for any restrictions
Exterior & Construction
- Construction materials
- Block
- Roof
- Shingle
- Foundation
- Block, Crawlspace
- Road surface
- Asphalt
Utilities
- Sewer
- Public Sewer
- Water source
- Public
- Utilities
- Cable Available, Public
Community
- Pets allowed
- Yes
Schools
Letter grades: Florida DOE 2024–25 school grades (Orange, Seminole, Lake, Osceola, Brevard). Assigned schools from the listing agent — verify enrollment with the district.
Room Details
| Room | Level | Dimensions |
|---|---|---|
| Primary Bedroom | Second | 19x17 |
| Bedroom 2 | Second | 13x13 |
| Bathroom 3 | Second | 13x12 |
| Bathroom 4 | Second | 12x12 |
| Bedroom 5 | First | 13x12 |
| Kitchen | First | 15x12 |
| Living Room | First | 15x12 |
| Dining Room | First | 13x12 |
| Family Room | First | 22x16 |
| Dinette | First | 15x11 |
| Laundry | First | 7x6 |
Listing Details
- Listing date
- 2026-09-22
- On market date
- 2026-09-22
- Original list price
- $640,000
- Occupant type
- Owner
- MLS area
- 32820 - Orlando/Bithlo
- Listing AOR
- Orlando Regional
- Status changed
- 2026-09-22
- Tax legal description
- CYPRESS LAKES PHASE 1 46/82 LOT 38 BLK A
Flood risk
Minimal-risk area outside the mapped floodplain. Flood insurance is optional and typically low-cost.
Source: FEMA flood zone reported on the listing. Confirm current designation at FEMA Flood Map Service Center.
Location
Directions
Starting from Waterford Lakes Town Center, Orlando, FL; Turn left onto Woodbury Rd. Go for 0.8 mi. Turn right onto E Colonial Dr (SR-50 E). Go for 4.0 mi. Turn left onto Chuluota Rd (CR-419). Go for 0.5 mi. Turn right onto Cypress Lake Glen Blvd. Go for 0.2 mi.Turn left onto Deer Run Dr. Go for 200 ft. Turn right onto Cascades Cove Dr. 2122 Cascades Cove Dr Orlando, Florida 32820-2238 is located at the right hand side.
More homes like this
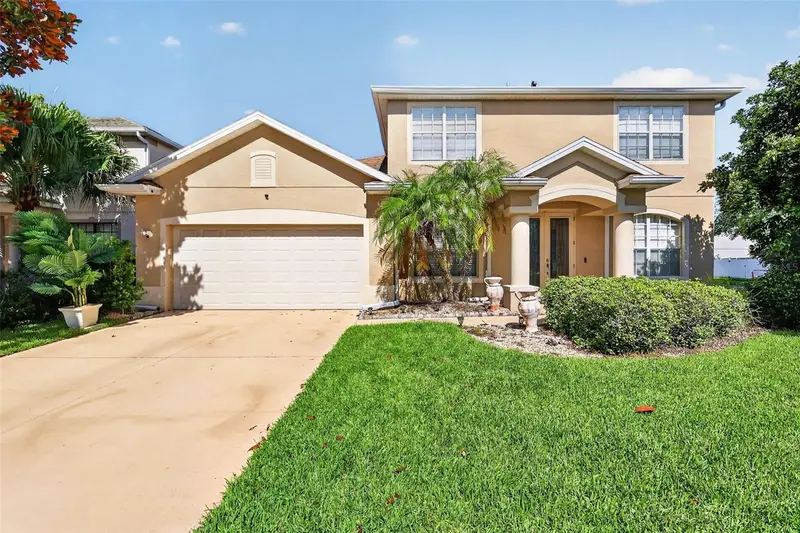
$500,000
1766 Oak Grove Chase Dr
Orlando, FL 32820
4 bd · 3 ba · 2,698 sqft
Cypress Lakes Ph 01 46/82
MLS ID #G5114552, ERA GRIZZARD REAL ESTATE.
Listing provided by Stellar MLS
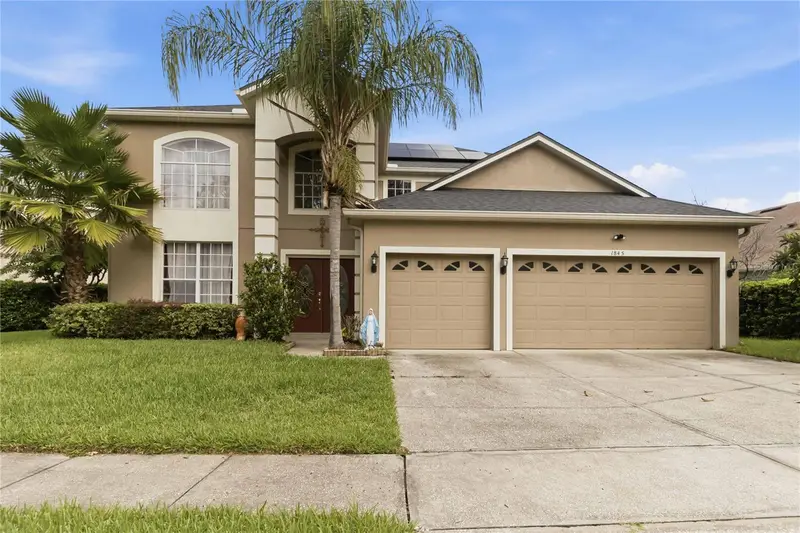
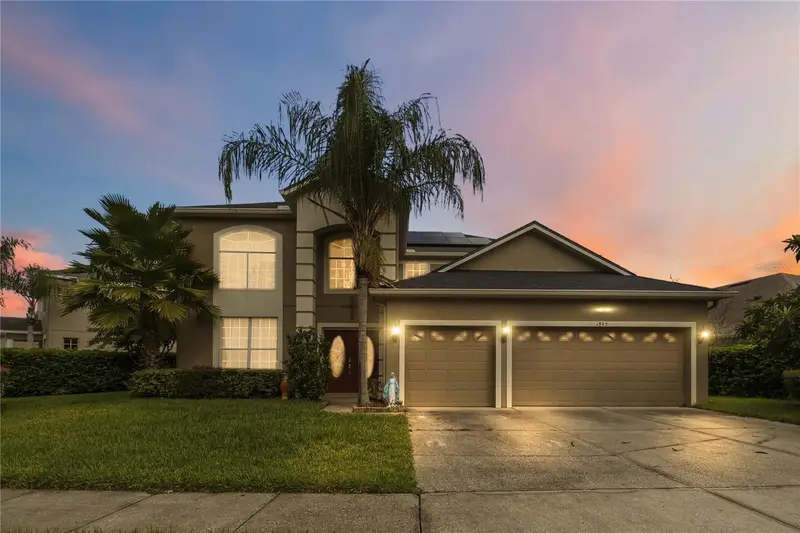
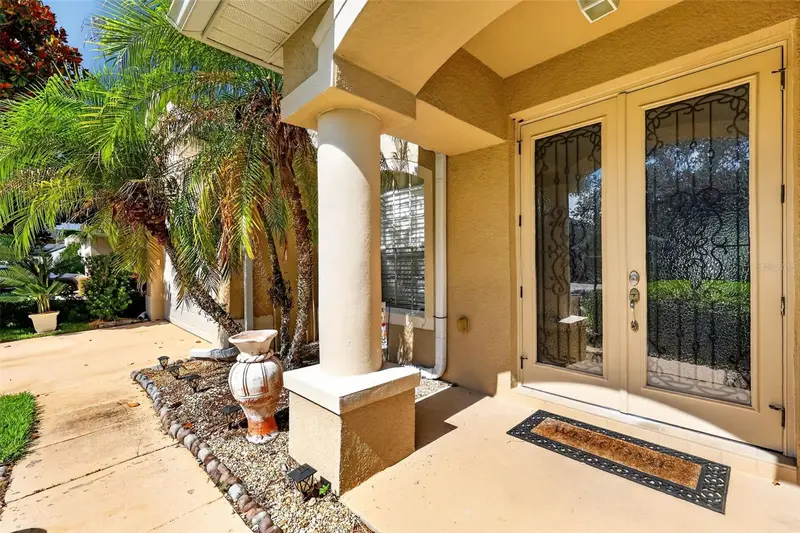
$665,000
1845 Oak Grove Chase Dr
Orlando, FL 32820
5 bd · 5 ba · 3,335 sqft
Cypress Lakes Ph 01 46/82
MLS ID #O6427363, FLORIDA REALTY INVESTMENTS.
Listing provided by Stellar MLS
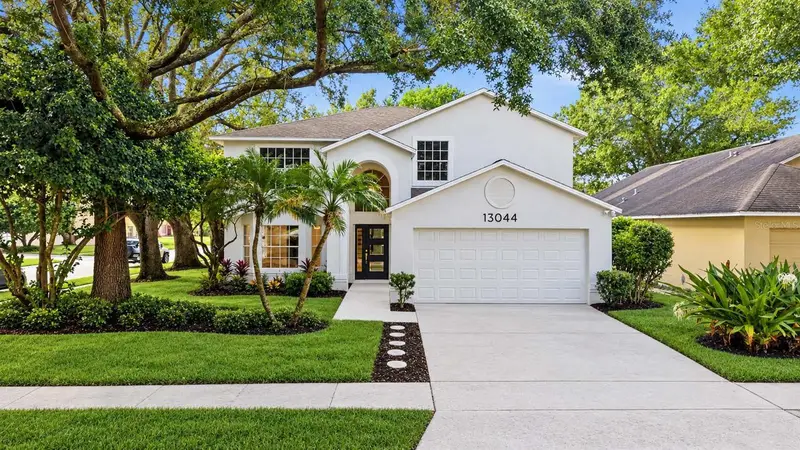
$665,000
13044 Bellerive Ln
Orlando, FL 32828
6 bd · 3 ba · 2,761 sqft
Deer Run South Pud Ph 01 Prcl 11
MLS ID #O6447473, INFINITE REALTY LLC.
Listing provided by Stellar MLS
$550,000
14531 Riviera Pointe Dr
Orlando, FL 32828
4 bd · 3 ba · 2,349 sqft
Riviera Pointe
MLS ID #S5159417, LPT REALTY, LLC.
Listing provided by Stellar MLS

Listings courtesy of Stellar MLS as distributed by MLS GRID
IDX information is provided exclusively for consumers’ personal, non-commercial use and may not be used for any purpose other than to identify prospective properties consumers may be interested in purchasing.
Based on information submitted to the MLS GRID as of October 13, 2026 at 11:51 AM ET. All data is obtained from various sources and may not have been verified by broker or MLS GRID. Supplied Open House Information is subject to change without notice. All information should be independently reviewed and verified for accuracy. Properties may or may not be listed by the office/agent presenting the information.
All or a portion of the multiple listing information is provided by Stellar MLS, from a copyrighted compilation of listings. The compilation of listings and each individual listing are © 2026 Stellar MLS. All rights reserved.
Ryan Solberg, Broker · MaxLife Realty LLC · FL License #BK3354351 · Equal Housing Opportunity · Full disclaimer · DMCA