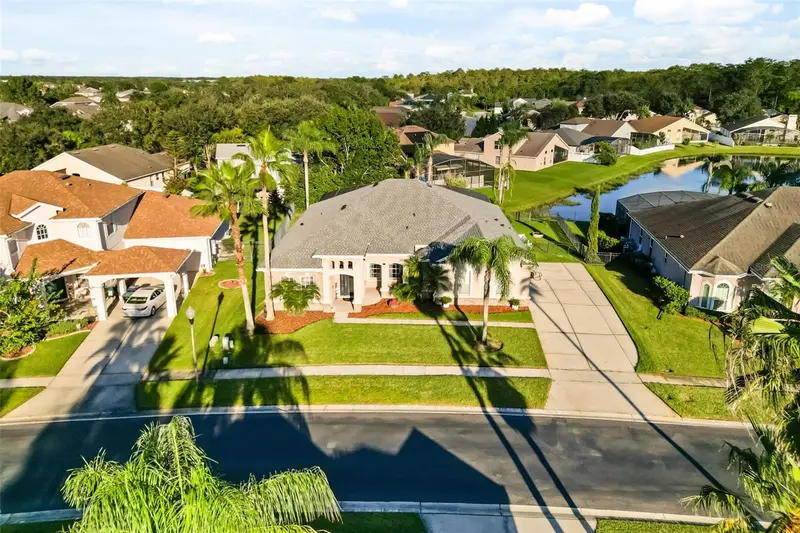



$599,900
12020 Shadowbrook LaneOrlando, FL 32828
Listing updated: November 5, 2026 at 4:48 PM ET
Listing courtesy of Ds Realty Group Llc · Stephanie Remige · MLS #O6455331 · Active · 407-462-0298Property type
Year built
Lot size
Price / sq ft
HOA dues
Days on market
Garage spaces
Flood zone
About this home
STUNNING POOL HOME WITH SPA | NEWER 2024 ROOF | 4 BEDROOMS + OFFICE | 3 FULL BATHS | DESIRABLE EAST ORLANDO LOCATION! Welcome to 12020 Shadowbrook Lane, where comfort, style, and Florida living come together! Nestled in a beautifully maintained neighborhood with a LOW HOA and zoned for highly rated schools, this spacious 4-bedroom PLUS den/office, 3-bathroom, 2-car garage POOL HOME offers an exceptional combination of functionality, privacy, and indoor-outdoor living! BONUS: NEWER ROOF INSTALLED IN 2024! Step inside to discover a bright, OPEN-CONCEPT FLOOR PLAN featuring tile and laminate flooring throughout, generous living spaces, and a thoughtfully designed SPLIT-BEDROOM LAYOUT offering optimal privacy. At the heart of the home is the beautifully UPDATED GOURMET KITCHEN, sure to impress! Featuring GRANITE COUNTERTOPS, STAINLESS STEEL APPLIANCES, DOUBLE OVEN, TWO SPACIOUS ISLANDS, 42-INCH CABINETS, a walk-in Pantry, and a charming eat-in dining nook, this kitchen offers the perfect blend of elegance and practicality! Whether preparing everyday meals or entertaining guests, you’ll appreciate the abundance of counter space, storage, and seamless flow into the main living areas. The spacious PRIMARY SUITE serves as a private retreat, complete with FRENCH DOORS opening directly to the pool deck, a private en-suite bathroom, and a generous WALK-IN CLOSET. The thoughtfully designed split floor plan provides additional privacy, while a secluded rear bedroom with convenient access to a full bathroom offers an ideal setup for an IN-LAW SUITE, guest accommodations, or multigenerational living. The additional bedrooms and dedicated den/office provide flexibility for working from home, hobbies, or everyday living. Step outside and experience your own PRIVATE FLORIDA OASIS! The expansive SCREENED-IN POOL AND HOT SPA create the ultimate setting for relaxation and entertaining year-round. Enjoy the spacious COVERED LANAI, perfect for outdoor dining, lounging, or gathering with guests. Beyond the screened enclosure, the FULLY FENCED BACKYARD offers additional green space, while a nearby POND VIEW adds to the peaceful outdoor setting. LOCATION, LOCATION, LOCATION! Situated in the highly desirable EAST ORLANDO/WATERFORD LAKES AREA, this home offers convenient access to Waterford Lakes Town Center, grocery stores, Starbucks, restaurants, shopping, entertainment, and everyday conveniences. Enjoy easy access to SR 408, SR 417, and SR 528, making commuting throughout Central Florida a breeze. Located in an established, beautifully maintained community with a LOW HOA and zoned for highly rated schools, this home truly checks all the boxes! WITH A 2024 ROOF, UPDATED GOURMET KITCHEN, VERSATILE FLOOR PLAN, PRIVATE POOL AND SPA, AND AN UNBEATABLE LOCATION, THIS IS FLORIDA LIVING AT ITS FINEST! Schedule your private showing today!
Estimated monthly payment
Estimate only. Taxes use the listing's reported amount where available; insurance is a Florida-average estimate. Your actual payment will vary — run a full calculation or talk to a lender.
Price & listing history0 days on market
- Status: ActiveNov 5, 2026
- Listed$599,900Nov 5, 2026
Facts & features
- Property type
- Residential
- Sub type
- Single Family Residence
- Status
- Active
- Days on market
- 0
- Subdivision
- Waterford Chase Village Tr F
- County
- Orange
- Year built
- 2002
- Living area
- 2,759 sq ft
- Price/sq ft
- $217
- Building area
- 3,614 sq ft (Public Records)
- Lot size
- 10,025 sq ft
- Lot category
- 0 to less than 1/4
- Flood zone
- X (12095C0295F)
- Garage
- 2 spaces
- Pool
- Private pool
- Annual taxes
- $5,765 (2025)
- Parcel #
- 25-22-31-9002-00-530
- Zoning
- P-D
- MLS #
- O6455331
Ask about this home
Have a question? Ask the broker directly.
Ryan Solberg answers personally — no call center, no spam. Your question goes straight to him.
Interior Details
- Bedrooms
- 4
- Full bathrooms
- 3
- Flooring
- Laminate, Tile
- Appliances
- Dishwasher, Disposal, Microwave, Range, Refrigerator
- Interior features
- High Ceilings, Open Floorplan
- Laundry
- Inside, Laundry Room
- Stories / Levels
- One
- Direction faces
- West
- In-law suite
- Yes
Heating & Cooling
- Heating
- Central
- Cooling
- Central Air
Parking
- Garage spaces
- 2
- Attached garage
- Yes
HOA & Financial
- HOA fee
- $614 / Annually
- Monthly HOA
- $51/mo
- Total monthly fees
- $81/mo
- Total annual fees
- $975
- HOA name
- Sabal Bend & Waterford HOA, Bob Seltzer
- CDD
- No
- Homestead exemption
- Yes
- Min lease term
- 8-12 Months
- Ownership
- Fee Simple
- Available for lease
- Yes
- Lease restrictions
- Yes
- Additional lease restrictions
- Please contact HOA to verify all leasing details. Do not rely on the info provided here.
- Approval process
- Verify with HOA.
Exterior & Construction
- Exterior features
- Sidewalk
- Construction materials
- Block
- Roof
- Shingle
- Foundation
- Slab
- Pool
- Private pool
- Water view
- Yes
- Road surface
- Paved
Utilities
- Sewer
- Public Sewer
- Water source
- Public
- Utilities
- BB/HS Internet Available, Cable Available, Electricity Connected, Public, Water Connected
Community
- Pets allowed
- No
Schools
Letter grades: Florida DOE 2024–25 school grades (Orange, Seminole, Lake, Osceola, Brevard). Assigned schools from the listing agent — verify enrollment with the district.
Room Details
| Room | Level | Dimensions |
|---|---|---|
| Bathroom 2 | First | 11x10 |
| Bathroom 3 | First | 11x10 |
| Bathroom 4 | First | 11x11 |
| Dining Room | First | 14x13 |
| Living Room | First | 16x15 |
| Kitchen | First | 14x16 |
| Primary Bedroom | First | 18x15 |
Listing Details
- Listing date
- 2026-11-05
- On market date
- 2026-11-05
- Original list price
- $599,900
- Occupant type
- Owner
- MLS area
- 32828 - Orlando/Alafaya/Waterford Lakes
- Listing AOR
- Orlando Regional
- Status changed
- 2026-11-05
- Tax legal description
- WATERFORD CHASE VILLAGE TRACT F 43/149 LOT 53
Flood risk
Minimal-risk area outside the mapped floodplain. Flood insurance is optional and typically low-cost.
Source: FEMA flood zone reported on the listing. Confirm current designation at FEMA Flood Map Service Center.
Location
Directions
Go to site.
More homes like this
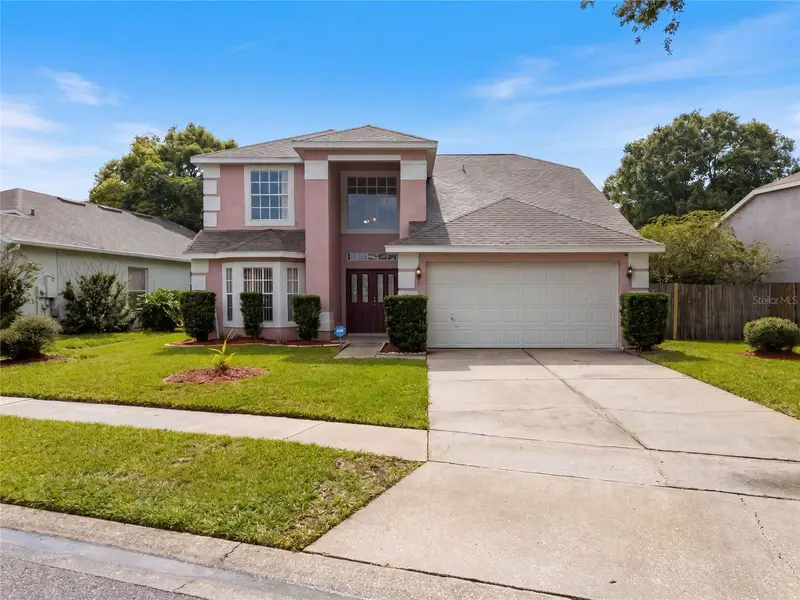
$460,000
2772 River Ridge Dr
Orlando, FL 32825
3 bd · 3 ba · 2,141 sqft
Curry Ford Road East Ph 02
MLS ID #O6444654, OPENDOOR BROKERAGE LLC.
Listing provided by Stellar MLS
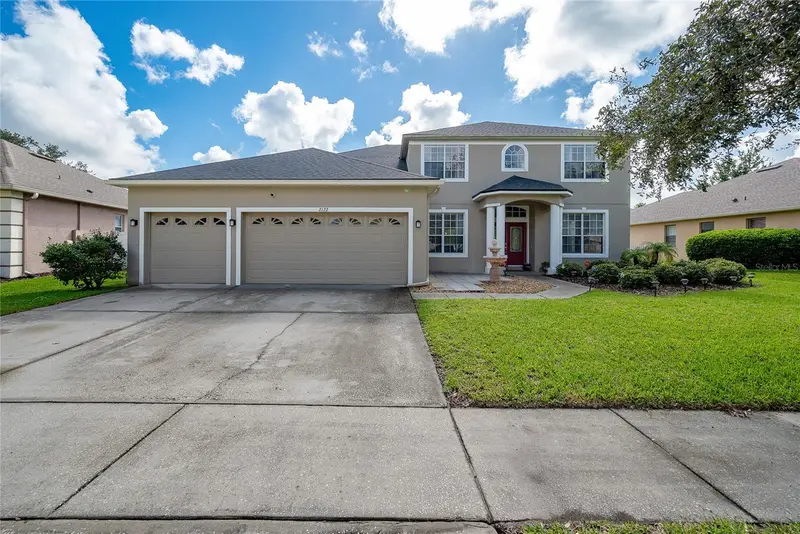
$639,000
2122 Cascades Cove Dr
Orlando, FL 32820
5 bd · 3 ba · 2,983 sqft
Cypress Lakes Ph 01 46/82
MLS ID #O6443643, VENCORP RE, LLC.
Listing provided by Stellar MLS
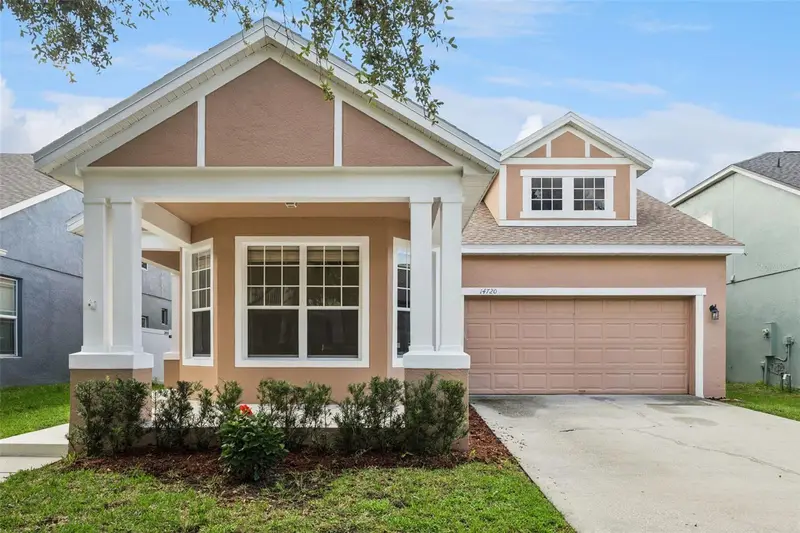
$569,900
14720 Sweet Acacia Dr
Orlando, FL 32828
5 bd · 3 ba · 2,585 sqft
Avalon Park Village 06
MLS ID #O6438222, THE WILKINS WAY LLC.
Listing provided by Stellar MLS
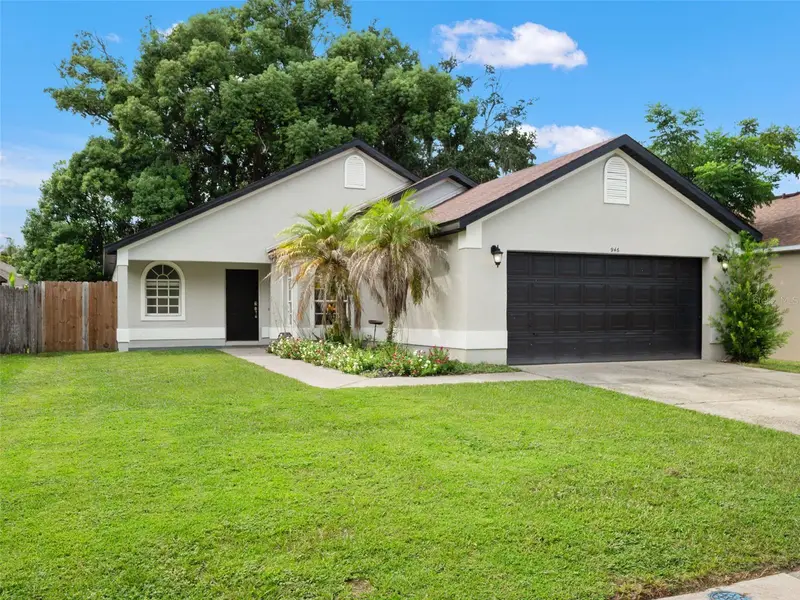
$420,000
946 Little Creek Rd
Orlando, FL 32825
3 bd · 2 ba · 1,270 sqft
Winding Creek
MLS ID #O6455408, COMPASS FLORIDA LLC.
Listing provided by Stellar MLS

Listings courtesy of Stellar MLS as distributed by MLS GRID
IDX information is provided exclusively for consumers’ personal, non-commercial use and may not be used for any purpose other than to identify prospective properties consumers may be interested in purchasing.
Based on information submitted to the MLS GRID as of November 5, 2026 at 4:48 PM ET. All data is obtained from various sources and may not have been verified by broker or MLS GRID. Supplied Open House Information is subject to change without notice. All information should be independently reviewed and verified for accuracy. Properties may or may not be listed by the office/agent presenting the information.
All or a portion of the multiple listing information is provided by Stellar MLS, from a copyrighted compilation of listings. The compilation of listings and each individual listing are © 2026 Stellar MLS. All rights reserved.
Ryan Solberg, Broker · MaxLife Realty LLC · FL License #BK3354351 · Equal Housing Opportunity · Full disclaimer · DMCA