

$460,000
5224 Hammock Pointe CourtSt Cloud, FL 34771
Listing updated: October 28, 2026 at 5:12 PM ET
Listing courtesy of Florida Legacy Realty Llc · Sergio Duarte Saavedra · MLS #S5160360 · Active · 407-914-6402Property type
Year built
Lot size
Price / sq ft
HOA dues
Days on market
Garage spaces
Flood zone
About this home
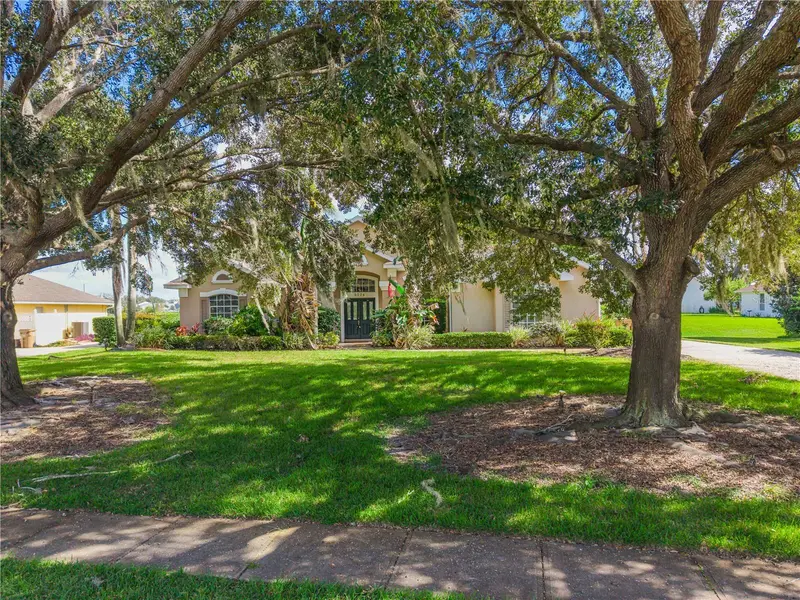
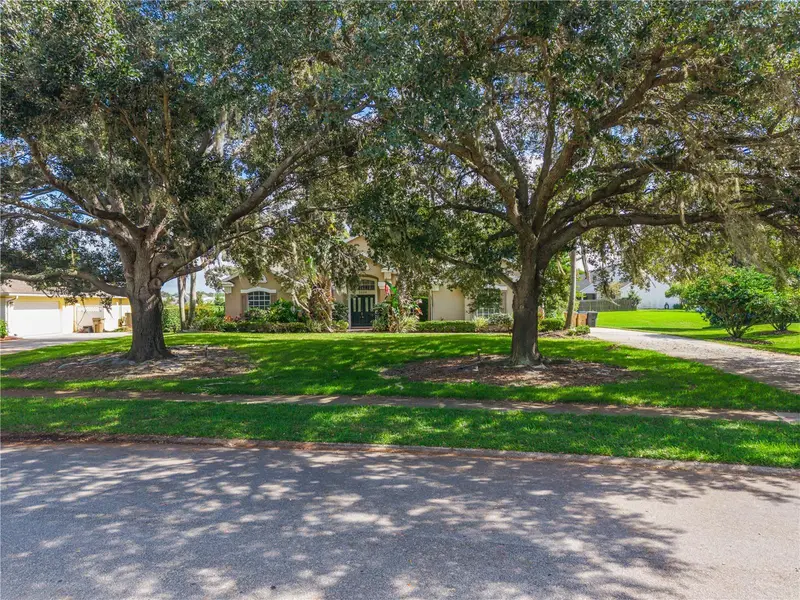
An expansive lot, scenic water views, and attractive pricing in today’s market make this Hammock Pointe home an opportunity worth exploring. Featuring 4 bedrooms, 3 bathrooms, and approximately 2,243 square feet, the home sits on a generous 0.36-acre lot with a spacious front lawn, mature landscaping, an extended driveway, and an oversized 2-car garage. Inside, the bright, open layout features a split bedroom plan, vaulted ceilings, crown molding, and tile flooring updated in 2022. French doors open to a living room with 12-foot ceilings, a fireplace, and built-in surround sound wiring. The kitchen offers quartz countertops, stainless steel appliances installed in 2022, and a breakfast area overlooking the backyard. The primary suite includes a generous walk-in closet, dual vanities, and a shower updated in 2022. Enjoy morning coffee or outdoor gatherings on the screened lanai, overlooking an expansive backyard with green space and a lake at the rear. Landscape lighting adds evening curb appeal, while a well supplies the irrigation system. Conveniently located near Lake Nona, Medical City, the VA hospital, shopping, dining, and SR 417, this property combines space, distinctive interior features, and everyday convenience. Schedule your showing today to experience the setting and layout in person!
Estimated monthly payment
Estimate only. Taxes use the listing's reported amount where available; insurance is a Florida-average estimate. Your actual payment will vary — run a full calculation or talk to a lender.
Price & listing history0 days on market
- Status: ActiveOct 28, 2026
- Listed$460,000Oct 28, 2026
Facts & features
- Property type
- Residential
- Sub type
- Single Family Residence
- Status
- Active
- Days on market
- 0
- Subdivision
- Hammock Pointe Unit 2
- County
- Osceola
- Year built
- 1998
- Living area
- 2,243 sq ft
- Price/sq ft
- $205
- Building area
- 2,888 sq ft (Public Records)
- Lot size
- 15,812 sq ft
- Lot category
- 1/4 to less than 1/2
- Flood zone
- AE (12097C0105G)
- Garage
- 2 spaces
- Annual taxes
- $7,020 (2024)
- Parcel #
- 05-25-31-3326-0001-0280
- Zoning
- ORS1
- MLS #
- S5160360
Ask about this home
Have a question? Ask the broker directly.
Ryan Solberg answers personally — no call center, no spam. Your question goes straight to him.
Interior Details
- Bedrooms
- 4
- Full bathrooms
- 3
- Flooring
- Ceramic Tile, Laminate, Tile
- Appliances
- Dishwasher, Disposal, Microwave, Range, Refrigerator
- Interior features
- Eat-in Kitchen, Stone Counters, Thermostat, Walk-In Closet(s)
- Laundry
- Inside, Laundry Room
- Stories / Levels
- One
- Direction faces
- North
- Fireplace
- Yes
Heating & Cooling
- Heating
- Central
- Cooling
- Central Air
Parking
- Garage spaces
- 2
- Attached garage
- Yes
HOA & Financial
- HOA fee
- $512 / Semi-Annually
- Monthly HOA
- $85/mo
- Total monthly fees
- $85/mo
- Total annual fees
- $1,024
- HOA name
- Empire Management
- CDD
- No
- Min lease term
- 8-12 Months
- Listing terms
- Cash, Conventional, FHA
- Ownership
- Fee Simple
- Available for lease
- Yes
- Lease restrictions
- Yes
- Additional lease restrictions
- Buyer Must Verify HOA Lease Restrictions
- Approval process
- Buyer Must Verify HOA Approval Process
Exterior & Construction
- Exterior features
- Sprinkler Metered
- Construction materials
- Block, Stone
- Roof
- Shingle
- Foundation
- Slab
- Road surface
- Asphalt
Utilities
- Sewer
- Septic Tank
- Water source
- Public, Well
- Utilities
- Public
Community
- Pets allowed
- Breed Restrictions, Yes
Room Details
| Room | Level | Dimensions |
|---|---|---|
| Primary Bedroom | 14x13 | |
| Bedroom 2 | 11x11 | |
| Bedroom 3 | 11x11 | |
| Bedroom 4 | 11x12 | |
| Living Room | 15x17 | |
| Kitchen | 12x15 |
Listing Details
- Listing date
- 2026-10-28
- On market date
- 2026-10-28
- Original list price
- $460,000
- Occupant type
- Vacant
- MLS area
- 34771 - St Cloud (Magnolia Square)
- Listing AOR
- Osceola
- Status changed
- 2026-10-28
- Tax legal description
- HAMMOCK POINTE UNIT 2 PB 9 PG 5-6 LOT 28
Flood risk
FEMA Special Flood Hazard Area (1% annual-chance / “100-year” floodplain). Flood insurance is generally required by mortgage lenders.
Source: FEMA flood zone reported on the listing. Confirm current designation at FEMA Flood Map Service Center.
Location
Directions
From downtown Orlando to 5224 Hammock Pointe Court, St. Cloud, FL 34771 (route includes tolls): 1. Take FL-408 East. 2. Follow signs to merge onto FL-417 South. 3. Take Exit 22 for Narcoossee Road / County Road 15. 4. Turn left onto Narcoossee Road and continue south toward St. Cloud. 5. Turn right onto Deerfield Street to enter Hammock Pointe. 6. Turn right onto Hammock Pointe Court. 7. Continue to 5224 Hammock Pointe Court. The home will be on your righ
More homes like this
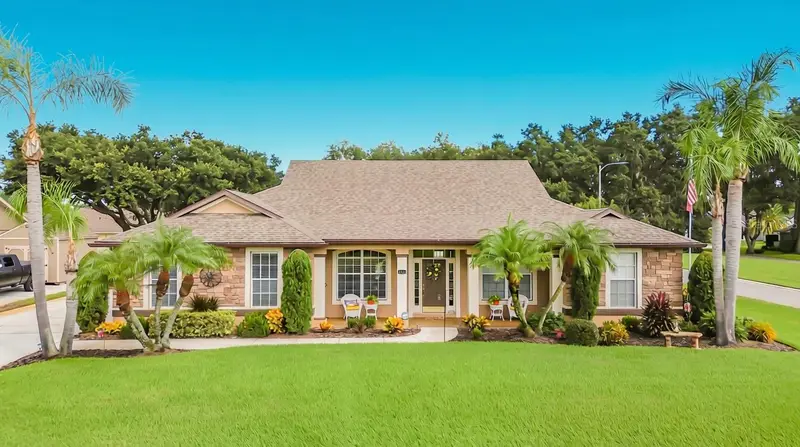
$510,000
5243 Hammock Pointe Ct
St Cloud, FL 34771
3 bd · 2 ba · 2,093 sqft
Hammock Pointe Unit 2
MLS ID #O6443702, PREMIUM PROPERTIES R.E SERVICE.
Listing provided by Stellar MLS
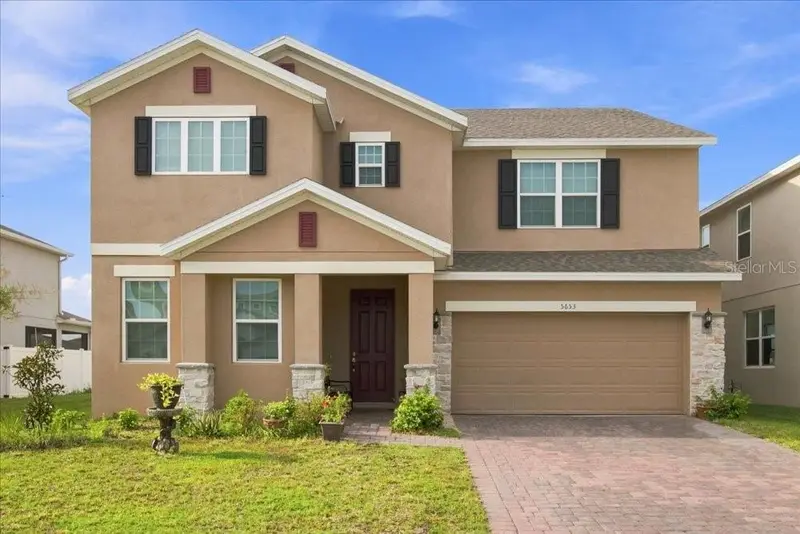
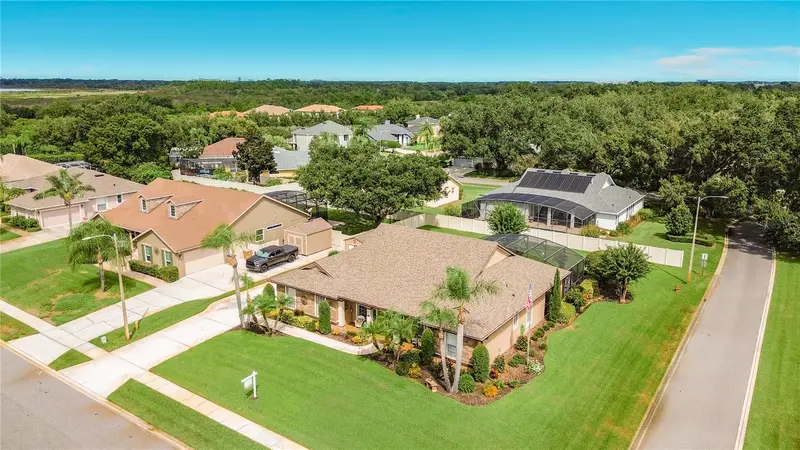
$549,900
5653 Camilla St
St Cloud, FL 34771
6 bd · 4 ba · 3,166 sqft
Wiregrass Ph 2
MLS ID #O6431616, REAL BROKER, LLC.
Listing provided by Stellar MLS
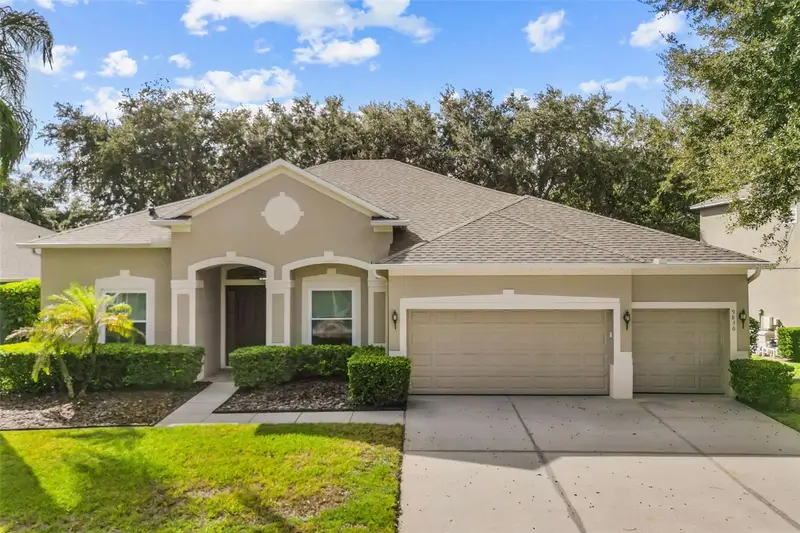
$639,000
9836 Marsh Pointe Dr
Orlando, FL 32832
5 bd · 3 ba · 2,554 sqft
Northshore/Lk Hart Prcl 05
MLS ID #O6452782, RE/MAX TOWN & COUNTRY REALTY.
Listing provided by Stellar MLS
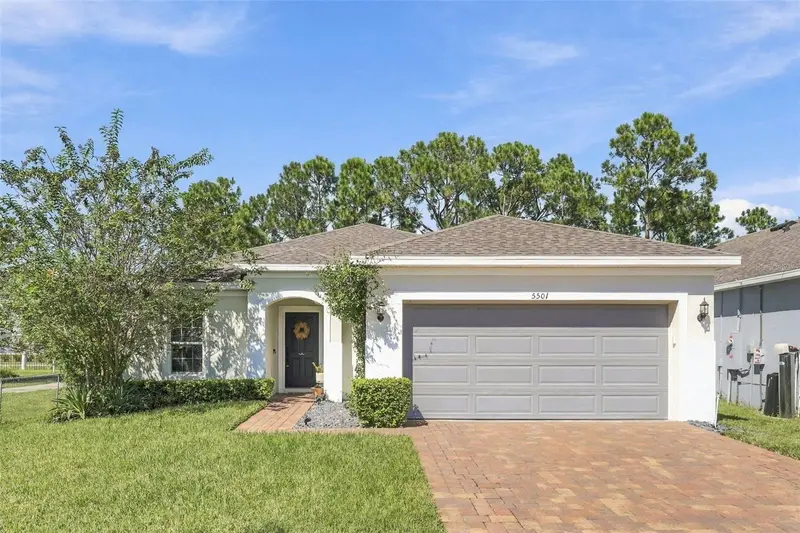
$383,500
5501 Sabal Dr
St Cloud, FL 34771
4 bd · 2 ba · 1,710 sqft
Wiregrass Ph 1
MLS ID #A4699712, EXP REALTY LLC.
Listing provided by Stellar MLS

Listings courtesy of Stellar MLS as distributed by MLS GRID
IDX information is provided exclusively for consumers’ personal, non-commercial use and may not be used for any purpose other than to identify prospective properties consumers may be interested in purchasing.
Based on information submitted to the MLS GRID as of October 28, 2026 at 5:12 PM ET. All data is obtained from various sources and may not have been verified by broker or MLS GRID. Supplied Open House Information is subject to change without notice. All information should be independently reviewed and verified for accuracy. Properties may or may not be listed by the office/agent presenting the information.
All or a portion of the multiple listing information is provided by Stellar MLS, from a copyrighted compilation of listings. The compilation of listings and each individual listing are © 2026 Stellar MLS. All rights reserved.
Ryan Solberg, Broker · MaxLife Realty LLC · FL License #BK3354351 · Equal Housing Opportunity · Full disclaimer · DMCA