
$383,500
5501 Sabal DriveSt Cloud, FL 34771
Listing updated: October 8, 2026 at 8:55 PM ET
Listing courtesy of Exp Realty Llc · Tamara Pawlowska · MLS #A4699712 · Active · 800-486-1794Property type
Year built
Lot size
Price / sq ft
HOA dues
Days on market
Garage spaces
Flood zone
About this home
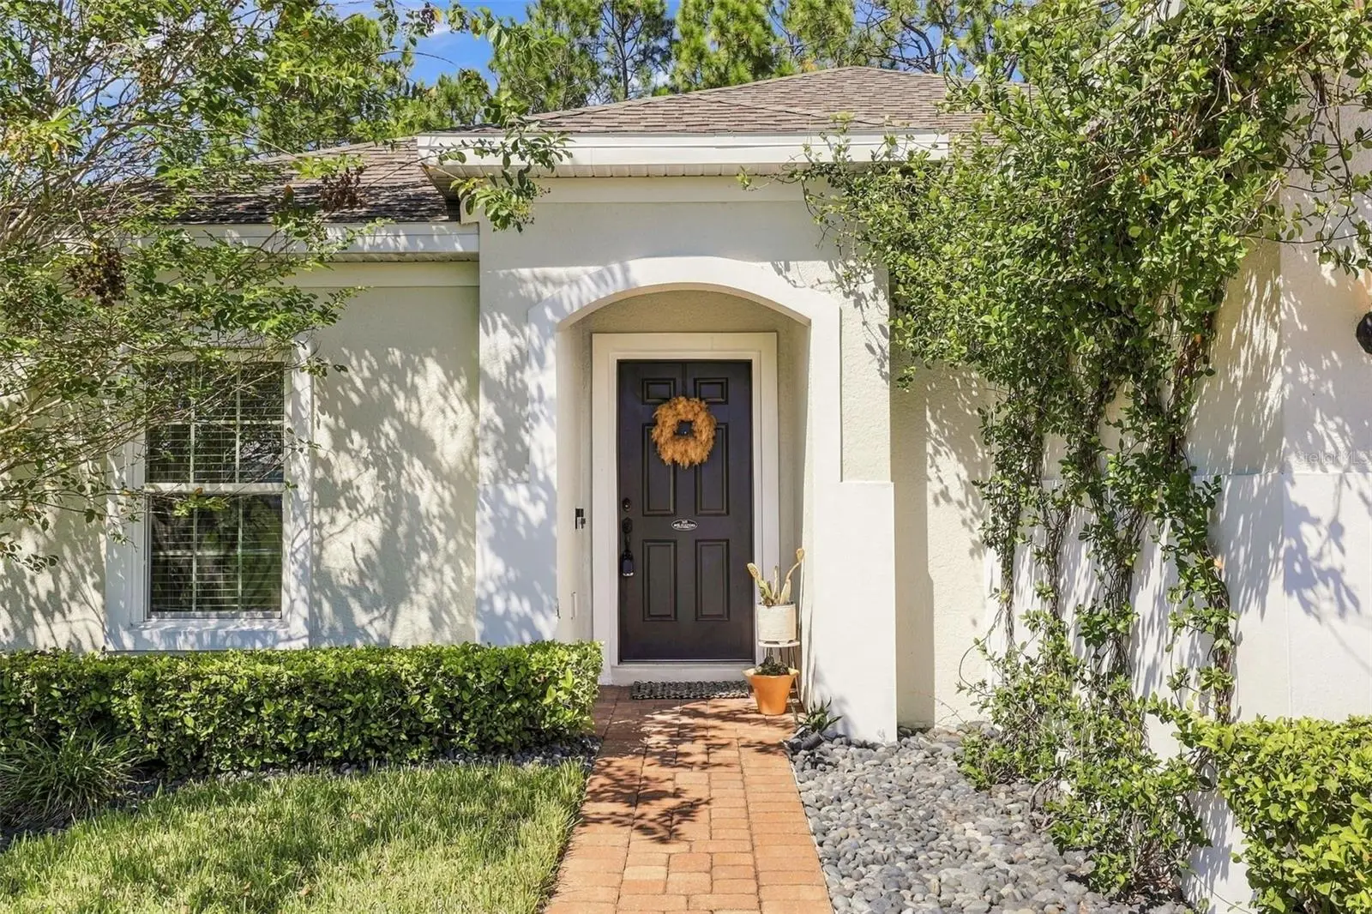
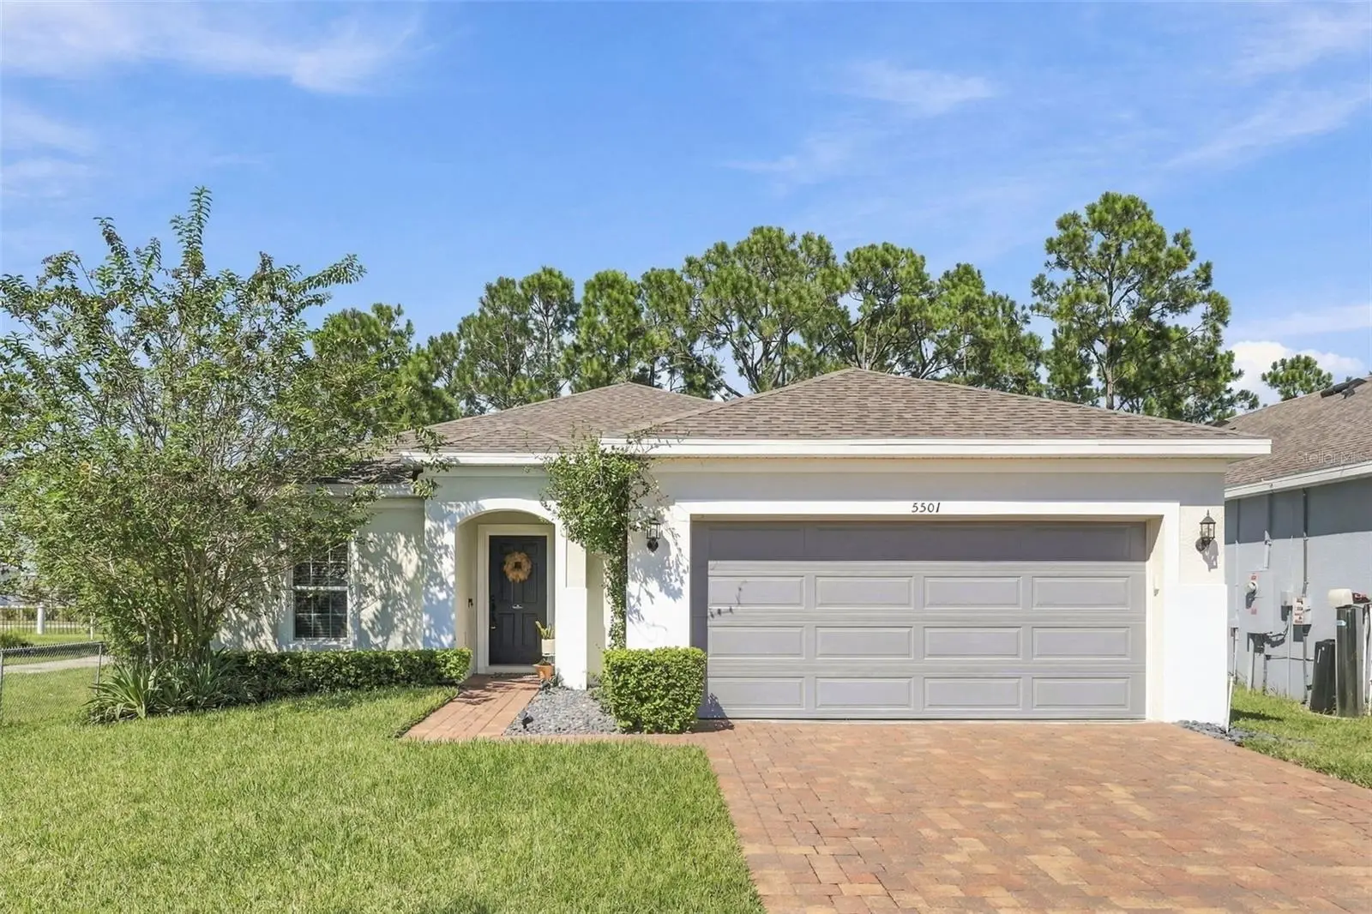
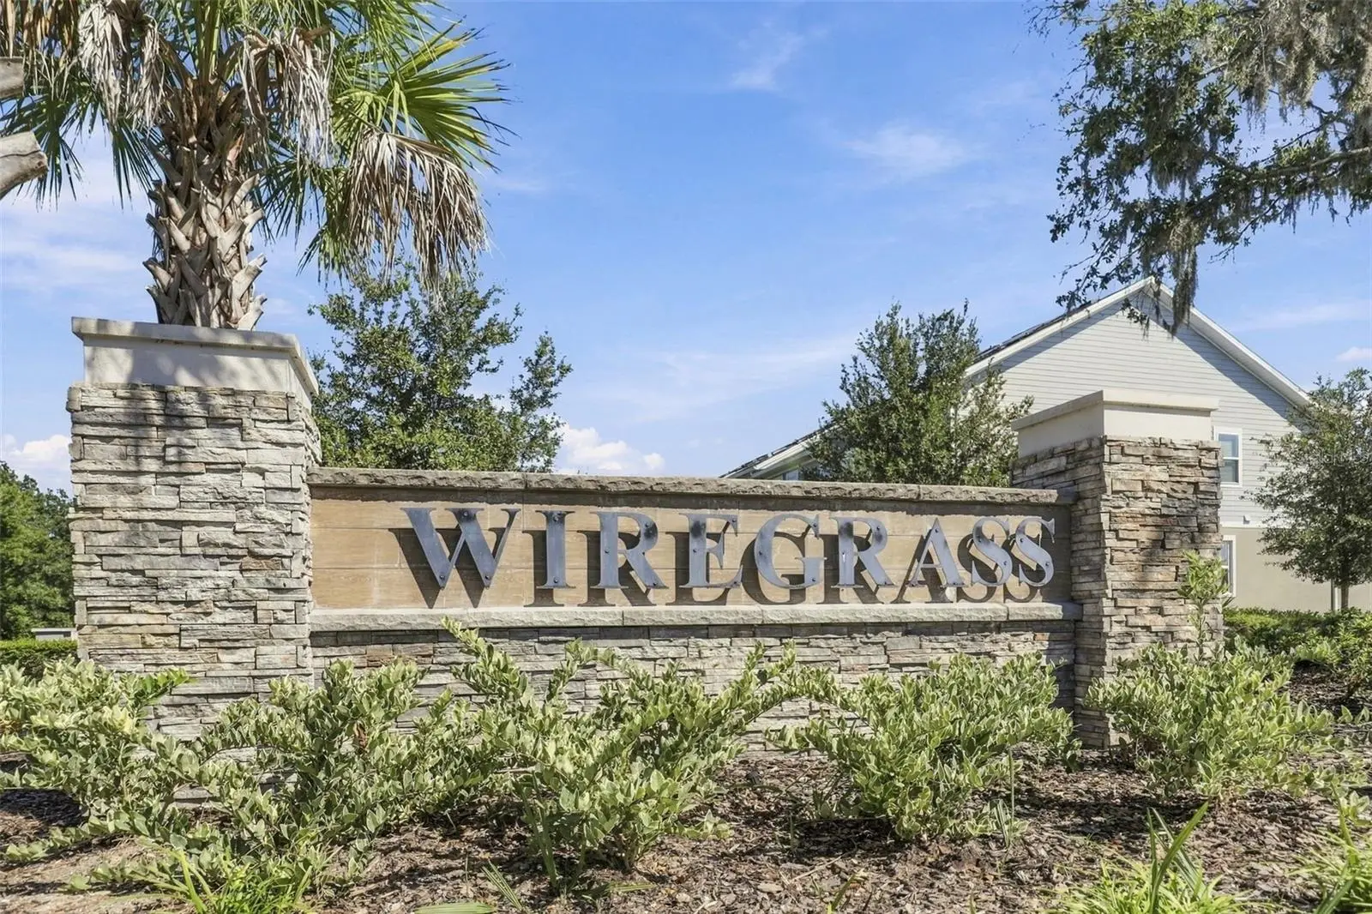
MOVE-IN READY WITH UPGRADES ALREADY DONE! SELLER IS OFFERING A CONTRIBUTION TOWARD BUYER’S CLOSING COSTS. Built in 2021, this beautifully maintained home in the Wiregrass Community of Saint Cloud offers 3 bedrooms, 2 full bathrooms, a versatile flex room, and a 2-car garage. The flex room provides space for a home office, playroom, or hobbies. The kitchen features 42-inch solid wood cabinets, premium quartz countertops, a timeless backsplash, a spacious walk-in pantry, and upgraded plumbing fixtures and hardware. Luxury vinyl flooring extends throughout the main living areas and primary bedroom, while both bathrooms feature stylish ceramic tile work and upgraded fixtures and hardware. The primary suite includes a spa-style shower with digital controls and a rainfall showerhead. Additional highlights include energy-efficient, impact-resistant windows, thoughtfully selected light fixtures, ceiling fans throughout, and custom wood molding accents that add character to the interior. Situated on an oversized end lot, the property offers inviting outdoor living spaces, including a covered patio finished with tile and a custom-built backyard deck ideal for morning coffee, outdoor dining, or relaxing with guests. Conveniently located near Voyager K-8 School and the Lake Nona area, with access to shopping centers, restaurants, Medical City, Orlando International Airport, and major highways. Enjoy day trips to Orlando’s world-famous theme parks, including Walt Disney World and Universal Orlando, or explore the Atlantic beaches. Wiregrass residents have access to a community pool, playground, dog parks, and sidewalks. With its thoughtful upgrades and finished outdoor spaces, this home is ready to enjoy from day one. Schedule your private showing today! Interested in an even easier move? Ask about select items shown in the home that may be available by separate arrangement
Estimated monthly payment
Estimate only. Taxes use the listing's reported amount where available; insurance is a Florida-average estimate. Your actual payment will vary — run a full calculation or talk to a lender.
Price & listing history86 days on market
- Status: ActiveJul 14, 2026
- Listed$410,000Jul 14, 2026
- Price reduced$383,500
Property Documents
Documents the listing agent has made public for this property. Free to view and download.
Facts & features
- Property type
- Residential
- Sub type
- Single Family Residence
- Status
- Active
- Days on market
- 86
- Subdivision
- Wiregrass Ph 1
- County
- Osceola
- Year built
- 2021
- Living area
- 1,710 sq ft
- Price/sq ft
- $224
- Building area
- 2,310 sq ft (Builder)
- Lot size
- 5,663 sq ft
- Lot category
- 0 to less than 1/4
- Flood zone
- X (12097C0115G)
- Garage
- 2 spaces
- Annual taxes
- $4,468 (2025)
- Parcel #
- 16-25-31-5524-0001-0080
- Zoning
- X
- MLS #
- A4699712
Ask about this home
Have a question? Ask the broker directly.
Ryan Solberg answers personally — no call center, no spam. Your question goes straight to him.
Interior Details
- Bedrooms
- 4
- Full bathrooms
- 2
- Flooring
- Carpet, Luxury Vinyl, Tile
- Appliances
- Convection Oven, Cooktop, Dishwasher, Disposal, Electric Water Heater, Exhaust Fan, Microwave, Range
- Interior features
- Ceiling Fans(s), Eat-in Kitchen, Kitchen/Family Room Combo, L Dining, Living Room/Dining Room Combo, Open Floorplan, Primary Bedroom Main Floor, Solid Surface Counters, Solid Wood Cabinets, Stone Counters, Thermostat, Walk-In Closet(s), Window Treatments
- Laundry
- Electric Dryer Hookup, Inside, Laundry Room, Washer Hookup
- Stories / Levels
- One
- Direction faces
- South
Heating & Cooling
- Heating
- Central, Electric, Heat Pump
- Cooling
- Central Air
Parking
- Garage spaces
- 2
- Attached garage
- Yes
- Parking features
- Driveway, Garage Door Opener, Guest, On Street
HOA & Financial
- HOA fee
- $100 / Monthly
- Monthly HOA
- $100/mo
- Total monthly fees
- $100/mo
- Total annual fees
- $1,200
- HOA name
- LELAND MANAGEMENT RESIDENT SUPORT
- CDD
- No
- Homestead exemption
- Yes
- Min lease term
- No Minimum
- Listing terms
- Cash, Conventional, FHA, VA Loan
- Ownership
- Fee Simple
- Available for lease
- Yes
- Lease restrictions
- Yes
- Additional lease restrictions
- Buyer and buyer’s agent are responsible for verifying all leasing restrictions, rules, and regulations directly with the HOA.
- Approval process
- NOT REQUIRED
Exterior & Construction
- Exterior features
- Garden, Lighting, Private Entrance, Private Yard, Sidewalk, Sprinkler Metered
- Construction materials
- Block, Stucco
- Roof
- Shingle
- Foundation
- Slab
- Road surface
- Asphalt, Paved
Utilities
- Sewer
- Public Sewer
- Water source
- Public
- Utilities
- BB/HS Internet Available, Cable Available, Cable Connected, Electricity Available, Electricity Connected, Phone Available, Public, Sewer Available, Sewer Connected, Sprinkler Meter, Underground Utilities, Water Available, Water Connected
Community
- Pets allowed
- Cats OK, Dogs OK, Yes
Schools
Letter grades: Florida DOE 2024–25 school grades (Orange, Seminole, Lake, Osceola, Brevard). Assigned schools from the listing agent — verify enrollment with the district.
Room Details
| Room | Level | Dimensions |
|---|---|---|
| Primary Bedroom | First | 15x13 |
| Bathroom 1 | First | |
| Bedroom 2 | First | 11x10 |
| Bedroom 3 | First | 11x10 |
| Bonus Room | First | 10x11 |
| Bathroom 2 | First | |
| Living Room | First | 17x14 |
| Dining Room | First | 7x13 |
| Kitchen | First |
Listing Details
- Listing date
- 2026-07-13
- On market date
- 2026-07-14
- Original list price
- $410,000
- Occupant type
- Owner
- MLS area
- 34771 - St Cloud (Magnolia Square)
- Listing AOR
- Sarasota - Manatee
- Status changed
- 2026-07-14
- Tax legal description
- WIREGRASS PH 1 PB 29 PGS 73-78 LOT 8
Flood risk
Minimal-risk area outside the mapped floodplain. Flood insurance is optional and typically low-cost.
Source: FEMA flood zone reported on the listing. Confirm current designation at FEMA Flood Map Service Center.
Location
Directions
From Lake Nona: Take Narcoossee Rd south toward St. Cloud. Turn left onto Jack Brack Rd. Continue through two curves; the subdivision will be on your right. Turn right onto Sabal Dr. From St. Cloud (US-192): Take Narcoossee Rd north toward Lake Nona. Turn right onto Jack Brack Rd. Continue through two curves; the subdivision will be on your right. Turn right onto Sabal Dr.
More homes like this
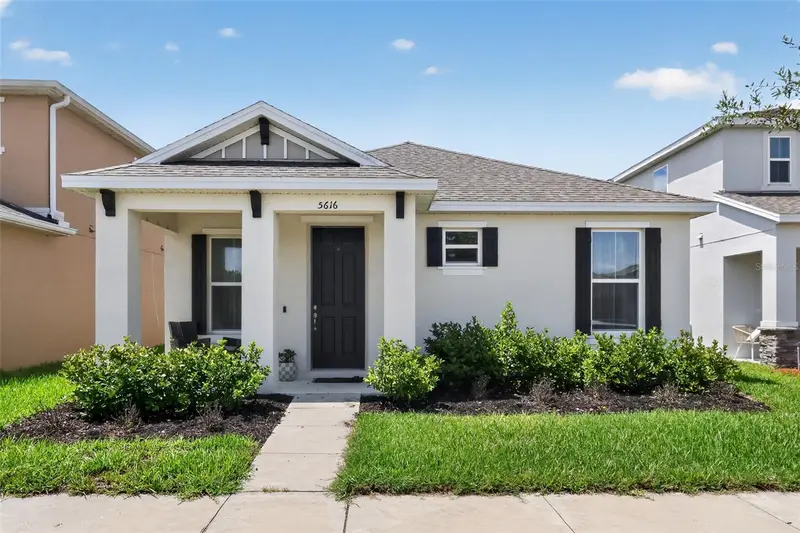
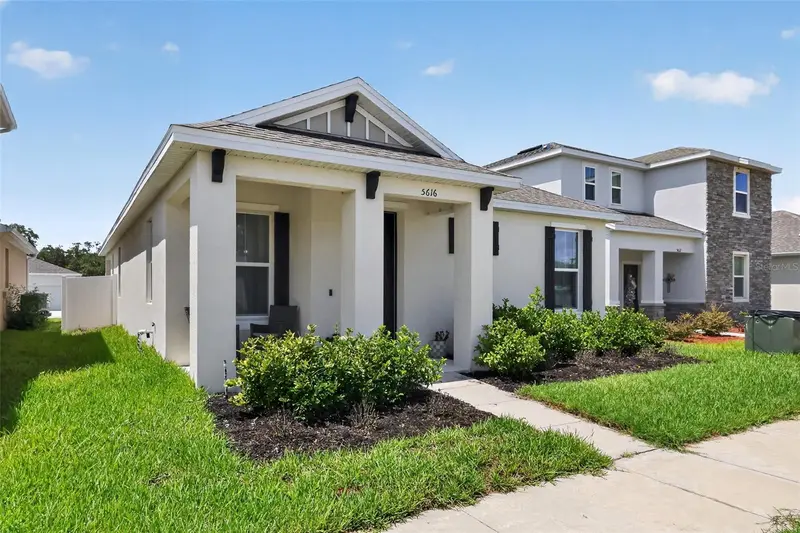
$375,000
5616 Beggs Rd
St Cloud, FL 34771
3 bd · 2 ba · 1,509 sqft
Wiregrass Ph 1
MLS ID #O6417335, TRUDEALS REALTY CORP.
Listing provided by Stellar MLS

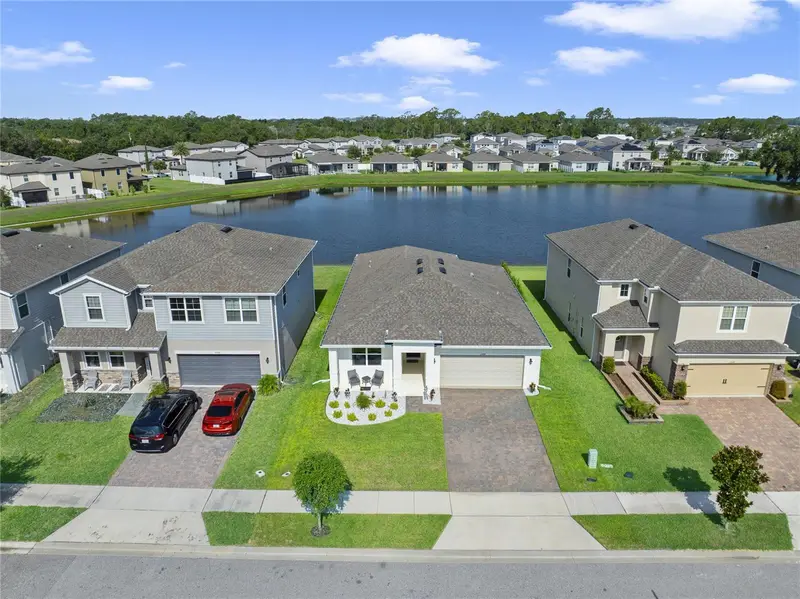
$399,500
1544 Wynell St
St Cloud, FL 34771
3 bd · 2 ba · 1,754 sqft
Wiregrass Ph 1
MLS ID #O6441166, MAINFRAME REAL ESTATE.
Listing provided by Stellar MLS
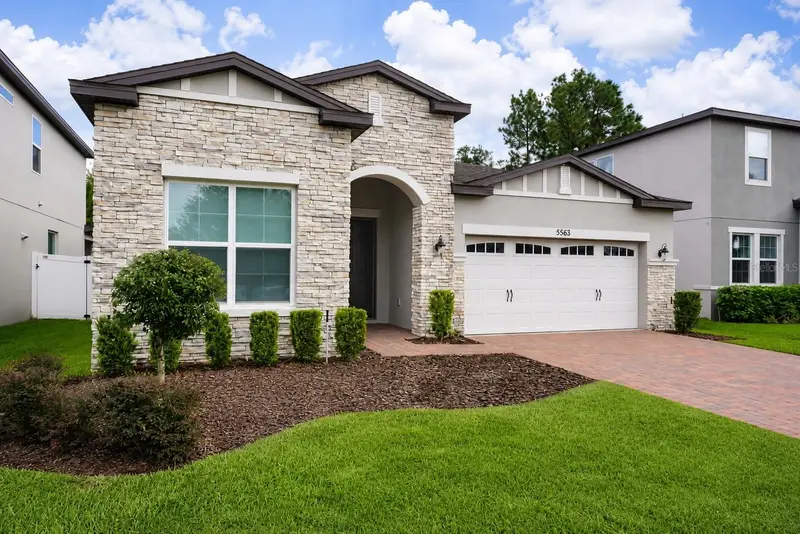
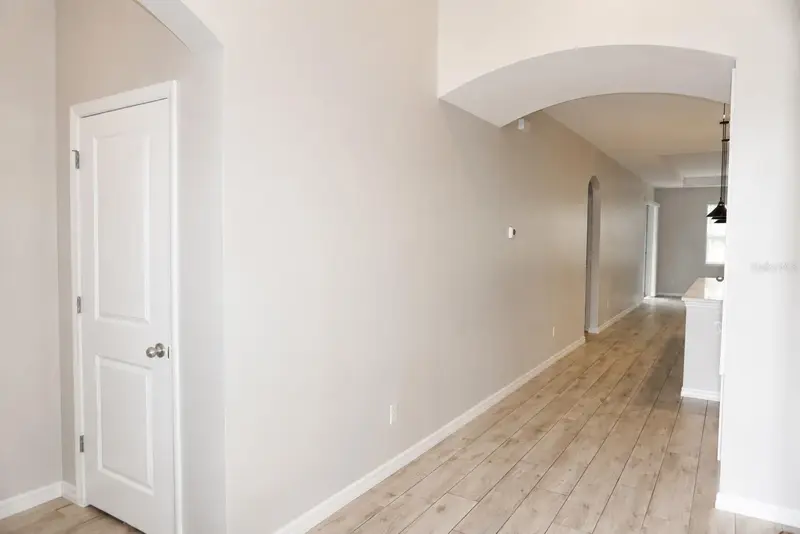
$419,900
5563 Sabal Dr
St Cloud, FL 34771
4 bd · 3 ba · 1,854 sqft
Wiregrass Ph 1
MLS ID #S5157119, VITAL REALTY GROUP INC.
Listing provided by Stellar MLS

Listings courtesy of Stellar MLS as distributed by MLS GRID
IDX information is provided exclusively for consumers’ personal, non-commercial use and may not be used for any purpose other than to identify prospective properties consumers may be interested in purchasing.
Based on information submitted to the MLS GRID as of October 8, 2026 at 8:55 PM ET. All data is obtained from various sources and may not have been verified by broker or MLS GRID. Supplied Open House Information is subject to change without notice. All information should be independently reviewed and verified for accuracy. Properties may or may not be listed by the office/agent presenting the information.
All or a portion of the multiple listing information is provided by Stellar MLS, from a copyrighted compilation of listings. The compilation of listings and each individual listing are © 2026 Stellar MLS. All rights reserved.
Ryan Solberg, Broker · MaxLife Realty LLC · FL License #BK3354351 · Equal Housing Opportunity · Full disclaimer · DMCA