
$510,000
5243 Hammock Pointe Court
St Cloud, FL 34771
Listing updated: September 25, 2026 at 6:49 AM ET
Listing courtesy of Premium Properties R.E Service · Candice Haeske · MLS #O6443702 · Active · 407-380-2800Property type
Year built
Lot size
Price / sq ft
HOA dues
Day on market
Garage spaces
Flood zone
About this home
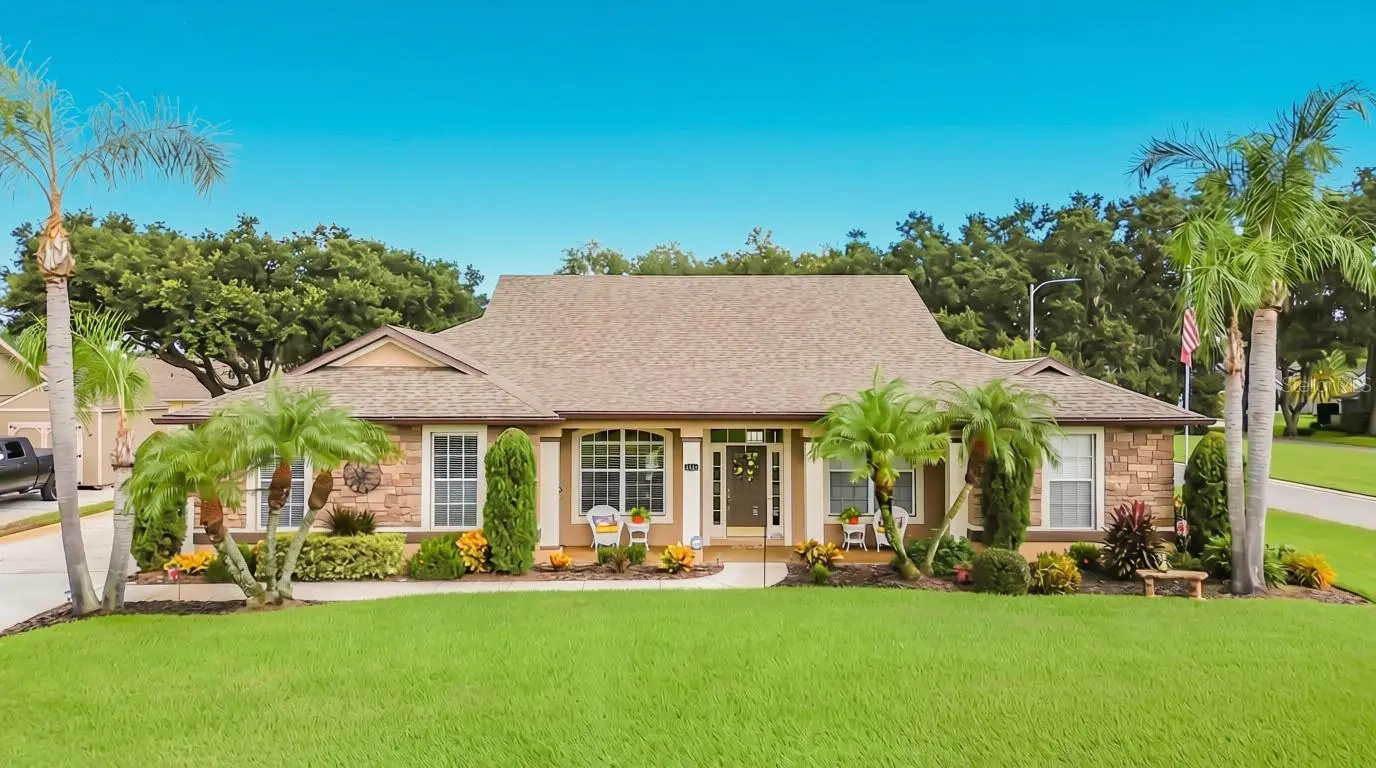
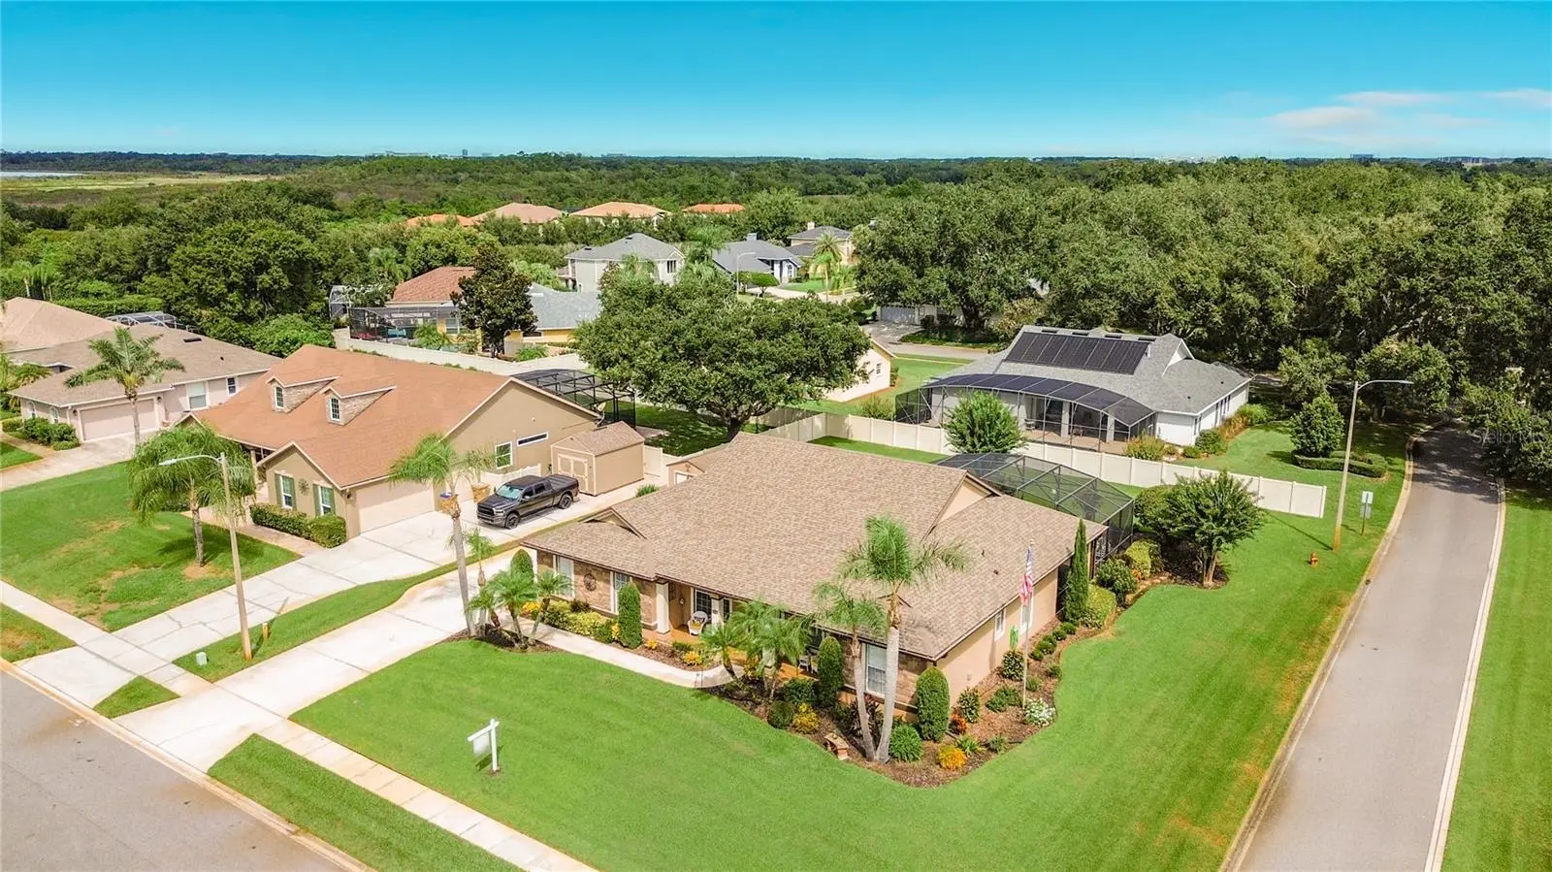
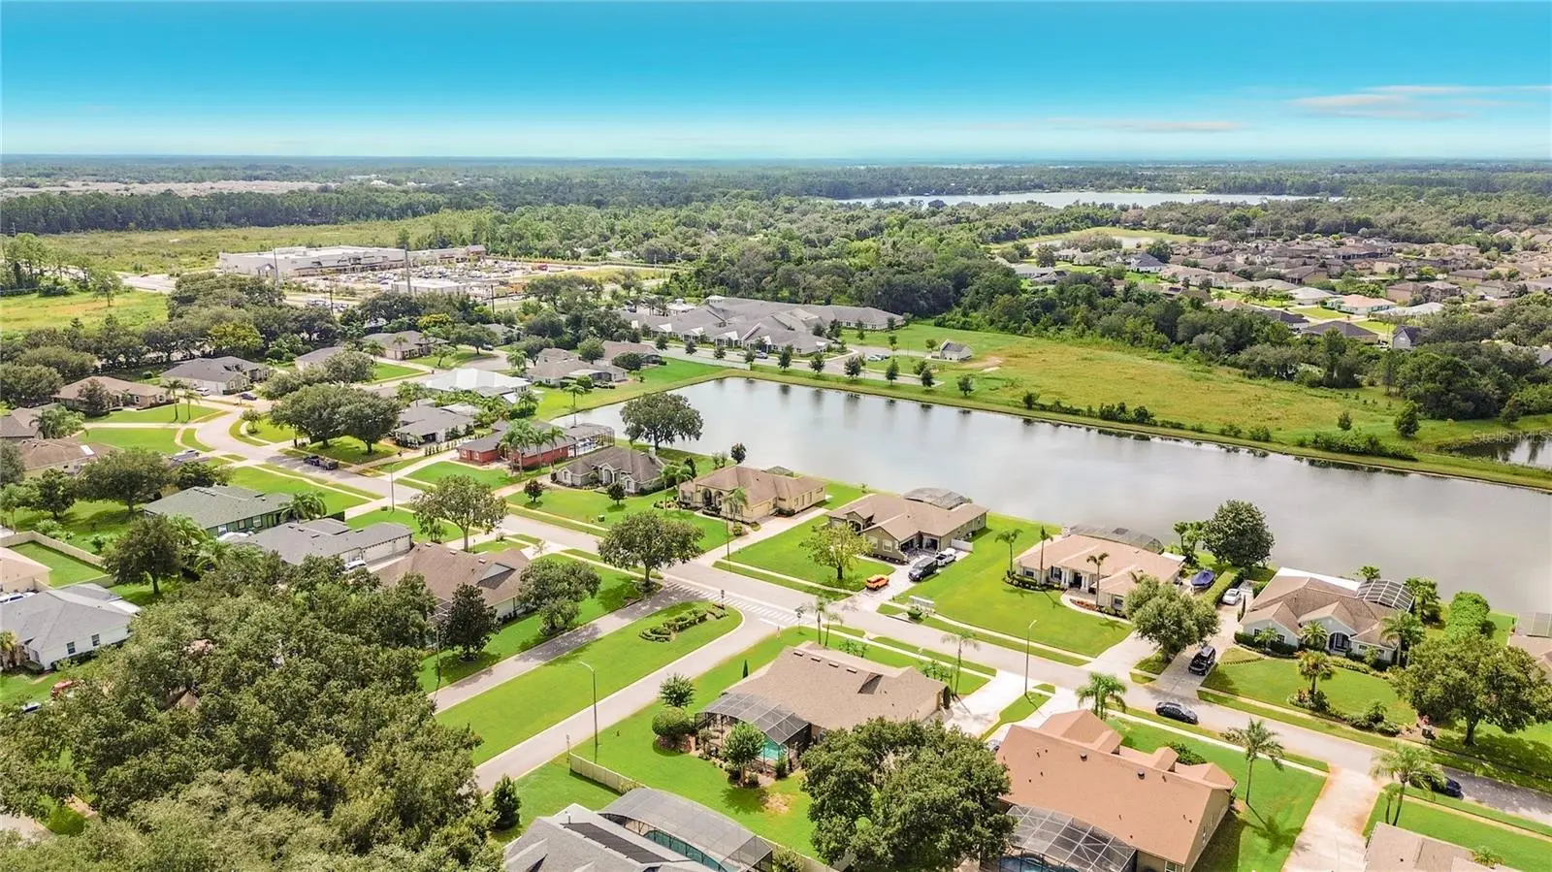
Some homes you can tell were loved. This is one of them. One owner, from the day it was built until now. It shows the moment you pull up, and it keeps showing in every room. The front sets the tone. Stone accents across the elevation, a curved walk to a covered entry, and beds that have been planted, edged and maintained rather than filled in once and forgotten. Palms, sculpted hedges, and color that holds through the year. Out back, the screened pool is waiting. Ready for a Saturday afternoon or a quiet swim at the end of a long day. The landscaping continues around the enclosure, not just out front. A storage shed conveys with the property, so the garage gets to stay a garage. Inside, vaulted ceilings lift the main living space and carry the light further into the home. The primary bedroom has a tray ceiling that gives it a character all its own, along with a generous walk-in closet that actually holds a full wardrobe without a fight. Built-in cabinetry adds display and storage where most homes give you a blank wall, and custom shelving above the closets puts that space to work instead of wasting it. A separate room adapts easily to a home office, study, or hobby space, so working from home does not mean giving up a bedroom to do it. The big items are already handled. New roof with warranty. New gutters in January 2024. A new irrigation pump installed this year, so the landscaping stays exactly the way you see it without anyone dragging a hose around. Pest control runs through tubing built into the walls, treated from exterior ports instead of someone walking the baseboards inside the house. The things buyers ask about first, done and documented. Then there is the neighborhood, which is honestly a big reason residents fall in love with this community. Hammock Pointe is one of the established pockets along Narcoossee, the kind of place that grew in slowly and has the oaks to prove it. Lots are generous and well spaced, so you get real yard and real distance between homes, something that has all but disappeared from new construction in this part of Osceola County. The streets curve. The elevations vary. Nothing about it feels stamped out. Water and sewer come from the community's own well system and are covered through the association assessment. Buyer to verify with the association. Lake Nona and Medical City are a short drive up Narcoossee, with the 417 and Orlando International close behind. Shopping, dining, and services have expanded all around the corridor. Come walk through it. A one-owner home on a lot like this, in a neighborhood like this, does not come along often.
Estimated monthly payment
Estimate only. Taxes use the listing's reported amount where available; insurance is a Florida-average estimate. Your actual payment will vary — run a full calculation or talk to a lender.
Price & listing history1 days on market
- Status: ActiveSep 25, 2026
- Listed$510,000Sep 24, 2026
- Price increased$510,000
Facts & features
- Property type
- Residential
- Sub type
- Single Family Residence
- Status
- Active
- Days on market
- 1
- Subdivision
- Hammock Pointe Unit 2
- County
- Osceola
- Year built
- 2003
- Living area
- 2,093 sq ft
- Price/sq ft
- $244
- Building area
- 3,258 sq ft (Public Records)
- Lot size
- 16,466 sq ft
- Lot category
- 1/4 to less than 1/2
- Flood zone
- AE (12097C0105G)
- Garage
- 2 spaces
- Pool
- Private pool
- Annual taxes
- $3,671 (2025)
- Parcel #
- 05-25-31-3326-0001-0550
- Zoning
- ORS1
- MLS #
- O6443702
Ask about this home
Have a question? Ask the broker directly.
Ryan Solberg answers personally — no call center, no spam. Your question goes straight to him.
Interior Details
- Bedrooms
- 3
- Full bathrooms
- 2
- Flooring
- Carpet, Ceramic Tile, Laminate
- Appliances
- Dishwasher, Disposal, Dryer, Electric Water Heater, Microwave, Range, Refrigerator, Washer, Water Softener
- Interior features
- Built-in Features, Cathedral Ceiling(s), Ceiling Fans(s), Eat-in Kitchen, High Ceilings, In Wall Pest System, Primary Bedroom Main Floor, Thermostat, Tray Ceiling(s), Walk-In Closet(s), Window Treatments
- Laundry
- Inside
- Stories / Levels
- One
- Direction faces
- South
Heating & Cooling
- Heating
- Central, Electric
- Cooling
- Central Air
Parking
- Garage spaces
- 2
- Attached garage
- Yes
- Parking features
- Driveway, Garage Door Opener, Garage Faces Side
HOA & Financial
- HOA fee
- $262 / Semi-Annually
- Monthly HOA
- $44/mo
- Total monthly fees
- $89/mo
- Total annual fees
- $1,070
- HOA name
- Empire Management Group
- CDD
- No
- Homestead exemption
- Yes
- Min lease term
- 6 Months
- Listing terms
- Cash, Conventional
- Ownership
- Fee Simple
- Available for lease
- Yes
- Lease restrictions
- Yes
- Additional lease restrictions
- Buyer to verify with HOA
- Approval process
- Buyer to verify with HOA
Exterior & Construction
- Exterior features
- Rain Gutters, Sidewalk
- Construction materials
- Block
- Roof
- Shingle
- Foundation
- Slab
- Pool
- Private pool
- Road surface
- Asphalt
Utilities
- Sewer
- Septic Tank
- Water source
- See Remarks, Well
- Utilities
- Fiber Optics
Community
- Pets allowed
- Cats OK, Dogs OK
Schools
Letter grades: Florida DOE 2024–25 school grades (Orange, Seminole, Lake, Osceola, Brevard). Assigned schools from the listing agent — verify enrollment with the district.
Room Details
| Room | Level | Dimensions |
|---|---|---|
| Dining Room | First | 10x10 |
| Family Room | First | 21x17 |
| Office | First | 13x10 |
| Bedroom 1 | First | 10x11 |
| Bathroom 1 | First | 7x8 |
| Bedroom 2 | First | 12x10 |
| Kitchen | First | 11x13 |
| Dinette | First | 10x10 |
| Primary Bedroom | First | 14x16 |
| Primary Bathroom | First | 7x13 |
| Laundry | First | 5x10 |
Listing Details
- Listing date
- 2026-09-21
- On market date
- 2026-09-24
- Original list price
- $510,000
- Occupant type
- Owner
- MLS area
- 34771 - St Cloud (Magnolia Square)
- Listing AOR
- Orlando Regional
- Status changed
- 2026-09-25
- Tax legal description
- HAMMOCK POINTE UNIT 2 PB 9 PG 5-6 LOT 55
Flood risk
FEMA Special Flood Hazard Area (1% annual-chance / “100-year” floodplain). Flood insurance is generally required by mortgage lenders.
Source: FEMA flood zone reported on the listing. Confirm current designation at FEMA Flood Map Service Center.
Location
Directions
From SR 417, take Exit 22 (Narcoossee Rd) and head south approximately 4.5 miles. Turn right (west) onto Hammock Circle. Bear left at the loop and continue about 800 feet. Turn left onto Hammock Run, then right onto Hammock Pointe Ct. 5243 will be on your right.
More homes like this
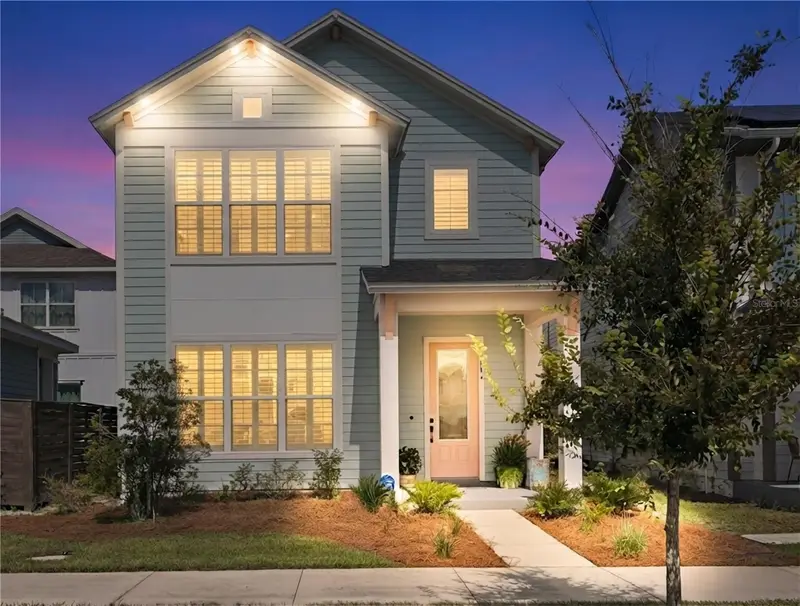
$509,900
2954 Journey Pl
St Cloud, FL 34771
3 bd · 3 ba · 2,352 sqft
Weslyn Park Ph 2
MLS ID #O6428128, COLDWELL BANKER REALTY.
Listing provided by Stellar MLS
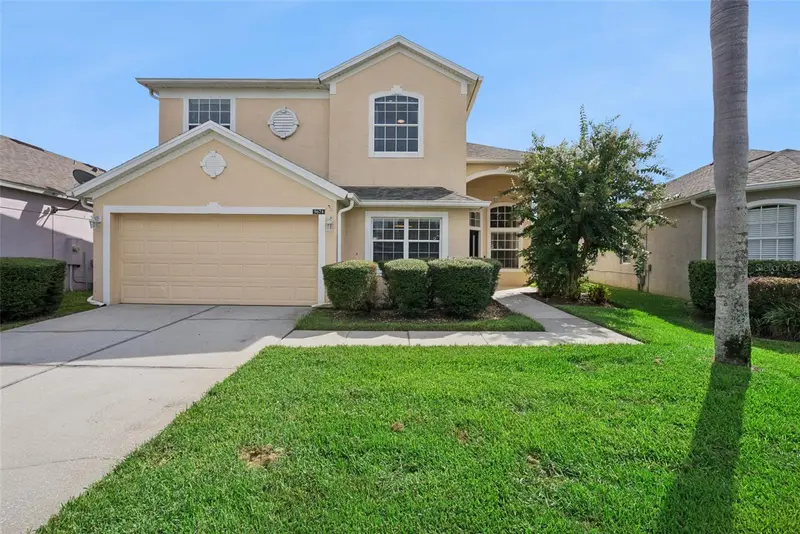
$629,500
9674 Pacific Pines Ct
Orlando, FL 32832
4 bd · 3 ba · 2,619 sqft
Northshore/Lk Hart Prcl 07-Ph 02
MLS ID #O6440651, LPT REALTY, LLC.
Listing provided by Stellar MLS
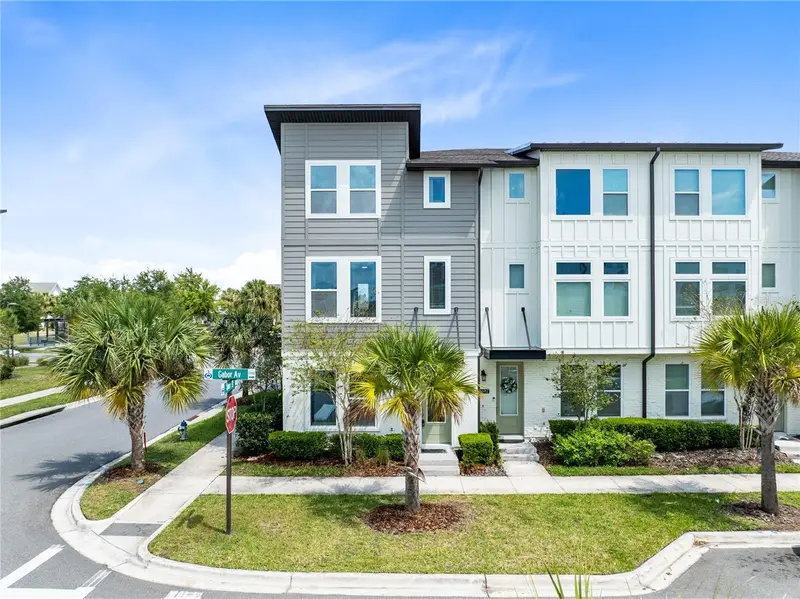
$573,800
12905 Gabor Ave
Orlando, FL 32827
3 bd · 4 ba · 2,167 sqft
Laureate Park
MLS ID #O6385014, REAL BROKER, LLC.
Listing provided by Stellar MLS
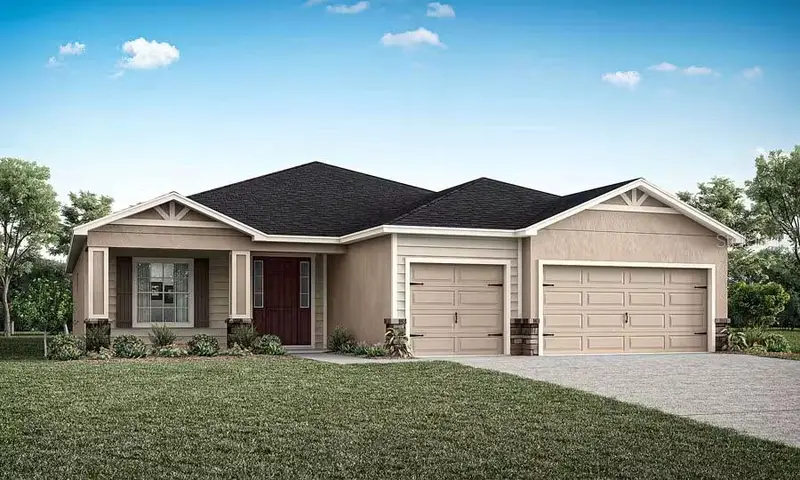
$477,800
5978 Freshwater Canyon Dr
St Cloud, FL 34771
4 bd · 3 ba · 2,314 sqft
The Crossings Ph 2
MLS ID #L4965042, CAMBRIDGE REALTY OF CENTRAL FL.
Listing provided by Stellar MLS

Listings courtesy of Stellar MLS as distributed by MLS GRID
IDX information is provided exclusively for consumers’ personal, non-commercial use and may not be used for any purpose other than to identify prospective properties consumers may be interested in purchasing.
Based on information submitted to the MLS GRID as of September 25, 2026 at 6:49 AM ET. All data is obtained from various sources and may not have been verified by broker or MLS GRID. Supplied Open House Information is subject to change without notice. All information should be independently reviewed and verified for accuracy. Properties may or may not be listed by the office/agent presenting the information.
All or a portion of the multiple listing information is provided by Stellar MLS, from a copyrighted compilation of listings. The compilation of listings and each individual listing are © 2026 Stellar MLS. All rights reserved.
Ryan Solberg, Broker · MaxLife Realty LLC · FL License #BK3354351 · Equal Housing Opportunity · Full disclaimer · DMCA