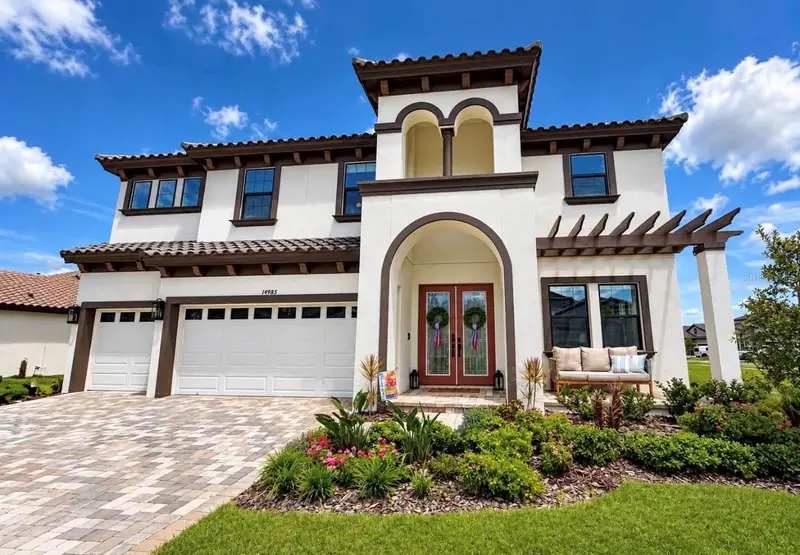
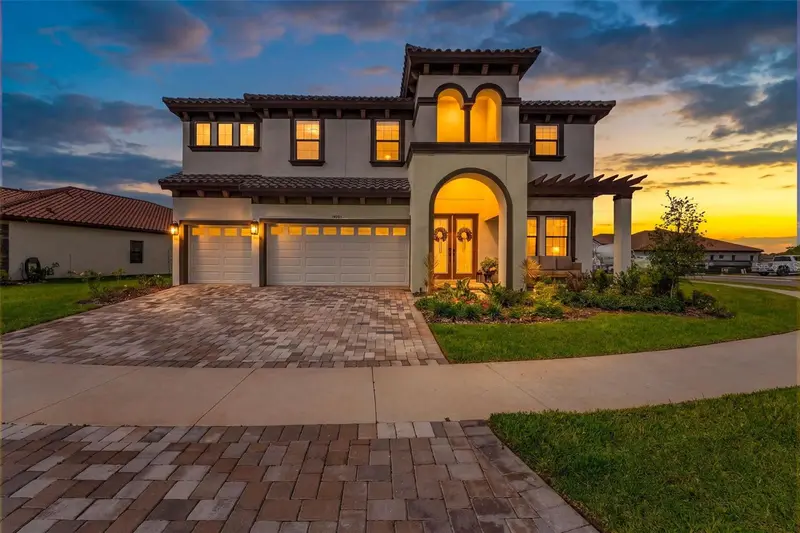

$965,000
14985 Rider Pass DriveLithia, FL 33547
Listing updated: October 12, 2026 at 6:48 PM ET
Listing courtesy of Gulf Shores Realty Era Powered Llc · Jourdin Reece · MLS #TB8555439 · Active · 813-636-0700Property type
Year built
Lot size
Price / sq ft
HOA dues
Days on market
Flood zone
About this home
Why wait to build when you can own this extraordinary, move-in-ready 2025 Homes by WestBay residence in Hawkstone, one of Lithia's most desirable master-planned communities? Offering over 3,500 square feet of beautifully designed living space, this exceptional two-story home features 5 bedrooms, 4 bathrooms, an expansive bonus room, and a 3-car garage. With over $300,000 invested in upgrades, this home combines the luxury of new construction with the sophistication of a custom residence! EXCEPTIONAL DESIGN AND ATTENTION TO DETAIL! From professionally designed landscaping, upgraded irrigation, and extensive wired landscape lighting to sophisticated designer wallpaper, custom paint, upgraded fixtures, stylish ceiling fans, enhanced bathroom mirrors, and beautiful window treatments, no detail has been overlooked. The open-concept floor plan seamlessly connects the spacious great room, stunning island kitchen, and dining area, perfect for entertaining and everyday living. A versatile den offers flexibility as an office or formal dining room, while a private first-floor guest suite provides added comfort. Upstairs, the expansive primary retreat is thoughtfully separated from the secondary bedrooms, complemented by a generous bonus room ideal for a media room, game room, or potential sixth bedroom. YOUR OWN PRIVATE RESORT AWAITS! Step outside to a spectacular custom saltwater pool with sun shelf and water features surrounded by a screened enclosure, professionally landscaped grounds, and beautiful ambient lighting. Designed for both relaxation and entertaining, this outdoor oasis offers the ultimate Florida lifestyle without the additional expense, construction delays, or hassle of building your own. EXPERIENCE THE HAWKSTONE LIFESTYLE! Enjoy resort-style community amenities, beautiful natural surroundings, and convenient access to highly regarded Lithia-area schools PINECREST ELEMENTARY, BARRINGTON MIDDLE SCHOOL AND NEWSOME HIGH SCHOOL, shopping, dining, US-301, and I-75. Nearby Triple Creek Nature Preserve offers approximately 969 acres of natural beauty and hiking trails, with Triple Creek BMX just minutes away. An assumable VA loan may be available to qualified buyers, subject to lender approval and applicable requirements. THE LUXURY OF NEW CONSTRUCTION WITH THE FINISHING TOUCHES OF A CUSTOM HOME! This remarkable residence offers an exceptional opportunity to enjoy refined interiors, resort-style outdoor living, and a truly move-in-ready home. Schedule your private showing and experience the difference!
Estimated monthly payment
Estimate only. Taxes use the listing's reported amount where available; insurance is a Florida-average estimate. Your actual payment will vary — run a full calculation or talk to a lender.
Price & listing history3 days on market
- Status: ActiveOct 9, 2026
- Listed$965,000Oct 9, 2026
Property Documents
Documents the listing agent has made public for this property. Free to view and download.
Facts & features
- Property type
- Residential
- Sub type
- Single Family Residence
- Status
- Active
- Days on market
- 3
- Subdivision
- Hinton Hawkstone Ph 2b1
- County
- Hillsborough
- Year built
- 2025
- Living area
- 3,567 sq ft
- Price/sq ft
- $271
- Building area
- 4,588 sq ft (Public Records)
- Lot size
- 13,930 sq ft
- Lot category
- 1/4 to less than 1/2
- Flood zone
- None
- Pool
- Private pool
- Annual taxes
- $7,308 (2025)
- Parcel #
- U-08-31-21-D0K-000041-00018.0
- Zoning
- PD
- MLS #
- TB8555439
Ask about this home
Have a question? Ask the broker directly.
Ryan Solberg answers personally — no call center, no spam. Your question goes straight to him.
Interior Details
- Bedrooms
- 5
- Full bathrooms
- 4
- Flooring
- Carpet, Luxury Vinyl, Tile
- Appliances
- Convection Oven, Dishwasher, Disposal, Dryer, Gas Cooktop, Gas Water Heater, Microwave, Range, Refrigerator, Washer, Water Softener
- Interior features
- Open Floorplan
- Laundry
- Inside, Laundry Room, Upper Level
- Stories / Levels
- Two
- Direction faces
- Northeast
Heating & Cooling
- Heating
- Central
- Cooling
- Central Air
Parking
- Attached garage
- Yes
- Parking features
- Driveway
HOA & Financial
- HOA fee
- $254 / Quarterly
- Monthly HOA
- $85/mo
- Total monthly fees
- $85/mo
- Total annual fees
- $1,016
- HOA name
- Rachel Welborn
- CDD
- Yes
- Min lease term
- 1-2 Years
- Listing terms
- Assumable, Cash, Conventional, FHA, VA Loan
- Ownership
- Fee Simple
- Available for lease
- Yes
- Lease restrictions
- Yes
- Additional lease restrictions
- Lease restrictions to be verified by the purchaser.
- Approval process
- Approval process to be verified by the purchaser.
Exterior & Construction
- Exterior features
- Lighting, Permeable Paving
- Construction materials
- Block, Concrete, Metal Frame, Stucco, Frame
- Roof
- Tile
- Foundation
- Slab
- Pool
- Private pool
- Road surface
- Paved
Utilities
- Sewer
- Public Sewer
- Water source
- Public
- Utilities
- Electricity Connected, Sewer Connected, Water Connected
Community
- Pets allowed
- Breed Restrictions, Yes
Schools
Letter grades: Florida DOE 2024–25 school grades (Orange, Seminole, Lake, Osceola, Brevard). Assigned schools from the listing agent — verify enrollment with the district.
Room Details
| Room | Level | Dimensions |
|---|---|---|
| Kitchen | First | |
| Great Room | First | |
| Primary Bedroom | Second | |
| Primary Bathroom | Second | |
| Bonus Room | Second | |
| Bedroom 4 | Second | |
| Bathroom 3 | Second | |
| Bedroom 2 | Second | |
| Bedroom 1 | First | |
| Bathroom 3 | Second | |
| Bathroom 2 | Second | |
| Bathroom 1 | First | |
| Dinette | First | |
| Laundry | Second |
Listing Details
- Listing date
- 2026-10-09
- On market date
- 2026-10-09
- Original list price
- $965,000
- Occupant type
- Owner
- MLS area
- 33547 - Lithia
- Listing AOR
- Suncoast Tampa
- Status changed
- 2026-10-09
- Tax legal description
- HINTON HAWKSTONE PHASE 2B1 LOT 18 BLOCK 41
Flood risk
See FEMA for this zone’s designation and insurance requirements.
Source: FEMA flood zone reported on the listing. Confirm current designation at FEMA Flood Map Service Center.
Location
Directions
From I-75, take Exit 250 toward Riverview/US-301. Head east on US-301, then turn onto Balm Riverview Road. Continue toward Hawkstone and follow community signage to the property.
More homes like this
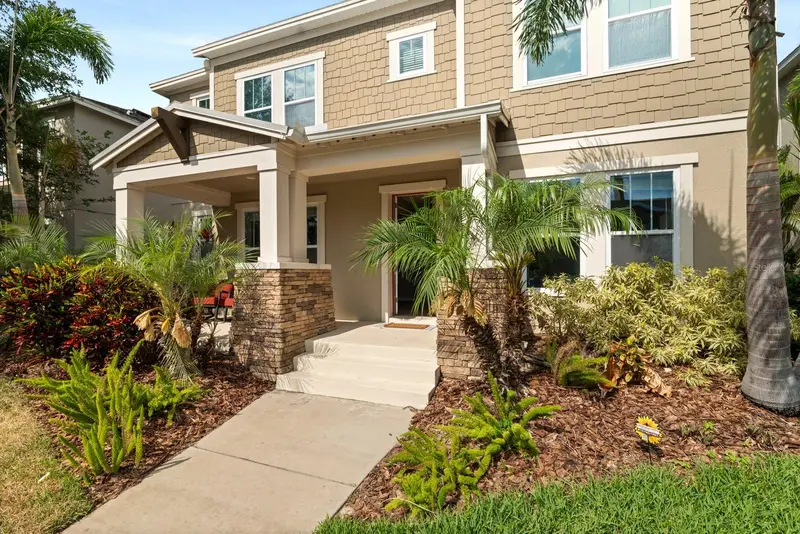
$725,000
5955 Caldera Ridge Dr
Lithia, FL 33547
5 bd · 5 ba · 3,852 sqft
Fishhawk Ranch West Ph 1b/1c
MLS ID #TB8557844, M SIX REALTY POWERED BY SELLSTATE.
Listing provided by Stellar MLS
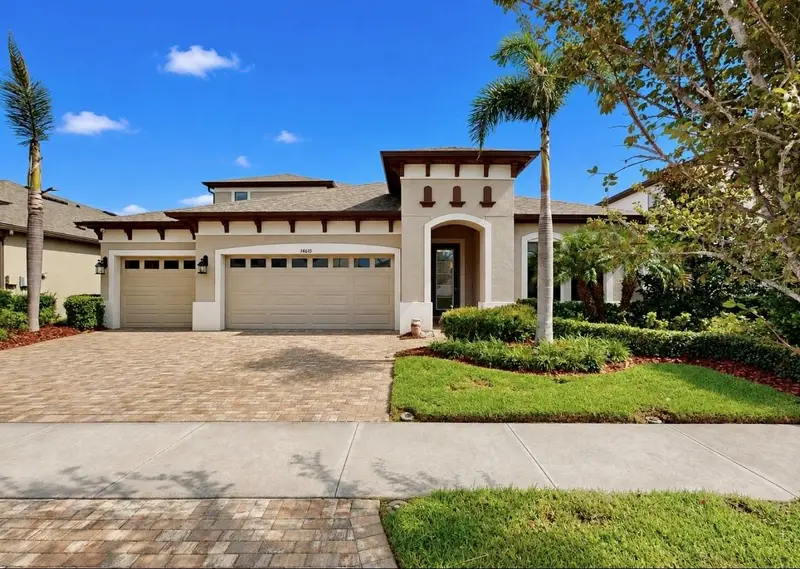
$834,900
14610 Red Castle Ave
Lithia, FL 33547
5 bd · 4 ba · 3,405 sqft
B & D Hawkstone Ph 1
MLS ID #TB8508909, SIGNATURE REALTY ASSOCIATES.
Listing provided by Stellar MLS
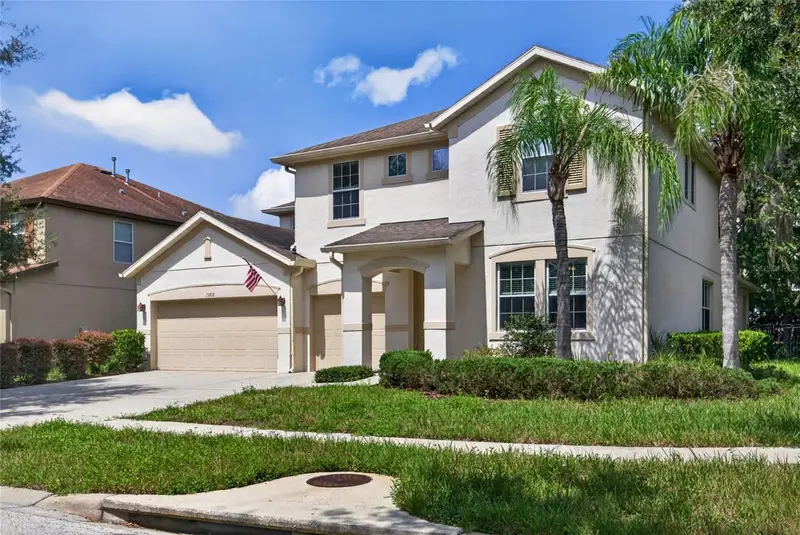
$609,900
15718 Starling Dale Ln
Lithia, FL 33547
4 bd · 3 ba · 3,436 sqft
Fishhawk Ranch Ph 2 Tr 1
MLS ID #TB8548367, EXP REALTY LLC.
Listing provided by Stellar MLS
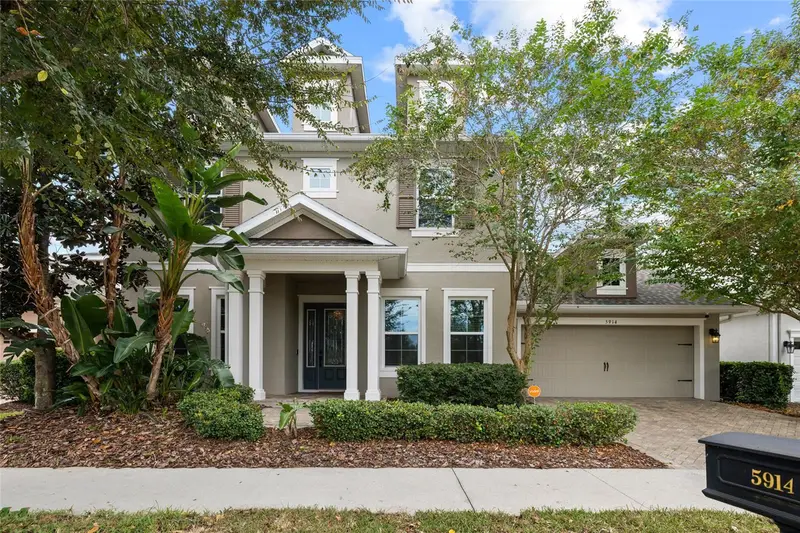
$689,000
5914 Shell Ridge Dr
Lithia, FL 33547
4 bd · 4 ba · 3,484 sqft
Fishhawk Ranch West Phase 1b/1c
MLS ID #TB8553302, RE/MAX REALTY UNLIMITED.
Listing provided by Stellar MLS

Listings courtesy of Stellar MLS as distributed by MLS GRID
IDX information is provided exclusively for consumers’ personal, non-commercial use and may not be used for any purpose other than to identify prospective properties consumers may be interested in purchasing.
Based on information submitted to the MLS GRID as of October 12, 2026 at 6:48 PM ET. All data is obtained from various sources and may not have been verified by broker or MLS GRID. Supplied Open House Information is subject to change without notice. All information should be independently reviewed and verified for accuracy. Properties may or may not be listed by the office/agent presenting the information.
All or a portion of the multiple listing information is provided by Stellar MLS, from a copyrighted compilation of listings. The compilation of listings and each individual listing are © 2026 Stellar MLS. All rights reserved.
Ryan Solberg, Broker · MaxLife Realty LLC · FL License #BK3354351 · Equal Housing Opportunity · Full disclaimer · DMCA