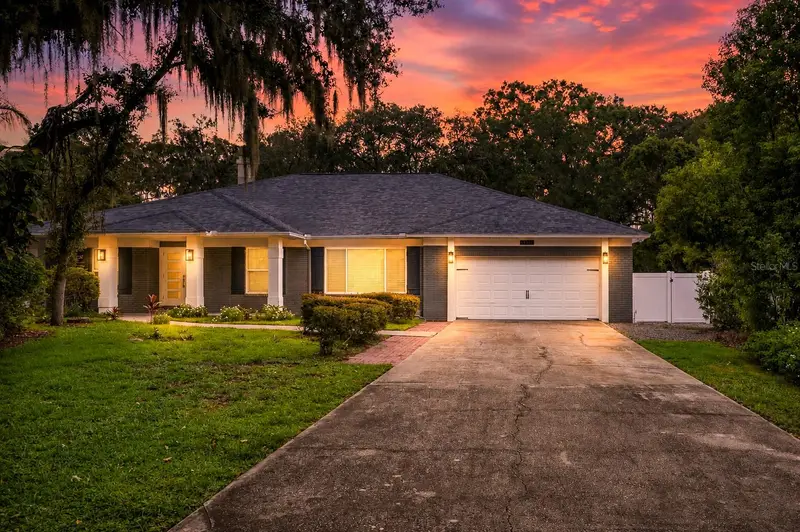

$689,000
4712 Dover Cliff CourtDover, FL 33527
Listing updated: October 24, 2026 at 10:29 PM ET
Listing courtesy of Northgroup Real Estate, Inc · Bruce Ramos · MLS #TB8545649 · Active · 561-222-1850Property type
Year built
Lot size
Price / sq ft
HOA dues
Days on market
Garage spaces
Flood zone
About this home
Welcome to your 2024 new construction home nestled into a tranquil and well establish small neighborhood. 4 bedrooms and 3 full baths, this house was taken down to the studs and completely renovated to meet modern and luxury standards. Enjoy ½ an acre of land and plenty of space between neighbors, it feels as if you live on your own oasis. The home is complete with a pool and outdoor kitchen ready to entertain family, guests, or be your own personal retreat away from everyday life outside this property. Plumbing, electrical, roof, and AC are all new within 2 years. All new Bosch appliances, fresh new paint on the walls and baseboards. Bathrooms, flooring and all lighting throughout the house are new and modern. New pool pump, patio surface reglazed and the septic tank emptied in 2026. And to top it all off, the windows and sliding doors are also new. The kitchen is immaculate and combined with the living room you get an amazing area full of comfort, convenience, and endless entertaining potential. The property is located just off Brandon Blvd which provides quick access to major shopping districts, entertainment, restaurants, and more. A quick 10-minute drive will get you to I-75 from which you can essentially access all the west coast or cut across west to the beaches. Decide to go east? You will be able to enjoy Lakeland, Orlando, and the east coast beaches. The photos are great but come in person and see for yourself the beauty and detail that went into this renovation. Schedule a showing and make this house your brand-new home!
Estimated monthly payment
Estimate only. Taxes use the listing's reported amount where available; insurance is a Florida-average estimate. Your actual payment will vary — run a full calculation or talk to a lender.
Price & listing history43 days on market
- Status: ActiveSep 11, 2026
- Listed$728,888Sep 11, 2026
- Price reduced$689,000
Property Documents
Documents the listing agent has made public for this property. Free to view and download.
Facts & features
- Property type
- Residential
- Sub type
- Single Family Residence
- Status
- Active
- Days on market
- 43
- Subdivision
- Dover Woods
- County
- Hillsborough
- Year built
- 1989
- Living area
- 2,592 sq ft
- Price/sq ft
- $266
- Building area
- 3,902 sq ft (Public Records)
- Lot size
- 21,890 sq ft
- Lot category
- 1/2 to less than 1
- Flood zone
- X (12057C0415H)
- Garage
- 2 spaces
- Pool
- Private pool
- Annual taxes
- $10,292 (2025)
- Parcel #
- U-33-29-21-34M-000001-00006.0
- Zoning
- RSC-2
- MLS #
- TB8545649
Ask about this home
Have a question? Ask the broker directly.
Ryan Solberg answers personally — no call center, no spam. Your question goes straight to him.
Interior Details
- Bedrooms
- 4
- Full bathrooms
- 3
- Flooring
- Hardwood, Tile
- Appliances
- Built-In Oven, Cooktop, Dishwasher, Disposal, Dryer, Electric Water Heater, Freezer, Ice Maker, Microwave, Tankless Water Heater, Washer
- Interior features
- Built-in Features
- Laundry
- Laundry Room
- Stories / Levels
- One
- Direction faces
- South
- Fireplace
- Yes
Heating & Cooling
- Heating
- Central
- Cooling
- Central Air
Parking
- Garage spaces
- 2
- Attached garage
- Yes
HOA & Financial
- Total monthly fees
- None
- Total annual fees
- None
- CDD
- No
- Min lease term
- 3 Months
- Listing terms
- Cash, Conventional, FHA, VA Loan
- Ownership
- Fee Simple
- Available for lease
- Yes
- Lease restrictions
- No
Exterior & Construction
- Exterior features
- Outdoor Grill, Outdoor Kitchen, Rain Gutters
- Construction materials
- Stucco
- Roof
- Shingle
- Foundation
- Slab
- Pool
- Private pool
- Road surface
- Asphalt, Paved
Utilities
- Sewer
- Public Sewer
- Water source
- Public
- Utilities
- BB/HS Internet Available, Cable Available, Electricity Connected, Public, Sewer Connected, Sprinkler Recycled, Water Connected
Community
- Pets allowed
- Yes
Schools
Letter grades: Florida DOE 2024–25 school grades (Orange, Seminole, Lake, Osceola, Brevard). Assigned schools from the listing agent — verify enrollment with the district.
Room Details
| Room | Level | Dimensions |
|---|---|---|
| Kitchen | ||
| Primary Bedroom | ||
| Living Room |
Listing Details
- Listing date
- 2026-08-30
- On market date
- 2026-09-11
- Original list price
- $728,888
- Occupant type
- Owner
- MLS area
- 33527 - Dover
- Listing AOR
- Orlando Regional
- Status changed
- 2026-09-11
- Tax legal description
- DOVER WOODS LOT 6 BLOCK 1
Flood risk
Minimal-risk area outside the mapped floodplain. Flood insurance is optional and typically low-cost.
Source: FEMA flood zone reported on the listing. Confirm current designation at FEMA Flood Map Service Center.
Location
Directions
From Tampa, travel south on I-75 and exit on State Road 60, Brandon Blvd. Travel East on Brandon Blvd for approximately 6 miles. Turn right on Dover Road. Travel approximately 1.5 miles and turn left on White Cliff Pl. Immediately turn left on Dover Cliff Ct. The home will be on your left, 4712 Dover Cliff Ct.
More homes like this
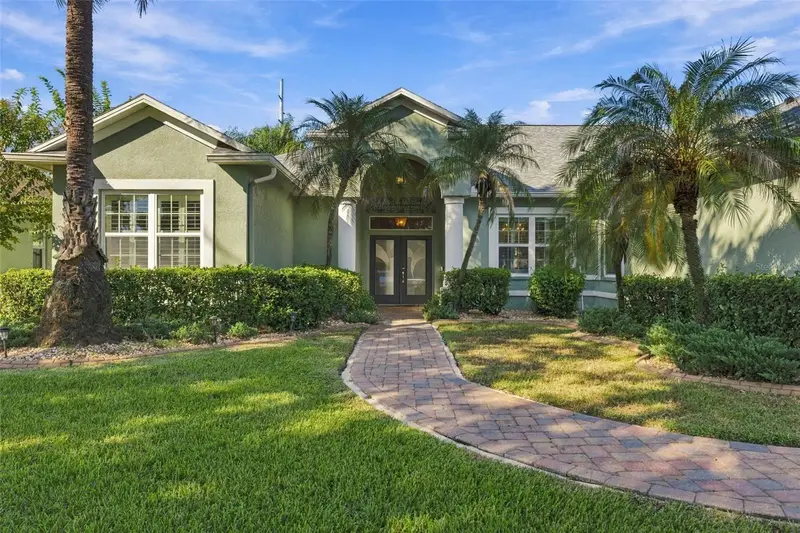
$749,900
3916 Valrico Grove Dr
Valrico, FL 33594
4 bd · 4 ba · 3,505 sqft
Valrico Groves
MLS ID #TB8561297, SIGNATURE REALTY ASSOCIATES.
Listing provided by Stellar MLS
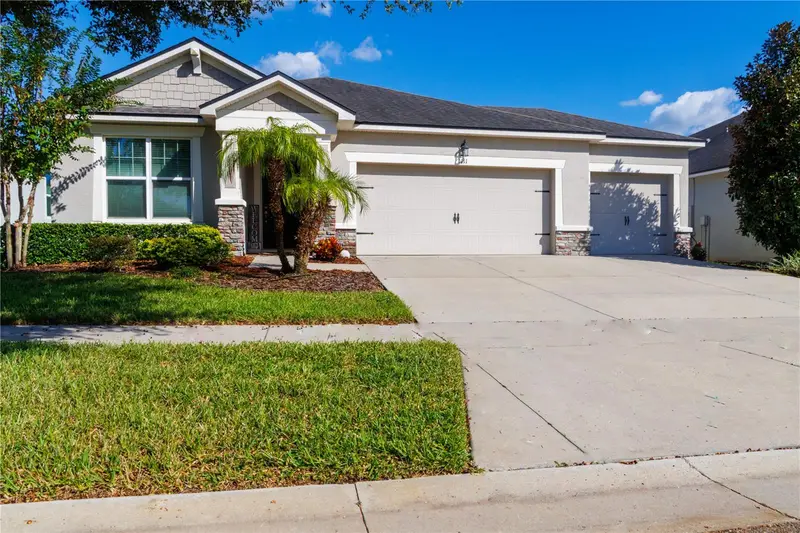
$475,000
1011 Better Days Pl
Valrico, FL 33594
3 bd · 2 ba · 1,995 sqft
Meadowgrove
MLS ID #TB8559856, PALM ISLAND REALTY.
Listing provided by Stellar MLS
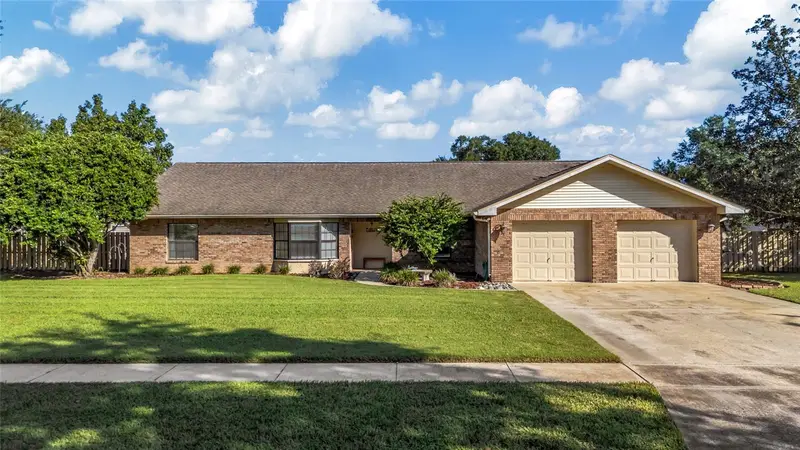
$599,900
4614 Duxberry Ln
Valrico, FL 33594
3 bd · 3 ba · 2,770 sqft
Colony South
MLS ID #TB8554687, BETTER REALTY SERVICES,LLC.
Listing provided by Stellar MLS
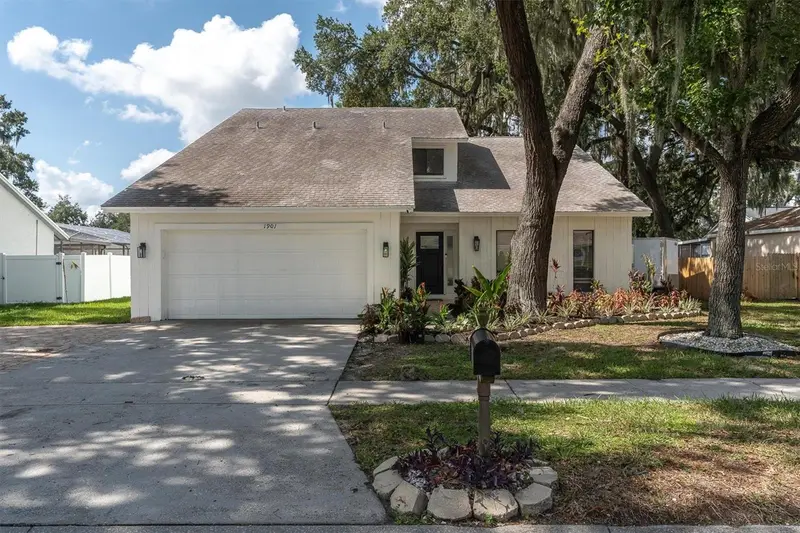
$442,400
1901 Landside Dr
Valrico, FL 33594
4 bd · 3 ba · 2,502 sqft
The Willows Unit 2
MLS ID #TB8532794, LPT REALTY, LLC.
Listing provided by Stellar MLS

Listings courtesy of Stellar MLS as distributed by MLS GRID
IDX information is provided exclusively for consumers’ personal, non-commercial use and may not be used for any purpose other than to identify prospective properties consumers may be interested in purchasing.
Based on information submitted to the MLS GRID as of October 24, 2026 at 10:29 PM ET. All data is obtained from various sources and may not have been verified by broker or MLS GRID. Supplied Open House Information is subject to change without notice. All information should be independently reviewed and verified for accuracy. Properties may or may not be listed by the office/agent presenting the information.
All or a portion of the multiple listing information is provided by Stellar MLS, from a copyrighted compilation of listings. The compilation of listings and each individual listing are © 2026 Stellar MLS. All rights reserved.
Ryan Solberg, Broker · MaxLife Realty LLC · FL License #BK3354351 · Equal Housing Opportunity · Full disclaimer · DMCA