
$364,900
1420 Magnolia LnAuburndale, FL 33823
Listing updated: October 28, 2026 at 1:25 PM ET
Listing courtesy of Dalton Wade Inc · Vivian Resnick · MLS #TB8562229 · Active · 888-668-8283Property type
Year built
Lot size
Price / sq ft
HOA dues
Days on market
Flood zone
About this home
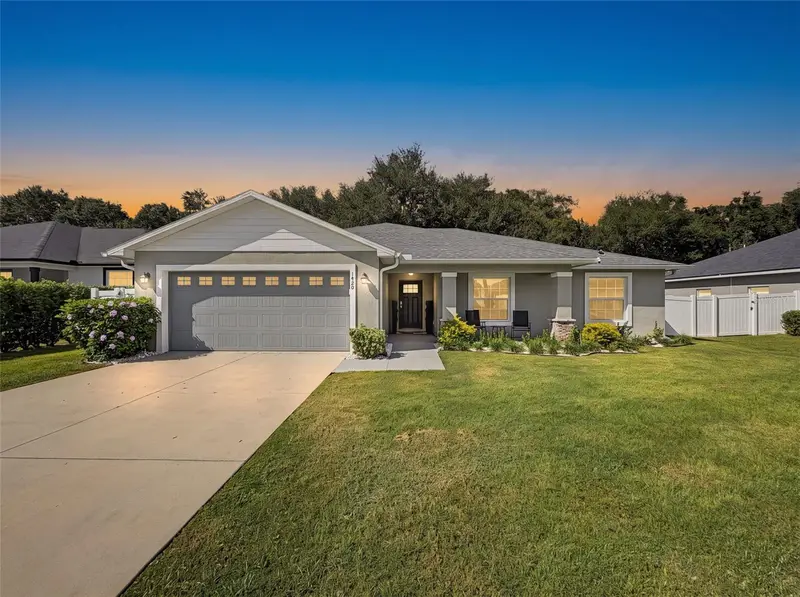
Why start with a home project when you can start by relaxing in a porch chair? THE HOME: This 2019-built Magnolia Estates home offers 4 bedrooms, 2 bathrooms, a 2-car garage, and 1,921 heated square feet. Beautifully maintained, it feels like new and barely lived in. Vaulted ceilings add an airy feel, while the open-concept living, dining, and kitchen areas keep conversation flowing from meal prep to movie night. Laminate flooring throughout and tile in the bathrooms mean no carpet anywhere… THE KITCHEN: Granite countertops, stainless steel appliances, and an open layout make this kitchen as welcoming as it is practical. The Samsung Smart Wi-Fi-enabled convection range with No Preheat Air Fry was replaced in March 2023, and the Frigidaire dishwasher with DishSense technology was replaced in August 2025. An upgraded dining chandelier adds a stylish touch, whether dinner calls for your favorite recipe or your favorite takeout… THE BEDROOMS: The split-bedroom layout gives the primary suite its own retreat, complete with dual vanities and a generous walk-in closet. Three additional bedrooms provide flexibility for sleeping space, a home office, or hobbies. Barn-door-style sliders add another distinctive detail to the home… RECENT UPDATES & EXTRAS: Seller-reported improvements include a fenced backyard, added gutters, vinyl garage flooring, painted concrete patio slabs, interior paint touch-ups, AC servicing with a replacement capacitor, and additional attic ductwork sealing. The washer, dryer, and extra convertible refrigerator/freezer in the laundry room are included. All furniture currently in the home remains—a few fewer things for your moving checklist…. THE BACKYARD: Outside, enjoy your own park-like setting in the quiet, fenced-in backyard, where mature oak trees and a tree swing invite you to slow down and savor the approximately quarter-acre lot…. THE COMMUNITY: Magnolia Estates offers a neighborhood setting with an annual HOA fee of $500. This home pairs block construction and a 2-car garage with a 10,498-square-foot lot in Flood Zone X. Enjoy room to garden, entertain, or simply appreciate your fenced outdoor space… THE LOCATION: Auburndale brings together downtown charm, lakes, and outdoor recreation in Central Florida. Explore Downtown City Park, enjoy the walking path around Lake Stella, or head to the Auburndale TECO Trail for walking and cycling. Lake Myrtle Sports Complex adds another destination for recreation, while the city’s location between Tampa and Orlando opens the door to regional outings. Come discover the space, comfort, and thoughtful extras waiting at 1420 Magnolia Lane…
Estimated monthly payment
Estimate only. Taxes use the listing's reported amount where available; insurance is a Florida-average estimate. Your actual payment will vary — run a full calculation or talk to a lender.
Price & listing history0 days on market
- Status: ActiveOct 28, 2026
- Listed$364,900Oct 28, 2026
Property Documents
Documents the listing agent has made public for this property. Free to view and download.
- Offer & Showing InstructionsPDFView / Download ↓
- Seller's Property Disc ResidentialPDFView / Download ↓
- Homeowners' Association Disc RiderPDFView / Download ↓
- Flood DisclosurePDFView / Download ↓
- ABA DisclosurePDFView / Download ↓
- Property Information 1420 Magnolia Lane, Auburndale, FL 33823PDFView / Download ↓
Facts & features
- Property type
- Residential
- Sub type
- Single Family Residence
- Status
- Active
- Days on market
- 0
- Subdivision
- Magnolia Estates
- County
- Polk
- Year built
- 2019
- Living area
- 1,921 sq ft
- Price/sq ft
- $190
- Building area
- 2,478 sq ft (Public Records)
- Lot size
- 10,498 sq ft
- Lot category
- 0 to less than 1/4
- Flood zone
- x
- Annual taxes
- $5,089 (2025)
- Parcel #
- 25-27-35-305254-000050
- MLS #
- TB8562229
Ask about this home
Have a question? Ask the broker directly.
Ryan Solberg answers personally — no call center, no spam. Your question goes straight to him.
Interior Details
- Bedrooms
- 4
- Full bathrooms
- 2
- Flooring
- Laminate, Tile, Vinyl
- Appliances
- Convection Oven, Dishwasher, Disposal, Dryer, Electric Water Heater, Freezer, Microwave, Other, Range, Refrigerator, Washer
- Interior features
- Ceiling Fans(s), Open Floorplan, Solid Surface Counters, Split Bedroom, Stone Counters, Thermostat, Vaulted Ceiling(s), Walk-In Closet(s)
- Laundry
- Electric Dryer Hookup, Inside, Laundry Room
- Stories / Levels
- One
- Direction faces
- East
Heating & Cooling
- Heating
- Central
- Cooling
- Central Air
Parking
- Garage spaces
- 0
- Attached garage
- Yes
- Parking features
- Garage Door Opener
HOA & Financial
- HOA fee
- $500 / Annually
- Monthly HOA
- $42/mo
- Total monthly fees
- $42/mo
- Total annual fees
- $500
- HOA name
- Magnolia Estates of Auburndale
- CDD
- No
- Min lease term
- 8-12 Months
- Listing terms
- Cash, Conventional
- Ownership
- Fee Simple
- Available for lease
- Yes
- Lease restrictions
- No
- Additional lease restrictions
- Buyer & Buyers Agent to verify rental restrictions with HOA
- Approval process
- Buyer & Buyers Agent to verify rental restrictions with HOA
Exterior & Construction
- Exterior features
- Rain Gutters, Sidewalk
- Construction materials
- Block
- Roof
- Shingle
- Foundation
- Slab
- Road surface
- Paved
Utilities
- Sewer
- Septic Tank
- Water source
- Public
- Utilities
- Cable Available, Electricity Connected, Phone Available, Public, Water Connected
Community
- Pets allowed
- Yes
Schools
Letter grades: Florida DOE 2024–25 school grades (Orange, Seminole, Lake, Osceola, Brevard). Assigned schools from the listing agent — verify enrollment with the district.
Room Details
| Room | Level | Dimensions |
|---|---|---|
| Foyer | 6.7x7.3 | |
| Living Room | 18.1x204.1 | |
| Dining Room | 12.2x8.5 | |
| Kitchen | 20.4x7.3 | |
| Primary Bedroom | 15.11x14.1 | |
| Bedroom 2 | 13.9x11 | |
| Bedroom 3 | 11.2x11.6 | |
| Bedroom 4 | 11.8x11 | |
| Balcony/Porch/Lanai | 18x11.8 |
Listing Details
- Listing date
- 2026-10-23
- On market date
- 2026-10-28
- Original list price
- $364,900
- Occupant type
- Vacant
- MLS area
- 33823 - Auburndale
- Listing AOR
- Suncoast Tampa
- Status changed
- 2026-10-28
- Tax legal description
- MAGNOLIA ESTATES OF AUBURNDALE PB 172 PGS 7-8 LOT 5
Flood risk
Minimal-risk area outside the mapped floodplain. Flood insurance is optional and typically low-cost.
Source: FEMA flood zone reported on the listing. Confirm current designation at FEMA Flood Map Service Center.
Location
Directions
Traveling on I-4, Exit 44 towards Auburndale, travel South on State Rd 559/Polk City Rd, turn East on Bolender Rd, turn Right on Magnolia Ln
More homes like this
$95,000
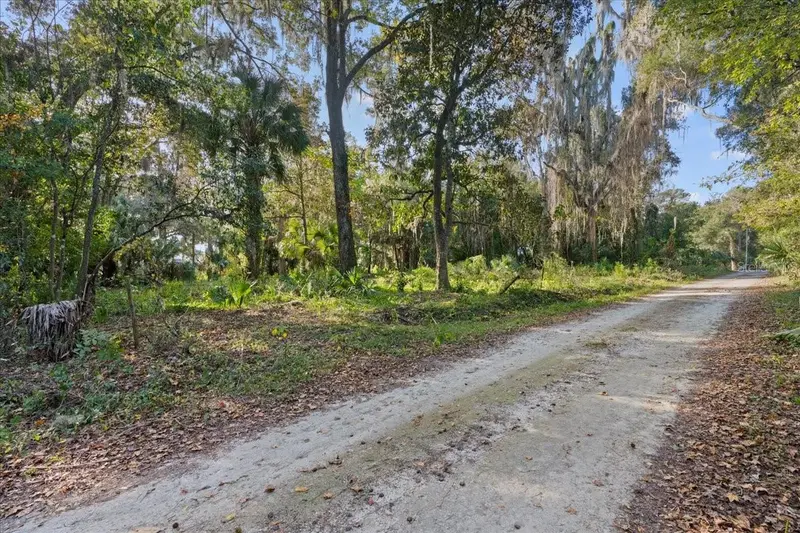
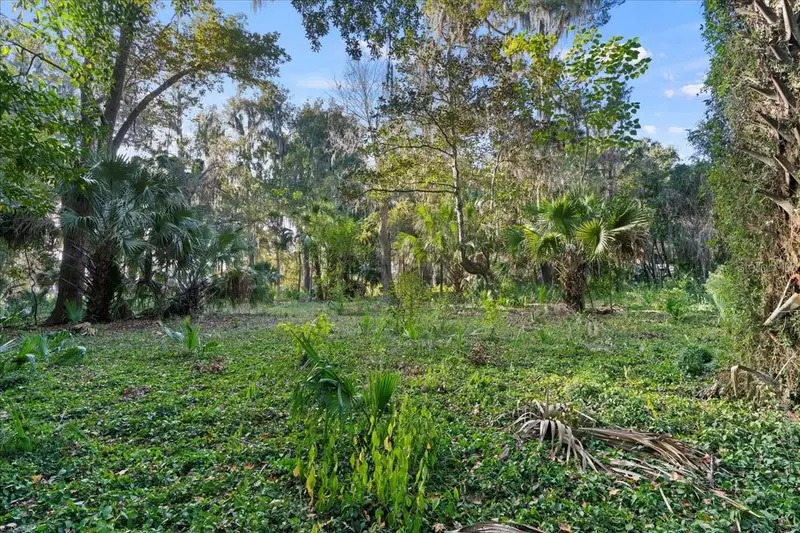
6809 Se 14th Ln
Gainesville, FL 32641
1.18 acres
Magnolia Estates
MLS ID #GC535348, WATSON REALTY CORP.
Listing provided by Stellar MLS
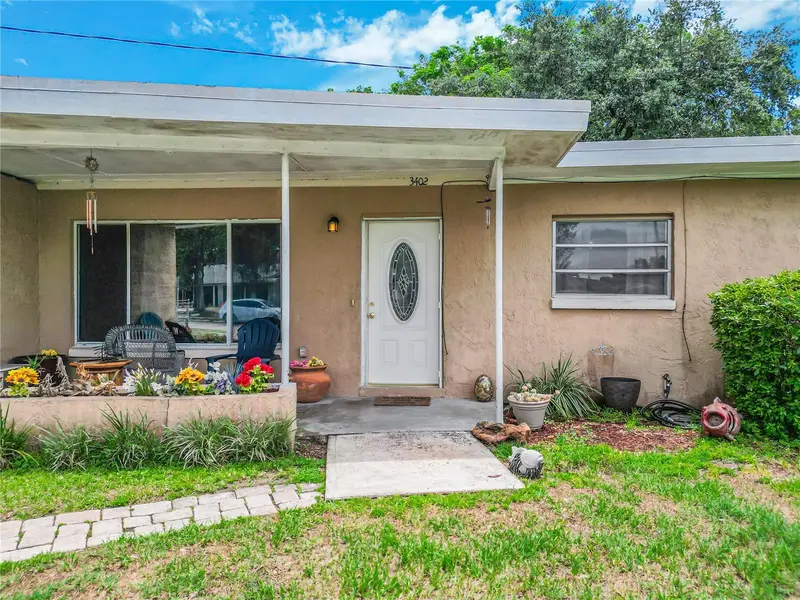
$281,000
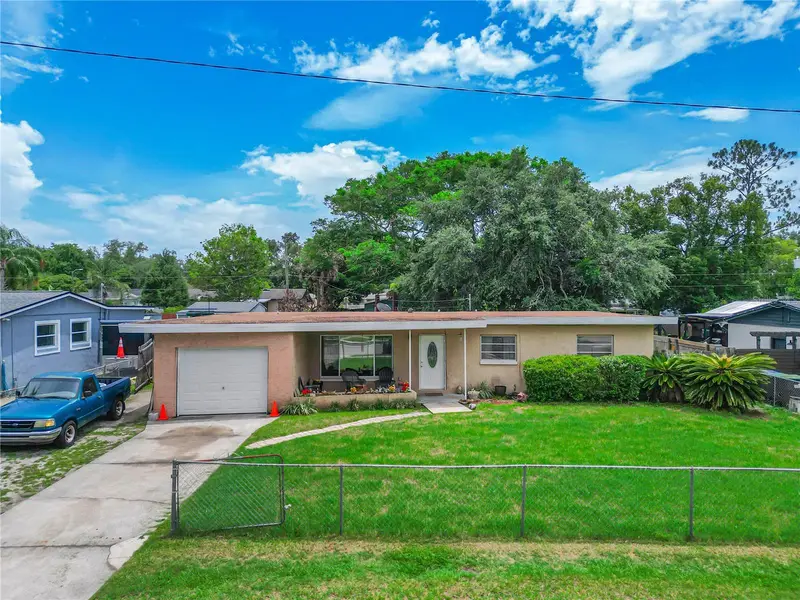
3402 Needles Dr
Orlando, FL 32810
3 bd · 2 ba · 1,008 sqft
Magnolia Estates
MLS ID #O6414114, CENTRIC REALTY SERVICES LLC.
Listing provided by Stellar MLS
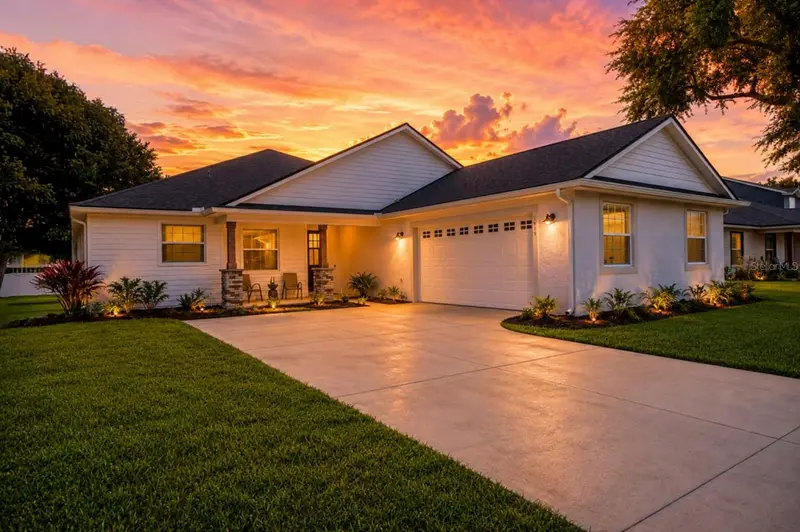
$439,000
1415 Magnolia Ln
Auburndale, FL 33823
4 bd · 3 ba · 2,382 sqft
Magnolia Estates
MLS ID #L4964500, SHAWN R MCDONALD REALTYGRP INC.
Listing provided by Stellar MLS
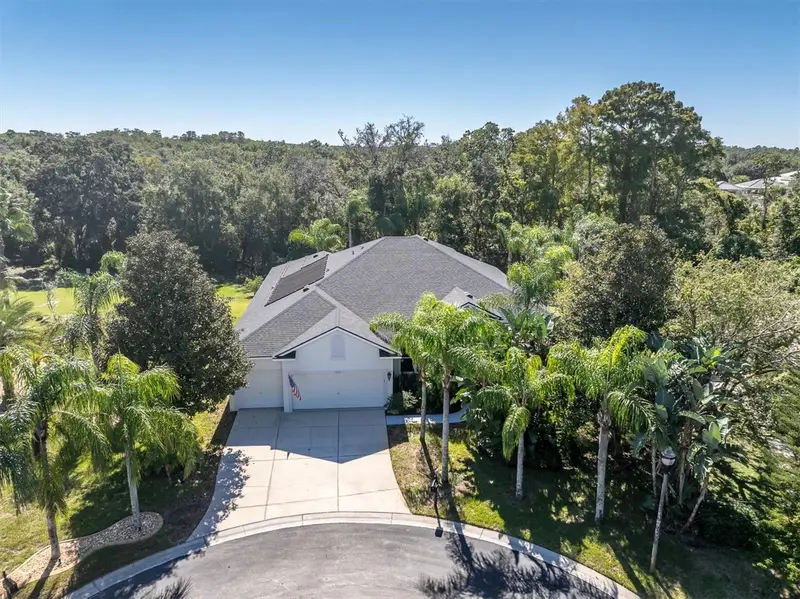
$750,000
6156 Japonica Ct
New Port Richey, FL 34655
4 bd · 4 ba · 3,187 sqft
Magnolia Estates
MLS ID #W7890664, BHHS FLORIDA PROPERTIES GROUP.
Listing provided by Stellar MLS

Listings courtesy of Stellar MLS as distributed by MLS GRID
IDX information is provided exclusively for consumers’ personal, non-commercial use and may not be used for any purpose other than to identify prospective properties consumers may be interested in purchasing.
Based on information submitted to the MLS GRID as of October 28, 2026 at 1:25 PM ET. All data is obtained from various sources and may not have been verified by broker or MLS GRID. Supplied Open House Information is subject to change without notice. All information should be independently reviewed and verified for accuracy. Properties may or may not be listed by the office/agent presenting the information.
All or a portion of the multiple listing information is provided by Stellar MLS, from a copyrighted compilation of listings. The compilation of listings and each individual listing are © 2026 Stellar MLS. All rights reserved.
Ryan Solberg, Broker · MaxLife Realty LLC · FL License #BK3354351 · Equal Housing Opportunity · Full disclaimer · DMCA