
$450,000
1415 Magnolia Lane
Auburndale, FL 33823
Listing updated: September 13, 2026 at 3:06 PM ET
Listing courtesy of Shawn R Mcdonald Realtygrp Inc · Shawn McDonald · MLS #L4964500 · Active · 863-287-0213Property type
Year built
Lot size
Price / sq ft
HOA dues
Days on market
Garage spaces
Flood zone
About this home
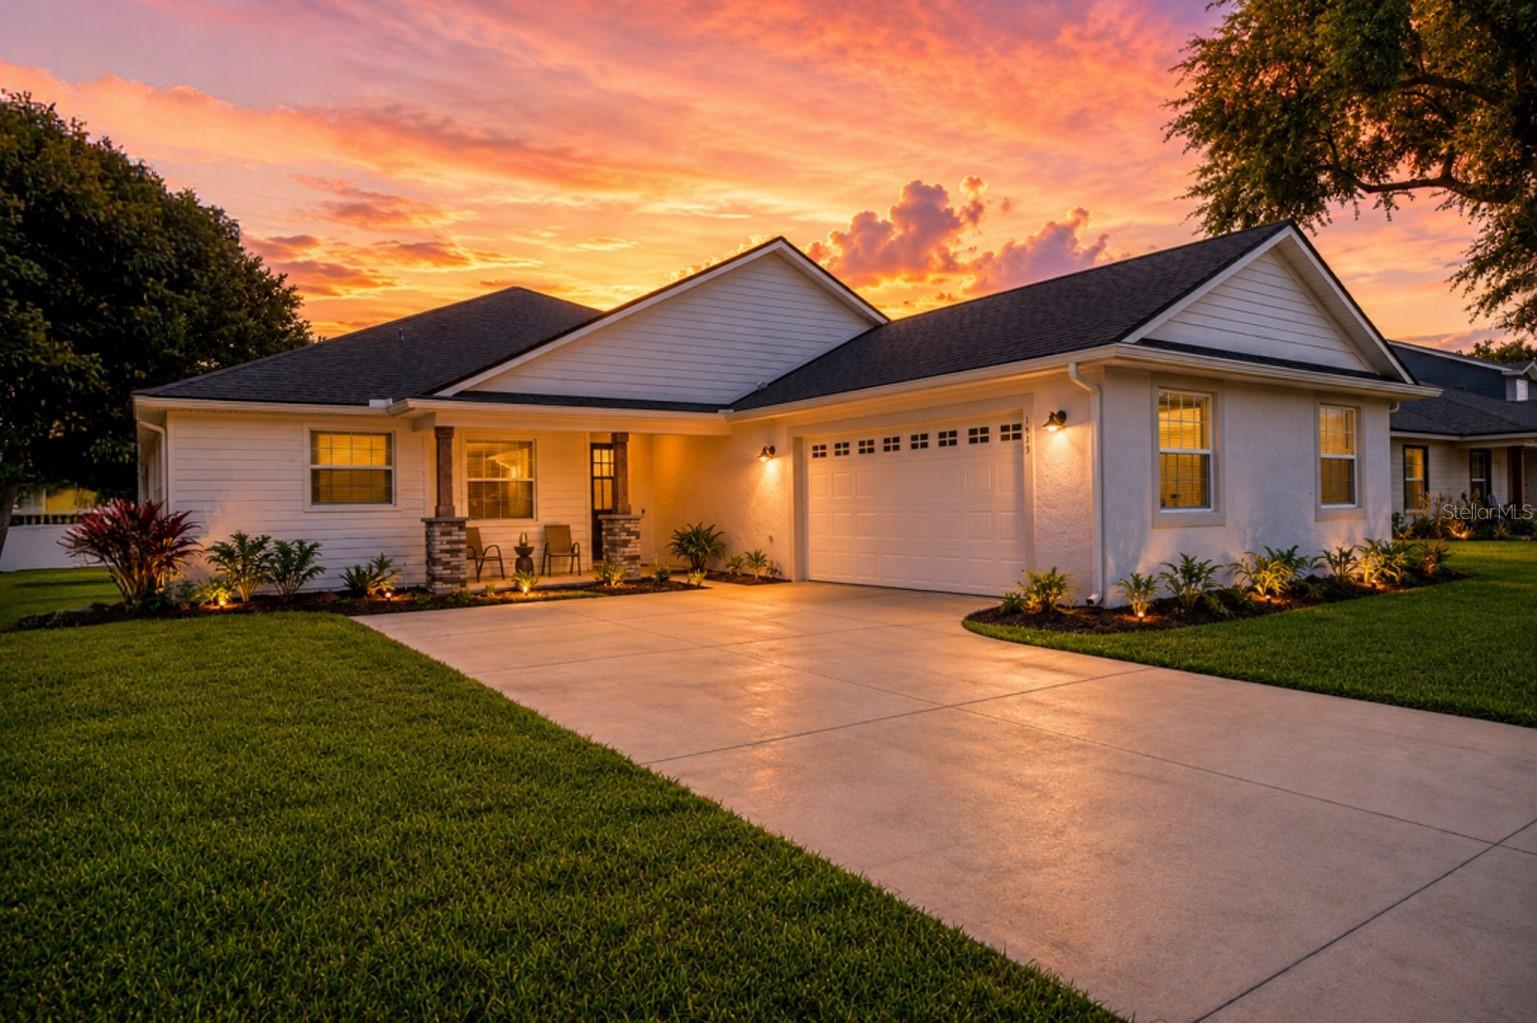
Don't miss this Custom Built Home Offering 4BR/3BA + Large Covered Lanai! The interior offers an open concept floor plan with a large great room and kitchen! Additional features include - High 9'4" Ceilings throughout the home, 8' doors throughout and triple sliders that pocket behind the wall. The Spacious Kitchen offers quartz countertops, custom wood cabinetry with dove tail drawers, farmhouse style sink, tiled back splash, large island with ample seating and a walk in pantry. You'll love the gorgeous porcelain tile wood look flooring throughout the main living areas master suite and all wet areas. This lovely home offers a large Master Suite featuring a large 10' x 9.5' walk-in closet, quartz countertops in the bathroom, a glamorous soaking tub and large walk-in shower. Added features that make everyday living more comfortable include nice sized secondary bedrooms, ample storage closets and spacious laundry room featuring a laundry sink and storage cabinetry. The exterior offers a covered front porch and a spacious covered lanai! The home sits on a ample sized .26 acre lot and is located about 10 mins from I-4 or the Polk Parkway. Close to many restaurants and shopping options. Auburndale is a growing secret in Central Florida. Many outdoor activities to include public lakes for boating and fishing, outdoor trails for biking and hiking and a quaint downtown! Also located about an hour from Tampa or Orlando Intl. Airports, Lakeland Linder Airport now offering commercial flights too!
Estimated monthly payment
Estimate only. Taxes use the listing's reported amount where available; insurance is a Florida-average estimate. Your actual payment will vary — run a full calculation or talk to a lender.
Price & listing history22 days on market
- Status: ActiveAug 22, 2026
- Listed$450,000Aug 22, 2026
- Price increased$450,000
Facts & features
- Property type
- Residential
- Sub type
- Single Family Residence
- Status
- Active
- Days on market
- 22
- Subdivision
- Magnolia Estates
- County
- Polk
- Year built
- 2020
- Living area
- 2,382 sq ft
- Price/sq ft
- $189
- Building area
- 3,655 sq ft (Public Records)
- Lot size
- 11,199 sq ft
- Lot category
- 1/4 to less than 1/2
- Flood zone
- X (12105C0335G)
- Garage
- 2 spaces
- Annual taxes
- $4,630 (2025)
- Parcel #
- 25-27-35-305254-000250
- MLS #
- L4964500
Ask about this home
Have a question? Ask the broker directly.
Ryan Solberg answers personally — no call center, no spam. Your question goes straight to him.
Interior Details
- Bedrooms
- 4
- Full bathrooms
- 3
- Flooring
- Carpet, Tile
- Appliances
- Dishwasher, Disposal, Microwave, Range, Refrigerator
- Interior features
- Built-in Features, Ceiling Fans(s), Open Floorplan, Solid Wood Cabinets, Split Bedroom, Stone Counters, Walk-In Closet(s), Window Treatments
- Laundry
- Inside, Laundry Room
- Stories / Levels
- One
- Direction faces
- West
Heating & Cooling
- Heating
- Central, Electric
- Cooling
- Central Air
Parking
- Garage spaces
- 2
- Attached garage
- Yes
- Parking features
- Garage Door Opener
HOA & Financial
- HOA fee
- $500 / Annually
- Monthly HOA
- $42/mo
- Total monthly fees
- $42/mo
- Total annual fees
- $500
- HOA name
- Melinda Draffin
- CDD
- No
- Homestead exemption
- Yes
- Min lease term
- 8-12 Months
- Listing terms
- Cash, Conventional, FHA, VA Loan
- Ownership
- Fee Simple
- Available for lease
- Yes
- Lease restrictions
- Yes
- Additional lease restrictions
- Check with HOA for any lease restrictions.
Exterior & Construction
- Exterior features
- Sidewalk
- Construction materials
- Block, HardiPlank Type, Stucco
- Roof
- Shingle
- Foundation
- Slab
- Road surface
- Paved
Utilities
- Sewer
- Septic Tank
- Water source
- Public
- Utilities
- BB/HS Internet Available, Cable Connected, Electricity Connected, Public, Underground Utilities, Water Connected
Community
- Pets allowed
- Yes
Room Details
| Room | Level | Dimensions |
|---|---|---|
| Great Room | First | 24.5x14 |
| Kitchen | First | 17x12 |
| Dining Room | First | 10x10 |
| Primary Bedroom | First | 19x13 |
| Primary Bathroom | First | 17x12.5 |
| Bathroom 2 | First | 12x10.5 |
| Bedroom 3 | First | 12.5x11 |
| Bedroom 4 | First | 14x11 |
| Laundry | First | 9x8 |
| Balcony/Porch/Lanai | First | 35x14 |
Listing Details
- Listing date
- 2026-08-22
- On market date
- 2026-08-22
- Original list price
- $450,000
- Occupant type
- Owner
- MLS area
- 33823 - Auburndale
- Listing AOR
- Lakeland
- Status changed
- 2026-08-22
- Tax legal description
- MAGNOLIA ESTATES OF AUBURNDALE PB 172 PGS 7-8 LOT 25
Flood risk
Minimal-risk area outside the mapped floodplain. Flood insurance is optional and typically low-cost.
Source: FEMA flood zone reported on the listing. Confirm current designation at FEMA Flood Map Service Center.
Location
Directions
From Berkley Rd turn right onto Denton, turn left onto Lake Ariana Blvd, turn right onto Bolender Rd. then turn right onto Magnolia Ln.
More homes like this
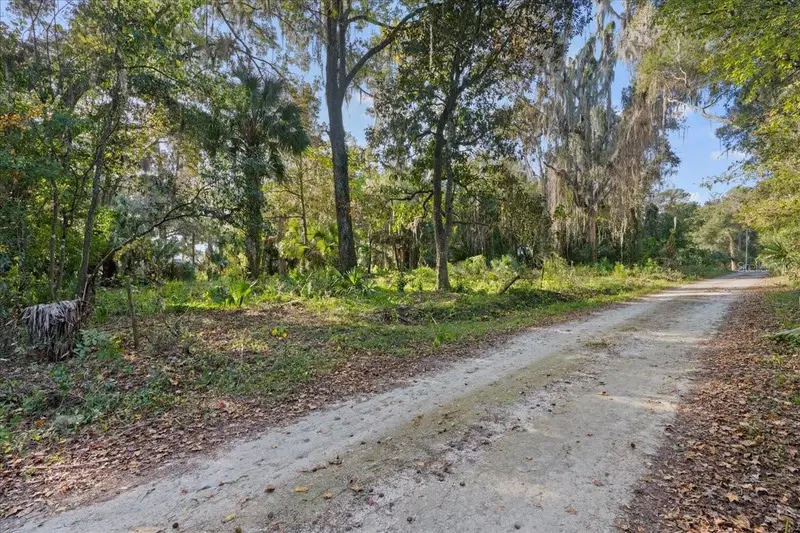
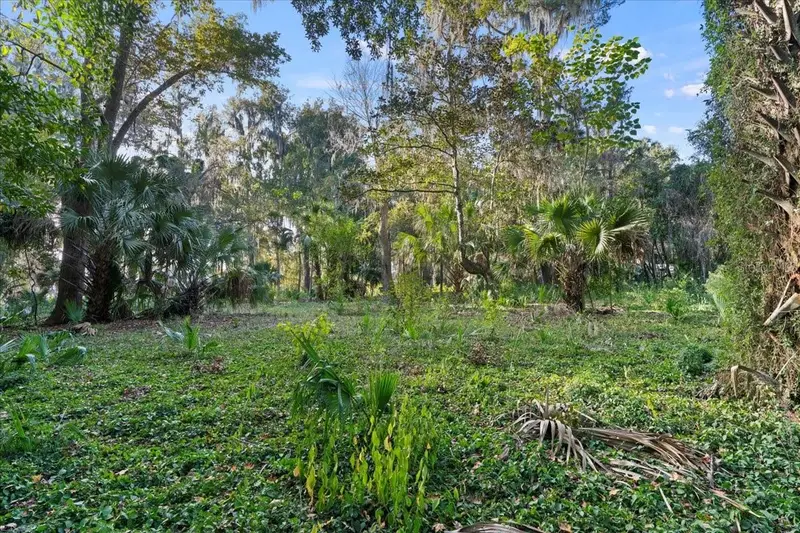
$95,000
6809 Se 14th Ln
Gainesville, FL 32641
1.18 acres
Magnolia Estates
MLS ID #GC535348, WATSON REALTY CORP.
Listing provided by Stellar MLS
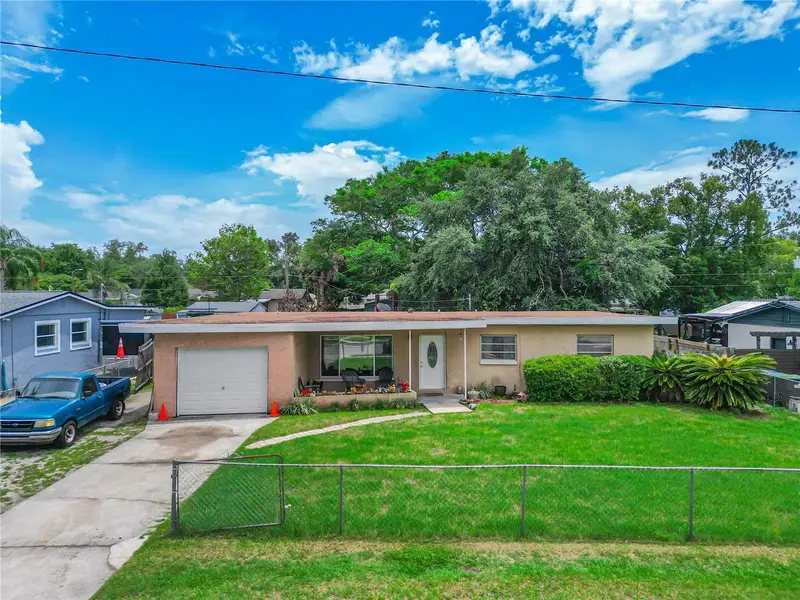
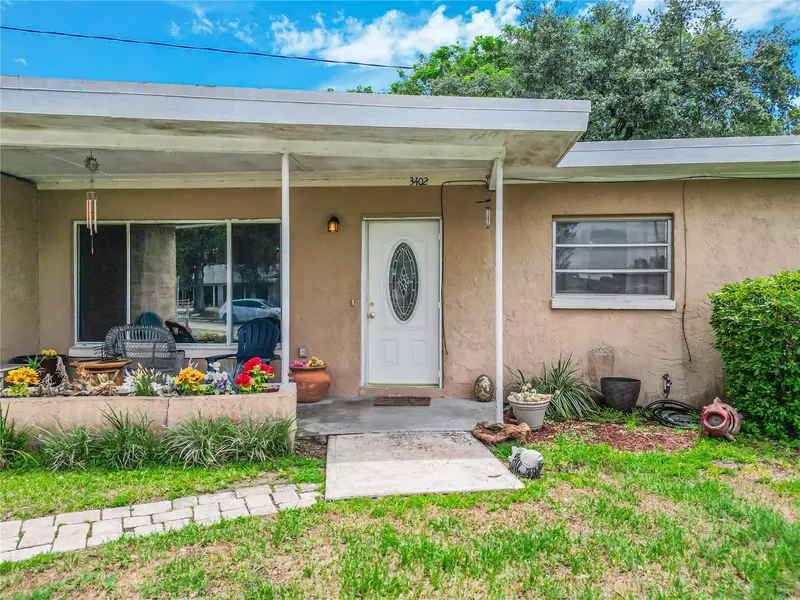
$281,000
3402 Needles Dr
Orlando, FL 32810
3 bd · 2 ba · 1,008 sqft
Magnolia Estates
MLS ID #O6414114, CENTRIC REALTY SERVICES LLC.
Listing provided by Stellar MLS
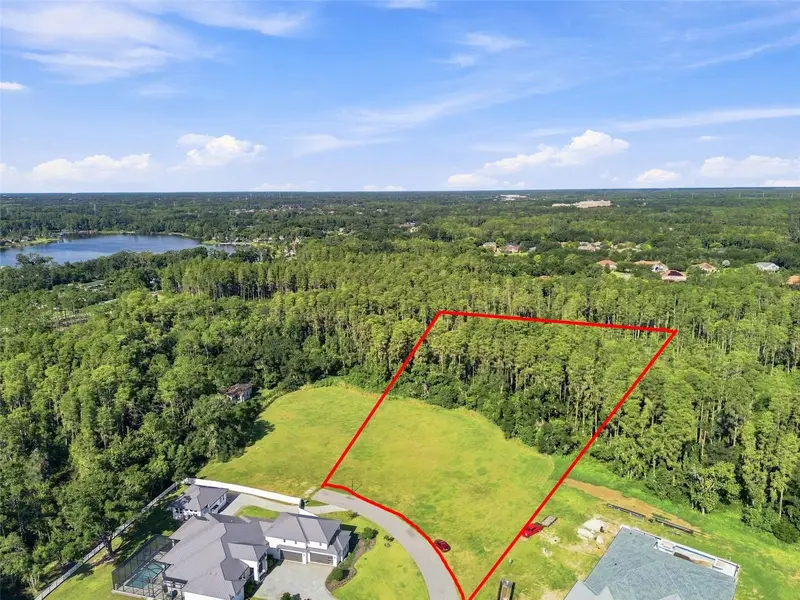
$399,999
289 Magnolia Acres Ct
Lutz, FL 33548
1.59 acres
Magnolia Estates
MLS ID #TB8544764, KELLER WILLIAMS SOUTH TAMPA.
Listing provided by Stellar MLS

Listings courtesy of Stellar MLS as distributed by MLS GRID
IDX information is provided exclusively for consumers’ personal, non-commercial use and may not be used for any purpose other than to identify prospective properties consumers may be interested in purchasing.
Based on information submitted to the MLS GRID as of September 13, 2026 at 3:06 PM ET. All data is obtained from various sources and may not have been verified by broker or MLS GRID. Supplied Open House Information is subject to change without notice. All information should be independently reviewed and verified for accuracy. Properties may or may not be listed by the office/agent presenting the information.
All or a portion of the multiple listing information is provided by Stellar MLS, from a copyrighted compilation of listings. The compilation of listings and each individual listing are © 2026 Stellar MLS. All rights reserved.
Ryan Solberg, Broker · MaxLife Realty LLC · FL License #BK3354351 · Equal Housing Opportunity · Full disclaimer · DMCA