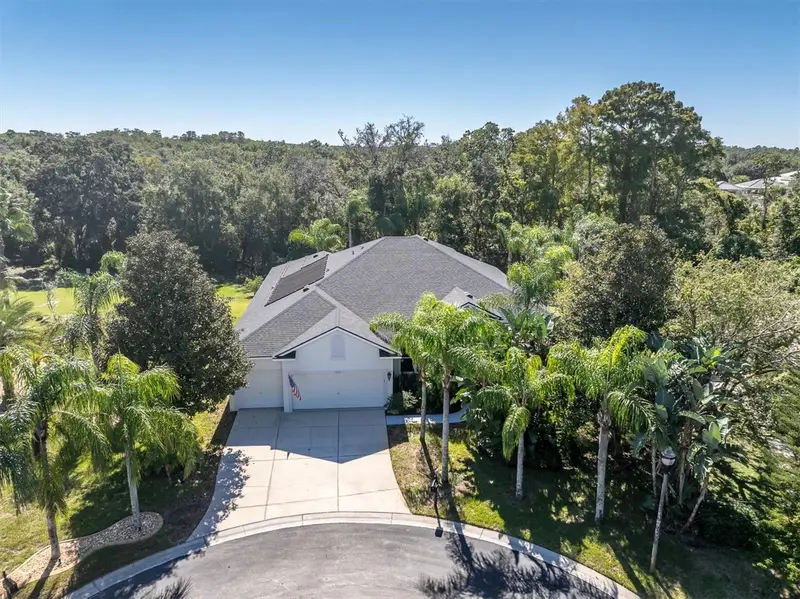

$750,000
6156 Japonica CourtNew Port Richey, FL 34655
Listing updated: October 28, 2026 at 1:02 AM ET
Listing courtesy of Bhhs Florida Properties Group · Cecilia Cantwell · MLS #W7890664 · Active · 727-847-4444Property type
Year built
Lot size
Price / sq ft
HOA dues
Days on market
Garage spaces
Flood zone
About this home
This home is ensconced in the gated Magnolia Estates Community that features a Community Boat Ramp! Located on .77 acres, a back view of mature trees and greenery, offering added privacy and a peaceful, secluded setting, this 4BR, plus Office/Flex and an Upper Bonus Room, 4 BA private pool home boasts 3,187 sq ft of functional ideal space. Enter through the double doors, to the foyer which opens to the formal dining area and living room, with sliders to the lanai. The office/flex room is complete with a closet and can be utilized as a 5th bedroom. The kitchen is designed with wood cabinets, built in oven and microwave, cook top, breakfast bar, and eat in area with mitered glass providing views to the lanai and heated pool. The kitchen opens to a spacious family room, with sliders incorporating indoor and outdoor entertainment. The home features a desirable 3-way bedroom split floor plan, providing privacy. The primary suite includes sliders to the lanai, tray ceiling, 2 walk- in closets and ensuite bath with shower, garden tub, 2 vanities and separate water closet. 3 Guest bedrooms, one being thoughtfully located separately, is situated next to a full bath, providing a sense of retreat for your guests. Inside laundry room with cabinets, vanity and sink complete the lower level. Ascend the stairs to the upper-level bonus room which is versatile in usage and includes a closet and full bath ( could also become the 5th bedroom). Enhance your Florida lifestyle on the lanai and pool area while enjoying the serene, back privacy view. Additional patio area outside of the screened lanai area is ideal for all your outdoor functions. The private, community boat ramp for residents provides access to the Anclote River leading to the Gulf for all water enthusiasts. Home also features, Roof 2021, and AC 2026. Magnolia Estates is conveniently located to a plethora of schools, restaurants, shoppes, the Trinity Medical Center, medical facilities and neighboring counties.
Estimated monthly payment
Estimate only. Taxes use the listing's reported amount where available; insurance is a Florida-average estimate. Your actual payment will vary — run a full calculation or talk to a lender.
Price & listing history0 days on market
- Status: ActiveOct 27, 2026
- Listed$750,000Oct 27, 2026
Facts & features
- Property type
- Residential
- Sub type
- Single Family Residence
- Status
- Active
- Days on market
- 0
- Subdivision
- Magnolia Estates
- County
- Pasco
- Year built
- 2006
- Living area
- 3,187 sq ft
- Price/sq ft
- $235
- Building area
- 4,018 sq ft (Public Records)
- Lot size
- 33,422 sq ft
- Lot category
- 1/2 to less than 1
- Flood zone
- AE,X (12101C0362G)
- Garage
- 3 spaces
- Pool
- Private pool
- Annual taxes
- $8,966 (2025)
- Parcel #
- 33-26-16-0070-00000-1170
- Zoning
- MPUD
- MLS #
- W7890664
Ask about this home
Have a question? Ask the broker directly.
Ryan Solberg answers personally — no call center, no spam. Your question goes straight to him.
Interior Details
- Bedrooms
- 4
- Full bathrooms
- 4
- Flooring
- Carpet, Ceramic Tile
- Appliances
- Built-In Oven, Cooktop, Dishwasher, Disposal, Dryer, Electric Water Heater, Microwave, Refrigerator, Washer, Water Softener
- Interior features
- Ceiling Fans(s), Eat-in Kitchen, Kitchen/Family Room Combo, Living Room/Dining Room Combo, Primary Bedroom Main Floor, Split Bedroom, Tray Ceiling(s), Walk-In Closet(s)
- Laundry
- Inside, Laundry Room
- Stories / Levels
- Two
- Direction faces
- North
Heating & Cooling
- Heating
- Central
- Cooling
- Central Air
Parking
- Garage spaces
- 3
- Attached garage
- Yes
- Parking features
- Driveway, Garage Door Opener
HOA & Financial
- HOA fee
- $388 / Quarterly
- Monthly HOA
- $129/mo
- Total monthly fees
- $129/mo
- Total annual fees
- $1,552
- HOA name
- Qualified Property Management, Rachel Myers
- CDD
- No
- Homestead exemption
- Yes
- Min lease term
- 1-2 Years
- Listing terms
- Cash, Conventional
- Ownership
- Fee Simple
- Available for lease
- Yes
- Lease restrictions
- Yes
- Additional lease restrictions
- CLARIFY WITH DEED RESTRICTIONS AND HOA FOR ALL LEASING INFORMATION, RESTRICTIONS AND APPROVAL PROCESS
- Approval process
- CLARIFY WITH DEED RESTRICTIONS AND HOA FOR ALL LEASING INFORMATION, RESTRICTIONS AND PROCESS
Exterior & Construction
- Exterior features
- Lighting, Rain Gutters
- Construction materials
- Block, Stucco, Frame
- Roof
- Shingle
- Foundation
- Slab
- Pool
- Private pool
- Waterfront
- Yes
- Water access
- Yes
- Road surface
- Paved
Utilities
- Sewer
- Public Sewer
- Water source
- Public
- Utilities
- Public, Underground Utilities
Community
- Pets allowed
- Yes
Schools
Letter grades: Florida DOE 2024–25 school grades (Orange, Seminole, Lake, Osceola, Brevard). Assigned schools from the listing agent — verify enrollment with the district.
Room Details
| Room | Level | Dimensions |
|---|---|---|
| Kitchen | 15x13 | |
| Living Room | 22x23 | |
| Family Room | 14x21 | |
| Office | 11x13 | |
| Primary Bedroom | 13x25 | |
| Bonus Room | 17x25 |
Listing Details
- Listing date
- 2026-10-27
- On market date
- 2026-10-27
- Original list price
- $750,000
- Occupant type
- Owner
- MLS area
- 34655 - New Port Richey/Seven Springs/Trinity
- Listing AOR
- West Pasco
- Status changed
- 2026-10-27
- Tax legal description
- MAGNOLIA ESTATES PHASE TWO PB 51 PG 067 LOT 117
Flood risk
FEMA Special Flood Hazard Area (1% annual-chance / “100-year” floodplain). Flood insurance is generally required by mortgage lenders.
Source: FEMA flood zone reported on the listing. Confirm current designation at FEMA Flood Map Service Center.
Location
Directions
Seven Springs Blvd, West on Perrine Ranch Rd to Main Gate, (Don’t turn on Olde Farm) ,Gate Code Required. Once through gate, turn left, and then left on Nodding Thistle until roads turns to Japonica to address.
More homes like this
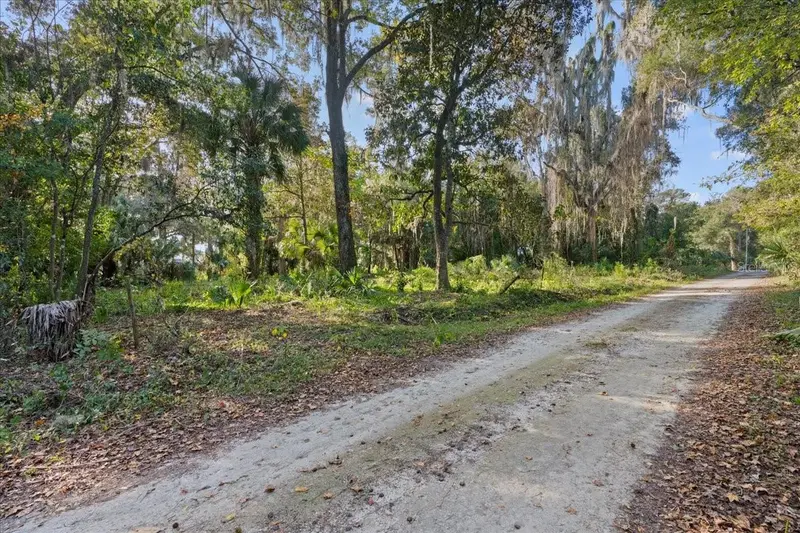
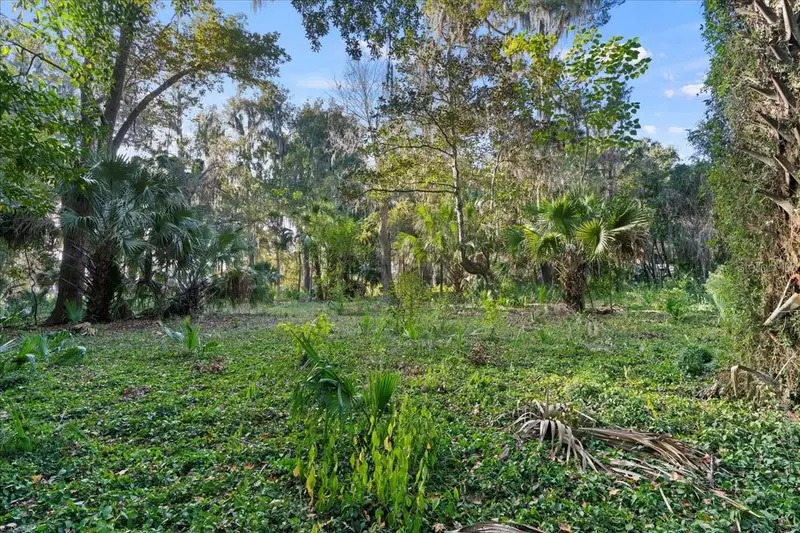
$95,000
6809 Se 14th Ln
Gainesville, FL 32641
1.18 acres
Magnolia Estates
MLS ID #GC535348, WATSON REALTY CORP.
Listing provided by Stellar MLS
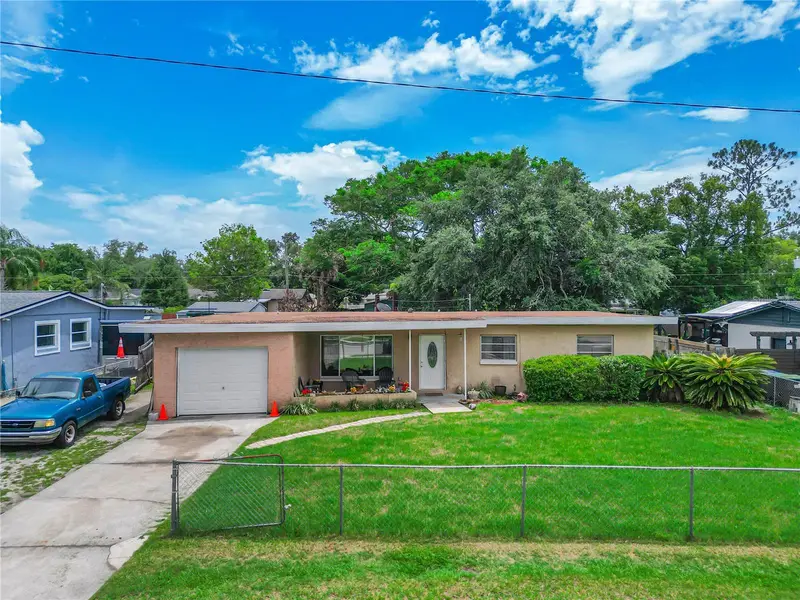
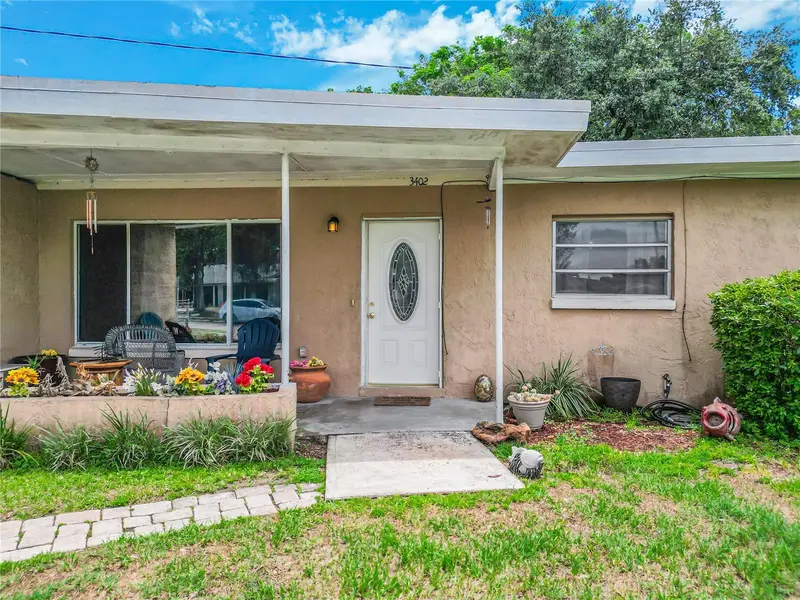
$281,000
3402 Needles Dr
Orlando, FL 32810
3 bd · 2 ba · 1,008 sqft
Magnolia Estates
MLS ID #O6414114, CENTRIC REALTY SERVICES LLC.
Listing provided by Stellar MLS
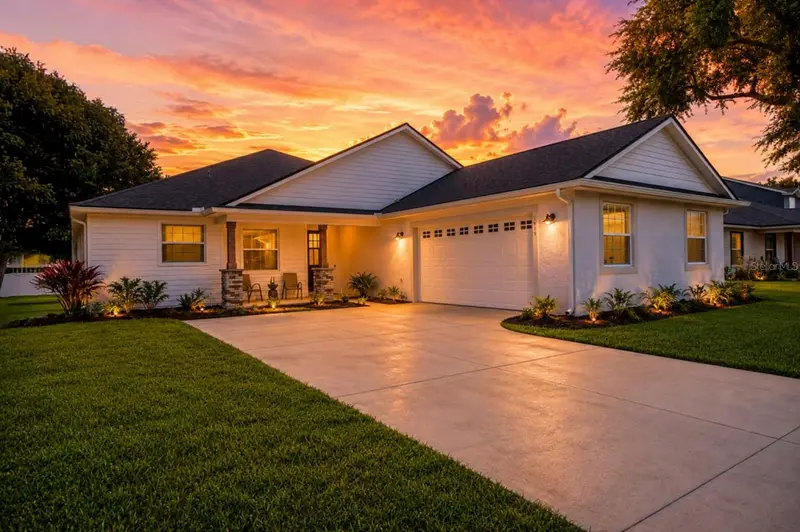
$439,000
1415 Magnolia Ln
Auburndale, FL 33823
4 bd · 3 ba · 2,382 sqft
Magnolia Estates
MLS ID #L4964500, SHAWN R MCDONALD REALTYGRP INC.
Listing provided by Stellar MLS

Listings courtesy of Stellar MLS as distributed by MLS GRID
IDX information is provided exclusively for consumers’ personal, non-commercial use and may not be used for any purpose other than to identify prospective properties consumers may be interested in purchasing.
Based on information submitted to the MLS GRID as of October 28, 2026 at 1:02 AM ET. All data is obtained from various sources and may not have been verified by broker or MLS GRID. Supplied Open House Information is subject to change without notice. All information should be independently reviewed and verified for accuracy. Properties may or may not be listed by the office/agent presenting the information.
All or a portion of the multiple listing information is provided by Stellar MLS, from a copyrighted compilation of listings. The compilation of listings and each individual listing are © 2026 Stellar MLS. All rights reserved.
Ryan Solberg, Broker · MaxLife Realty LLC · FL License #BK3354351 · Equal Housing Opportunity · Full disclaimer · DMCA