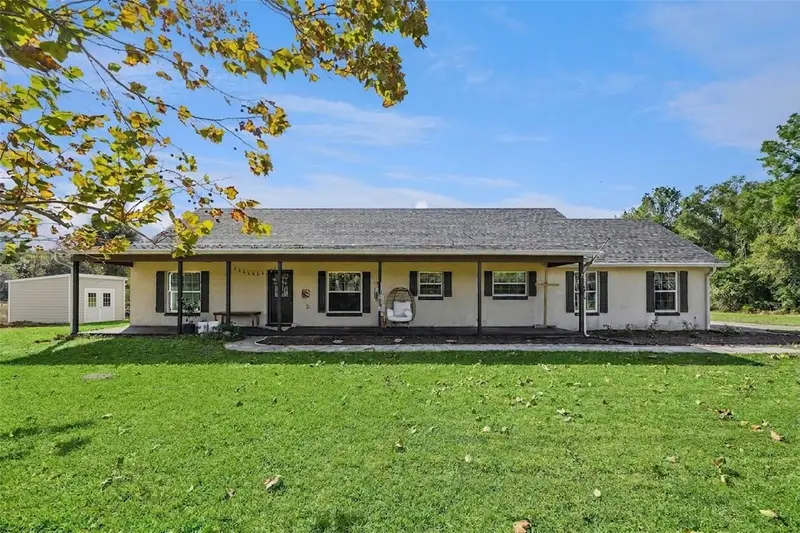

$649,900
2760 Osceola RoadGeneva, FL 32732
Listing updated: October 31, 2026 at 3:05 PM ET
Listing courtesy of Weichert Realtors Hallmark Pro · Jenn Cameron · MLS #O6453121 · Active · 407-862-9966Property type
Year built
Lot size
Price / sq ft
HOA dues
Days on market
Garage spaces
Flood zone
About this home
Welcome to Country Living in the heart of Geneva! Situated on 5 high-and-dry acres, this freshly painted 3-bedroom, 2-bath ranch home offers a wonderful blend of comfortable living and equestrian/farm-ready features. The property includes an open pole barn with electric lighting, recently paved surface and new posts, along with 4 chicken coops, a goat house, horse ring and run-in—ideal for training animals and enjoying the outdoor lifestyle. Inside, the home features granite countertops in the kitchen, tile flooring throughout, updated lighting fixtures, 9-foot ceilings with ceiling fans, and a wood-burning fireplace that creates a warm and inviting focal point in the living room. A Reverse Osmosis System "RO system" inside the home is connected to the refrigerator for added convenience. Step outside to the screened porch and take in the peaceful views of the surrounding acreage and farm setting. The property also features a 50-amp RV hookup, offering added flexibility for RV owners or guests. Additional updates include a 2018 Roof, 2025 -50 Gallon Hot Water Heater, 2023 AC condenser and new AC coil. The property also has a new well house system that operates using hydrogen peroxide rather than chlorine, with the option to use chlorine if desired. With 5 usable acres and multiple existing animal and farm structures already in place, this Geneva property offers a unique opportunity to enjoy space, privacy and the rural lifestyle while still having all the comforts of home. Come experience the peaceful setting and everything this special property has to offer in person.
Estimated monthly payment
Estimate only. Taxes use the listing's reported amount where available; insurance is a Florida-average estimate. Your actual payment will vary — run a full calculation or talk to a lender.
Price & listing history2 days on market
- Status: ActiveOct 29, 2026
- Listed$649,900Oct 29, 2026
Property Documents
Documents the listing agent has made public for this property. Free to view and download.
Facts & features
- Property type
- Residential
- Sub type
- Single Family Residence
- Status
- Active
- Days on market
- 2
- Subdivision
- Osceola Bluff North 5 Acre Development 45 Parcels
- County
- Seminole
- Year built
- 2000
- Living area
- 1,706 sq ft
- Price/sq ft
- $381
- Building area
- 2,889 sq ft (Estimated)
- Lot size
- 217,800 sq ft
- Lot category
- 5 to less than 10
- Flood zone
- X (12117C0115F)
- Garage
- 2 spaces
- Annual taxes
- $5,314 (2025)
- Parcel #
- 36 19 32 3AD 001R 0000
- Zoning
- A-5
- MLS #
- O6453121
Ask about this home
Have a question? Ask the broker directly.
Ryan Solberg answers personally — no call center, no spam. Your question goes straight to him.
Interior Details
- Bedrooms
- 3
- Full bathrooms
- 2
- Flooring
- Tile
- Appliances
- Dishwasher, Disposal, Dryer, Electric Water Heater, Kitchen Reverse Osmosis System, Microwave, Refrigerator, Washer
- Interior features
- Ceiling Fans(s), High Ceilings, Stone Counters, Window Treatments
- Laundry
- Laundry Room
- Stories / Levels
- One
- Direction faces
- East
- Fireplace
- Yes
Heating & Cooling
- Heating
- Central, Electric
- Cooling
- Central Air
Parking
- Garage spaces
- 2
- Attached garage
- Yes
- Parking features
- Garage Door Opener, Garage Faces Side, Ground Level
HOA & Financial
- Total monthly fees
- None
- Total annual fees
- None
- CDD
- No
- Min lease term
- No Minimum
- Listing terms
- Cash, Conventional, FHA, VA Loan
- Ownership
- Fee Simple
- Available for lease
- Yes
- Lease restrictions
- No
- Additional lease restrictions
- Please confirm any lease restrictions with the county.
Exterior & Construction
- Exterior features
- Rain Gutters, RV Hookup
- Construction materials
- Block, Stucco
- Roof
- Shingle
- Foundation
- Slab
- Road surface
- Gravel
Utilities
- Sewer
- Septic Tank
- Water source
- Well
- Utilities
- BB/HS Internet Available, Cable Available, Electricity Available
Schools
Letter grades: Florida DOE 2024–25 school grades (Orange, Seminole, Lake, Osceola, Brevard). Assigned schools from the listing agent — verify enrollment with the district.
Room Details
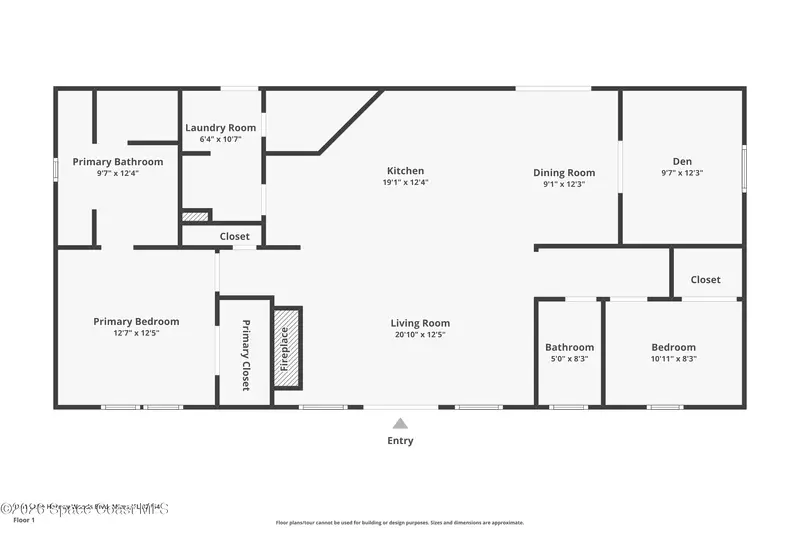
| Room | Level | Dimensions |
|---|---|---|
| Kitchen | 10x14 | |
| Laundry | 8x14 | |
| Living Room | 18x11 | |
| Primary Bedroom | 14x16 | |
| Primary Bathroom | 12x8 | |
| Bedroom 2 | 12x13 | |
| Bedroom 3 | 12x11 | |
| Bathroom 2 | 8x5 |
Listing Details
- Listing date
- 2026-10-25
- On market date
- 2026-10-29
- Original list price
- $649,900
- Occupant type
- Owner
- MLS area
- 32732 - Geneva
- Listing AOR
- Orlando Regional
- Status changed
- 2026-10-29
- Tax legal description
- SEC 36 TWP 19S RGE 32E BEG 30 FT S & 1433.56 FT E OF NW COR OF S 1/2 OF NE 1/4 RUN E 358.39 FT S 607.72 FT W 358.39 FT N 607.72 FT TO BEG (5 AC)
Flood risk
Minimal-risk area outside the mapped floodplain. Flood insurance is optional and typically low-cost.
Source: FEMA flood zone reported on the listing. Confirm current designation at FEMA Flood Map Service Center.
Location
Directions
From 426 E, turn slightly onto FL-46 W. Turn right onto Avenue C. Turn left onto Old Geneva Rd. Turn right onto E. Osceola Rd. Home is on left.
Property sale history
Public records2760 E OSCEOLA RD, GENEVA 32732
- Aug 2025$580,000
1,706 sq ft · Built 2000 · 5.0060 acres
Sale data from Florida public records (Department of Revenue / county property appraiser). Deemed reliable but not guaranteed; may not reflect current market or MLS status. Not Stellar MLS data.
More homes like this
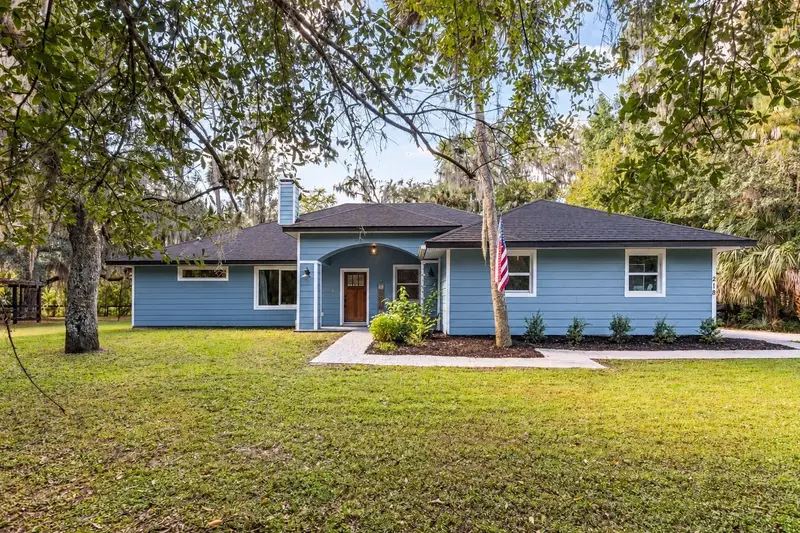
$635,000
218 Whitcomb Dr
Geneva, FL 32732
4 bd · 3 ba · 2,277 sqft
Acreage & Unrec
MLS ID #O6453041, KELLER WILLIAMS ADVANTAGE III.
Listing provided by Stellar MLS
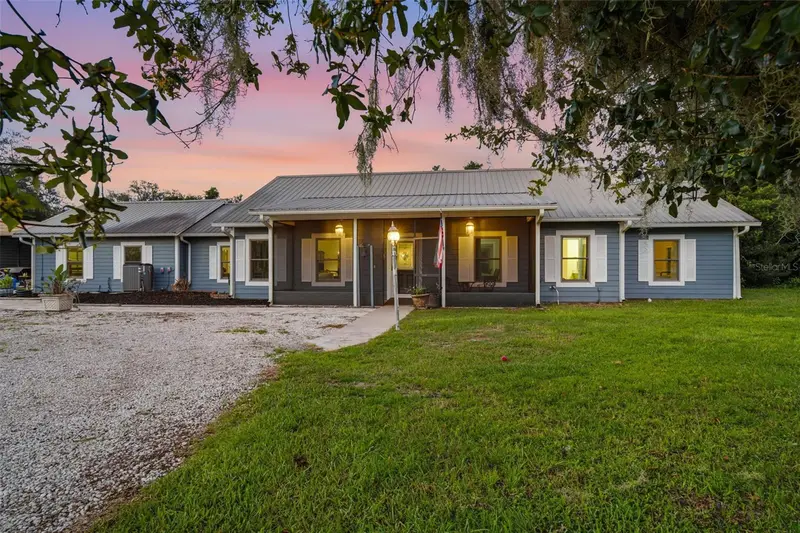
$799,000
1690 Tallapoosa Dr
Geneva, FL 32732
3 bd · 2 ba · 2,271 sqft
Seminole Woods
MLS ID #O6428706, RE/MAX TOWN & COUNTRY REALTY.
Listing provided by Stellar MLS
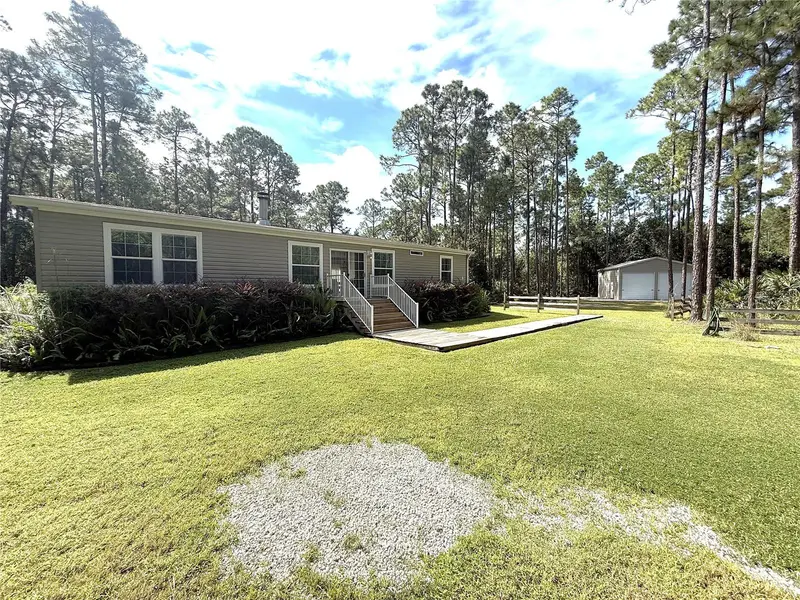
$535,000
1161 Lake Harney Woods Blvd
Mims, FL 32754
3 bd · 2 ba · 1,512 sqft
Lake Harney Woods Ph 02
MLS ID #O6433877, KELLER WILLIAMS ADVANTAGE III.
Listing provided by Stellar MLS
$535,000
1161 Lake Harney Woods Boulevard
Mims, FL 32754
3 bd · 2 ba · 1,512 sqft
Lake Harney Woods
MLS ID #1085165, Keller Williams Advantage III.
Listing provided by Space Coast MLS (Space Coast Association of REALTORS®)

Listings courtesy of Stellar MLS as distributed by MLS GRID
IDX information is provided exclusively for consumers’ personal, non-commercial use and may not be used for any purpose other than to identify prospective properties consumers may be interested in purchasing.
Based on information submitted to the MLS GRID as of October 31, 2026 at 3:05 PM ET. All data is obtained from various sources and may not have been verified by broker or MLS GRID. Supplied Open House Information is subject to change without notice. All information should be independently reviewed and verified for accuracy. Properties may or may not be listed by the office/agent presenting the information.
All or a portion of the multiple listing information is provided by Stellar MLS, from a copyrighted compilation of listings. The compilation of listings and each individual listing are © 2026 Stellar MLS. All rights reserved.
Ryan Solberg, Broker · MaxLife Realty LLC · FL License #BK3354351 · Equal Housing Opportunity · Full disclaimer · DMCA