
$900,000
1690 Tallapoosa Drive
Geneva, FL 32732
Listing updated: August 26, 2026 at 4:07 PM ET
Listing courtesy of Re/Max Town & Country Realty · Kelly Sue Stonebreaker · MLS #O6428706 · Active · 407-695-2066Property type
Year built
Lot size
Price / sq ft
HOA dues
Days on market
Garage spaces
Flood zone
About this home
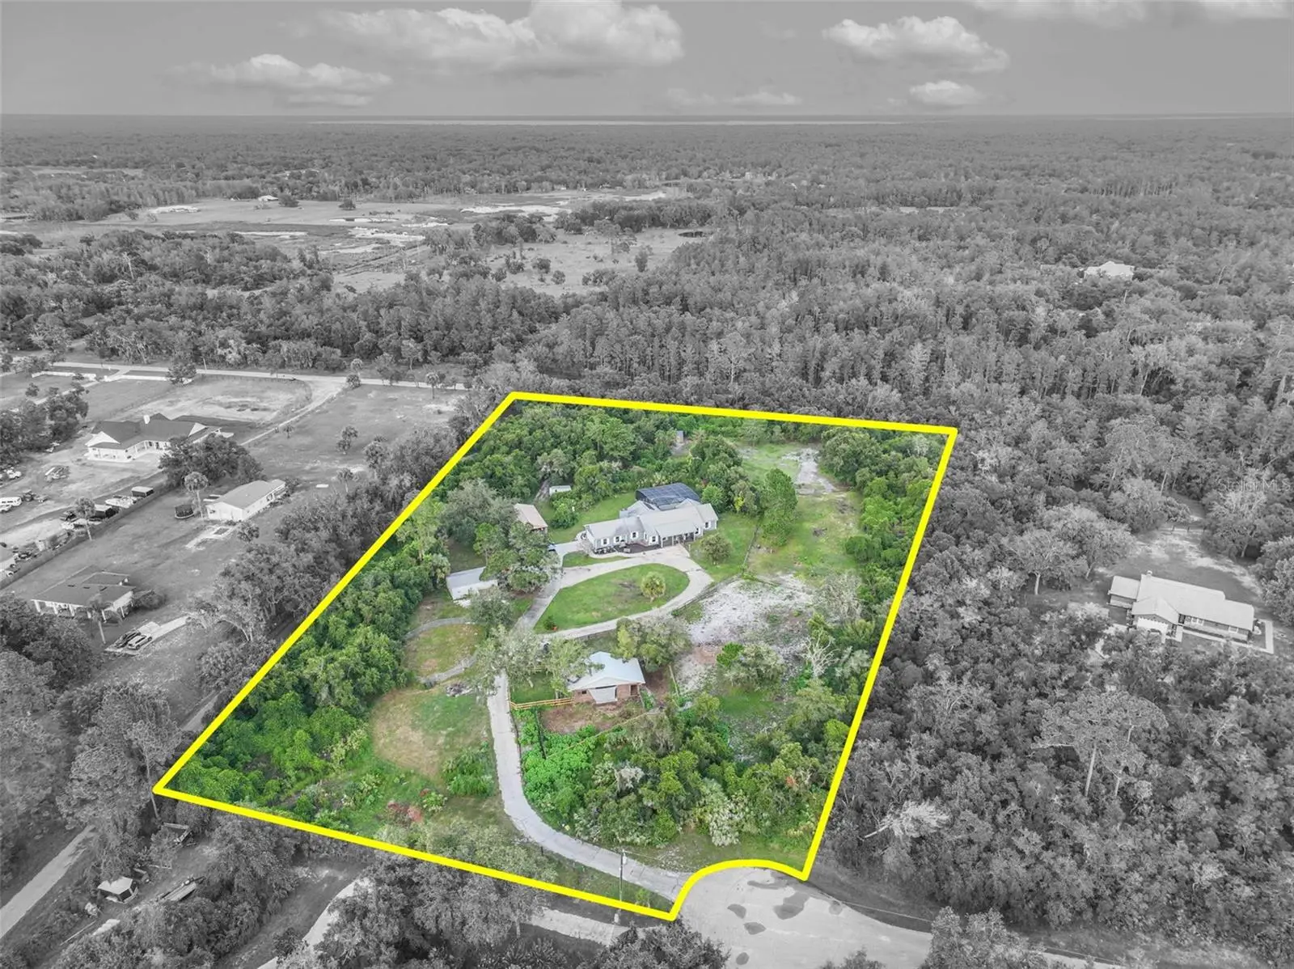
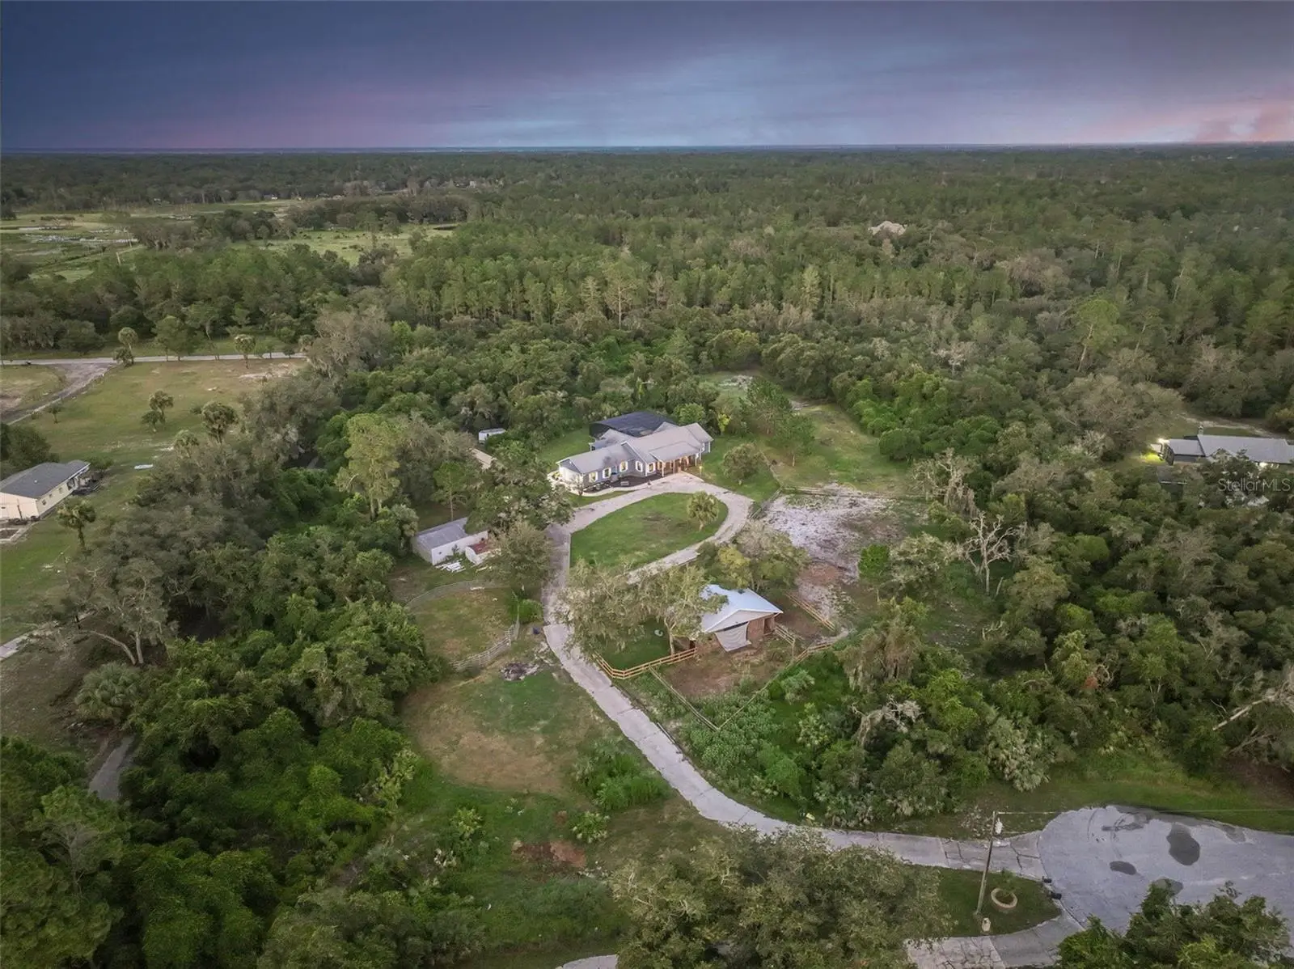
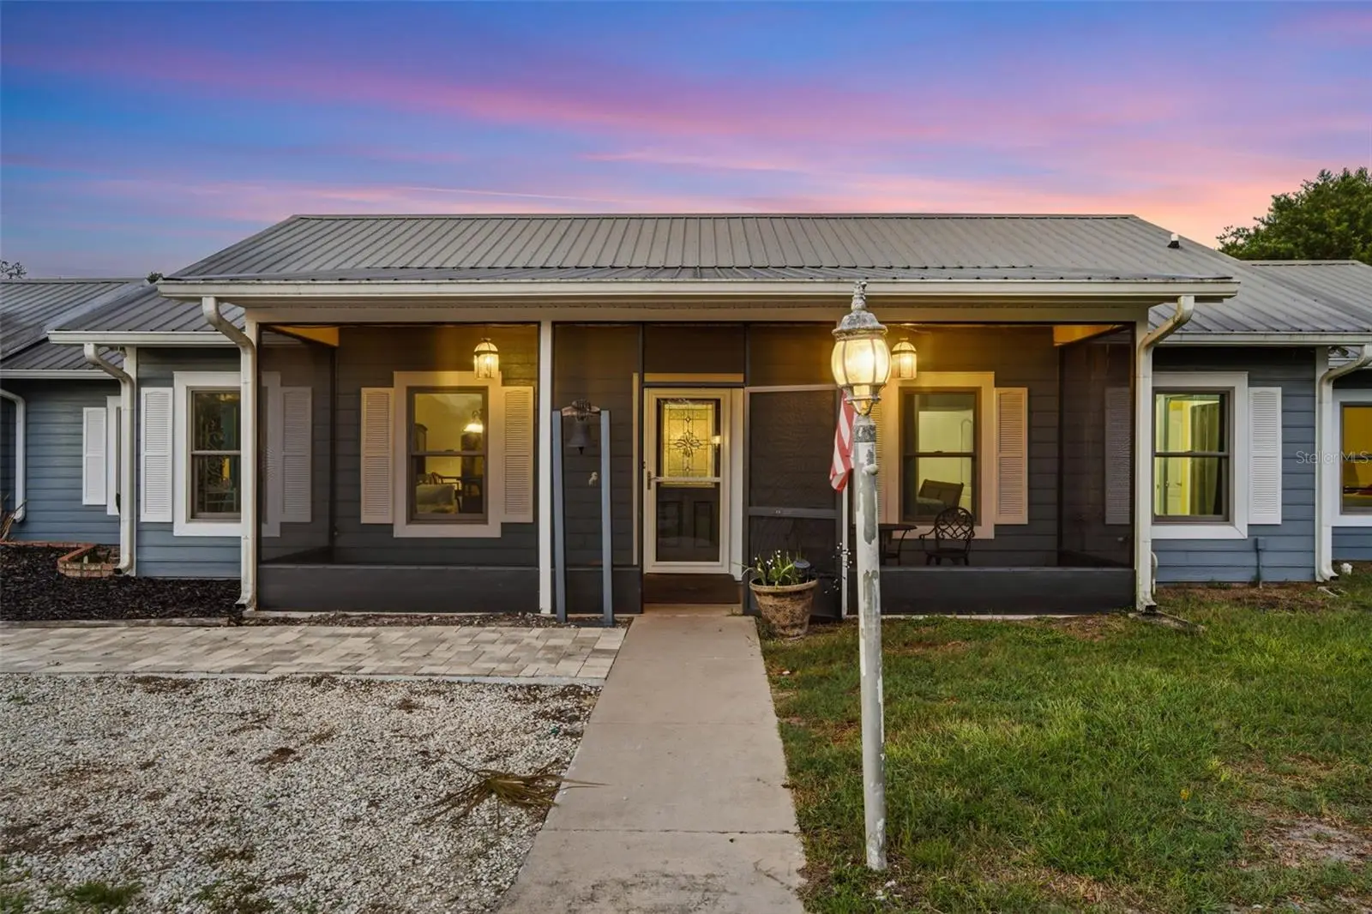
Welcome to 1690 Tallapoosa Drive, located in the highly sought-after Seminole Woods community in Geneva. Set on five beautiful acres, this 3-bedroom, 2-bath pool home offers the perfect opportunity to enjoy the privacy, space, and lifestyle that make this community so desirable. The spacious floor plan is centered around a beautifully updated kitchen featuring quality finishes, ample workspace, and an open design ideal for gathering with family and friends. Outside, you'll find everything needed to embrace the equestrian lifestyle, including a horse barn, fenced paddocks, and direct access to miles of community riding trails. Cool off in the pool after a day spent outdoors or enjoy the peaceful views from your own slice of Old Florida. Seminole Woods is renowned for its guard-gated entrance, five-acre homesites, private boat ramp with access to skiable Buck Lake, and miles of scenic horse trails, offering a lifestyle that's difficult to find elsewhere in Central Florida. Conveniently located just minutes from Oviedo, Sanford, Lake Mary, UCF, and Orlando, this property presents a rare opportunity to own acreage in one of Geneva's most coveted equestrian communities, with the freedom to make it your own while enjoying everything Seminole Woods has to provide.
Estimated monthly payment
Estimate only. Taxes use the listing's reported amount where available; insurance is a Florida-average estimate. Your actual payment will vary — run a full calculation or talk to a lender.
Price & listing history20 days on market
- Status: ActiveAug 6, 2026
- Listed$900,000Aug 6, 2026
- Price increased$900,000
Facts & features
- Property type
- Residential
- Sub type
- Single Family Residence
- Status
- Active
- Days on market
- 20
- Subdivision
- Seminole Woods
- County
- Seminole
- Year built
- 1992
- Living area
- 2,271 sq ft
- Price/sq ft
- $396
- Building area
- 4,069 sq ft (Public Records)
- Lot size
- 228,124 sq ft
- Lot category
- 5 to less than 10
- Flood zone
- X (12117C0185F)
- Garage
- 2 spaces
- Pool
- Private pool
- Annual taxes
- $5,170 (2025)
- Parcel #
- 20-20-32-3AF-0520-0000
- Zoning
- A-5
- MLS #
- O6428706
Ask about this home
Have a question? Ask the broker directly.
Ryan Solberg answers personally — no call center, no spam. Your question goes straight to him.
Interior Details
- Bedrooms
- 3
- Full bathrooms
- 2
- Flooring
- Luxury Vinyl, Tile
- Appliances
- Dishwasher, Dryer, Range, Refrigerator, Washer, Wine Refrigerator
- Interior features
- Living Room/Dining Room Combo, Primary Bedroom Main Floor, Stone Counters, Walk-In Closet(s)
- Laundry
- Inside
- Stories / Levels
- One
- Direction faces
- Southwest
- Fireplace
- Yes
Heating & Cooling
- Heating
- Central
- Cooling
- Central Air
Parking
- Garage spaces
- 2
- Attached garage
- Yes
- Parking features
- Oversized
- Carport
- Yes
HOA & Financial
- HOA fee
- $2,100 / Annually
- Monthly HOA
- $175/mo
- Total monthly fees
- $175/mo
- Total annual fees
- $2,100
- HOA name
- Mike Bono / Bono & Associates
- CDD
- No
- Homestead exemption
- Yes
- Min lease term
- 8-12 Months
- Listing terms
- Cash, Conventional
- Ownership
- Fee Simple
- Available for lease
- Yes
- Lease restrictions
- Yes
- Additional lease restrictions
- Verify all leasing restrictions with HOA and local authorities prior to placing offer.
- Approval process
- Verify all leasing restrictions with HOA and local authorities prior to placing offer.
Exterior & Construction
- Construction materials
- Frame
- Roof
- Metal
- Foundation
- Slab
- Pool
- Private pool
- Water access
- Yes
- Road surface
- Paved
Utilities
- Sewer
- Septic Tank
- Water source
- Private
- Utilities
- Electricity Connected
Community
- Pets allowed
- Yes
Room Details
| Room | Level | Dimensions |
|---|---|---|
| Den | First | 20x14 |
| Dining Room | First | 13x12 |
| Family Room | First | 22x14 |
| Kitchen | First | 17x13 |
| Living Room | First | 22x17 |
| Primary Bathroom | First | |
| Primary Bedroom | First | 18x14 |
Listing Details
- Listing date
- 2026-08-06
- On market date
- 2026-08-06
- Original list price
- $900,000
- Occupant type
- Owner
- MLS area
- 32732 - Geneva
- Listing AOR
- Orlando Regional
- Status changed
- 2026-08-06
- Tax legal description
- SEC 20 TWP 20S RGE 32E BEG 35 FT S OF NE COR OF NW 1/4 OF SW 1/4 RUN S 334.99 FT W 651.42 FT NLY ON CURVE 141.48 FT N 235 FT E 693.84 FT TO BEG (5.237 AC)
Flood risk
Minimal-risk area outside the mapped floodplain. Flood insurance is optional and typically low-cost.
Source: FEMA flood zone reported on the listing. Confirm current designation at FEMA Flood Map Service Center.
Location
Directions
Seminole Woods Blvd to Tallapoosa, Left on Tallapoosa, at the end of Tallapoosa it will be on your right.
More homes like this
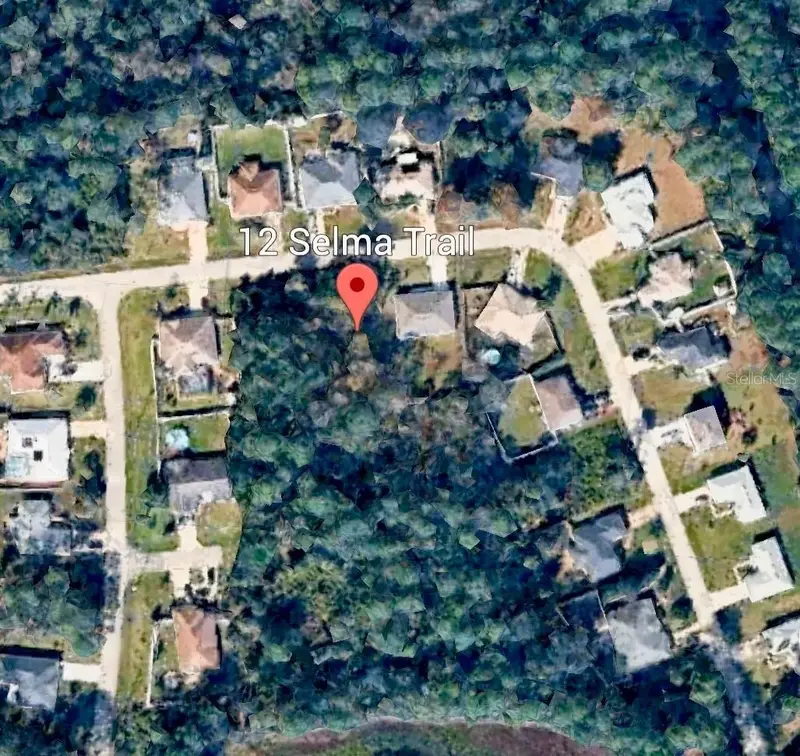
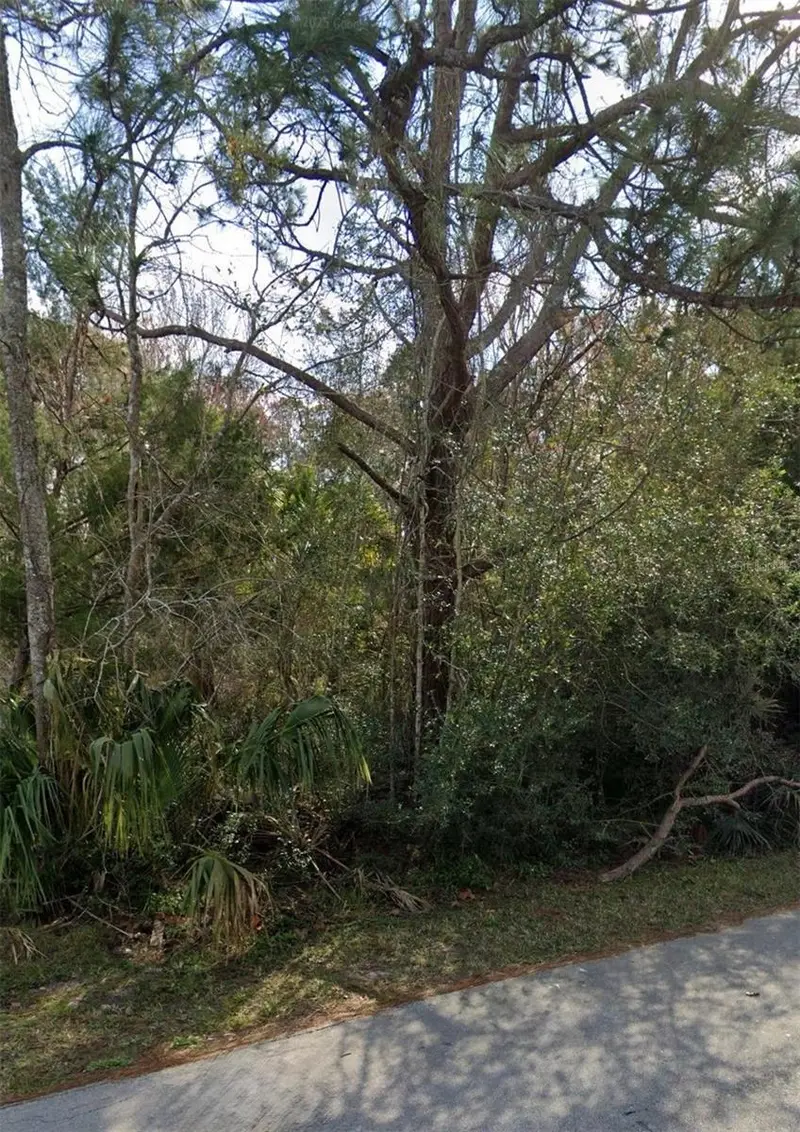
$55,000
12 Selma Trl
Palm Coast, FL 32164
0.23 acres
Seminole Woods
MLS ID #FC315638, COLDWELL BANKER PREMIER.
Listing provided by Stellar MLS
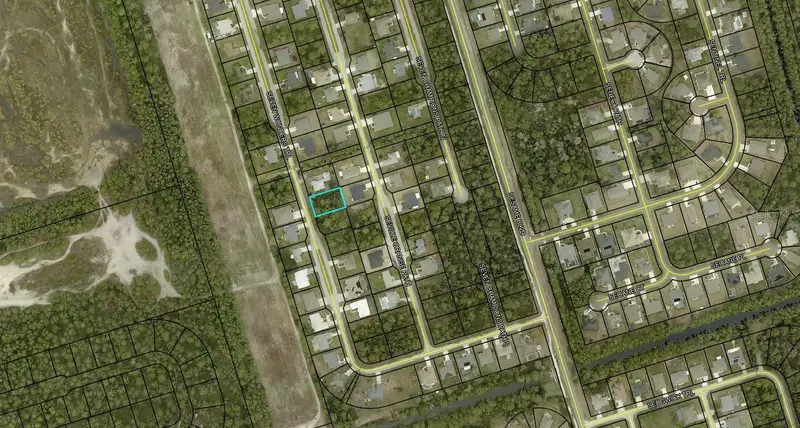
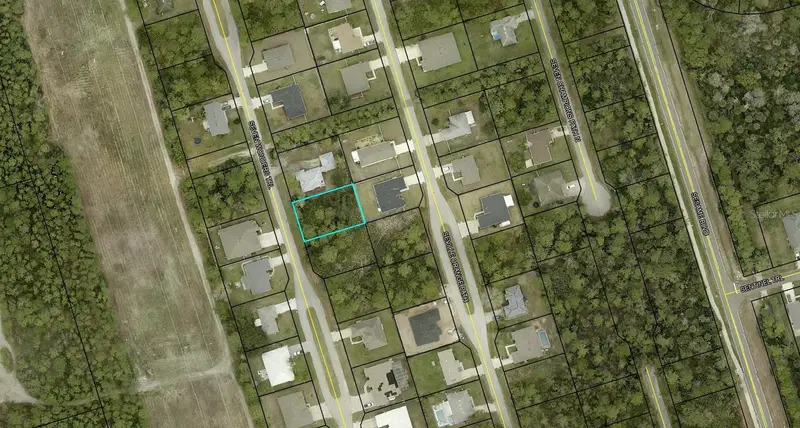
$75,000
35 Seven Wonders Trl
Palm Coast, FL 32164
0.23 acres
Seminole Woods
MLS ID #FC320700, VIRTUAL HOMES REALTY.
Listing provided by Stellar MLS
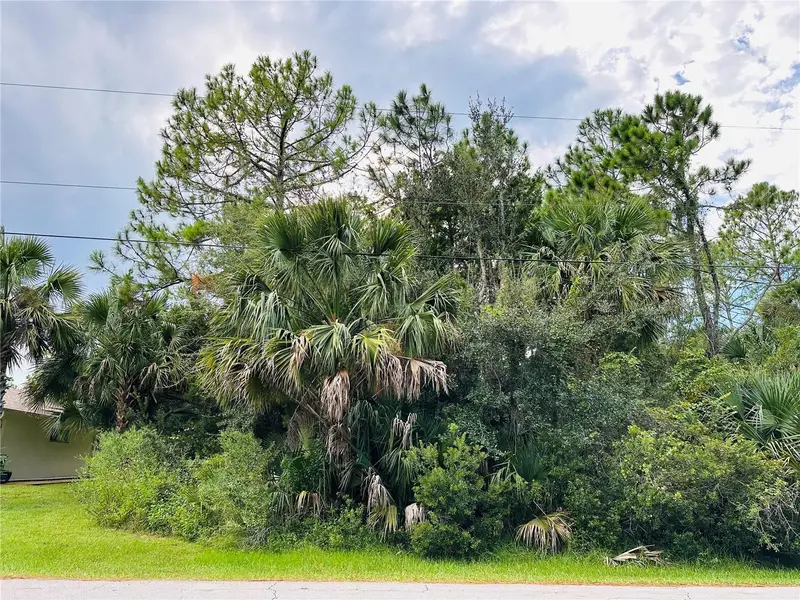
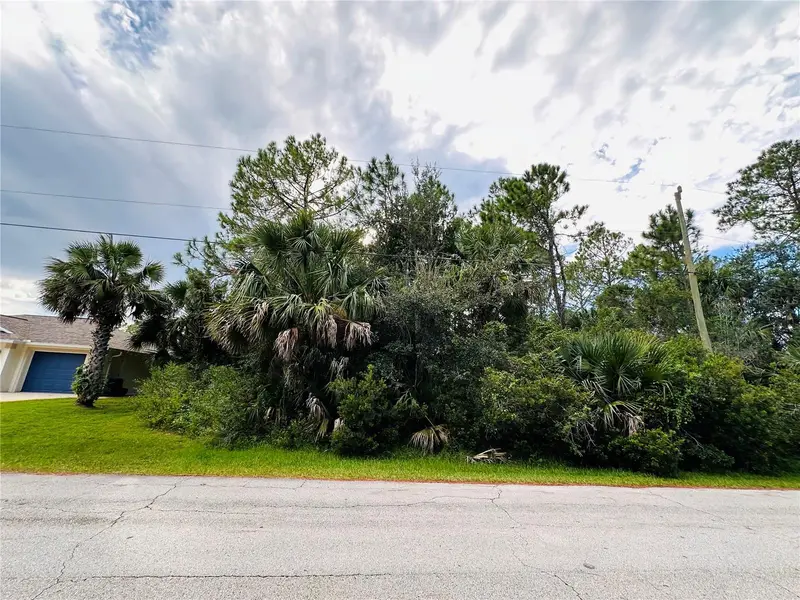
$78,000
3 Seattle Trl
Palm Coast, FL 32164
0.23 acres
Seminole Woods
MLS ID #FC312936, WATSON REALTY CORP.
Listing provided by Stellar MLS
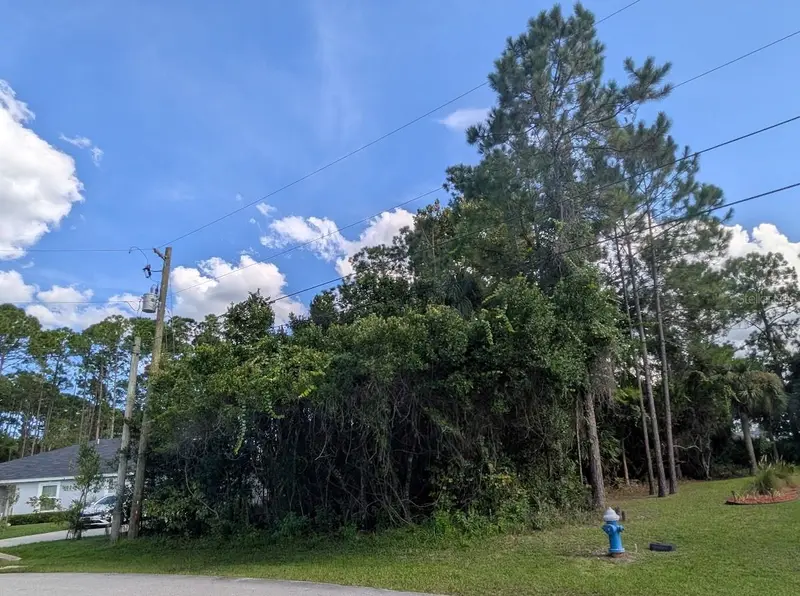
$80,000
7 Seckel Ct
Palm Coast, FL 32164
0.25 acres
Seminole Woods
MLS ID #FC321558, EXIT REALTY FIRST CHOICE.
Listing provided by Stellar MLS

Listings courtesy of Stellar MLS as distributed by MLS GRID
IDX information is provided exclusively for consumers’ personal, non-commercial use and may not be used for any purpose other than to identify prospective properties consumers may be interested in purchasing.
Based on information submitted to the MLS GRID as of August 26, 2026 at 4:07 PM ET. All data is obtained from various sources and may not have been verified by broker or MLS GRID. Supplied Open House Information is subject to change without notice. All information should be independently reviewed and verified for accuracy. Properties may or may not be listed by the office/agent presenting the information.
All or a portion of the multiple listing information is provided by Stellar MLS, from a copyrighted compilation of listings. The compilation of listings and each individual listing are © 2026 Stellar MLS. All rights reserved.
Ryan Solberg, Broker · MaxLife Realty LLC · FL License #BK3354351 · Equal Housing Opportunity · Full disclaimer · DMCA