
$635,000
218 Whitcomb DriveGeneva, FL 32732
Listing updated: October 31, 2026 at 2:56 PM ET
Listing courtesy of Keller Williams Advantage Iii · Amaal Barakat · MLS #O6453041 · Active · 407-207-0825Property type
Year built
Lot size
Price / sq ft
HOA dues
Days on market
Flood zone
About this home
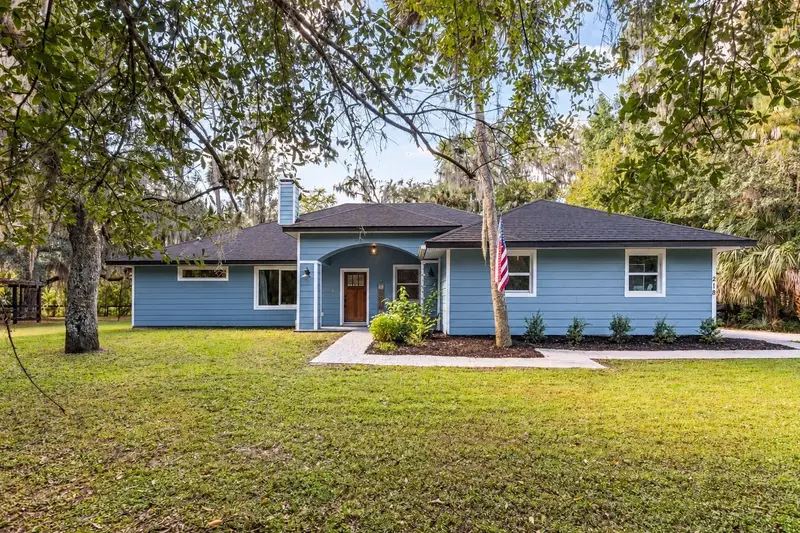
Room to spread out, a floor plan that makes sense, and the welcoming feel of HOME—218 Whitcomb Dr brings it all together on nearly an acre in Geneva! Built in 2021 and thoughtfully remodeled - no detailed spared - this four-bedroom home 3 full bathroom home offers 2,277 heated square feet plus a bonus room, combining newer construction with the warmth and character of a country setting. The well-planned layout provides comfortable spaces to gather and room to retreat, while the bonus room offers flexibility for a home office, playroom, hobbies, or a second living area. The interior feels personal and comfortable from the moment you arrive. Outside, the expansive lot gives you space to enjoy the outdoors, entertain, garden, or simply appreciate a little more breathing room. There is a small barn that can be catered to your needs. Geneva’s charm is complemented by area destinations such as Little Big Econ State Forest, Lake Harney Wilderness Area, and C.S. Lee Park and Boat Ramp, offering opportunities for hiking, wildlife viewing, and boating on the St. Johns River. Discover a home where flexible living space and room outdoors make it easy to settle in and stay awhile. **NO HOA, ZONED FOR EXCELLENT SCHOOLS** Schedule your private showing today
Estimated monthly payment
Estimate only. Taxes use the listing's reported amount where available; insurance is a Florida-average estimate. Your actual payment will vary — run a full calculation or talk to a lender.
Price & listing history3 days on market
- Status: ActiveOct 29, 2026
- Listed$635,000Oct 28, 2026
Property Documents
Documents the listing agent has made public for this property. Free to view and download.
Facts & features
- Property type
- Residential
- Sub type
- Single Family Residence
- Status
- Active
- Days on market
- 3
- Subdivision
- Acreage & Unrec
- County
- Seminole
- Year built
- 2021
- Living area
- 2,277 sq ft
- Price/sq ft
- $279
- Building area
- 3,417 sq ft (Public Records)
- Lot size
- 40,946 sq ft
- Lot category
- 1/2 to less than 1
- Flood zone
- AE
- Annual taxes
- $7,418 (2025)
- Parcel #
- 23-20-32-300-002E-0000
- Zoning
- A-5
- MLS #
- O6453041
Ask about this home
Have a question? Ask the broker directly.
Ryan Solberg answers personally — no call center, no spam. Your question goes straight to him.
Interior Details
- Bedrooms
- 4
- Full bathrooms
- 3
- Flooring
- Luxury Vinyl, Tile
- Appliances
- Dishwasher, Microwave, Range, Refrigerator
- Interior features
- Cathedral Ceiling(s), Ceiling Fans(s), High Ceilings, Kitchen/Family Room Combo, Open Floorplan, Primary Bedroom Main Floor, Vaulted Ceiling(s), Window Treatments
- Laundry
- Laundry Room
- Stories / Levels
- One
- Direction faces
- Northeast
- Fireplace
- Yes
Heating & Cooling
- Heating
- Central
- Cooling
- Central Air
Parking
- Garage spaces
- 0
- Attached garage
- Yes
HOA & Financial
- Total monthly fees
- None
- Total annual fees
- None
- CDD
- No
- Homestead exemption
- Yes
- Min lease term
- 1-2 Years
- Listing terms
- Cash, Conventional, FHA, VA Loan
- Ownership
- Fee Simple
- Available for lease
- Yes
- Lease restrictions
- Yes
- Additional lease restrictions
- Buyer and buyer agent to confirm county restrictions
Exterior & Construction
- Exterior features
- Private Yard, Rain Gutters
- Construction materials
- HardiPlank Type
- Roof
- Shingle
- Foundation
- Block
- Road surface
- Asphalt, Gravel
Utilities
- Sewer
- Septic Tank
- Water source
- Public
- Utilities
- Electricity Available, Electricity Connected, Water Available, Water Connected
Community
- Pets allowed
- Breed Restrictions, Cats OK, Dogs OK
Room Details
| Room | Level | Dimensions |
|---|---|---|
| Bathroom 1 | ||
| Bathroom 2 | ||
| Bedroom 1 | ||
| Bedroom 2 | ||
| Bedroom 3 | ||
| Bonus Room | ||
| Primary Bathroom | ||
| Primary Bedroom | ||
| Family Room | ||
| Dining Room | ||
| Kitchen | ||
| Laundry |
Listing Details
- Listing date
- 2026-09-14
- On market date
- 2026-10-28
- Original list price
- $635,000
- Occupant type
- Owner
- MLS area
- 32732 - Geneva
- Listing AOR
- Orlando Regional
- Status changed
- 2026-10-29
- Tax legal description
- SEC 23 TWP 20S RGE 32E SE 1/4 OF SE 1/4 OF NE 1/4 E OF JUNGLE RD & W OF WHITCOMB DR & S OF C/L CREEK
Flood risk
FEMA Special Flood Hazard Area (1% annual-chance / “100-year” floodplain). Flood insurance is generally required by mortgage lenders.
Source: FEMA flood zone reported on the listing. Confirm current designation at FEMA Flood Map Service Center.
Location
Directions
Get on FL-528 E/FL-528 Toll E from N Narcoossee Rd. Take FL-417 N to FL-419 S/FL-434 E in Winter Springs. Take exit 44 from FL-417 N. Continue on FL-419 S/FL-434 E. Take N County Rd 426 and FL-46 E to Whitcomb Dr. Destination on your left. The GPS may stop you about 5 feet shy of the entrance.
More homes like this
$2,900
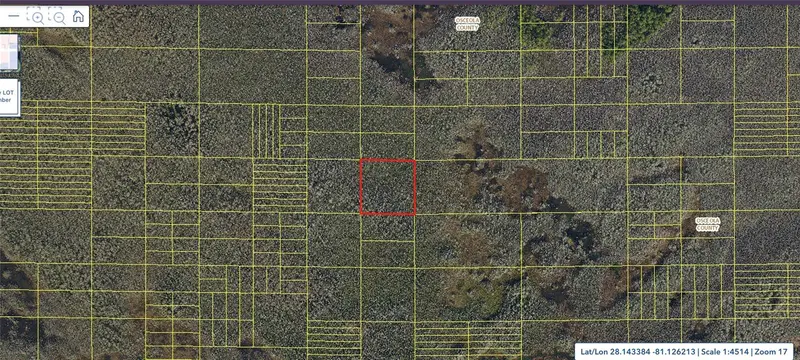
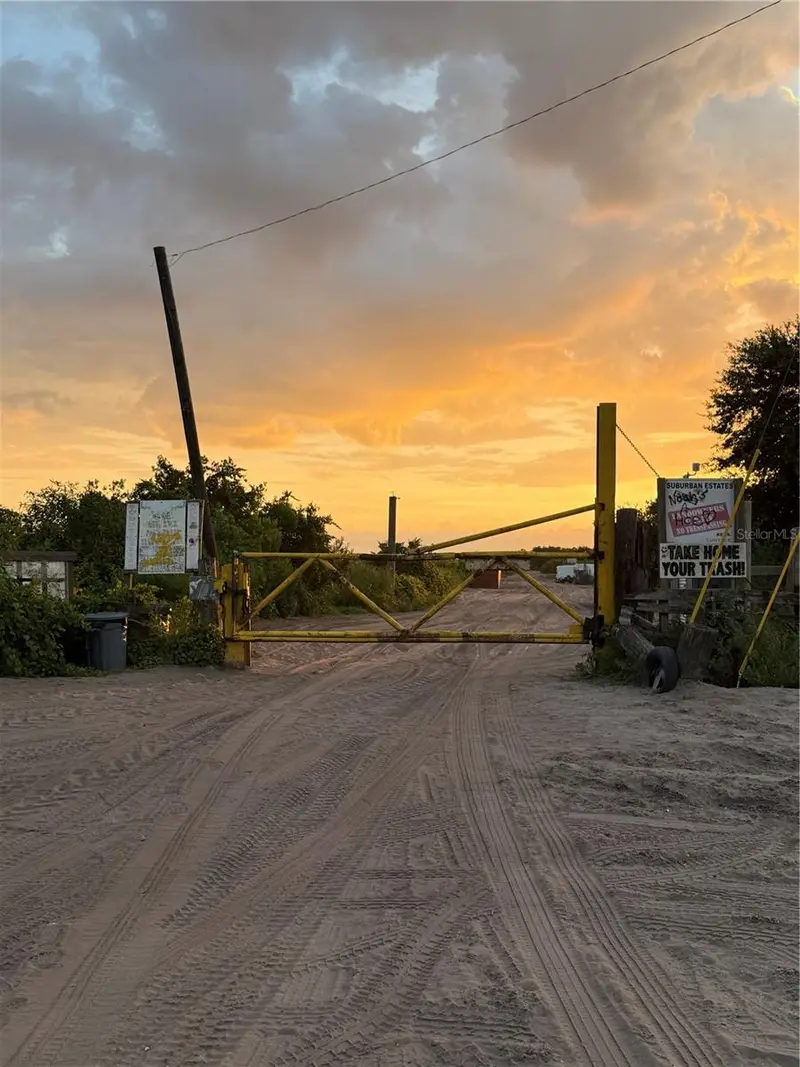
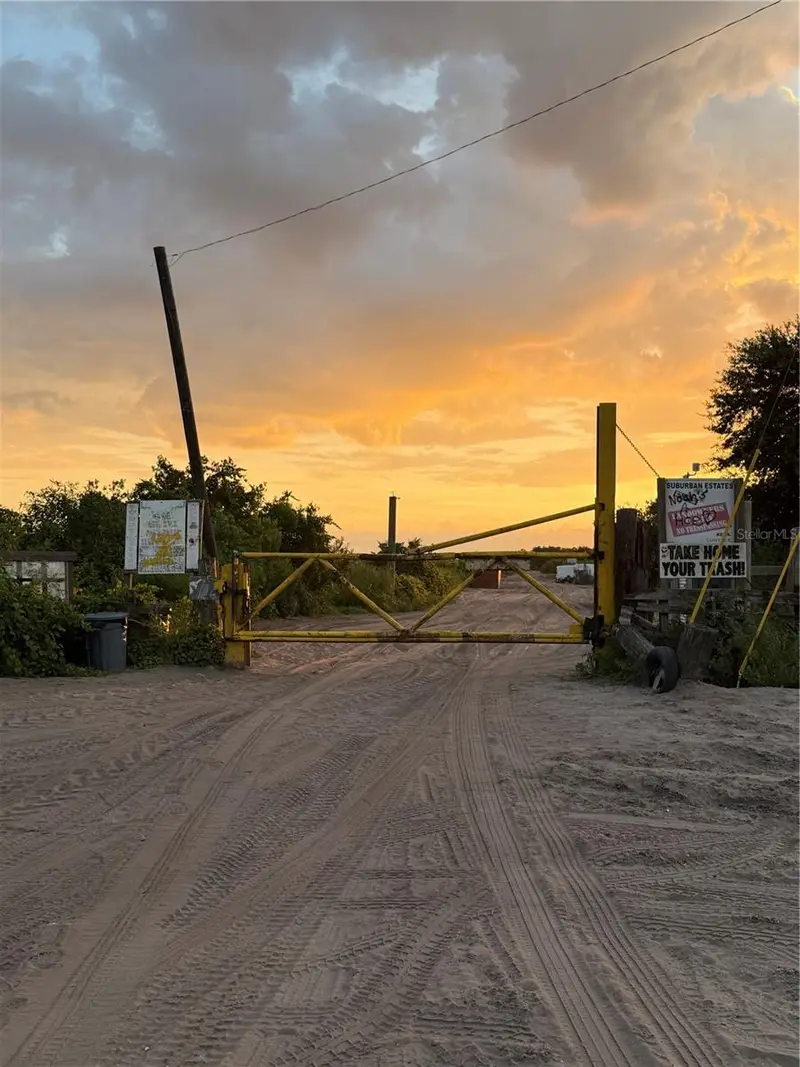
Holopaw Groves Rd #Lot 125 & 126
St Cloud, FL 34773
2.49 acres
Acreage & Unrec
MLS ID #S5152699, EAST PARK REALTY LLC.
Listing provided by Stellar MLS
$2,900
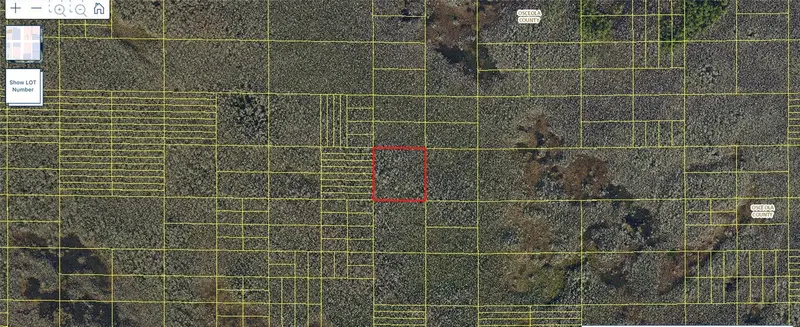
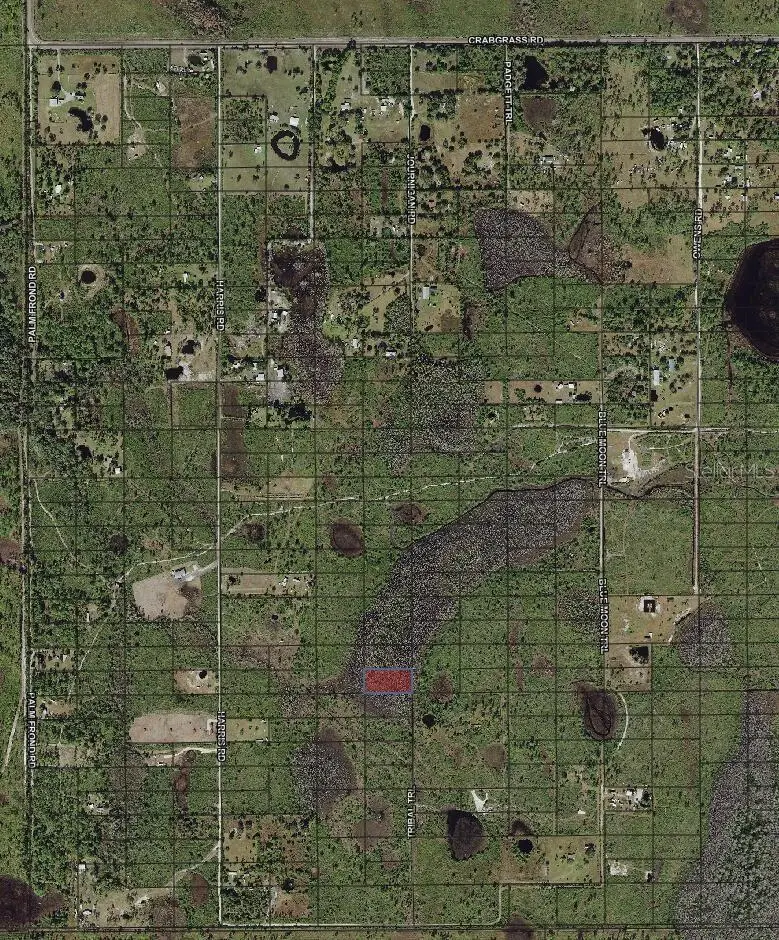
Holopaw Groves Rd #Lot 99 & 100
St Cloud, FL 34773
2.5 acres
Acreage & Unrec
MLS ID #S5152712, EAST PARK REALTY LLC.
Listing provided by Stellar MLS
$7,000
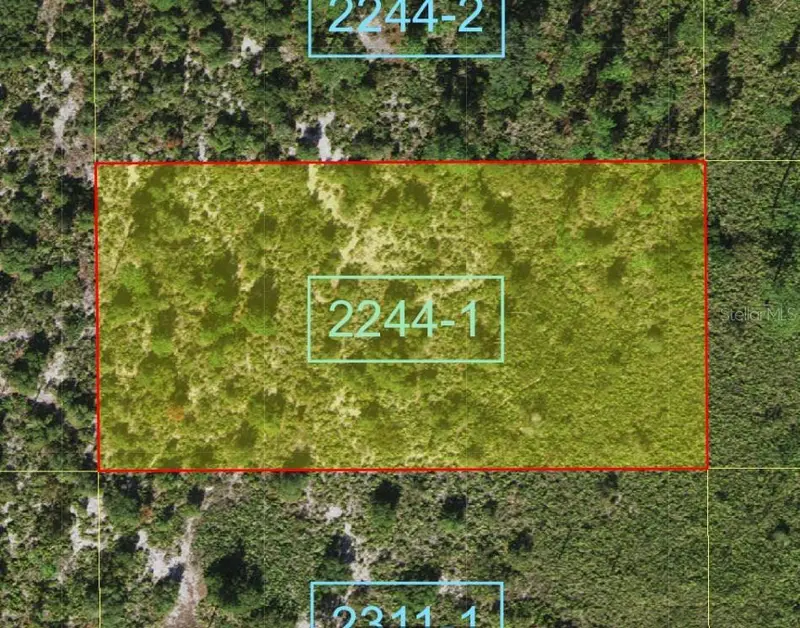
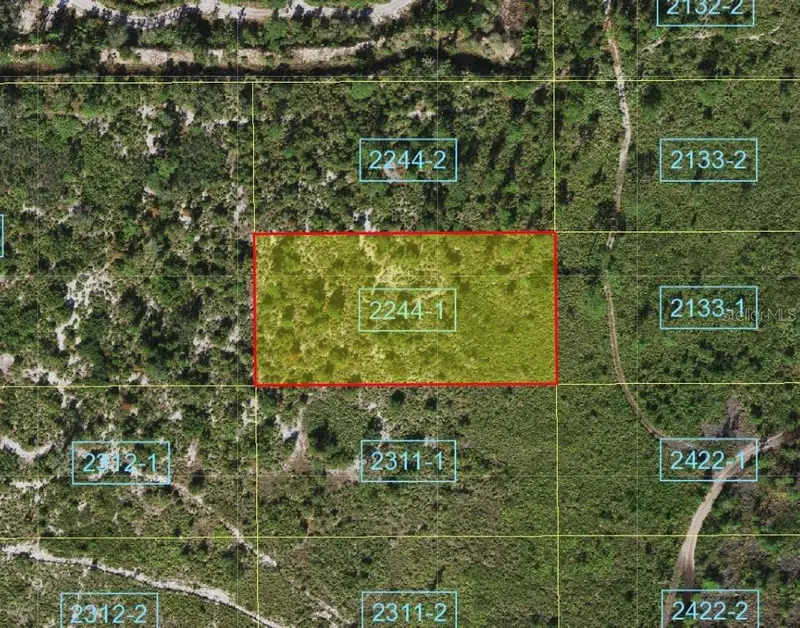
Tribal Trl
St Cloud, FL 34773
1.26 acres
Acreage & Unrec
MLS ID #O6371789, BEYCOME OF FLORIDA LLC.
Listing provided by Stellar MLS
$8,950
Suburban Ests Sec 13...2244 0010
St Cloud, FL 34773
1.3 acres
Acreage & Unrec
MLS ID #S5101892, FLORIDA REALTY RESULTS LLC.
Listing provided by Stellar MLS

Listings courtesy of Stellar MLS as distributed by MLS GRID
IDX information is provided exclusively for consumers’ personal, non-commercial use and may not be used for any purpose other than to identify prospective properties consumers may be interested in purchasing.
Based on information submitted to the MLS GRID as of October 31, 2026 at 2:56 PM ET. All data is obtained from various sources and may not have been verified by broker or MLS GRID. Supplied Open House Information is subject to change without notice. All information should be independently reviewed and verified for accuracy. Properties may or may not be listed by the office/agent presenting the information.
All or a portion of the multiple listing information is provided by Stellar MLS, from a copyrighted compilation of listings. The compilation of listings and each individual listing are © 2026 Stellar MLS. All rights reserved.
Ryan Solberg, Broker · MaxLife Realty LLC · FL License #BK3354351 · Equal Housing Opportunity · Full disclaimer · DMCA