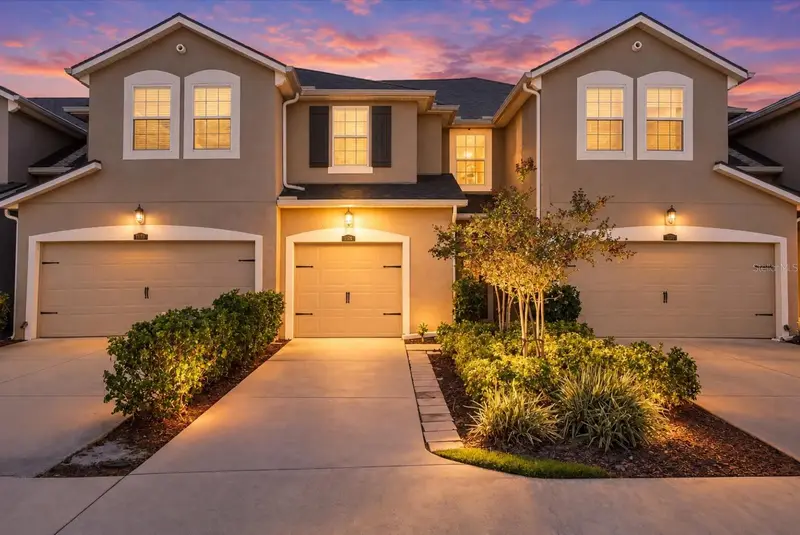

$299,000
11919 Sky Acres TerraceBradenton, FL 34211
Listing updated: October 28, 2026 at 1:23 PM ET
Listing courtesy of Lpt Realty, Llc · Jeremy Hartmark · MLS #A4710984 · Active · 877-366-2213Property type
Year built
Lot size
Price / sq ft
HOA dues
Days on market
Flood zone
About this home
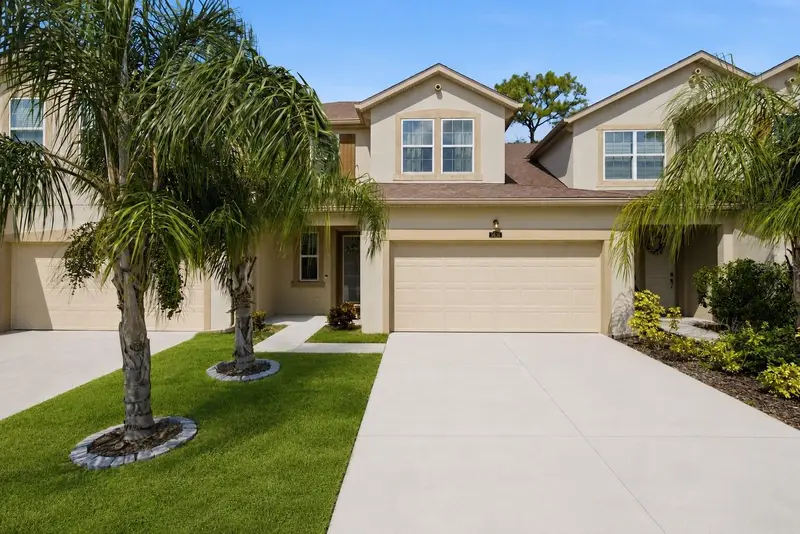
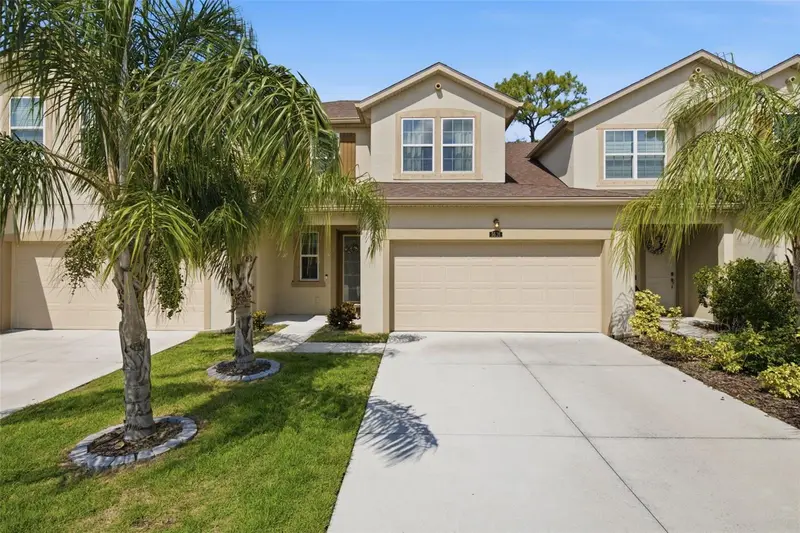
Welcome to an exquisitely appointed townhome in the sought-after Harmony neighborhood of Lakewood Ranch, offering 3 bedrooms, 2.5 bathrooms, and 1,614 square feet of thoughtfully designed living space with elevated finishes and an inviting sense of comfort. From the moment you enter, the open-concept layout makes a lasting impression, with continuous tile flooring throughout the main level seamlessly connecting the living room, dining area, and kitchen. Designed for both effortless entertaining and everyday living, the main floor also features a convenient powder room, direct garage access, and a welcoming entry with a practical drop zone to keep daily life organized. Step outside through the sliding glass doors to your private lanai, where a stunning pond view creates the perfect backdrop for morning coffee, evening sunsets, or simply unwinding and enjoying the Florida lifestyle. Upstairs, the spacious primary suite offers a private ensuite bathroom and an expansive walk-in closet, while two additional well-proportioned bedrooms share a full bathroom. A dedicated upstairs laundry room adds another layer of everyday convenience. Beyond the home itself, the location is what truly sets this opportunity apart. The Green, Lakewood Ranch’s vibrant shopping and dining destination, is within walking distance, putting an impressive variety of restaurants, retail, and everyday essentials right at your fingertips. Enjoy dining at Fuegos | Comida and Tequila Lounge or Tsunami Sushi, along with your favorite fast-food spots, Starbucks, and so much more. LA Fitness is also conveniently located nearby, making it easy to fit your daily workout into your routine. Families will appreciate the convenient proximity to highly rated local schools, making everyday school commutes simple and convenient. Looking to explore even more? Lakewood Ranch Main Street and Waterside Place are just a short drive away, offering an exceptional selection of restaurants, boutique shopping, entertainment, and gathering spots. The new Life Time fitness destination in Lakewood Ranch is less than 15 minutes away, adding another exciting option for fitness, wellness, and recreation. With convenient access to Lakewood Ranch Boulevard, SR-70, and I-75, commuting throughout the greater Sarasota and Bradenton area is a breeze, with Gulf Coast beaches and additional shopping and entertainment destinations within reach. Harmony residents also enjoy community amenities designed to complement an active, connected lifestyle, including a clubhouse, community pool, fitness center, walking trails, and playground. Whether you are a first-time buyer, looking to simplify your lifestyle, or searching for an attractive investment opportunity, this townhome delivers an appealing combination of comfort, convenience, and location. Offered for under $300,000, this is an exceptional opportunity to own in Lakewood Ranch while enjoying a lifestyle that extends far beyond your front door. From the beautiful pond view and private lanai to the walkable dining and shopping just moments away, this is Florida living with convenience, value, and lifestyle all in one.
Estimated monthly payment
Estimate only. Taxes use the listing's reported amount where available; insurance is a Florida-average estimate. Your actual payment will vary — run a full calculation or talk to a lender.
Price & listing history0 days on market
- Status: ActiveOct 28, 2026
- Listed$299,000Oct 28, 2026
Facts & features
- Property type
- Residential
- Sub type
- Townhouse
- Status
- Active
- Days on market
- 0
- Subdivision
- Harmony At Lakewood Ranch Ph Ii-C 1-4
- County
- Manatee
- Year built
- 2021
- Living area
- 1,614 sq ft
- Price/sq ft
- $185
- Building area
- 2,001 sq ft (Public Records)
- Lot size
- 2,100 sq ft
- Lot category
- 0 to less than 1/4
- Flood zone
- X (12081C0333E)
- Annual taxes
- $4,895 (2025)
- Parcel #
- 583245359
- Zoning
- RES
- MLS #
- A4710984
Ask about this home
Have a question? Ask the broker directly.
Ryan Solberg answers personally — no call center, no spam. Your question goes straight to him.
Interior Details
- Bedrooms
- 3
- Full bathrooms
- 2
- Half bathrooms
- 1
- Flooring
- Carpet, Tile
- Appliances
- Dishwasher, Disposal, Dryer, Electric Water Heater, Microwave, Range, Refrigerator, Washer
- Interior features
- Ceiling Fans(s), Eat-in Kitchen, High Ceilings, Kitchen/Family Room Combo, Open Floorplan, PrimaryBedroom Upstairs, Solid Surface Counters, Stone Counters, Thermostat, Walk-In Closet(s)
- Laundry
- Laundry Room
- Stories / Levels
- Two
- Direction faces
- East
Heating & Cooling
- Heating
- Central, Electric
- Cooling
- Central Air
Parking
- Garage spaces
- 0
- Attached garage
- Yes
HOA & Financial
- HOA fee
- $313 / Monthly
- Monthly HOA
- $313/mo
- Total monthly fees
- $313/mo
- Total annual fees
- $3,756
- HOA name
- Castle Group/Brittney Pendelton
- CDD
- Yes
- Homestead exemption
- Yes
- Min lease term
- 6 Months
- Listing terms
- Cash, Conventional, FHA, VA Loan
- Ownership
- Fee Simple
- Available for lease
- Yes
- Lease restrictions
- Yes
- Additional lease restrictions
- Contact HOA
- Approval process
- Contact HOA
Exterior & Construction
- Exterior features
- Hurricane Shutters, Lighting, Rain Gutters, Sidewalk
- Construction materials
- Block, Stucco
- Roof
- Shingle
- Foundation
- Slab
- Water view
- Yes
- Road surface
- Asphalt, Concrete
Utilities
- Sewer
- Public Sewer
- Water source
- Public
- Utilities
- Cable Connected, Electricity Connected, Public, Sewer Connected, Sprinkler Recycled, Underground Utilities, Water Connected
Community
- Pets allowed
- Yes
Schools
Letter grades: Florida DOE 2024–25 school grades (Orange, Seminole, Lake, Osceola, Brevard). Assigned schools from the listing agent — verify enrollment with the district.
Room Details
| Room | Level | Dimensions |
|---|---|---|
| Living Room | 16x14 | |
| Dining Room | 11x12 | |
| Kitchen | 9x12 | |
| Primary Bedroom | 12x14 | |
| Bedroom 2 | 9x11 | |
| Bedroom 3 | 10x13 | |
| Balcony/Porch/Lanai | 10x8 |
Listing Details
- Listing date
- 2026-10-28
- On market date
- 2026-10-28
- Original list price
- $299,000
- Occupant type
- Owner
- MLS area
- 34211 - Bradenton/Lakewood Ranch Area
- Listing AOR
- Orlando Regional
- Status changed
- 2026-10-28
- Tax legal description
- LOT 624, HARMONY AT LAKEWOOD RANCH PH II SUBPH C, UNITS 1,2,3 & 4. PI #5832.4535/9
Flood risk
Minimal-risk area outside the mapped floodplain. Flood insurance is optional and typically low-cost.
Source: FEMA flood zone reported on the listing. Confirm current designation at FEMA Flood Map Service Center.
Location
Directions
I-75 to EXIT 217-E on Hwy 70 to Lakewood Ranch Blvd-take L at light-take first R at light onto Rangeland Parkway-take first L onto Newhaven Blvd-take first R onto Sky Acres Terrace, Home is on the left.
More homes like this
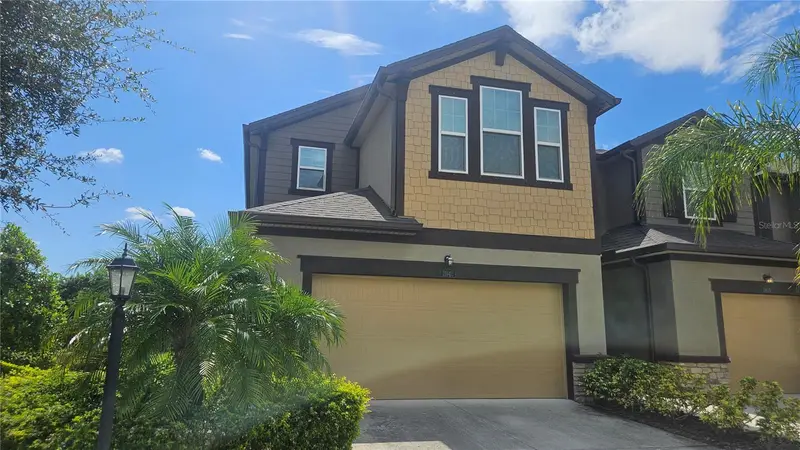
$309,900
11840 Sky Acres Ter
Bradenton, FL 34211
3 bd · 3 ba · 1,747 sqft
Harmony At Lakewood Ranch Ph Ii-C 1-4
MLS ID #A4704386, COLDWELL BANKER REALTY.
Listing provided by Stellar MLS
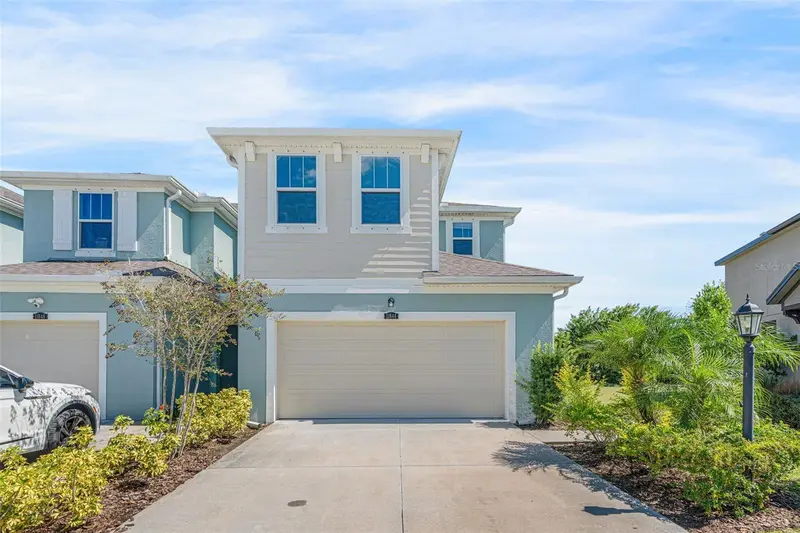
$349,000
11844 Sky Acres Ter
Bradenton, FL 34211
3 bd · 3 ba · 1,747 sqft
Harmony At Lakewood Ranch Ph Ii-C 1-4
MLS ID #A4710265, COLDWELL BANKER REALTY.
Listing provided by Stellar MLS
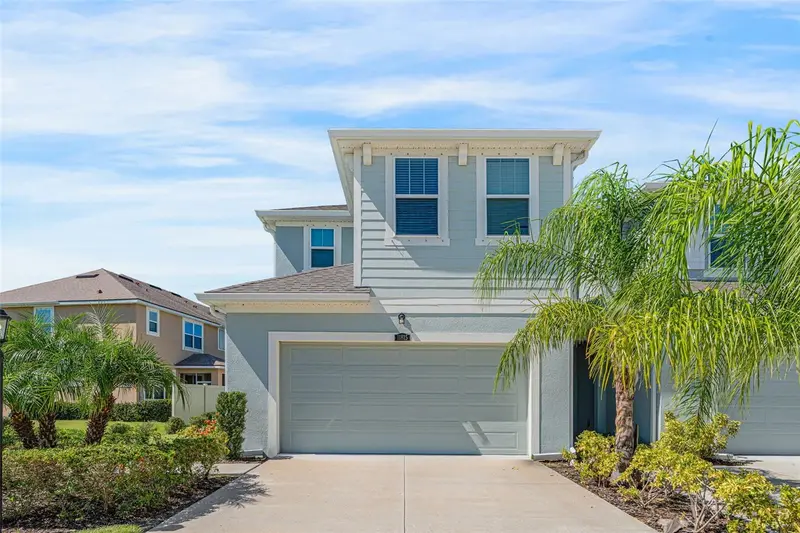
$349,000
11815 Sky Acres Ter
Bradenton, FL 34211
3 bd · 3 ba · 1,747 sqft
Harmony At Lakewood Ranch Ph Ii-C 1-4
MLS ID #A4710483, COLDWELL BANKER REALTY.
Listing provided by Stellar MLS
$349,900
5636 Silverbridge Trl
Bradenton, FL 34211
3 bd · 3 ba · 1,904 sqft
Harmony At Lakewood Ranch Ph Ii-C 1-4
MLS ID #A4703264, REAL BROKER, LLC.
Listing provided by Stellar MLS

Listings courtesy of Stellar MLS as distributed by MLS GRID
IDX information is provided exclusively for consumers’ personal, non-commercial use and may not be used for any purpose other than to identify prospective properties consumers may be interested in purchasing.
Based on information submitted to the MLS GRID as of October 28, 2026 at 1:23 PM ET. All data is obtained from various sources and may not have been verified by broker or MLS GRID. Supplied Open House Information is subject to change without notice. All information should be independently reviewed and verified for accuracy. Properties may or may not be listed by the office/agent presenting the information.
All or a portion of the multiple listing information is provided by Stellar MLS, from a copyrighted compilation of listings. The compilation of listings and each individual listing are © 2026 Stellar MLS. All rights reserved.
Ryan Solberg, Broker · MaxLife Realty LLC · FL License #BK3354351 · Equal Housing Opportunity · Full disclaimer · DMCA