
$309,900
11840 Sky Acres TerraceBradenton, FL 34211
Listing updated: September 20, 2026 at 6:00 PM ET
Listing courtesy of Coldwell Banker Realty · Mark Massaro · MLS #A4704386 · Active · 941-388-3966Property type
Year built
Lot size
Price / sq ft
HOA dues
Days on market
Garage spaces
Flood zone
About this home
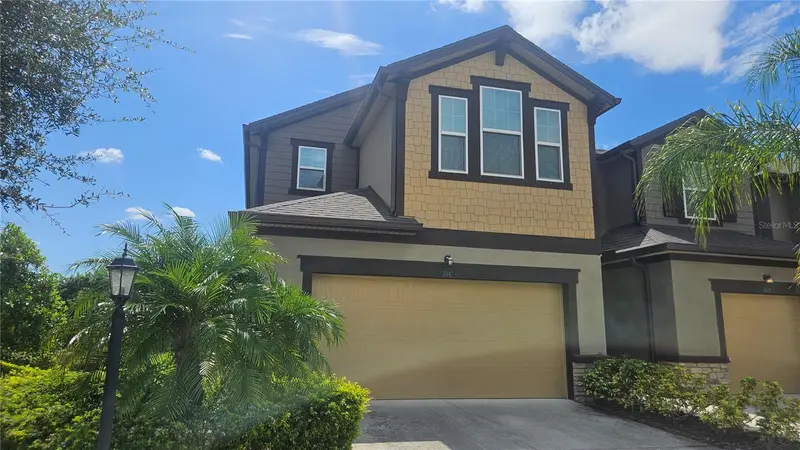
Short Sale. End Unit Townhome in Harmony at Lakewood Ranch with Mattimay Homes Craftsman exterior Seaside II End floor plan. Upgrades galore! 42" upper cabinets and quartz counter tops really make this kitchen a focal point. Popular Linen colored cabinets with Viatera Quartz counter tops in Sugar White look amazing against the 7x22 plank tile flooring. This stunning look is carried over into the Great Room and dining room. Large Great Room is great for family gatherings and features a breakfast bar area that looks into the kitchen. Heading upstairs, you notice the upgraded railing and find the owner's suite, complete with two walk in closets featuring double hung shelving, shower and dual sink raised vanity. The 2 secondary bedrooms share a bath with the same beautiful cabinet/quartz combo. To top it off, there is a lanai out back so you can sit out in the evening and enjoy the fabulous Florida weather with a seasonal sunset and preserve view. Other great options include ceiling fans and smart thermostat. Great location, right in Lakewood Ranch, you have easy access to 75. Neighborhood offers pool, club house, state of the art exercise room and plenty of green space with walking and bike trails. Short drive to the beaches, shopping and golf. Subject to short sale approval. furnishings negotiable outside of contract
Estimated monthly payment
Estimate only. Taxes use the listing's reported amount where available; insurance is a Florida-average estimate. Your actual payment will vary — run a full calculation or talk to a lender.
Price & listing history23 days on market
- Status: ActiveAug 28, 2026
- Listed$324,900Aug 28, 2026
- Price reduced$309,900
Facts & features
- Property type
- Residential
- Sub type
- Townhouse
- Status
- Active
- Days on market
- 23
- Subdivision
- Harmony At Lakewood Ranch Ph Ii-C 1-4
- County
- Manatee
- Year built
- 2021
- Living area
- 1,747 sq ft
- Price/sq ft
- $177
- Building area
- 2,286 sq ft (Public Records)
- Lot size
- 3,615 sq ft
- Lot category
- 0 to less than 1/4
- Flood zone
- X (12081C0333E)
- Garage
- 2 spaces
- Annual taxes
- $5,064 (2025)
- Parcel #
- 583247409
- Zoning
- RES
- MLS #
- A4704386
Ask about this home
Have a question? Ask the broker directly.
Ryan Solberg answers personally — no call center, no spam. Your question goes straight to him.
Interior Details
- Bedrooms
- 3
- Full bathrooms
- 2
- Half bathrooms
- 1
- Flooring
- Carpet, Tile
- Appliances
- Dishwasher, Disposal, Microwave, Range, Refrigerator
- Interior features
- Ceiling Fans(s), Open Floorplan, Walk-In Closet(s)
- Laundry
- Laundry Room
- Stories / Levels
- Two
- Direction faces
- Northwest
Heating & Cooling
- Heating
- Heat Pump
- Cooling
- Central Air
Parking
- Garage spaces
- 2
- Attached garage
- Yes
HOA & Financial
- HOA fee
- $313 / Monthly
- Monthly HOA
- $313/mo
- Total monthly fees
- $313/mo
- Total annual fees
- $3,756
- HOA name
- Jeannette Graham
- CDD
- Yes
- Homestead exemption
- Yes
- Min lease term
- 6 Months
- Listing terms
- Assumable, Cash, Conventional, FHA, VA Loan
- Ownership
- Fee Simple
- Available for lease
- Yes
- Lease restrictions
- Yes
- Additional lease restrictions
- confirm all lease info with association
Exterior & Construction
- Exterior features
- Private Entrance, Rain Gutters, Sidewalk
- Construction materials
- Stucco
- Roof
- Shingle
- Foundation
- Slab
- Road surface
- Paved
Utilities
- Sewer
- Public Sewer
- Water source
- Public
- Utilities
- Cable Available, Sewer Connected, Water Connected
Community
- Pets allowed
- Yes
Room Details
| Room | Level | Dimensions |
|---|---|---|
| Dining Room | First | |
| Kitchen | First | |
| Living Room | First | |
| Bathroom 1 | First | |
| Bedroom 1 | Second | |
| Bedroom 2 | Second | |
| Primary Bedroom | Second |
Listing Details
- Listing date
- 2026-08-28
- On market date
- 2026-08-28
- Original list price
- $324,900
- Occupant type
- Vacant
- Special conditions
- Short Sale
- MLS area
- 34211 - Bradenton/Lakewood Ranch Area
- Listing AOR
- Sarasota - Manatee
- Status changed
- 2026-08-28
- Tax legal description
- LOT 665, HARMONY AT LAKEWOOD RANCH PH II SUBPH C, UNITS 1,2,3 & 4. PI #5832.4740/9
Flood risk
Minimal-risk area outside the mapped floodplain. Flood insurance is optional and typically low-cost.
Source: FEMA flood zone reported on the listing. Confirm current designation at FEMA Flood Map Service Center.
Location
Directions
From I 75 take exit 217 and head east on SR 70, North on Lakewood Ranch Blvd, East on Rangeland Pkwy, Turn Left on Newhaven Blvd and Right on to Sky Acres Blvd. Townhouse is on the right end unit.
More homes like this
$349,900
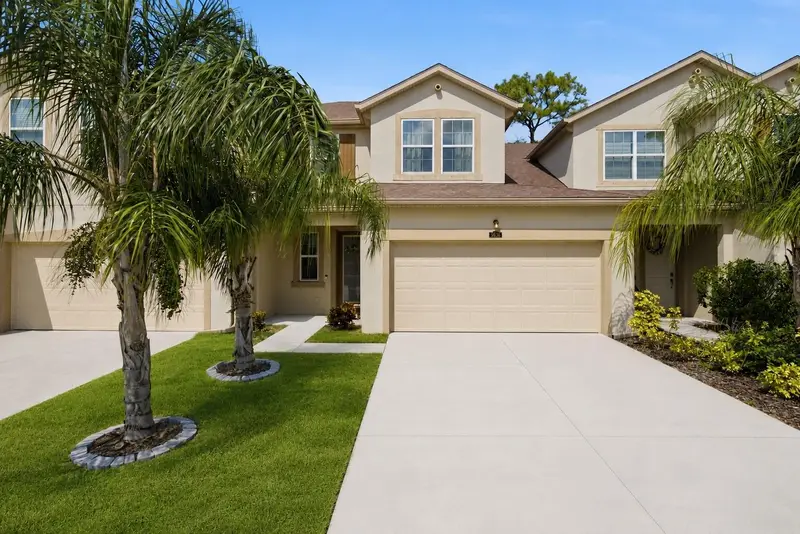
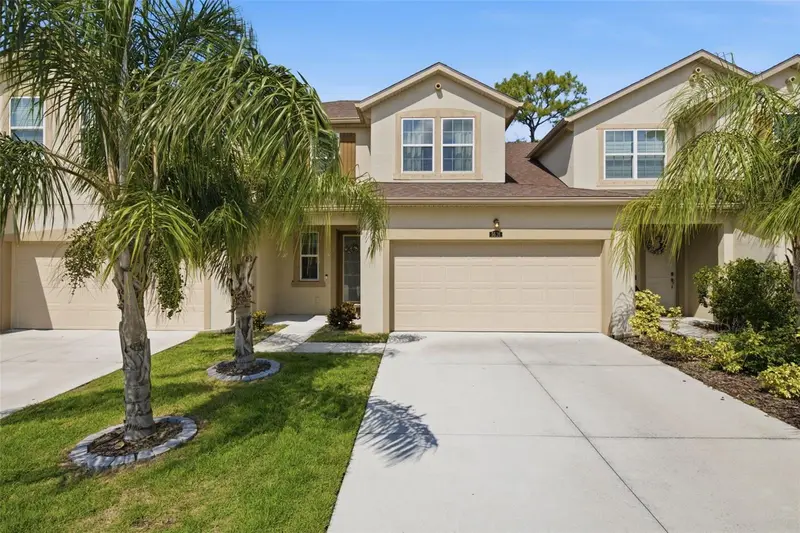
5636 Silverbridge Trl
Bradenton, FL 34211
3 bd · 3 ba · 1,904 sqft
Harmony At Lakewood Ranch Ph Ii-C 1-4
MLS ID #A4703264, REAL BROKER, LLC.
Listing provided by Stellar MLS
$350,000
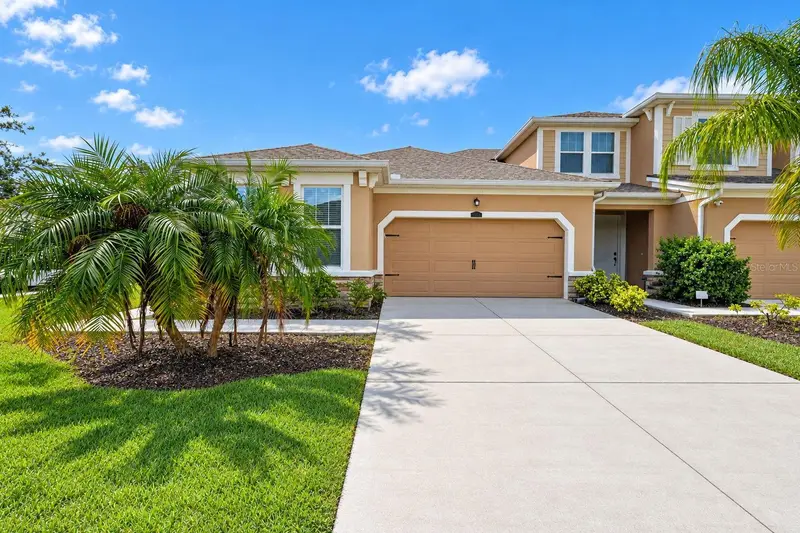
11511 Rolling Green Dr
Bradenton, FL 34211
2 bd · 2 ba · 1,322 sqft
Harmony At Lakewood Ranch Ph Ii-C 1-4
MLS ID #A4707010, COLDWELL BANKER REALTY.
Listing provided by Stellar MLS
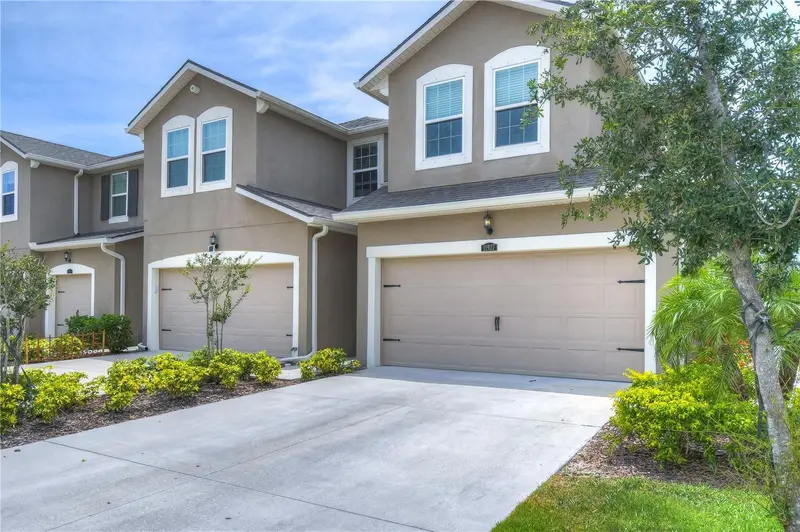
$350,000
11927 Sky Acres Ter
Bradenton, FL 34211
3 bd · 3 ba · 1,634 sqft
Harmony At Lakewood Ranch Ph Ii-C 1-4
MLS ID #TB8547232, INMOBILIATA, LLC.
Listing provided by Stellar MLS
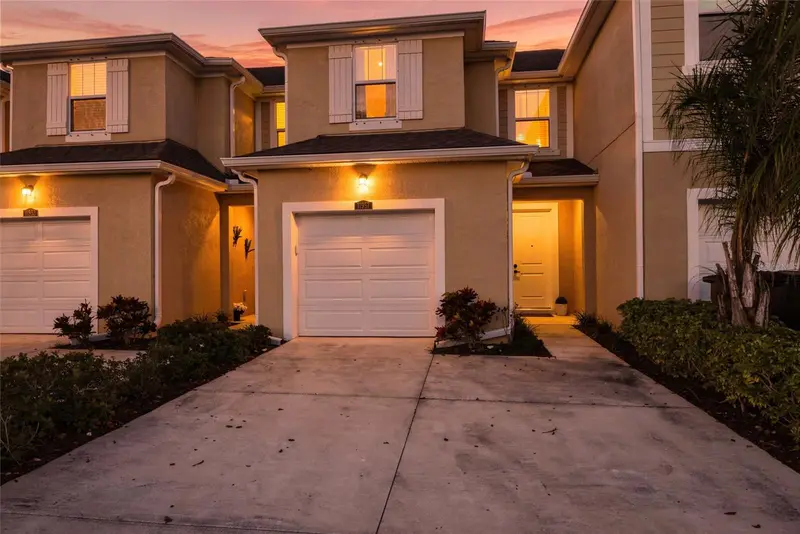
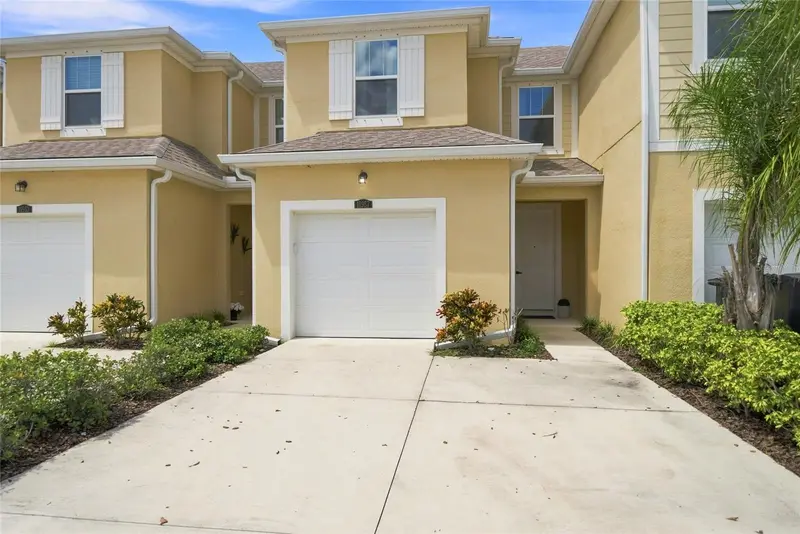
$355,000
11957 Sky Acres Ter
Lakewood Ranch, FL 34211
3 bd · 3 ba · 1,614 sqft
Harmony At Lakewood Ranch Ph Ii-C 1-4
MLS ID #A4702743, SERHANT.
Listing provided by Stellar MLS

Listings courtesy of Stellar MLS as distributed by MLS GRID
IDX information is provided exclusively for consumers’ personal, non-commercial use and may not be used for any purpose other than to identify prospective properties consumers may be interested in purchasing.
Based on information submitted to the MLS GRID as of September 20, 2026 at 6:00 PM ET. All data is obtained from various sources and may not have been verified by broker or MLS GRID. Supplied Open House Information is subject to change without notice. All information should be independently reviewed and verified for accuracy. Properties may or may not be listed by the office/agent presenting the information.
All or a portion of the multiple listing information is provided by Stellar MLS, from a copyrighted compilation of listings. The compilation of listings and each individual listing are © 2026 Stellar MLS. All rights reserved.
Ryan Solberg, Broker · MaxLife Realty LLC · FL License #BK3354351 · Equal Housing Opportunity · Full disclaimer · DMCA