
$349,900
5636 Silverbridge TrailBradenton, FL 34211
Listing updated: October 12, 2026 at 7:05 PM ET
Listing courtesy of Real Broker, Llc · Richard Souksengphet · MLS #A4703264 · Active · 855-450-0442Property type
Year built
Lot size
Price / sq ft
HOA dues
Days on market
Garage spaces
Flood zone
About this home
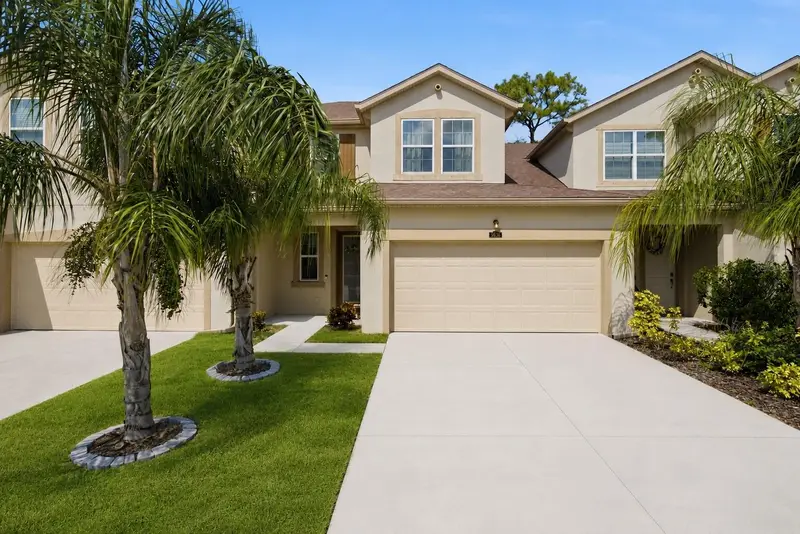
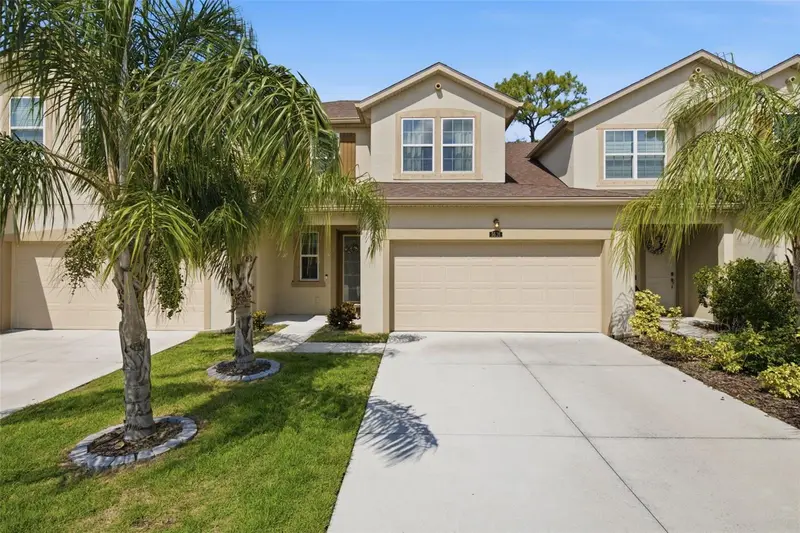
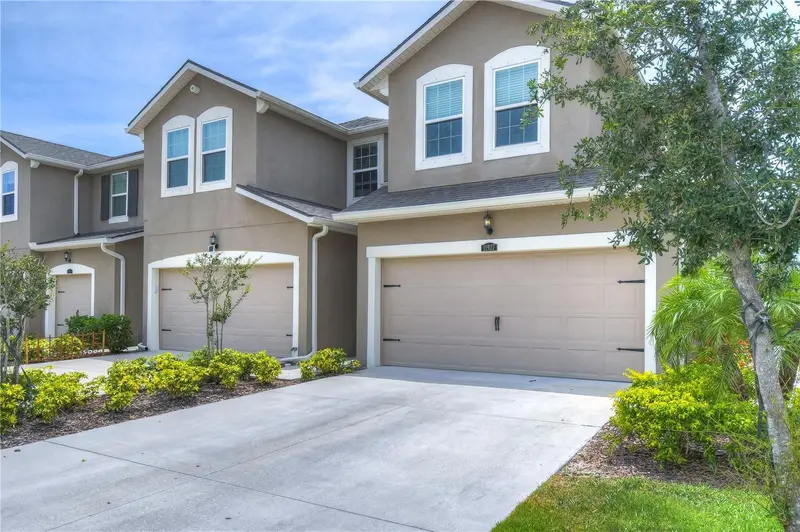
Virtually Staged. Welcome to 5636 Silverbridge Trail, a beautifully designed 3-bedroom, 2.5-bath townhome with a 2-car garage in the desirable Harmony community at Lakewood Ranch. The open-concept floor plan creates a welcoming flow between the kitchen, dining, and living areas, making it ideal for everyday living and entertaining. The kitchen features quartz countertops, ample cabinetry, and a spacious pantry, while the ceramic wood-look tile throughout provides a stylish and comfortable feel. The first-floor primary suite offers convenience and privacy, featuring a spacious bedroom, a large walk-in closet, and an en-suite bathroom with a large shower. The first floor also includes a convenient laundry room and half bath for guests. Upstairs, an amazing loft space provides a versatile area for a second living room, media room, playroom, or home office. A bonus room located just off the loft adds even more flexibility and can be used as an office, hobby room, study, or additional storage. Two additional bedrooms, including one with an impressive walk-in closet, along with a full bathroom, complete the second floor. Residents also enjoy an array of community amenities, including a resort-style pool, fitness center, playground, and clubhouse perfect for recreation, relaxation, and gathering with friends, family and neighbors. Enjoy the convenience of living at Harmony in Lakewood Ranch with easy access to SR-70, making commuting and exploring the surrounding area convenient. Publix, restaurants, shopping, and everyday amenities are all just minutes away. The home is also zoned for A-rated schools and is conveniently located near LECOM, making it an excellent choice for families and professionals alike. Schedule your showing today! ***THIS PROPERTY QUALIFIES FOR A 1% LENDER INCENTIVE IF USING THE PREFERRED LENDER, INQUIRE FOR DETAILS***
Estimated monthly payment
Estimate only. Taxes use the listing's reported amount where available; insurance is a Florida-average estimate. Your actual payment will vary — run a full calculation or talk to a lender.
Price & listing history53 days on market
- Status: ActiveAug 20, 2026
- Listed$354,900Aug 20, 2026
- Price reduced$349,900
Facts & features
- Property type
- Residential
- Sub type
- Townhouse
- Status
- Active
- Days on market
- 53
- Subdivision
- Harmony At Lakewood Ranch Ph Ii-C 1-4
- County
- Manatee
- Year built
- 2021
- Living area
- 1,904 sq ft
- Price/sq ft
- $184
- Building area
- 2,484 sq ft (Public Records)
- Lot size
- 3,149 sq ft
- Lot category
- 0 to less than 1/4
- Flood zone
- X (12081C0333E)
- Garage
- 2 spaces
- Annual taxes
- $4,517 (2025)
- Parcel #
- 583237759
- Zoning
- RESI
- MLS #
- A4703264
Ask about this home
Have a question? Ask the broker directly.
Ryan Solberg answers personally — no call center, no spam. Your question goes straight to him.
Interior Details
- Bedrooms
- 3
- Full bathrooms
- 2
- Half bathrooms
- 1
- Flooring
- Carpet, Ceramic Tile
- Appliances
- Dishwasher, Disposal, Dryer, Electric Water Heater, Microwave, Range, Refrigerator, Washer
- Interior features
- Ceiling Fans(s), High Ceilings, Open Floorplan, Primary Bedroom Main Floor, Smart Home, Stone Counters, Thermostat, Walk-In Closet(s)
- Laundry
- Laundry Room
- Stories / Levels
- Two
- Direction faces
- West
Heating & Cooling
- Heating
- Central, Electric
- Cooling
- Central Air
Parking
- Garage spaces
- 2
- Attached garage
- Yes
HOA & Financial
- HOA fee
- $350 / Monthly
- Monthly HOA
- $350/mo
- Total monthly fees
- $350/mo
- Total annual fees
- $4,200
- HOA name
- Kenneth Warren
- CDD
- Yes
- Homestead exemption
- Yes
- Min lease term
- 8-12 Months
- Listing terms
- Cash, Conventional, FHA, VA Loan
- Ownership
- Fee Simple
- Available for lease
- Yes
- Lease restrictions
- No
- Additional lease restrictions
- Lease restriction information deem reliable. However, buyer and buyers agent are responsible for verifying lease restrictions with HOA.
- Approval process
- Buyer and Buyer's agent to verify with HOA.
Exterior & Construction
- Exterior features
- Hurricane Shutters, Lighting, Sidewalk
- Construction materials
- Block, Stucco, Frame
- Roof
- Shingle
- Foundation
- Slab
- Road surface
- Asphalt
Utilities
- Sewer
- Public Sewer
- Water source
- Public
- Utilities
- Cable Available, Electricity Connected, Sewer Connected, Water Connected
Community
- Pets allowed
- Breed Restrictions, Cats OK, Dogs OK, Yes
Schools
Letter grades: Florida DOE 2024–25 school grades (Orange, Seminole, Lake, Osceola, Brevard). Assigned schools from the listing agent — verify enrollment with the district.
Room Details
| Room | Level | Dimensions |
|---|---|---|
| Kitchen | First | 13.7x13.4 |
| Dining Room | First | 13.7x9.11 |
| Living Room | First | 17.1x10.11 |
| Laundry | First | |
| Primary Bedroom | First | 12.1x17.3 |
| Primary Bathroom | First | 7.5x14.2 |
| Bedroom 2 | Second | 11.5x12.2 |
| Bedroom 3 | Second | 10.6x11.7 |
| Bathroom 2 | Second | 7.11x8.2 |
| Bathroom 3 | First | 5.8x4.1 |
| Loft | Second | 29.1x12.3 |
Listing Details
- Listing date
- 2026-08-18
- On market date
- 2026-08-20
- Original list price
- $354,900
- Occupant type
- Owner
- MLS area
- 34211 - Bradenton/Lakewood Ranch Area
- Listing AOR
- Orlando Regional
- Status changed
- 2026-08-20
- Tax legal description
- LOT 472, HARMONY AT LAKEWOOD RANCH PH II SUBPH C, UNITS 1,2,3 & 4. PI #5832.3775/9
Flood risk
Minimal-risk area outside the mapped floodplain. Flood insurance is optional and typically low-cost.
Source: FEMA flood zone reported on the listing. Confirm current designation at FEMA Flood Map Service Center.
Location
Directions
On I-75 South take exit 217 onto SR 70. From FL-70 E, continue toward Lakewood Ranch Blvd. Turn left onto Lakewood Ranch Blvd and continue toward Rangeland Pkwy. Turn right onto Rangeland Pkwy, then turn left onto Newhaven Blvd. Follow Newhaven Blvd to Silverbridge Trl and turn left onto Silverbridge Trl. The home will be on the right.
More homes like this
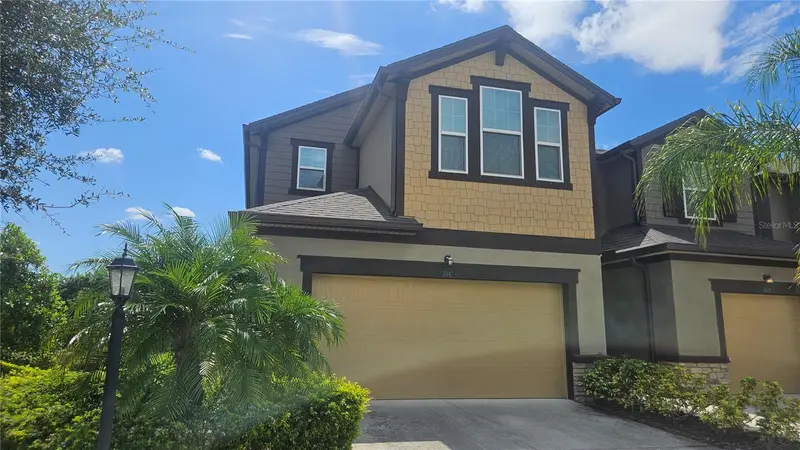
$309,900
11840 Sky Acres Ter
Bradenton, FL 34211
3 bd · 3 ba · 1,747 sqft
Harmony At Lakewood Ranch Ph Ii-C 1-4
MLS ID #A4704386, COLDWELL BANKER REALTY.
Listing provided by Stellar MLS
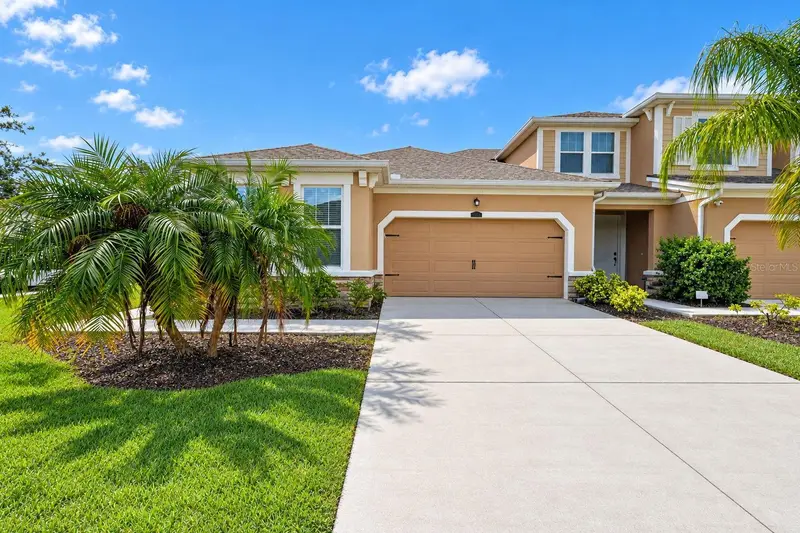
$350,000
11511 Rolling Green Dr
Bradenton, FL 34211
2 bd · 2 ba · 1,322 sqft
Harmony At Lakewood Ranch Ph Ii-C 1-4
MLS ID #A4707010, COLDWELL BANKER REALTY.
Listing provided by Stellar MLS
$350,000
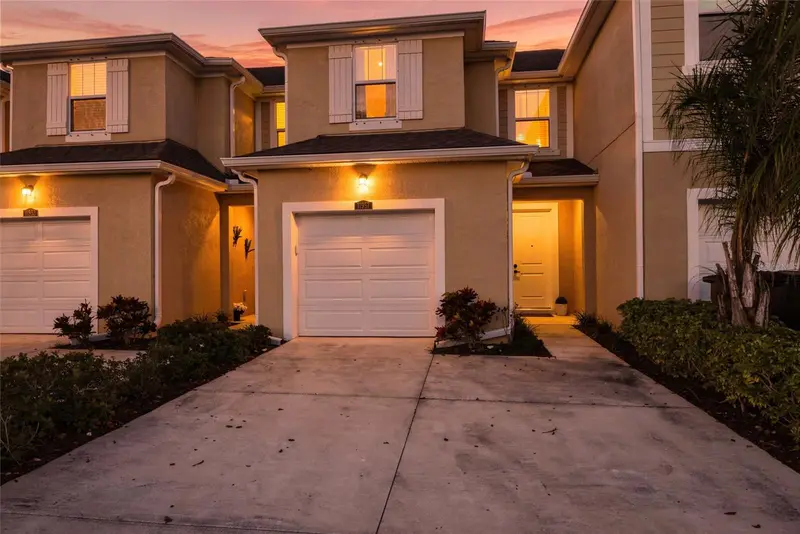
11927 Sky Acres Ter
Bradenton, FL 34211
3 bd · 3 ba · 1,634 sqft
Harmony At Lakewood Ranch Ph Ii-C 1-4
MLS ID #TB8547232, INMOBILIATA, LLC.
Listing provided by Stellar MLS
$355,000
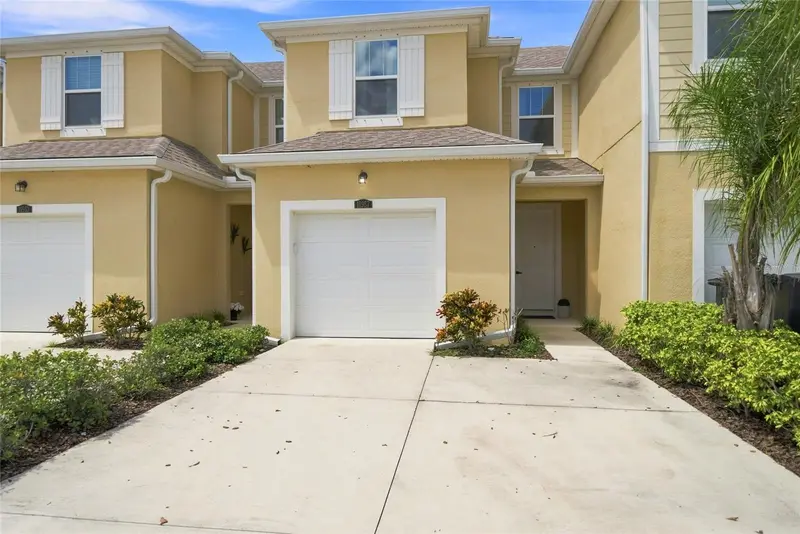
11957 Sky Acres Ter
Lakewood Ranch, FL 34211
3 bd · 3 ba · 1,614 sqft
Harmony At Lakewood Ranch Ph Ii-C 1-4
MLS ID #A4702743, SERHANT.
Listing provided by Stellar MLS

Listings courtesy of Stellar MLS as distributed by MLS GRID
IDX information is provided exclusively for consumers’ personal, non-commercial use and may not be used for any purpose other than to identify prospective properties consumers may be interested in purchasing.
Based on information submitted to the MLS GRID as of October 12, 2026 at 7:05 PM ET. All data is obtained from various sources and may not have been verified by broker or MLS GRID. Supplied Open House Information is subject to change without notice. All information should be independently reviewed and verified for accuracy. Properties may or may not be listed by the office/agent presenting the information.
All or a portion of the multiple listing information is provided by Stellar MLS, from a copyrighted compilation of listings. The compilation of listings and each individual listing are © 2026 Stellar MLS. All rights reserved.
Ryan Solberg, Broker · MaxLife Realty LLC · FL License #BK3354351 · Equal Housing Opportunity · Full disclaimer · DMCA