
$1,100,000
5646 Cheech GlenBradenton, FL 34211
Listing updated: October 30, 2026 at 6:32 PM ET
Listing courtesy of Lpt Realty, Llc · Jeffrey Bray, PLLC · MLS #A4710898 · Active · 877-366-2213Property type
Year built
Lot size
Price / sq ft
HOA dues
Days on market
Garage spaces
Flood zone
About this home
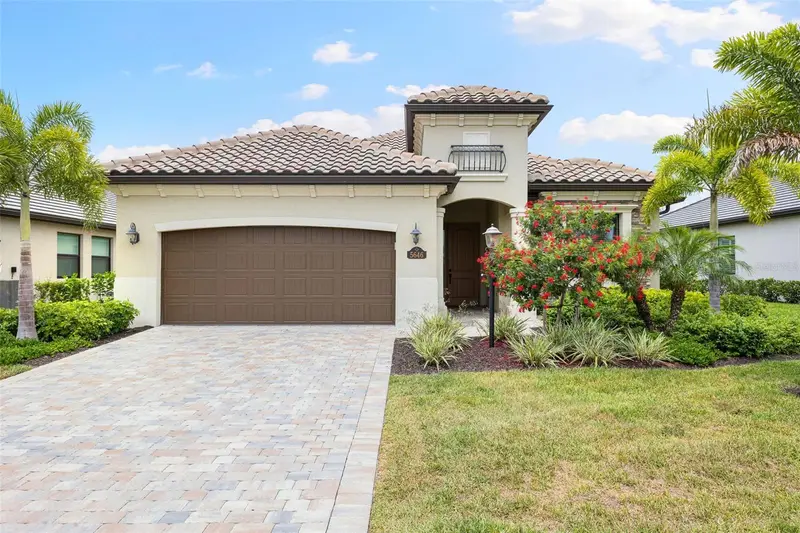
Golf membership included! Positioned to capture the Gulf Coast’s finest asset — a westward-facing pool and lanai built for sunset. Set within the gates of Lakewood National, this 4-bedroom, 2-bathroom residence spans 2,248 thoughtfully composed square feet. The approach alone sets the tone: manicured grounds give way to a private pool and heated spa, an outdoor room as suited to quiet evenings as to entertaining. Inside, the plan unfolds with ease. Living, dining, and kitchen flow together beneath generous natural light, framed by considered finishes and a restrained, confident design hand throughout. The kitchen anchors the home — fine appliances, ample cabinetry, and generous counter space for everything from a quiet breakfast to a dinner party in full swing. The primary suite occupies its own quiet corner of the home, with a well-appointed ensuite bath offering a genuine retreat at day’s end. Three further bedrooms offer comfortable, light-filled accommodation for family or guests. Membership brings access to Lakewood National’s championship courses, its clubhouse dining, and a full suite of community amenities — fitness, recreation, and social spaces designed for a life well lived. Few addresses pair this level of architectural polish with this calibre of golf and lifestyle access. This is a residence for those who notice the details: the quality of the light at dusk, the ease of a well-designed floor plan, the quiet luxury of a membership that opens doors elsewhere. Private showings are available by appointment.
Estimated monthly payment
Estimate only. Taxes use the listing's reported amount where available; insurance is a Florida-average estimate. Your actual payment will vary — run a full calculation or talk to a lender.
Price & listing history0 days on market
- Status: ActiveOct 30, 2026
- Listed$1,100,000Oct 30, 2026
Facts & features
- Property type
- Residential
- Sub type
- Single Family Residence
- Status
- Active
- Days on market
- 0
- Subdivision
- Lakewood National Golf Club
- County
- Manatee
- Year built
- 2022
- Living area
- 2,248 sq ft
- Price/sq ft
- $489
- Building area
- 2,987 sq ft (Public Records)
- Lot size
- 7,178 sq ft
- Lot category
- 0 to less than 1/4
- Flood zone
- x
- Garage
- 2 spaces
- Pool
- Private pool
- Annual taxes
- $13,422 (2025)
- Parcel #
- 581575209
- Zoning
- RESI
- MLS #
- A4710898
Ask about this home
Have a question? Ask the broker directly.
Ryan Solberg answers personally — no call center, no spam. Your question goes straight to him.
Interior Details
- Bedrooms
- 4
- Full bathrooms
- 2
- Flooring
- Tile
- Appliances
- Bar Fridge, Built-In Oven, Cooktop, Dishwasher, Disposal, Dryer, Other
- Interior features
- Ceiling Fans(s), Eat-in Kitchen, Kitchen/Family Room Combo, Living Room/Dining Room Combo, Open Floorplan, Primary Bedroom Main Floor, Solid Wood Cabinets, Stone Counters, Thermostat, Tray Ceiling(s), Walk-In Closet(s)
- Laundry
- Laundry Room
- Stories / Levels
- One
- Direction faces
- East
- Fireplace
- Yes
Heating & Cooling
- Heating
- Central, Electric, Heat Pump
- Cooling
- Central Air
Parking
- Garage spaces
- 2
- Attached garage
- Yes
HOA & Financial
- HOA fee
- $10,872 / Annually
- Monthly HOA
- $906/mo
- Total monthly fees
- $989/mo
- Total annual fees
- $11,872
- HOA name
- Sheila Bryant
- CDD
- Yes
- Homestead exemption
- Yes
- Min lease term
- 1 Month
- Listing terms
- Cash, Conventional, FHA, VA Loan
- Ownership
- Fee Simple
- Available for lease
- Yes
- Lease restrictions
- Yes
- Additional lease restrictions
- Buyer and buyers agent to verify with association.
- Approval process
- Buyer and buyers agent to verify with association.
Exterior & Construction
- Exterior features
- Outdoor Grill, Outdoor Kitchen, Private Entrance, Private Yard, Sidewalk
- Construction materials
- Block, Stucco
- Roof
- Concrete, Tile
- Foundation
- Slab
- Pool
- Private pool
- Water view
- Yes
- Road surface
- Paved
Utilities
- Sewer
- Public Sewer
- Water source
- Public
- Utilities
- BB/HS Internet Available, Cable Available, Electricity Connected, Natural Gas Connected, Public, Sewer Connected, Underground Utilities, Water Connected
Community
- Pets allowed
- Yes
Schools
Letter grades: Florida DOE 2024–25 school grades (Orange, Seminole, Lake, Osceola, Brevard). Assigned schools from the listing agent — verify enrollment with the district.
Room Details
| Room | Level | Dimensions |
|---|---|---|
| Living Room | ||
| Kitchen | ||
| Primary Bedroom | ||
| Bedroom 2 | ||
| Bedroom 3 | ||
| Bedroom 4 |
Listing Details
- Listing date
- 2026-10-24
- On market date
- 2026-10-30
- Original list price
- $1,100,000
- Occupant type
- Owner
- MLS area
- 34211 - Bradenton/Lakewood Ranch Area
- Listing AOR
- Orlando Regional
- Status changed
- 2026-10-30
- Tax legal description
- LOT 401, LAKEWOOD NATIONAL GOLF CLUB PH II PI #5815.7520/9
Flood risk
Minimal-risk area outside the mapped floodplain. Flood insurance is optional and typically low-cost.
Source: FEMA flood zone reported on the listing. Confirm current designation at FEMA Flood Map Service Center.
Location
Directions
From I-75 take exit heading east on SR70 then turn right onto Uihlein Rd then turn right onto Lakewood National Pkwy then turn left onto Cheech Glen. The home will be on the left.
More homes like this


$269,900
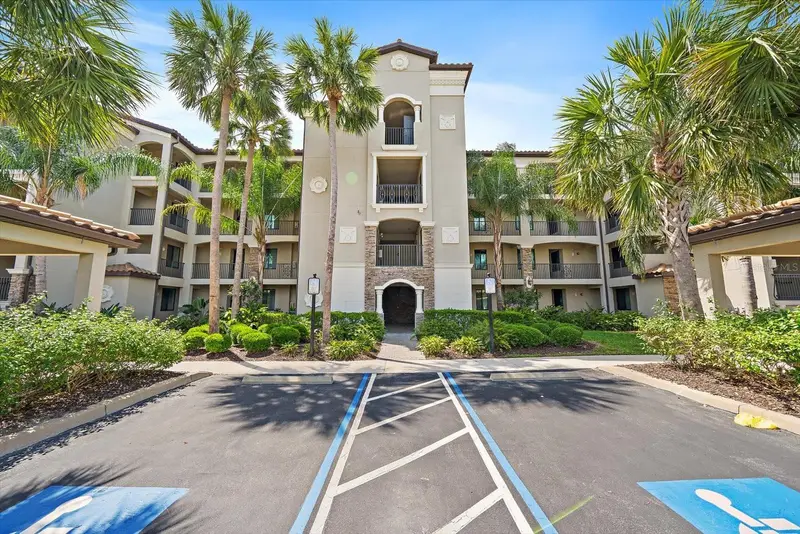
16814 Vardon Ter #106
Bradenton, FL 34211
2 bd · 2 ba · 1,142 sqft
Lakewood National Golf Club
MLS ID #A4687518, KELLER WILLIAMS ON THE WATER S.
Listing provided by Stellar MLS
$286,900
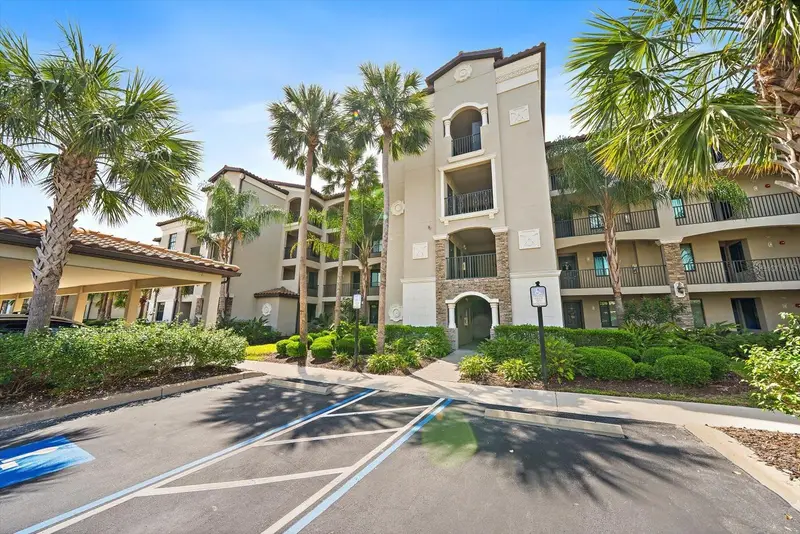
17006 Vardon Ter #401
Bradenton, FL 34211
2 bd · 2 ba · 1,142 sqft
Lakewood National Golf Club
MLS ID #A4692436, KELLER WILLIAMS ON THE WATER S.
Listing provided by Stellar MLS
$305,900
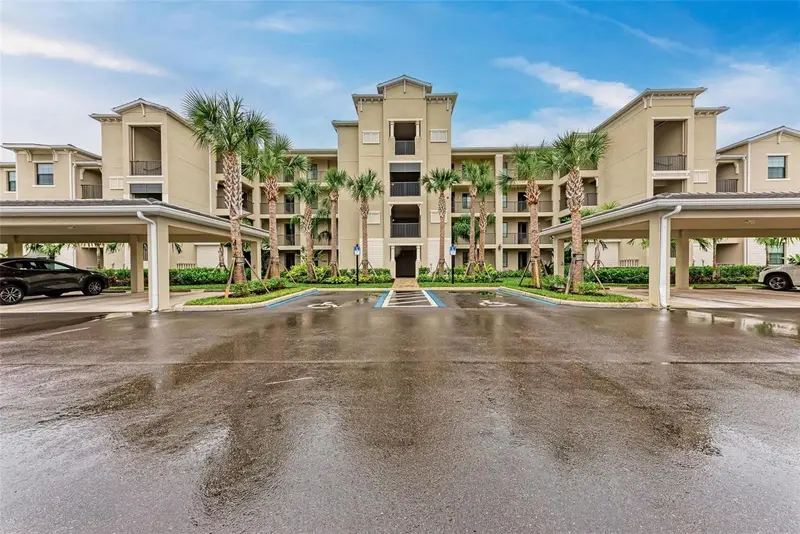
18114 Gawthrop Dr #103
Bradenton, FL 34211
2 bd · 2 ba · 1,142 sqft
Lakewood National Golf Club
MLS ID #A4703545, KELLER WILLIAMS ON THE WATER S.
Listing provided by Stellar MLS

Listings courtesy of Stellar MLS as distributed by MLS GRID
IDX information is provided exclusively for consumers’ personal, non-commercial use and may not be used for any purpose other than to identify prospective properties consumers may be interested in purchasing.
Based on information submitted to the MLS GRID as of October 30, 2026 at 6:32 PM ET. All data is obtained from various sources and may not have been verified by broker or MLS GRID. Supplied Open House Information is subject to change without notice. All information should be independently reviewed and verified for accuracy. Properties may or may not be listed by the office/agent presenting the information.
All or a portion of the multiple listing information is provided by Stellar MLS, from a copyrighted compilation of listings. The compilation of listings and each individual listing are © 2026 Stellar MLS. All rights reserved.
Ryan Solberg, Broker · MaxLife Realty LLC · FL License #BK3354351 · Equal Housing Opportunity · Full disclaimer · DMCA