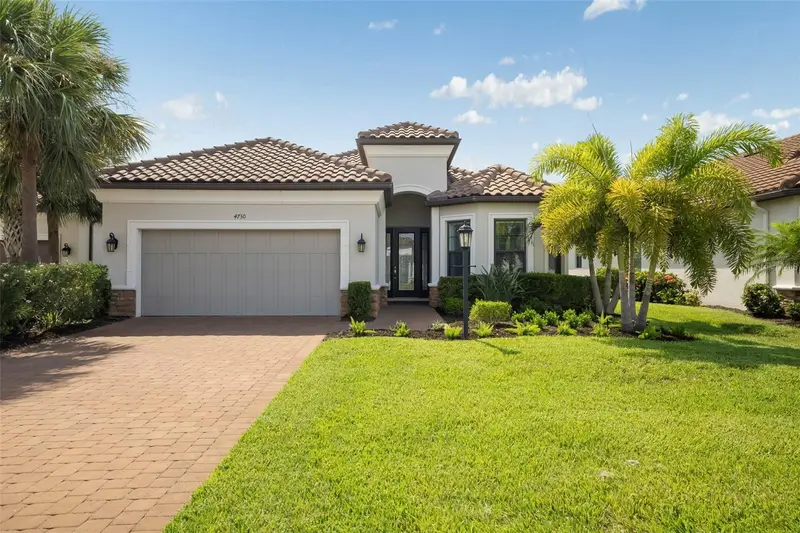

$1,120,000
4730 Sarca CourtBradenton, FL 34211
Listing updated: October 13, 2026 at 2:20 PM ET
Listing courtesy of Premier Sotheby'S International Realty · Rebecca Zimmerman · MLS #A4708857 · Active · 941-907-9541Property type
Year built
Lot size
Price / sq ft
HOA dues
Days on market
Flood zone
About this home
Experience the exceptional lifestyle of Esplanade at Azario in this golf-deeded Lazio residence, ideally positioned on a tranquil pond with sought-after western outdoor living. Offering 2,296 square feet, this turnkey furnished home, with a few exclusions, features 3 bedrooms/3 baths and an extended two-car garage with epoxy flooring. Open floor plan has tile flooring throughout, plantation shutters and tray ceilings with crown molding. The white kitchen has a curved oversized island, natural gas, and walk-in pantry. The expansive extended lanai creates a true outdoor living room, complete with a mounted television and pre-plumbed for a future outdoor kitchen. Enjoy access to Esplanade at Azario's 18-hole championship golf course along with an impressive collection of resort amenities including state-of-the-art fitness center, dedicated exercise studios with a full calendar of instructor-led classes, a full-service salon offering hair, nail, facial and massage services, resort-style pool, the Bahama Bar for casual poolside enjoyment, an elegant indoor lounge, formal and veranda dining venues. This is an outstanding opportunity to enjoy one of Lakewood Ranch's premier golf and lifestyle communities in one of its most popular floor plans.
Estimated monthly payment
Estimate only. Taxes use the listing's reported amount where available; insurance is a Florida-average estimate. Your actual payment will vary — run a full calculation or talk to a lender.
Price & listing history3 days on market
- Status: ActiveOct 10, 2026
- Listed$1,120,000Oct 10, 2026
Property Documents
Documents the listing agent has made public for this property. Free to view and download.
Facts & features
- Property type
- Residential
- Sub type
- Single Family Residence
- Status
- Active
- Days on market
- 3
- Subdivision
- Azario Esplanade
- County
- Manatee
- Year built
- 2021
- Living area
- 2,296 sq ft
- Price/sq ft
- $488
- Building area
- 3,360 sq ft (Public Records)
- Lot size
- 8,756 sq ft
- Lot category
- 0 to less than 1/4
- Flood zone
- X (12081C0334E)
- Annual taxes
- $11,334 (2025)
- Parcel #
- 576036009
- Zoning
- RESI
- MLS #
- A4708857
Ask about this home
Have a question? Ask the broker directly.
Ryan Solberg answers personally — no call center, no spam. Your question goes straight to him.
Interior Details
- Bedrooms
- 3
- Full bathrooms
- 3
- Flooring
- Tile
- Appliances
- Built-In Oven, Cooktop, Dishwasher, Disposal, Dryer, Exhaust Fan, Gas Water Heater, Microwave, Refrigerator, Tankless Water Heater, Washer
- Interior features
- Cathedral Ceiling(s), Crown Molding, Eat-in Kitchen, Kitchen/Family Room Combo, Living Room/Dining Room Combo, Smart Home, Solid Wood Cabinets, Split Bedroom, Stone Counters, Thermostat, Tray Ceiling(s), Walk-In Closet(s), Window Treatments
- Laundry
- Corridor Access, Gas Dryer Hookup, Inside, Laundry Closet, Laundry Room
- Stories / Levels
- One
- Direction faces
- West
Heating & Cooling
- Heating
- Central, Electric, Heat Pump
- Cooling
- Central Air
Parking
- Attached garage
- Yes
- Parking features
- Driveway, Ground Level
HOA & Financial
- HOA fee
- $2,210 / Quarterly
- Monthly HOA
- $737/mo
- Total monthly fees
- $737/mo
- Total annual fees
- $8,840
- HOA name
- Doug Walkowiak
- CDD
- Yes
- Min lease term
- 1 Month
- Listing terms
- Cash, Conventional
- Ownership
- Fee Simple
- Available for lease
- Yes
- Lease restrictions
- Yes
- Additional lease restrictions
- One month 4 times a year.
Exterior & Construction
- Exterior features
- Gray Water System, Hurricane Shutters, Rain Gutters
- Construction materials
- Block, Stucco
- Roof
- Concrete
- Foundation
- Slab
- Water view
- Yes
- Road surface
- Asphalt
Utilities
- Sewer
- Public Sewer
- Water source
- Public
- Utilities
- Cable Connected, Electricity Available, Natural Gas Connected, Other, Public, Sewer Connected, Sprinkler Recycled, Underground Utilities, Water Connected
Community
- Pets allowed
- Breed Restrictions, Yes
Schools
Letter grades: Florida DOE 2024–25 school grades (Orange, Seminole, Lake, Osceola, Brevard). Assigned schools from the listing agent — verify enrollment with the district.
Room Details
| Room | Level | Dimensions |
|---|---|---|
| Primary Bedroom | First | 14x16.8 |
| Bedroom 2 | First | 12x10.8 |
| Bedroom 3 | First | 11.4x12.8 |
| Great Room | First | 19.8x18 |
| Dining Room | First | 16x12 |
| Den | First | 13x11 |
| Kitchen | First | 18x11 |
Listing Details
- Listing date
- 2026-10-10
- On market date
- 2026-10-10
- Original list price
- $1,120,000
- Occupant type
- Vacant
- MLS area
- 34211 - Bradenton/Lakewood Ranch Area
- Listing AOR
- Sarasota - Manatee
- Status changed
- 2026-10-10
- Tax legal description
- LOT 2219, AZARIO ESPLANADE PH II SUBPH C,D,E,F,G,H,I,J,K,L, M,N & O PI #5760.3600/9
Flood risk
Minimal-risk area outside the mapped floodplain. Flood insurance is optional and typically low-cost.
Source: FEMA flood zone reported on the listing. Confirm current designation at FEMA Flood Map Service Center.
Location
Directions
Heading north on Lorraine from SR 70, make right onto 44th Ave E. Azario gated entryway on left. After guard gate, follow roundabout exiting onto Montello Way (furthest exit on left of circle). Left onto Sarca Ct. Home on right side near cul de sac.
More homes like this
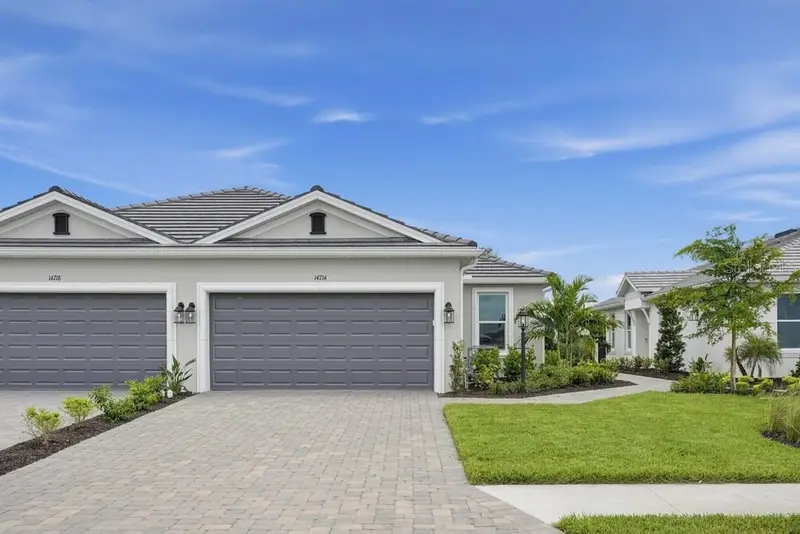
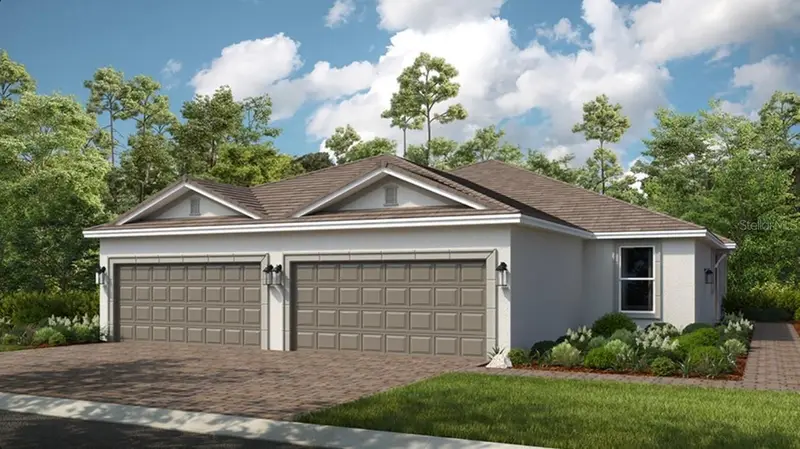
$399,483
14714 Orrieto Pl
Bradenton, FL 34211
2 bd · 2 ba · 1,533 sqft
Azario Esplanade
MLS ID #A4708645, TAYLOR MORRISON RLTY OF FLA.
Listing provided by Stellar MLS
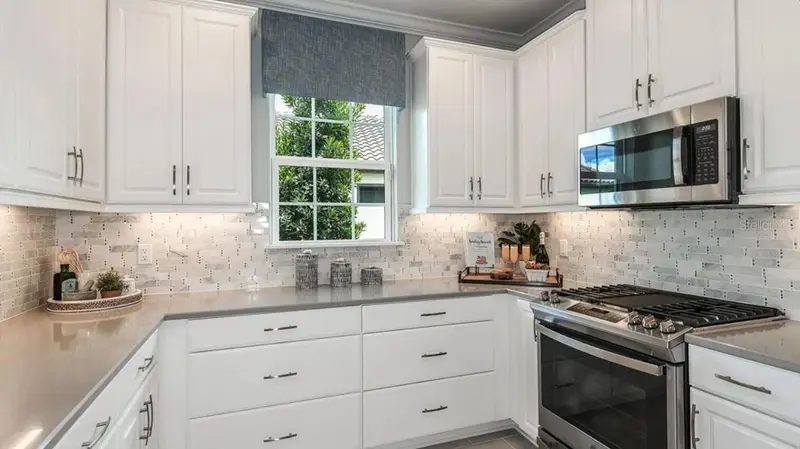
$448,423
3213 Torta Ct
Bradenton, FL 34211
2 bd · 2 ba · 1,533 sqft
Azario Esplanade
MLS ID #A4692685, TAYLOR MORRISON RLTY OF FLA.
Listing provided by Stellar MLS
$451,513
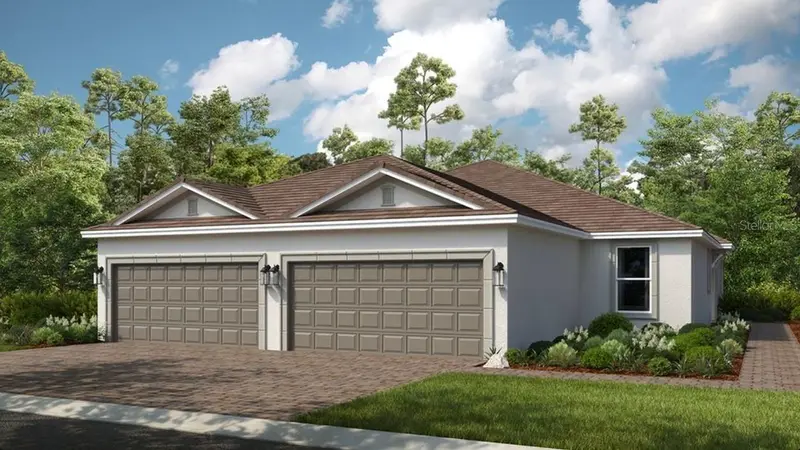
3209 Torta Ct
Bradenton, FL 34211
2 bd · 2 ba · 1,533 sqft
Azario Esplanade
MLS ID #O6428067, TAYLOR MORRISON RLTY OF FLA.
Listing provided by Stellar MLS
$463,048
3135 Torta Ct
Bradenton, FL 34211
2 bd · 2 ba · 1,533 sqft
Azario Esplanade
MLS ID #A4708687, TAYLOR MORRISON RLTY OF FLA.
Listing provided by Stellar MLS

Listings courtesy of Stellar MLS as distributed by MLS GRID
IDX information is provided exclusively for consumers’ personal, non-commercial use and may not be used for any purpose other than to identify prospective properties consumers may be interested in purchasing.
Based on information submitted to the MLS GRID as of October 13, 2026 at 2:20 PM ET. All data is obtained from various sources and may not have been verified by broker or MLS GRID. Supplied Open House Information is subject to change without notice. All information should be independently reviewed and verified for accuracy. Properties may or may not be listed by the office/agent presenting the information.
All or a portion of the multiple listing information is provided by Stellar MLS, from a copyrighted compilation of listings. The compilation of listings and each individual listing are © 2026 Stellar MLS. All rights reserved.
Ryan Solberg, Broker · MaxLife Realty LLC · FL License #BK3354351 · Equal Housing Opportunity · Full disclaimer · DMCA