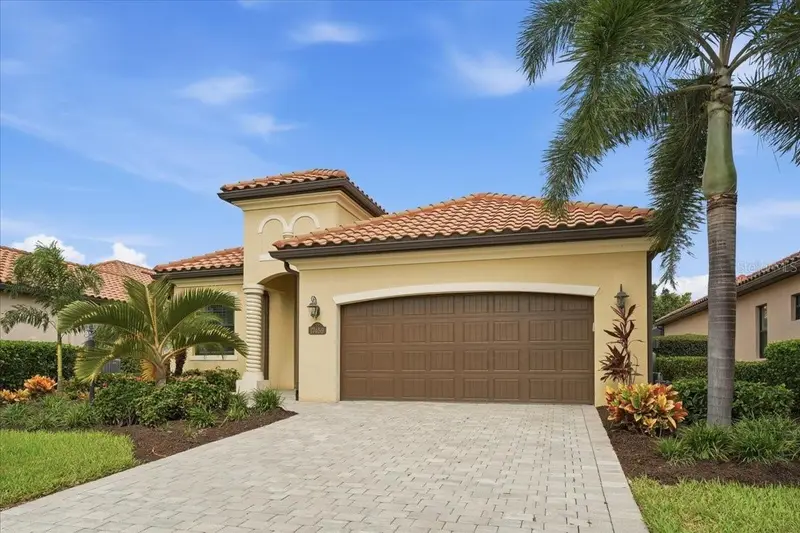

$949,000
17459 Hickok Belt LoopBradenton, FL 34211
Listing updated: November 1, 2026 at 4:06 PM ET
Listing courtesy of Fine Properties · Mark Vannucci · MLS #A4710068 · Active · 941-782-0000Property type
Year built
Lot size
Price / sq ft
HOA dues
Days on market
Flood zone
About this home
Welcome to the Lakewood National lifestyle, where luxury, comfort, and resort-style living come together in the heart of Lakewood Ranch! Discover this beautifully appointed, move-in-ready Isabella floor plan featuring 4 bedrooms, 2 bathrooms, and 2,270 square feet of thoughtfully designed living space, complete with a private pool and spa, outdoor kitchen, and tranquil preserve views. From the moment you step inside, you'll appreciate the spacious open-concept design, elegant tray ceilings, crown molding, and abundance of natural light. The gourmet kitchen is the heart of the home, showcasing granite countertops, stainless steel appliances, a built-in wall oven and microwave, cooktop, and an expansive center island with breakfast bar seating. The kitchen flows seamlessly into the dining area and great room, creating the perfect setting for entertaining or enjoying everyday living. The spacious owner's suite offers a private retreat featuring dual walk-in closets and a beautifully appointed ensuite bath with split vanities, a soaking tub, and an oversized walk-in shower. Three additional bedrooms, including one currently utilized as a home office or den, provide flexibility for guests, family, or working from home. Step outside and experience what Florida living is all about! Your private outdoor oasis features an expansive covered lanai, sparkling pool and spa, and a beautifully equipped outdoor kitchen complete with a stainless steel gas grill, exhaust hood, beverage refrigerator, and granite countertops. Whether you're hosting friends for a weekend gathering, enjoying your morning coffee, or relaxing after a day on the golf course, the peaceful preserve backdrop creates an inviting setting to unwind and enjoy the Florida sunshine. But the lifestyle doesn't stop at your front door! Lakewood National Golf Club is one of Lakewood Ranch's premier resort-style communities, offering two Arnold Palmer-designed championship golf courses, the Commander and Piper, along with a driving range and golf pro shop. Residents also enjoy a spectacular resort-style pool, fitness center, full-service spa, tennis and pickleball courts, two on-site dining venues, and an active social atmosphere. From championship golf and exceptional amenities to beautiful surroundings and everyday conveniences, Lakewood National offers a lifestyle that's truly something special. Whether you're searching for a full-time residence or the perfect Florida getaway, this exceptional home delivers the comfort, elegance, and resort-inspired living you've been dreaming of. You're not just buying a home, you're embracing the Lakewood National lifestyle!
Estimated monthly payment
Estimate only. Taxes use the listing's reported amount where available; insurance is a Florida-average estimate. Your actual payment will vary — run a full calculation or talk to a lender.
Price & listing history10 days on market
- Status: ActiveOct 22, 2026
- Listed$949,000Oct 22, 2026
Facts & features
- Property type
- Residential
- Sub type
- Single Family Residence
- Status
- Active
- Days on market
- 10
- Subdivision
- Lakewood National
- County
- Manatee
- Year built
- 2020
- Living area
- 2,270 sq ft
- Price/sq ft
- $418
- Building area
- 2,955 sq ft (Public Records)
- Lot size
- 7,414 sq ft
- Lot category
- 0 to less than 1/4
- Flood zone
- X (12081C0355E)
- Pool
- Private pool
- Annual taxes
- $8,688 (2024)
- Parcel #
- 581542259
- Zoning
- PD-R
- MLS #
- A4710068
Ask about this home
Have a question? Ask the broker directly.
Ryan Solberg answers personally — no call center, no spam. Your question goes straight to him.
Interior Details
- Bedrooms
- 4
- Full bathrooms
- 2
- Flooring
- Ceramic Tile, Luxury Vinyl
- Appliances
- Built-In Oven, Cooktop, Dishwasher, Disposal, Dryer, Microwave, Range Hood, Refrigerator, Tankless Water Heater, Washer
- Interior features
- Ceiling Fans(s), Crown Molding, High Ceilings, Kitchen/Family Room Combo, Living Room/Dining Room Combo, Open Floorplan, Primary Bedroom Main Floor, Solid Wood Cabinets, Split Bedroom, Stone Counters, Thermostat, Tray Ceiling(s), Walk-In Closet(s), Window Treatments
- Laundry
- Electric Dryer Hookup, Inside, Laundry Room
- Stories / Levels
- One
- Direction faces
- East
Heating & Cooling
- Heating
- Electric, Natural Gas
- Cooling
- Central Air
Parking
- Garage spaces
- 0
- Attached garage
- Yes
- Parking features
- Driveway, Garage Door Opener
HOA & Financial
- HOA fee
- $10,877 / Annually
- Monthly HOA
- $906/mo
- Total monthly fees
- $990/mo
- Total annual fees
- $11,877
- HOA name
- Gina Plotkin
- CDD
- Yes
- Homestead exemption
- Yes
- Min lease term
- 1 Month
- Listing terms
- Cash, Conventional, FHA, VA Loan
- Ownership
- Fee Simple
- Available for lease
- Yes
- Lease restrictions
- Yes
- Additional lease restrictions
- Please See HOA documents for Lease Restrictions.
- Approval process
- Please See HOA documents for Lease Approval Process.
Exterior & Construction
- Exterior features
- Hurricane Shutters, Outdoor Grill, Outdoor Kitchen, Rain Gutters
- Construction materials
- Block, Stucco
- Roof
- Tile
- Foundation
- Slab
- Pool
- Private pool
- Road surface
- Paved
Utilities
- Sewer
- Public Sewer
- Water source
- Public
- Utilities
- BB/HS Internet Available, Cable Available, Electricity Connected, Natural Gas Connected, Sewer Connected, Sprinkler Recycled, Underground Utilities, Water Connected
Community
- Pets allowed
- Yes
Schools
Letter grades: Florida DOE 2024–25 school grades (Orange, Seminole, Lake, Osceola, Brevard). Assigned schools from the listing agent — verify enrollment with the district.
Room Details
| Room | Level | Dimensions |
|---|---|---|
| Great Room | 15x23 | |
| Kitchen | 12x12 | |
| Dining Room | 14x11 | |
| Primary Bedroom | 18x15 | |
| Bedroom 2 | 11x11 | |
| Bedroom 3 | 11x12 | |
| Bedroom 4 | 11x11 | |
| Bathroom 2 |
Listing Details
- Listing date
- 2026-10-19
- On market date
- 2026-10-22
- Original list price
- $949,000
- Occupant type
- Vacant
- MLS area
- 34211 - Bradenton/Lakewood Ranch Area
- Listing AOR
- Sarasota - Manatee
- Status changed
- 2026-10-22
- Tax legal description
- LOT 228, LAKEWOOD NATIONAL GOLF CLUB PH 1F PI #5815.4225/9
Flood risk
Minimal-risk area outside the mapped floodplain. Flood insurance is optional and typically low-cost.
Source: FEMA flood zone reported on the listing. Confirm current designation at FEMA Flood Map Service Center.
Location
Directions
SR70 East then left at the Uihlein Rd round-about then right into the main Guard Gate into Lakewood National Golf Club. Proceed to the first round-about and turn left on Palmer Circle, then left on Hickok Belt Loop and the house is down on the left.
More homes like this
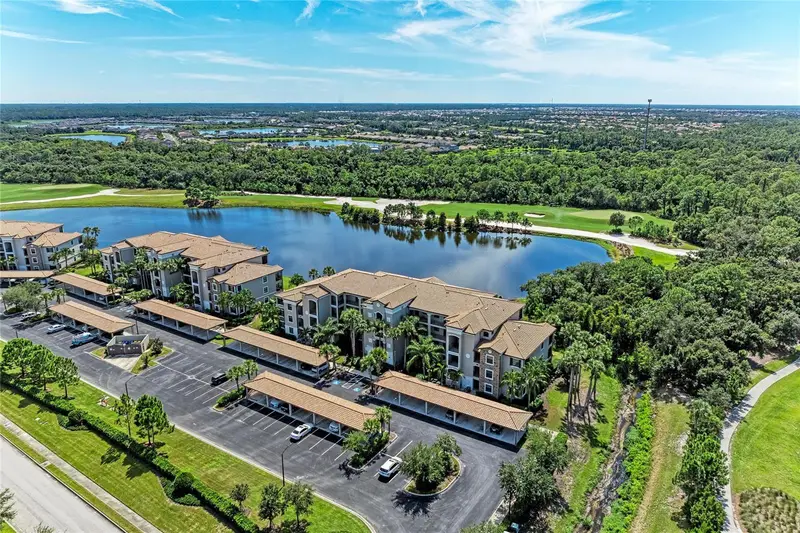
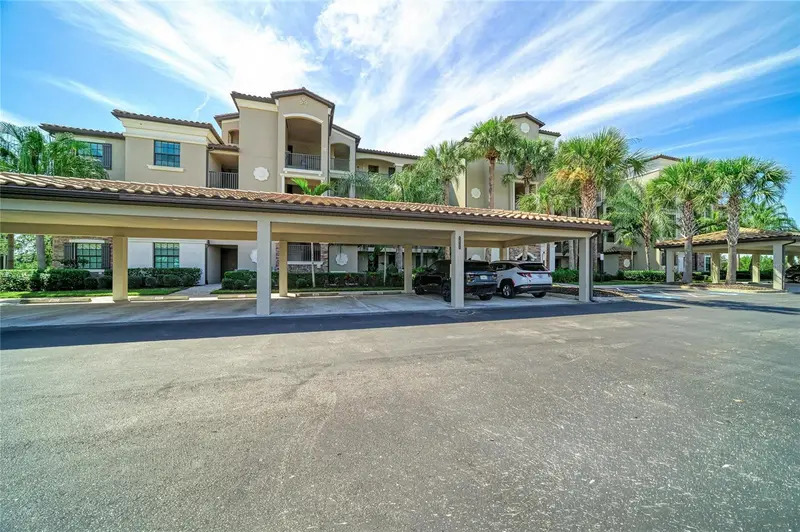
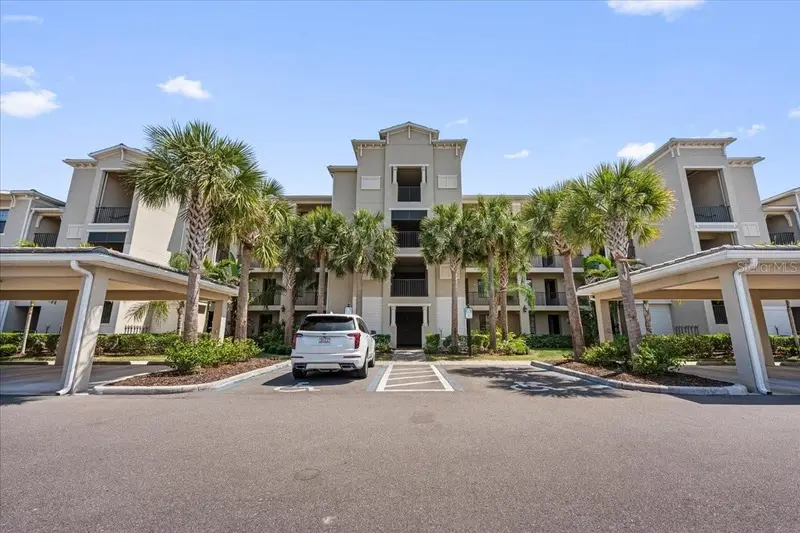
$245,000
16706 Vardon Ter #205
Lakewood Ranch, FL 34211
2 bd · 2 ba · 1,121 sqft
Lakewood National
MLS ID #A4707996, PREMIER SOTHEBY'S INTERNATIONAL REALTY.
Listing provided by Stellar MLS
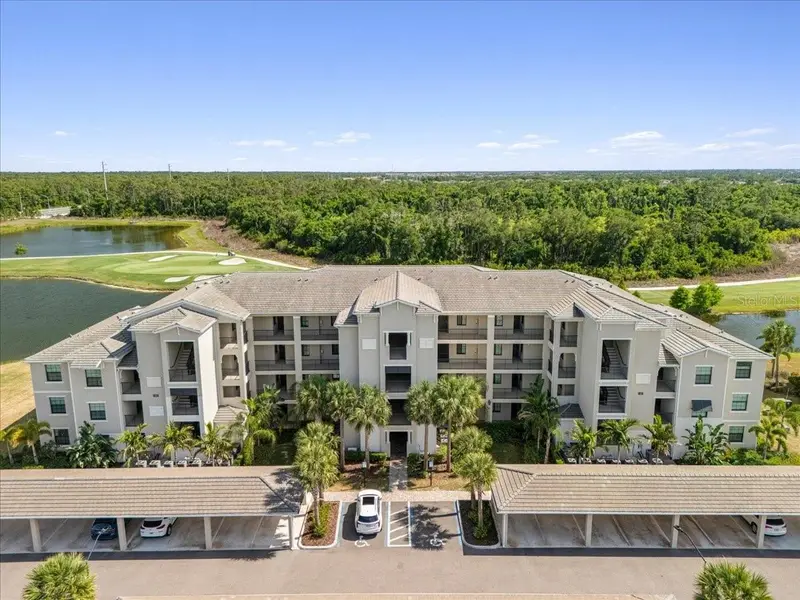
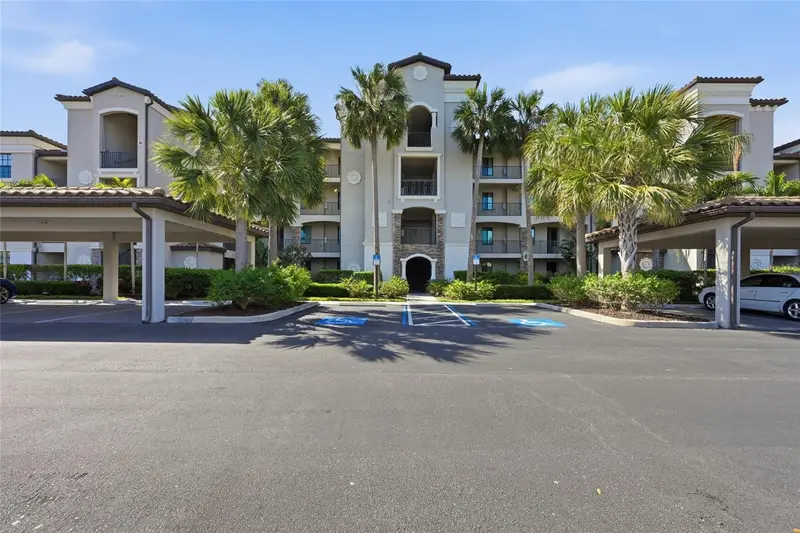
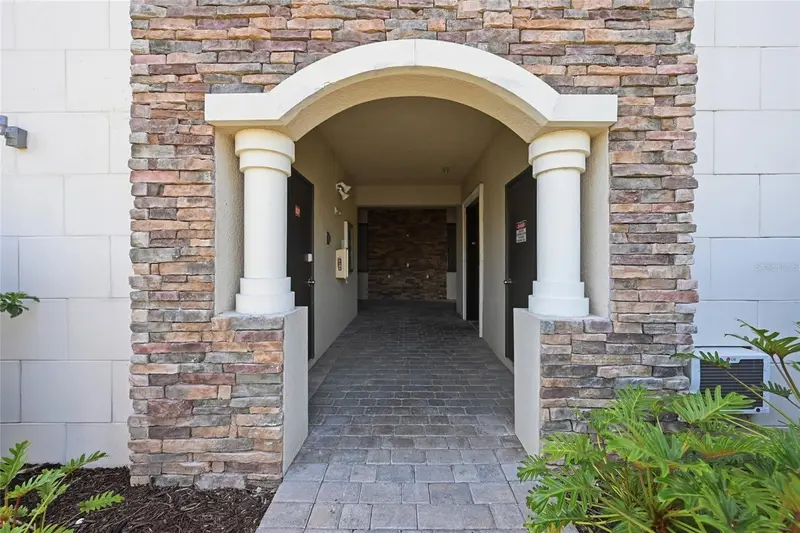
$249,900
18114 Gawthrop Dr #304
Bradenton, FL 34211
2 bd · 2 ba · 1,121 sqft
Lakewood National
MLS ID #A4692628, THE KEYES COMPANY - SARASOTA.
Listing provided by Stellar MLS
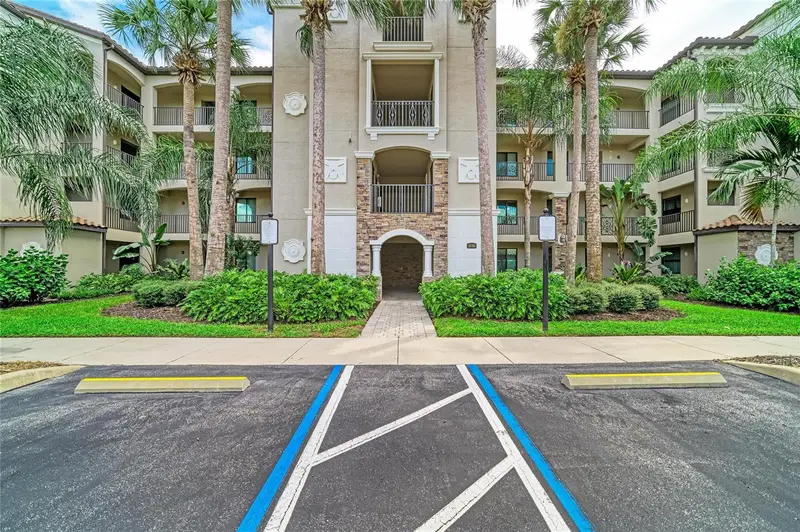
$259,900
16904 Vardon Ter #205
Lakewood Ranch, FL 34211
2 bd · 2 ba · 1,121 sqft
Lakewood National
MLS ID #A4692413, SERHANT.
Listing provided by Stellar MLS
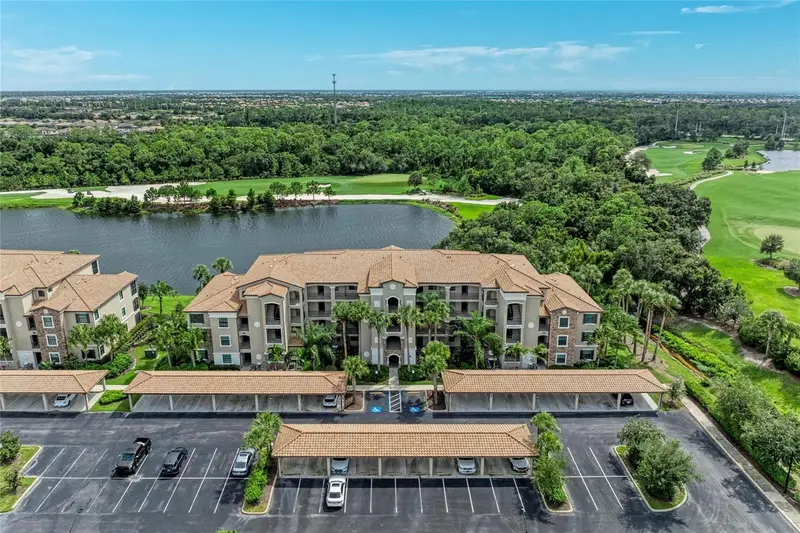
$264,000
16706 Vardon Ter #207
Bradenton, FL 34211
2 bd · 2 ba · 1,142 sqft
Lakewood National
MLS ID #A4706483, PREMIER SOTHEBY'S INTERNATIONAL REALTY.
Listing provided by Stellar MLS

Listings courtesy of Stellar MLS as distributed by MLS GRID
IDX information is provided exclusively for consumers’ personal, non-commercial use and may not be used for any purpose other than to identify prospective properties consumers may be interested in purchasing.
Based on information submitted to the MLS GRID as of November 1, 2026 at 4:06 PM ET. All data is obtained from various sources and may not have been verified by broker or MLS GRID. Supplied Open House Information is subject to change without notice. All information should be independently reviewed and verified for accuracy. Properties may or may not be listed by the office/agent presenting the information.
All or a portion of the multiple listing information is provided by Stellar MLS, from a copyrighted compilation of listings. The compilation of listings and each individual listing are © 2026 Stellar MLS. All rights reserved.
Ryan Solberg, Broker · MaxLife Realty LLC · FL License #BK3354351 · Equal Housing Opportunity · Full disclaimer · DMCA