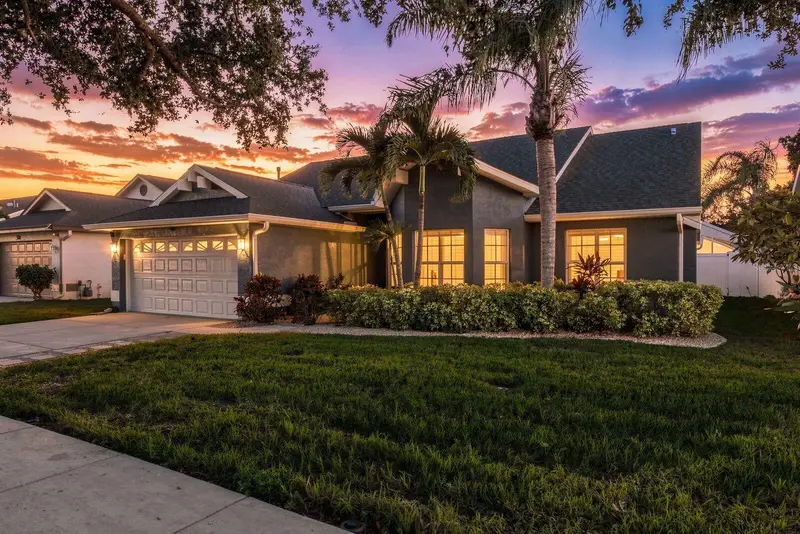

$529,000
1261 Salt Lake DriveTarpon Springs, FL 34689
Listing updated: October 26, 2026 at 12:57 PM ET
Listing courtesy of Beycome Of Florida Llc · Steven Koleno · MLS #O6452733 · Active · 804-656-5007Property type
Year built
Lot size
Price / sq ft
HOA dues
Days on market
Flood zone
About this home
This North Pinellas home is an absolute gem! Beautiful, freshly updated and move-in ready 4/3 including an office or guest suite with its own private bathroom, a fully fenced back yard, and a 2-car garage in the North Lake of Tarpon Springs community. Features cathedral ceilings in the great room with great natural light throughout. Open-concept kitchen, dining nook, and family room with pantry, stainless steel appliances, granite countertops throughout, and a gas range. Walk-in closet in the primary bedroom. Screened lanai and plantation shutters throughout are desirable upgrades. Built in 2001. No flood zone. Solid concrete block construction. Whole-home water filtration system. Stellar location! Community sits on a lake with its own small pedestrian dock overlooking. Within walking/biking distance to local shops and restaurants in downtown Tarpon Springs, community has immediate access to the Pinellas Trail and is across the road from Discovery Playground and Park. Enjoy boating, kayaking, nearby beaches, and an active outdoor Florida lifestyle. This home won’t last long!
Estimated monthly payment
Estimate only. Taxes use the listing's reported amount where available; insurance is a Florida-average estimate. Your actual payment will vary — run a full calculation or talk to a lender.
Price & listing history0 days on market
- Status: ActiveOct 26, 2026
- Listed$529,000Oct 26, 2026
Facts & features
- Property type
- Residential
- Sub type
- Single Family Residence
- Status
- Active
- Days on market
- 0
- Subdivision
- North Lake Of Tarpon Spgs - Ph 2
- County
- Pinellas
- Year built
- 2001
- Living area
- 1,982 sq ft
- Price/sq ft
- $267
- Lot size
- 6,098 sq ft
- Lot category
- 0 to less than 1/4
- Flood zone
- X (12103C0038H)
- Annual taxes
- $4,022 (2025)
- Parcel #
- 07-27-16-60846-000-0800
- Zoning
- R-70A
- MLS #
- O6452733
Ask about this home
Have a question? Ask the broker directly.
Ryan Solberg answers personally — no call center, no spam. Your question goes straight to him.
Interior Details
- Bedrooms
- 4
- Full bathrooms
- 3
- Flooring
- Tile
- Appliances
- Built-In Oven, Dishwasher, Dryer, Freezer, Ice Maker, Microwave, Range, Refrigerator, Washer, Water Filtration System, Water Softener
- Interior features
- Cathedral Ceiling(s), Ceiling Fans(s), Eat-in Kitchen, High Ceilings, Kitchen/Family Room Combo, Living Room/Dining Room Combo, Open Floorplan, Primary Bedroom Main Floor, Thermostat, Walk-In Closet(s), Window Treatments
- Laundry
- Inside
- Stories / Levels
- One
- Direction faces
- South
- In-law suite
- Yes
Heating & Cooling
- Heating
- Central
- Cooling
- Central Air
Parking
- Garage spaces
- 0
- Attached garage
- Yes
HOA & Financial
- HOA fee
- $140 / Monthly
- Monthly HOA
- $140/mo
- Total monthly fees
- $140/mo
- Total annual fees
- $1,680
- HOA name
- Proactive Property Management
- CDD
- No
- Min lease term
- 1-7 Days
- Listing terms
- Cash, Conventional, FHA, Other, VA Loan
- Ownership
- Fee Simple
- Available for lease
- Yes
- Lease restrictions
- No
- Approval process
- Fill out an application
Exterior & Construction
- Exterior features
- Rain Gutters, Sidewalk
- Construction materials
- Block, Concrete, Stucco
- Roof
- Shingle
- Foundation
- Slab
- Road surface
- Concrete
Utilities
- Sewer
- Public Sewer
- Water source
- Public
- Utilities
- Electricity Connected, Natural Gas Connected, Sewer Connected, Sprinkler Recycled, Underground Utilities
Community
- Pets allowed
- No
Schools
Letter grades: Florida DOE 2024–25 school grades (Orange, Seminole, Lake, Osceola, Brevard). Assigned schools from the listing agent — verify enrollment with the district.
Room Details
| Room | Level | Dimensions |
|---|---|---|
| Primary Bedroom | ||
| Bedroom 1 | ||
| Bedroom 2 | ||
| Bedroom 3 | ||
| Balcony/Porch/Lanai | ||
| Great Room | ||
| Dinette | ||
| Family Room | ||
| Laundry | ||
| Primary Bathroom | ||
| Kitchen | ||
| Dining Room | ||
| Living Room |
Listing Details
- Listing date
- 2026-10-26
- On market date
- 2026-10-26
- Original list price
- $529,000
- Occupant type
- Owner
- MLS area
- 34689 - Tarpon Springs
- Listing AOR
- Orlando Regional
- Status changed
- 2026-10-26
- Tax legal description
- NORTH LAKE OF TARPON SPRINGS - PHASE 2 LOT 80
Flood risk
Minimal-risk area outside the mapped floodplain. Flood insurance is optional and typically low-cost.
Source: FEMA flood zone reported on the listing. Confirm current designation at FEMA Flood Map Service Center.
Location
Directions
Drive east on Dodecanese Bld. Bear left onto Hibiscus St. Right to North Jasmine Ave. Left to Melon St. Left to North Lake Bld. Right to Salt Lake Drive. Property is on the left.
More homes like this
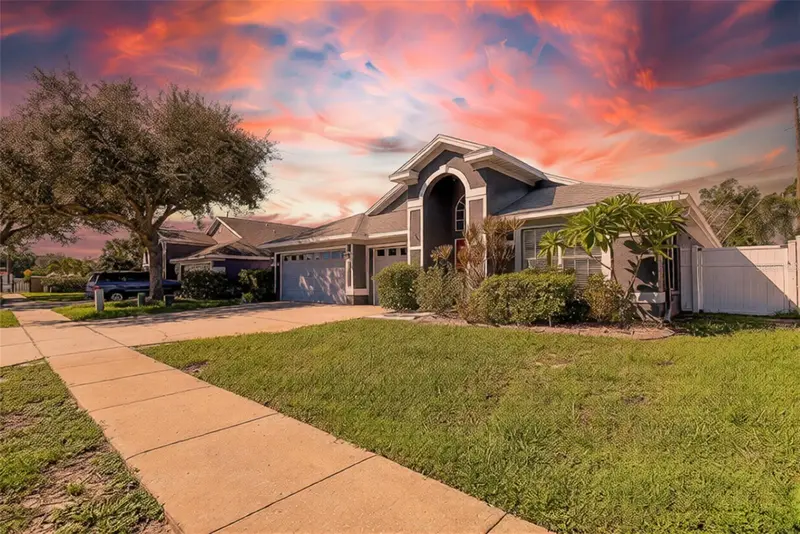
$539,999
624 N Lake Blvd
Tarpon Springs, FL 34689
4 bd · 3 ba · 2,273 sqft
North Lake Of Tarpon Spgs - Ph 2
MLS ID #W7890346, TARAPANI BANTHER & ASSOC LLC.
Listing provided by Stellar MLS
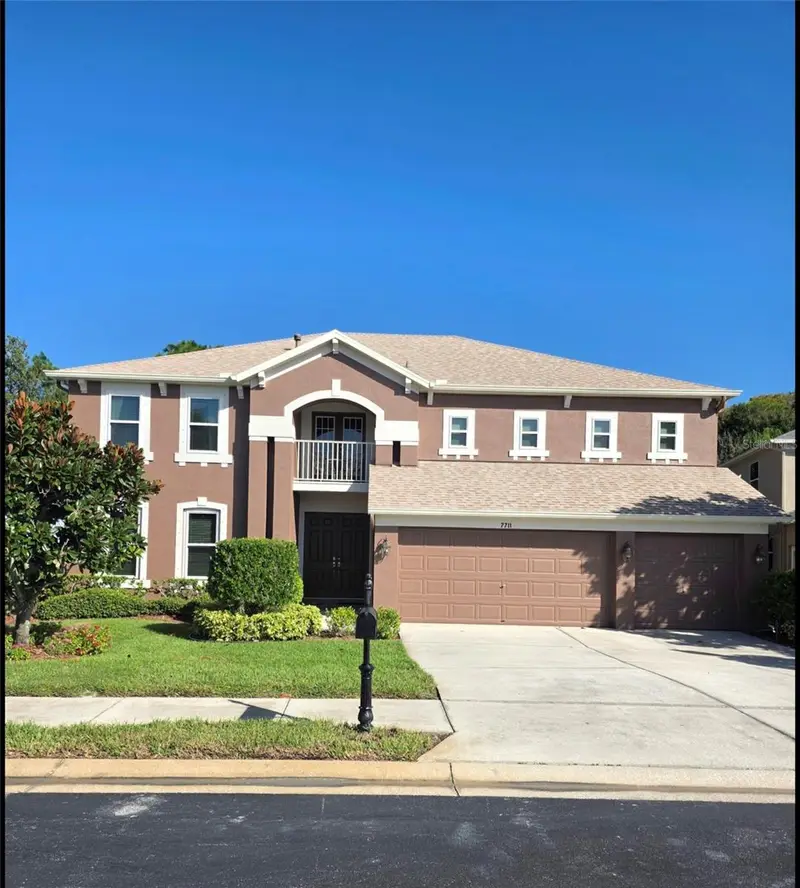
$684,783
7711 Arelli Dr
New Port Richey, FL 34655
5 bd · 3 ba · 3,608 sqft
Trinity West
MLS ID #W7890622, SANDPEAK REALTY.
Listing provided by Stellar MLS
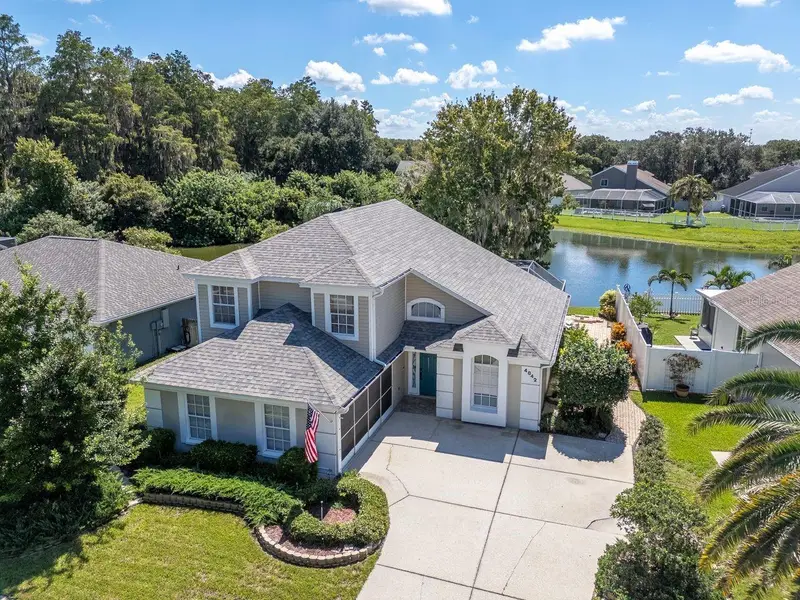
$395,000
4842 Wellbrook Dr
New Port Richey, FL 34653
3 bd · 3 ba · 1,766 sqft
Summer Lakes
MLS ID #TB8548551, COLDWELL BANKER REALTY.
Listing provided by Stellar MLS
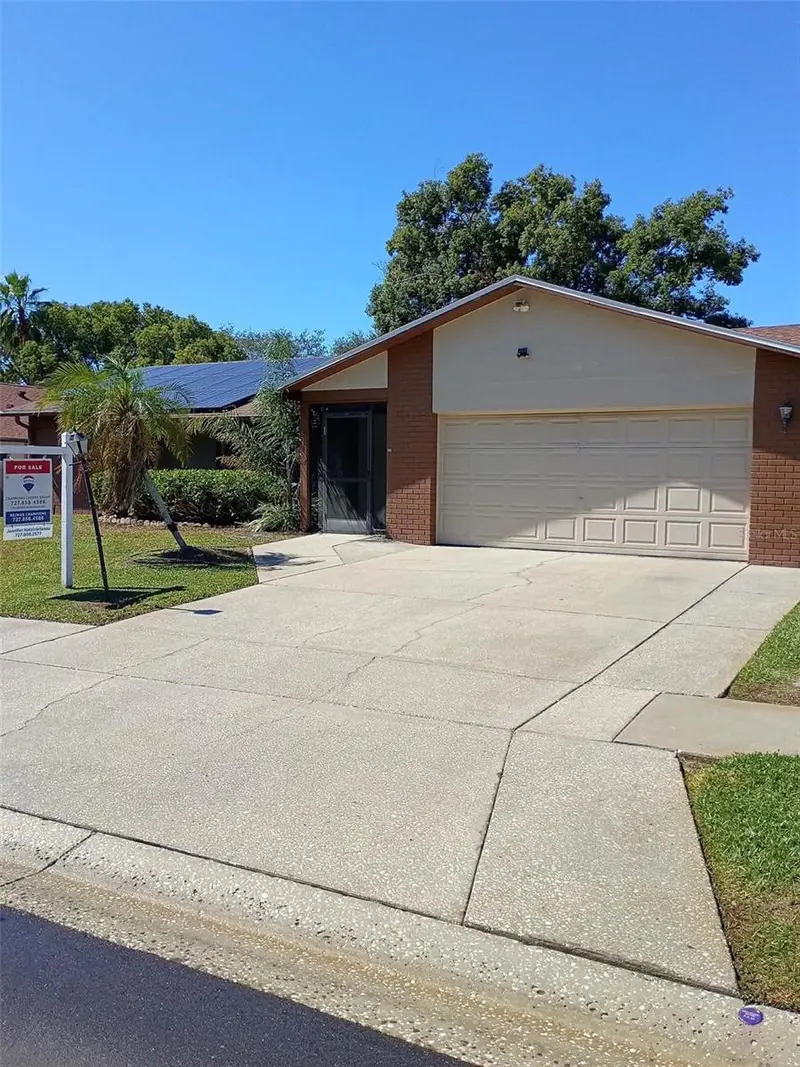
$534,000
914 Harbor Cir
Palm Harbor, FL 34683
3 bd · 2 ba · 1,989 sqft
Harbor Place
MLS ID #W7889005, RE/MAX CHAMPIONS.
Listing provided by Stellar MLS

Listings courtesy of Stellar MLS as distributed by MLS GRID
IDX information is provided exclusively for consumers’ personal, non-commercial use and may not be used for any purpose other than to identify prospective properties consumers may be interested in purchasing.
Based on information submitted to the MLS GRID as of October 26, 2026 at 12:57 PM ET. All data is obtained from various sources and may not have been verified by broker or MLS GRID. Supplied Open House Information is subject to change without notice. All information should be independently reviewed and verified for accuracy. Properties may or may not be listed by the office/agent presenting the information.
All or a portion of the multiple listing information is provided by Stellar MLS, from a copyrighted compilation of listings. The compilation of listings and each individual listing are © 2026 Stellar MLS. All rights reserved.
Ryan Solberg, Broker · MaxLife Realty LLC · FL License #BK3354351 · Equal Housing Opportunity · Full disclaimer · DMCA