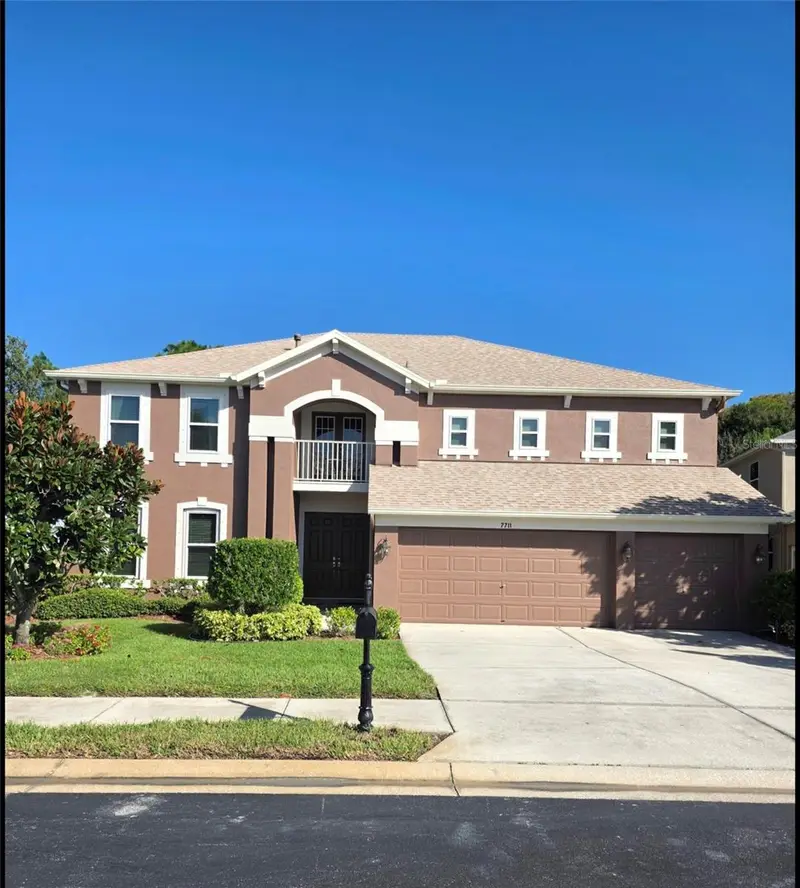

$684,783
7711 Arelli DriveNew Port Richey, FL 34655
Listing updated: October 26, 2026 at 12:46 PM ET
Listing courtesy of Sandpeak Realty · Ron Mastrodonato · MLS #W7890622 · Active · 727-232-2192Property type
Year built
Lot size
Price / sq ft
HOA dues
Days on market
Garage spaces
Flood zone
About this home
Privacy, space, and thoughtful updates come together at this beautifully maintained five-bedroom, three-bathroom home with a three-car garage in gated Trinity West, where residents enjoy a low HOA fee. Lovingly cared for by its original owner, this 3,608-square-foot residence is ready for its next chapter as the seller downsizes. Soaring ceilings welcome you inside, where generous living spaces provide plenty of room for everyday comfort and entertaining. Formal living and dining areas complement a spacious family room and kitchen, while the expansive upstairs bonus room offers even more space to gather. The pool table and dartboard convey, and the dry bar area includes a refrigerator and plumbing for a future sink. Step outside to discover one of this home’s most inviting features: a private, fully fenced backyard overlooking conservation land. Expansive brick pavers create a welcoming outdoor retreat with a fire pit and two gazebos—one for outdoor cooking and another for relaxing, listening to nature, and enjoying the wooded surroundings. The newer roof adds comfort and value as does the recently painted interior and exterior, newer air conditioning, and a newer tankless water heater. Triple-pane, hurricane-rated replacement windows include a transferable lifetime warranty. Newer carpeting and luxury vinyl flooring enhance the interior, and the garage is prewired for a generator connection. Trinity West also offers a community playground, currently undergoing renovations and updates, with the YMCA conveniently located just around the corner. Nearby schools, shopping, restaurants, and everyday essentials add to the appeal of this established Trinity community. In flood zone X thus no flood Ins. needed. With generous living space, meaningful updates, and a peaceful outdoor setting, 7711 Arelli Drive is ready to welcome you home. Schedule your private showing today. See attached improvement list! Multiple access points to community from Welbilt Bvd. and Photonics Dr. Conveniently located to Sr. 54, Hospital, medical facilities and Suncoast Parkway including Airport and Tampa!
Estimated monthly payment
Estimate only. Taxes use the listing's reported amount where available; insurance is a Florida-average estimate. Your actual payment will vary — run a full calculation or talk to a lender.
Price & listing history0 days on market
- Status: ActiveOct 26, 2026
- Listed$684,783Oct 26, 2026
Facts & features
- Property type
- Residential
- Sub type
- Single Family Residence
- Status
- Active
- Days on market
- 0
- Subdivision
- Trinity West
- County
- Pasco
- Year built
- 2004
- Living area
- 3,608 sq ft
- Price/sq ft
- $190
- Building area
- 4,783 sq ft (Public Records)
- Lot size
- 10,150 sq ft
- Lot category
- 0 to less than 1/4
- Flood zone
- A (12101C0354G)
- Garage
- 3 spaces
- Annual taxes
- $4,201 (2025)
- Parcel #
- 16-26-27-008.0-000.00-151.0
- Zoning
- MPUD
- MLS #
- W7890622
Ask about this home
Have a question? Ask the broker directly.
Ryan Solberg answers personally — no call center, no spam. Your question goes straight to him.
Interior Details
- Bedrooms
- 5
- Full bathrooms
- 3
- Flooring
- Carpet, Ceramic Tile, Luxury Vinyl
- Appliances
- Dishwasher, Dryer, Microwave, Range, Refrigerator, Tankless Water Heater, Washer, Water Softener
- Interior features
- Ceiling Fans(s), Eat-in Kitchen, Kitchen/Family Room Combo, Living Room/Dining Room Combo, PrimaryBedroom Upstairs, Walk-In Closet(s), Window Treatments
- Laundry
- Laundry Room
- Stories / Levels
- Two
- Direction faces
- South
Heating & Cooling
- Heating
- Central, Electric, Gas
- Cooling
- Central Air
Parking
- Garage spaces
- 3
- Attached garage
- Yes
- Parking features
- Driveway, Garage Door Opener
HOA & Financial
- HOA fee
- $600 / Annually
- Monthly HOA
- $50/mo
- Total monthly fees
- $100/mo
- Total annual fees
- $1,200
- HOA name
- Jaime Balard
- CDD
- No
- Homestead exemption
- Yes
- Min lease term
- 1-2 Years
- Listing terms
- Cash, Conventional, FHA
- Ownership
- Fee Simple
- Available for lease
- Yes
- Lease restrictions
- No
Exterior & Construction
- Exterior features
- Balcony, Fire Pit, Hurricane Shutters, Lighting
- Construction materials
- Block, Stucco
- Roof
- Shingle
- Foundation
- Slab
- Road surface
- Asphalt
Utilities
- Sewer
- Public Sewer
- Water source
- Public
- Utilities
- Cable Connected, Electricity Connected, Public, Water Connected
Community
- Pets allowed
- Cats OK, Dogs OK
Room Details
| Room | Level | Dimensions |
|---|---|---|
| Primary Bedroom | 16x16 | |
| Family Room | 20x15 | |
| Kitchen |
Listing Details
- Listing date
- 2026-10-26
- On market date
- 2026-10-26
- Original list price
- $684,783
- Occupant type
- Vacant
- MLS area
- 34655 - New Port Richey/Seven Springs/Trinity
- Listing AOR
- West Pasco
- Status changed
- 2026-10-26
- Tax legal description
- TRINITY WEST PB 45 PG 135 LOT 151 OR 5967 PG 54 OR 9367 PG 0107
Flood risk
FEMA Special Flood Hazard Area (1% annual-chance / “100-year” floodplain). Flood insurance is generally required by mortgage lenders.
Source: FEMA flood zone reported on the listing. Confirm current designation at FEMA Flood Map Service Center.
Location
Directions
Mitchel Ranch to Welbilt to Braydon Left on Brinley to Right on Arelli
More homes like this
$529,000
1261 Salt Lake Dr
Tarpon Springs, FL 34689
4 bd · 3 ba · 1,982 sqft
North Lake Of Tarpon Spgs - Ph 2
MLS ID #O6452733, BEYCOME OF FLORIDA LLC.
Listing provided by Stellar MLS

$475,000
6409 Chiswick Ct
New Port Richey, FL 34655
2.23 acres
Oak Ridge
MLS ID #TB8518313, FUTURE HOME REALTY INC.
Listing provided by Stellar MLS
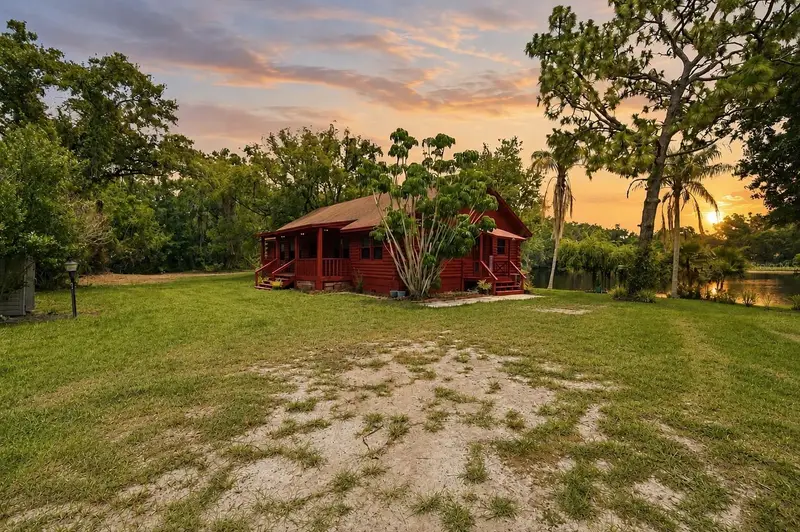
$475,000
6409 Chiswick Ct
New Port Richey, FL 34655
3 bd · 2 ba · 1,512 sqft
Oak Ridge
MLS ID #TB8518337, FUTURE HOME REALTY INC.
Listing provided by Stellar MLS
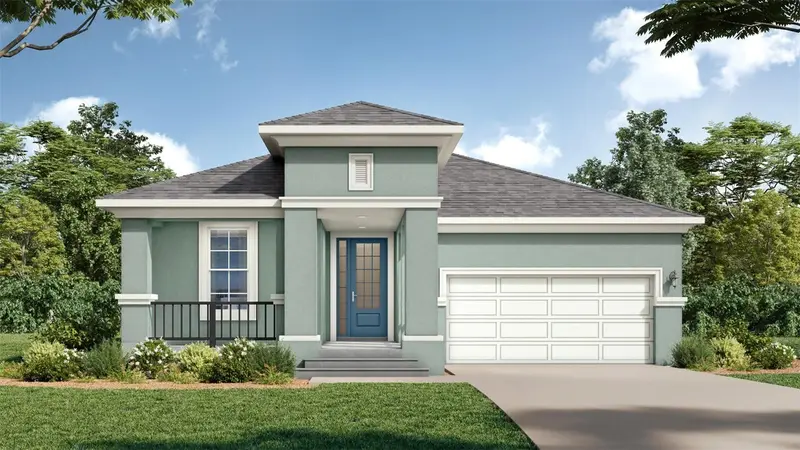
$603,685
10667 Steinahatchee Ln
New Port Richey, FL 34655
4 bd · 3 ba · 2,071 sqft
Longleaf Neighborhood Four Phase I
MLS ID #TB8544954, DRB GROUP REALTY, LLC.
Listing provided by Stellar MLS

Listings courtesy of Stellar MLS as distributed by MLS GRID
IDX information is provided exclusively for consumers’ personal, non-commercial use and may not be used for any purpose other than to identify prospective properties consumers may be interested in purchasing.
Based on information submitted to the MLS GRID as of October 26, 2026 at 12:46 PM ET. All data is obtained from various sources and may not have been verified by broker or MLS GRID. Supplied Open House Information is subject to change without notice. All information should be independently reviewed and verified for accuracy. Properties may or may not be listed by the office/agent presenting the information.
All or a portion of the multiple listing information is provided by Stellar MLS, from a copyrighted compilation of listings. The compilation of listings and each individual listing are © 2026 Stellar MLS. All rights reserved.
Ryan Solberg, Broker · MaxLife Realty LLC · FL License #BK3354351 · Equal Housing Opportunity · Full disclaimer · DMCA