

$799,950
Active · 23 days on market740 Magnolia StreetWinter Garden, FL 34787
- Beds
- 5
- Baths
- 3
- Sq ft
- 2,557
- Acres
- 0.17
- Built
- 2026
- Per sq ft
- $313
 Listing courtesy of Empire Network Realty · Avi Maganda · MLS #O6452679 · Active · 407-440-3798
Listing updated: November 18, 2026 at 9:32 AM ET
Property type
HOA dues
Flood zone
About this home
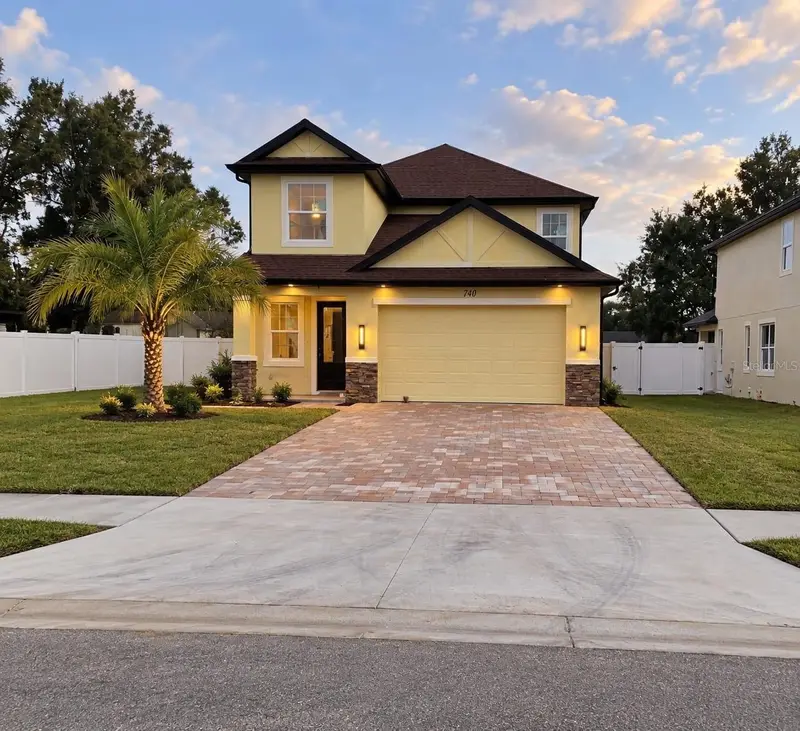
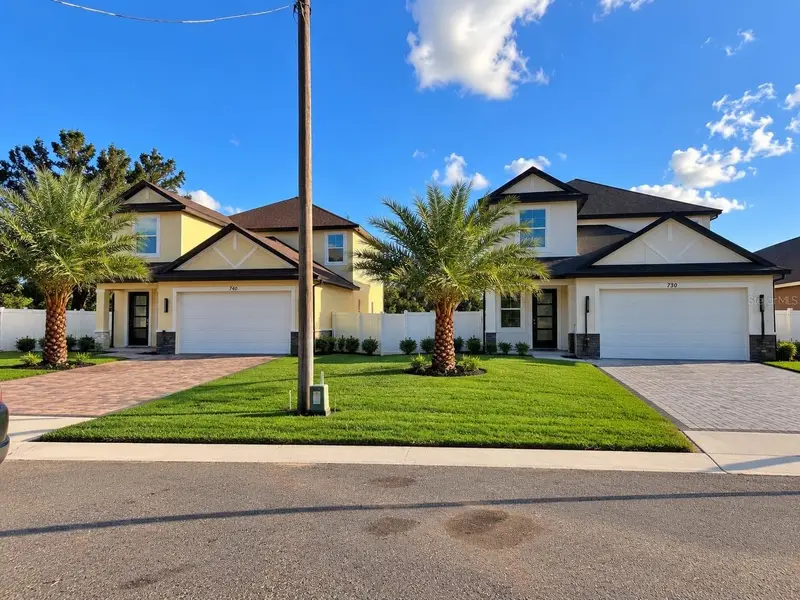
Virtually Staged. ***NEW CONSTRUCTION LUXURY HOME***740 MAGNOLIA STREET (not Avenue). 5 bedrooms / 2.5 bathrooms ***Two-car garage ***Two-story home ***Luxurious glass entry doors ***Grand foyer featuring a beautiful, elegant chandelier ***Staircase with a wrought-iron railing ***Foyer accented with custom decorative wall paneling ***Open-concept layout: integrated living room, dining area, and kitchen ***Large quartz kitchen island ***High-end KitchenAid appliances ***Custom kitchen range hood ***Walk-in pantry ***Indoor laundry room ***Primary suite located on the ground floor ***Bedrooms 2, 3, 4, and 5 located upstairs, alongside a spacious loft area—perfect as a family living space ***Elegant 8-panel doors with detailed trim ***8-inch baseboards and crown molding ***Foam insulation for enhanced energy efficiency ***Large covered rear patio ***No Homeowners Association (HOA) fees ***Generous lot size (50x150 feet), VINYL FENCED for privacy with ample space to add a private pool or a detached workshop ***Located in a non-flood zone ***North-facing orientation*** Prime location: just minutes from downtown Winter Garden, Winter Garden Village, the Winter Garden Trail, and Disney World. Easy access to the Florida Turnpike and toll roads 408 and 429, offering a convenient commute to the airport and downtown Orlando.
Estimated monthly payment
Estimate only. Taxes use the listing's reported amount where available; insurance is a Florida-average estimate. Your actual payment will vary — run a full calculation or talk to a lender.
Facts & features
Property
- Property type
- Residential
- Sub type
- Single Family Residence
- Status
- Active
- Subdivision
- Winter Garden Manor
- County
- Orange
- Building area
- 3,310 sq ft (Builder)
- Lot size
- 7,533 sq ft
- Lot category
- 0 to less than 1/4
- Flood zone
- X (12095C0215H)
- Annual taxes
- $1,026 (2025)
- Parcel #
- 25-22-27-9384-02-140
- Zoning
- ORG-R-1
- MLS #
- O6452679
Interior
- Full bathrooms
- 2
- Half bathrooms
- 1
- Flooring
- Ceramic Tile, Luxury Vinyl
- Appliances
- Cooktop, Dishwasher, Disposal, Electric Cooktop, Electric Water Heater, Microwave, Range Hood, Refrigerator
- Interior features
- Cathedral Ceiling(s), Ceiling Fans(s), High Ceilings, Living Room/Dining Room Combo, Open Floorplan, Solid Surface Counters, Walk-In Closet(s)
- Laundry
- Inside, Laundry Room
- Stories / Levels
- Two
- Direction faces
- North
- New construction
- Yes
Heating & cooling
- Heating
- Central
- Cooling
- Central Air
Parking
- Garage spaces
- 0
- Attached garage
- Yes
- Parking features
- Driveway, Garage Door Opener
HOA & financial
- Total monthly fees
- None
- Total annual fees
- None
- CDD
- No
- Min lease term
- 1-2 Years
- Listing terms
- Cash, Conventional, FHA, VA Loan
- Ownership
- Fee Simple
- Available for lease
- Yes
- Lease restrictions
- No
- Additional lease restrictions
- No HOA.
Exterior & construction
- Exterior features
- Lighting, Private Yard
- Construction materials
- Block, Stucco
- Roof
- Shingle
- Foundation
- Slab
- Water view
- Yes
- Road surface
- Asphalt, Paved
Show all 10 groups ▾Show fewer ▴
Utilities
- Sewer
- Public Sewer
- Water source
- Public
- Utilities
- Cable Available, Sewer Connected, Water Connected
Community
- Pets allowed
- Cats OK, Dogs OK
Rooms
| Room | Level | Dimensions |
|---|---|---|
| Primary Bedroom | First | 15x13 |
| Primary Bathroom | First | 25x10 |
| Living Room | First | 17x16 |
| Dining Room | First | 16x10 |
| Kitchen | First | 14x12 |
| Foyer | First | 15x5 |
| Bathroom 1 | First | 8x5 |
| Laundry | First | 7x6 |
| Balcony/Porch/Lanai | First | 31x9 |
| Bedroom 2 | Second | 12x12 |
| Bathroom 2 | Second | 12x8 |
| Bedroom 3 | Second | 12x11 |
| Bedroom 4 | Second | 12x11 |
| Bedroom 5 | Second | 12x11 |
| Loft | Second | 16x12 |
Listing details
- Listing date
- 2026-10-25
- On market date
- 2026-10-26
- Original list price
- $850,000
- Occupant type
- Vacant
- MLS area
- 34787 - Winter Garden/Oakland
- Listing AOR
- Orlando Regional
- Status changed
- 2026-10-26
- Tax legal description
- WINTER GARDEN MANOR L/117 LOTS 14
Price & listing history23 days on market
- Status: ActiveOct 26, 2026
- Listed$850,000Oct 26, 2026
- Price reduced$799,950
Property Documents
Documents the listing agent has made public for this property. Free to view and download.
Location
Directions
Turnpike to 50 West to Winter Garden, onto 50 West, Left onto Beulah Rd (Corner at the Chevron Gas Station), then Immediate Right onto Magnolia ST, keep an eye this is MAGNOLIA STREET (not Avenue). Thank you
Schools
Letter grades: Florida DOE 2024–25 school grades (Orange, Seminole, Lake, Osceola, Brevard). Assigned schools from the listing agent — verify enrollment with the district.
Flood risk
Minimal-risk area outside the mapped floodplain. Flood insurance is optional and typically low-cost.
Source: FEMA flood zone reported on the listing. Confirm current designation at FEMA Flood Map Service Center.
Property sale history
Public records740 MAGNOLIA ST, WINTER GARDEN 34787
- Aug 2024$165,000
2,557 sq ft · Built 2026 · 0.3459 acres
Sale data from Florida public records (Department of Revenue / county property appraiser). Deemed reliable but not guaranteed; may not reflect current market or MLS status. Not Stellar MLS data.
More homes like this
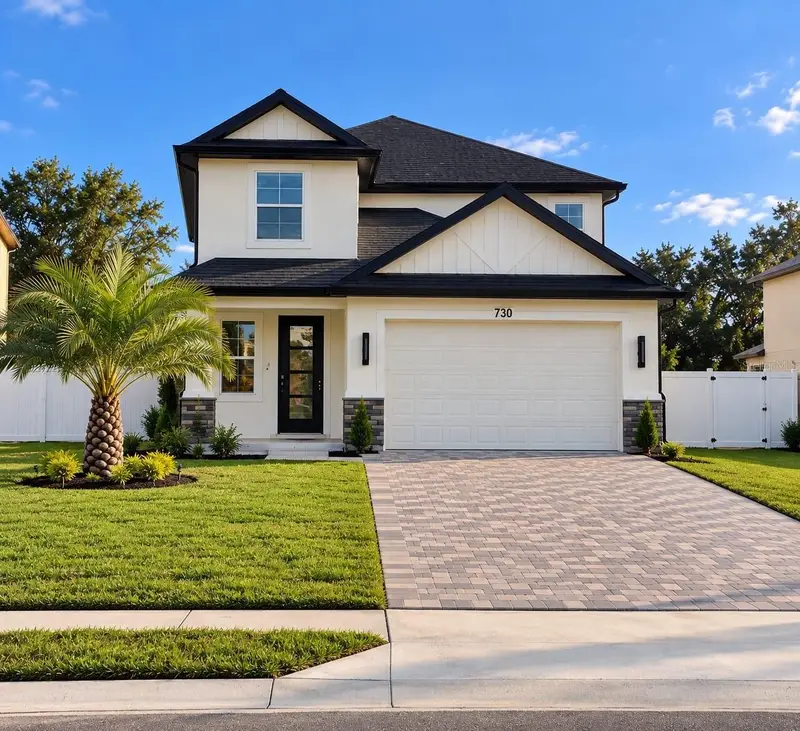
$799,950
730 Magnolia St
Winter Garden, FL 34787
5 bd · 3 ba · 2,557 sqft
Winter Gdn Manor
360° tour
MLS ID #O6452698, EMPIRE NETWORK REALTY.
Listing provided by Stellar MLS
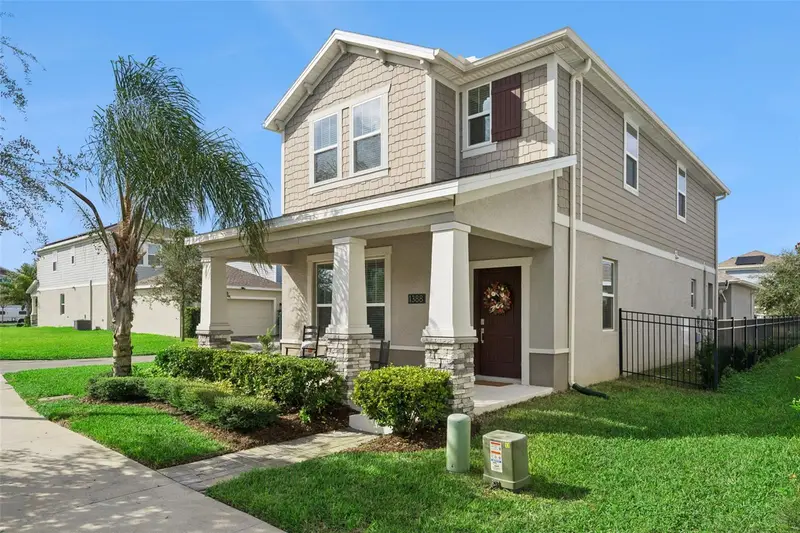
$515,000
1388 Waverunner Ln
Winter Garden, FL 34787
4 bd · 3 ba · 2,030 sqft
Waterside On Johns Lake - Phase 2c
360° tour
MLS ID #O6455159, COLDWELL BANKER REALTY.
Listing provided by Stellar MLS
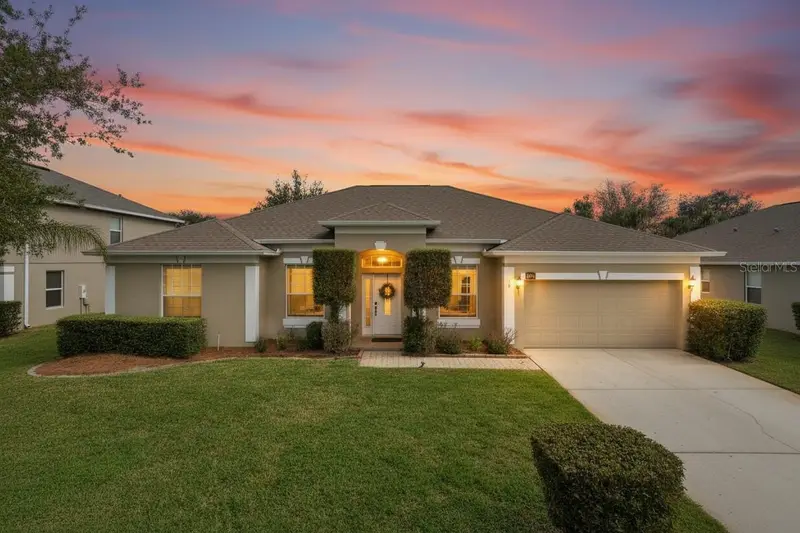
$525,000
1407 Hunterman Ln
Winter Garden, FL 34787
4 bd · 2 ba · 2,047 sqft
Chapin Station
360° tour
MLS ID #O6457634, NEXTHOME LOTT PREMIER REALTY.
Listing provided by Stellar MLS
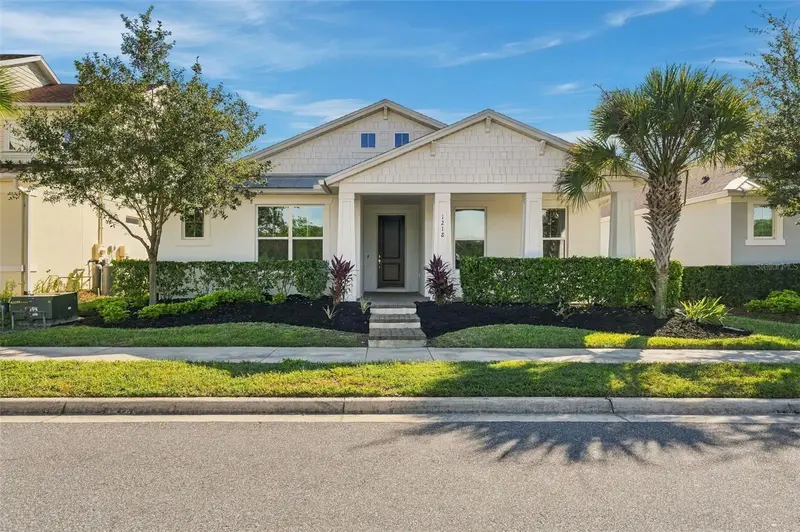
$517,500
1218 Painted Bunting Ave
Oakland, FL 34787
3 bd · 2 ba · 1,975 sqft
Longleaf/Oakland Rep
360° tour
MLS ID #O6452225, WEMERT GROUP REALTY LLC.
Listing provided by Stellar MLS

Listings courtesy of Stellar MLS as distributed by MLS GRID
IDX information is provided exclusively for consumers’ personal, non-commercial use and may not be used for any purpose other than to identify prospective properties consumers may be interested in purchasing.
Based on information submitted to the MLS GRID as of November 18, 2026 at 9:32 AM ET. All data is obtained from various sources and may not have been verified by broker or MLS GRID. Supplied Open House Information is subject to change without notice. All information should be independently reviewed and verified for accuracy. Properties may or may not be listed by the office/agent presenting the information.
All or a portion of the multiple listing information is provided by Stellar MLS, from a copyrighted compilation of listings. The compilation of listings and each individual listing are © 2026 Stellar MLS. All rights reserved.
Ryan Solberg, Broker · MaxLife Realty LLC · FL License #BK3354351 · Equal Housing Opportunity · Full disclaimer · DMCA