

$517,500
1218 Painted Bunting AvenueOakland, FL 34787
Listing updated: November 11, 2026 at 4:25 PM ET
Listing courtesy of Wemert Group Realty Llc · Jenny Wemert · MLS #O6452225 · Active · 407-743-8356Property type
Year built
Lot size
Price / sq ft
HOA dues
Days on market
Garage spaces
Flood zone
About this home
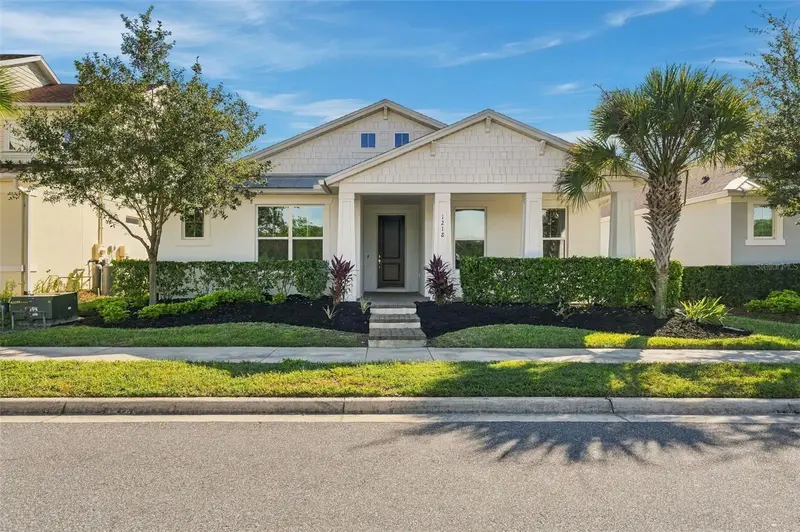
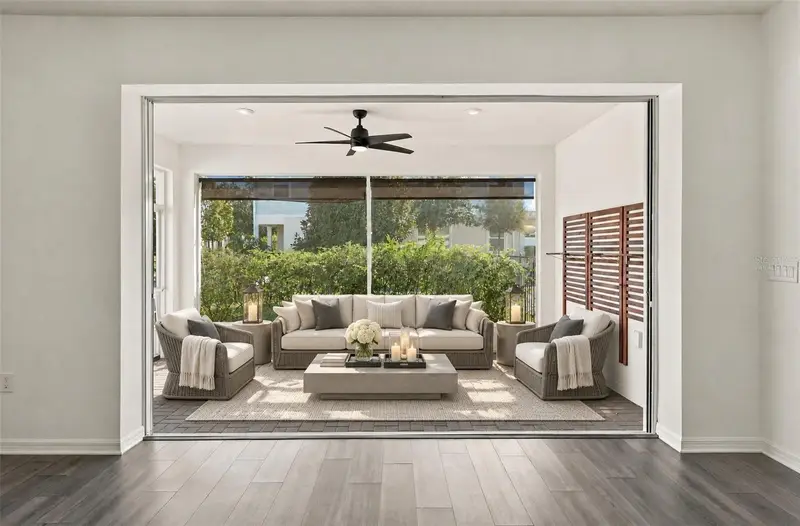
Virtually Staged. **WELCOME HOME** Pond views, beautiful upgrades, and an unbeatable location just minutes from Downtown Winter Garden! BUILT IN 2020 with FRESH EXTERIOR PAINT (2026), this SINGLE-STORY home in the charming Longleaf at Oakland community offers a sought-after floor plan, stylish finishes, and a fantastic location with no direct front or rear neighbors. A welcoming COVERED FRONT PORCH overlooks a peaceful community pond, creating a tranquil setting to relax and enjoy the view. Inside, LUXURY VINYL PLANK FLOORING flows throughout the home, complementing the light, bright, and OPEN LIVING SPACES. The home chef will appreciate the well-appointed kitchen featuring QUARTZ COUNTERTOPS, timeless cabinetry topped with crown molding, a gray ARABESQUE MOSAIC TILE BACKSPLASH, stainless steel appliances, a BUILT-IN OVEN and microwave, cooktop with vent hood, and a spacious ISLAND with PENDANT LIGHTING. A convenient BUILT-IN WORK SPACE just off the kitchen is ideal for a home office or homework station. The thoughtfully designed floor plan offers comfortable bedrooms and beautifully finished bathrooms with granite countertops and gray cabinetry, plus CUSTOM CLOSET built-ins in one of the secondary bedrooms. POCKET SLIDING GLASS DOORS open to the SCREENED LANAI, complete with roller shades for added comfort and privacy. Beyond the porch, a FENCED BACKYARD provides a rare bonus for this style of home, offering outdoor space while still enjoying the convenience of a 2-CAR REAR FACING GARAGE with epoxy flooring. Additional street parking is available out front. Even better, the HOA takes care of the lawn maintenance! Longleaf at Oakland is a quaint, welcoming community with a pool and playground just steps from your front door. Outdoor enthusiasts will love being just a 5-minute stroll from the West Orange Trail, while the shops, restaurants, farmers market, and charm of Historic Downtown Winter Garden are all less than 10 minutes away! Commuters will appreciate quick access to the Florida Turnpike, SR 50, and SR 429, with Lake Apopka, parks, shopping, and everyday conveniences all nearby. ZONED FOR TOP RATED SCHOOLS - Tildenville Elementary, Lakeview Middle, and West Orange High School. Enjoy the benefits of NEWER CONSTRUCTION, thoughtful UPGRADES, LOW MAINTENANCE LIVING, and a prime Oakland location without sacrificing proximity to everything Winter Garden has to offer. Schedule your tour today!
Estimated monthly payment
Estimate only. Taxes use the listing's reported amount where available; insurance is a Florida-average estimate. Your actual payment will vary — run a full calculation or talk to a lender.
Price & listing history0 days on market
- Status: ActiveNov 11, 2026
- Listed$517,500Nov 11, 2026
Facts & features
- Property type
- Residential
- Sub type
- Single Family Residence
- Status
- Active
- Days on market
- 0
- Subdivision
- Longleaf/Oakland Rep
- County
- Orange
- Year built
- 2020
- Living area
- 1,975 sq ft
- Price/sq ft
- $262
- Building area
- 2,845 sq ft (Public Records)
- Lot size
- 5,995 sq ft
- Lot category
- 0 to less than 1/4
- Flood zone
- X (12095C0200H)
- Garage
- 2 spaces
- Annual taxes
- $8,354 (2025)
- Parcel #
- 20-22-27-5101-00-820
- Zoning
- PUD
- MLS #
- O6452225
Ask about this home
Have a question? Ask the broker directly.
Ryan Solberg answers personally — no call center, no spam. Your question goes straight to him.
Interior Details
- Bedrooms
- 3
- Full bathrooms
- 2
- Flooring
- Luxury Vinyl, Tile
- Appliances
- Built-In Oven, Cooktop, Dishwasher, Dryer, Electric Water Heater, Microwave, Range Hood, Refrigerator, Washer
- Interior features
- Ceiling Fans(s), Living Room/Dining Room Combo, Open Floorplan, Primary Bedroom Main Floor, Solid Wood Cabinets, Split Bedroom, Stone Counters, Thermostat, Walk-In Closet(s), Window Treatments
- Laundry
- Laundry Room
- Stories / Levels
- One
- Direction faces
- North
Heating & Cooling
- Heating
- Central, Electric
- Cooling
- Central Air
Parking
- Garage spaces
- 2
- Attached garage
- Yes
- Parking features
- Driveway, Garage Door Opener, Garage Faces Rear, On Street
HOA & Financial
- HOA fee
- $286 / Monthly
- Monthly HOA
- $286/mo
- Total monthly fees
- $286/mo
- Total annual fees
- $3,435
- HOA name
- TRIAD Association Management
- CDD
- No
- Min lease term
- 8-12 Months
- Listing terms
- Cash, Conventional, FHA, VA Loan
- Ownership
- Fee Simple
- Available for lease
- Yes
- Lease restrictions
- Yes
- Additional lease restrictions
- Buyer to verify leasing restrictions with HOA and/or city/county
- Approval process
- Buyer to verify approval restrictions with HOA and/or city/county
Exterior & Construction
- Exterior features
- Lighting, Sidewalk, Sprinkler Metered
- Construction materials
- Block, Stucco
- Roof
- Shingle
- Foundation
- Slab
- Water view
- Yes
- Road surface
- Asphalt, Paved
Utilities
- Sewer
- Public Sewer
- Water source
- Public
- Utilities
- BB/HS Internet Available, Cable Available, Electricity Connected, Phone Available, Public, Sewer Connected, Water Connected
Community
- Pets allowed
- Yes
Schools
Letter grades: Florida DOE 2024–25 school grades (Orange, Seminole, Lake, Osceola, Brevard). Assigned schools from the listing agent — verify enrollment with the district.
Room Details
| Room | Level | Dimensions |
|---|---|---|
| Kitchen | First | 9x16 |
| Dining Room | First | 17x11 |
| Living Room | First | 17x14 |
| Primary Bedroom | First | 15x17 |
| Primary Bathroom | First | 10x13 |
| Bedroom 2 | First | 10x13 |
| Bedroom 3 | First | 10x13 |
| Laundry | First | 5x8 |
| Balcony/Porch/Lanai | First |
Listing Details
- Listing date
- 2026-10-21
- On market date
- 2026-11-11
- Original list price
- $517,500
- Occupant type
- Vacant
- MLS area
- 34787 - Winter Garden/Oakland
- Listing AOR
- Orlando Regional
- Status changed
- 2026-11-11
- Tax legal description
- LONGLEAF AT OAKLAND, A REPLAT 99/17 LOT82
Flood risk
Minimal-risk area outside the mapped floodplain. Flood insurance is optional and typically low-cost.
Source: FEMA flood zone reported on the listing. Confirm current designation at FEMA Flood Map Service Center.
Location
Directions
From FL-50 E/W Colonial Dr, make a U-turn, Turn right onto Sansparilla Rd. Home will be on the left.
More homes like this
$320,000
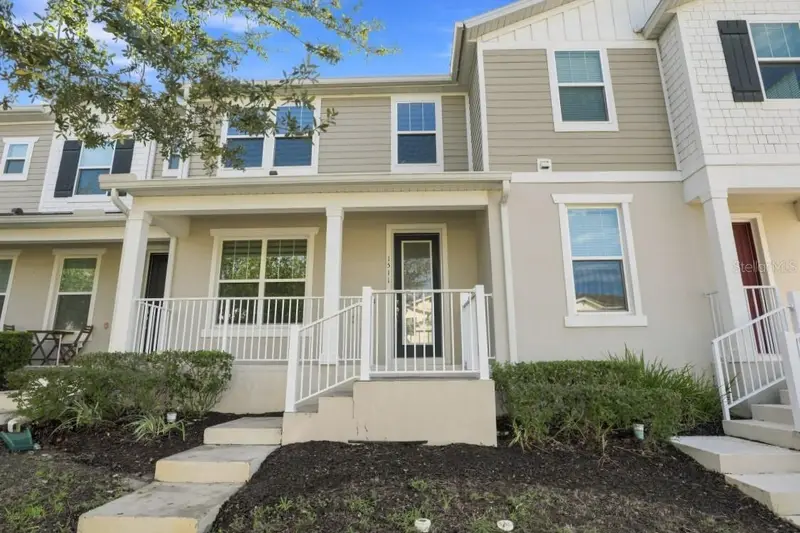
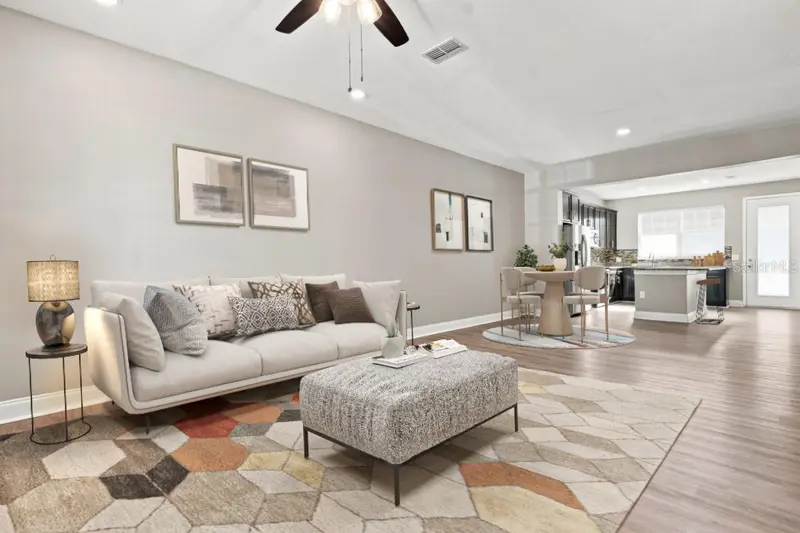
1511 Sweet Apple St
Oakland, FL 34787
3 bd · 3 ba · 1,620 sqft
Longleaf/Oakland Rep
MLS ID #O6439535, SOUTHERN PRESTIGE REALTY INC.
Listing provided by Stellar MLS
$354,900
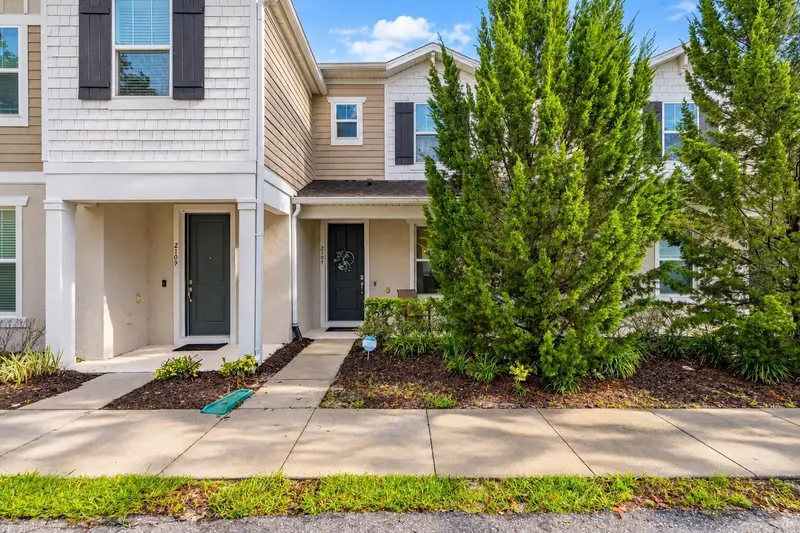
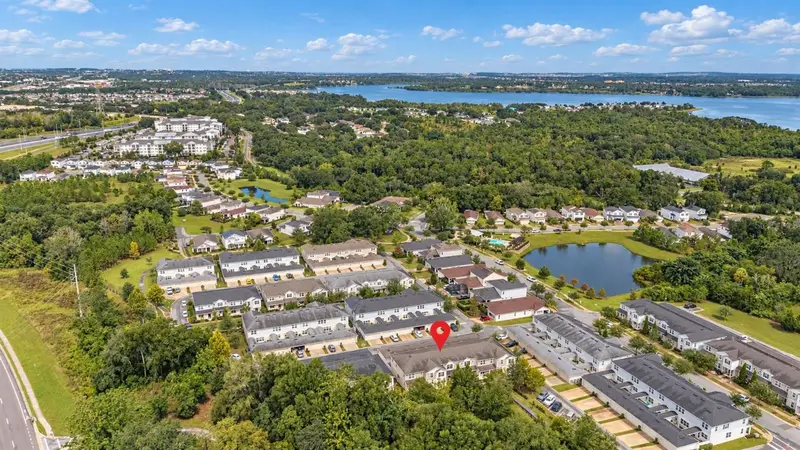
2107 Gopher Tortoise Ter
Oakland, FL 34787
2 bd · 3 ba · 1,472 sqft
Longleaf/Oakland Rep
MLS ID #S5159312, LPT REALTY, LLC.
Listing provided by Stellar MLS
$672,990
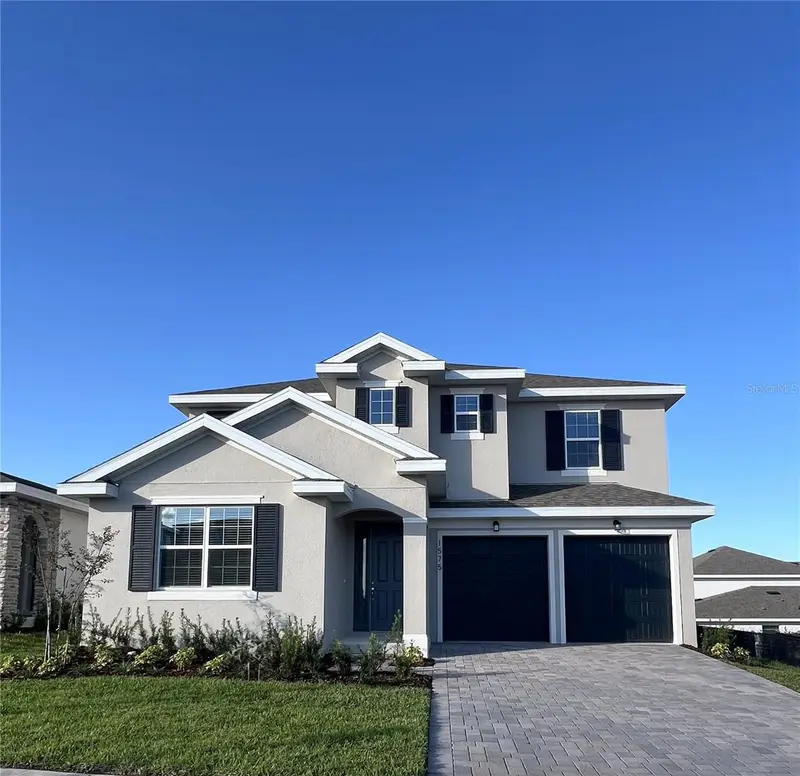
1575 Cadence St
Minneola, FL 34715
4 bd · 3 ba · 3,038 sqft
Hills Of Minneola
MLS ID #G5120185, OLYMPUS EXECUTIVE REALTY INC.
Listing provided by Stellar MLS
$649,990
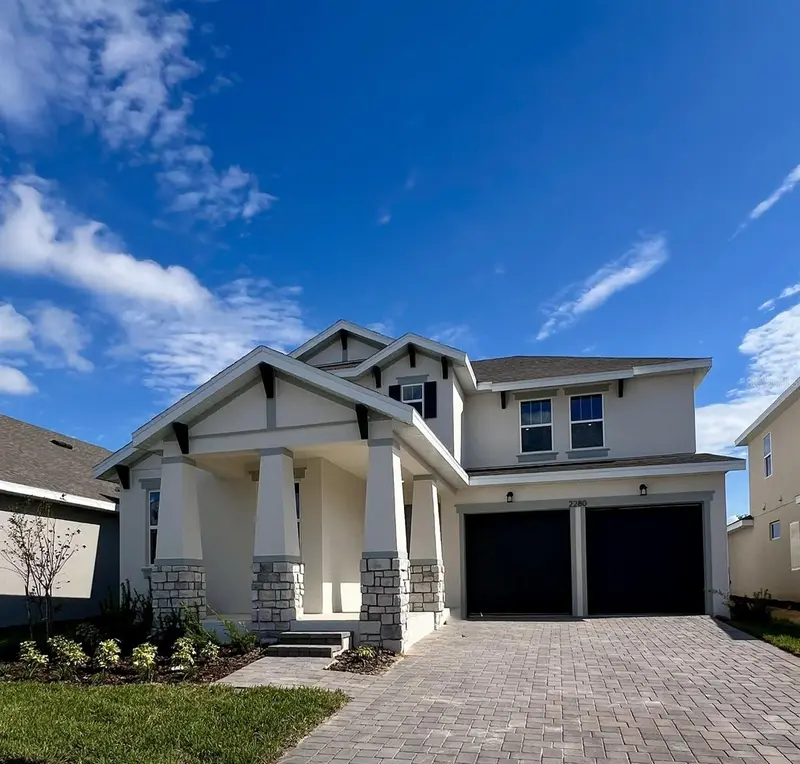
2280 Axel St
Minneola, FL 34715
4 bd · 4 ba · 2,843 sqft
Hills Of Minneola
MLS ID #G5120187, OLYMPUS EXECUTIVE REALTY INC.
Listing provided by Stellar MLS

Listings courtesy of Stellar MLS as distributed by MLS GRID
IDX information is provided exclusively for consumers’ personal, non-commercial use and may not be used for any purpose other than to identify prospective properties consumers may be interested in purchasing.
Based on information submitted to the MLS GRID as of November 11, 2026 at 4:25 PM ET. All data is obtained from various sources and may not have been verified by broker or MLS GRID. Supplied Open House Information is subject to change without notice. All information should be independently reviewed and verified for accuracy. Properties may or may not be listed by the office/agent presenting the information.
All or a portion of the multiple listing information is provided by Stellar MLS, from a copyrighted compilation of listings. The compilation of listings and each individual listing are © 2026 Stellar MLS. All rights reserved.
Ryan Solberg, Broker · MaxLife Realty LLC · FL License #BK3354351 · Equal Housing Opportunity · Full disclaimer · DMCA