

$515,000
1388 Waverunner LaneWinter Garden, FL 34787
Listing updated: November 5, 2026 at 6:31 PM ET
Listing courtesy of Coldwell Banker Realty · Sophia Gordon · MLS #O6455159 · Active · 407-352-1040Property type
Year built
Lot size
Price / sq ft
HOA dues
Days on market
Garage spaces
Flood zone
About this home
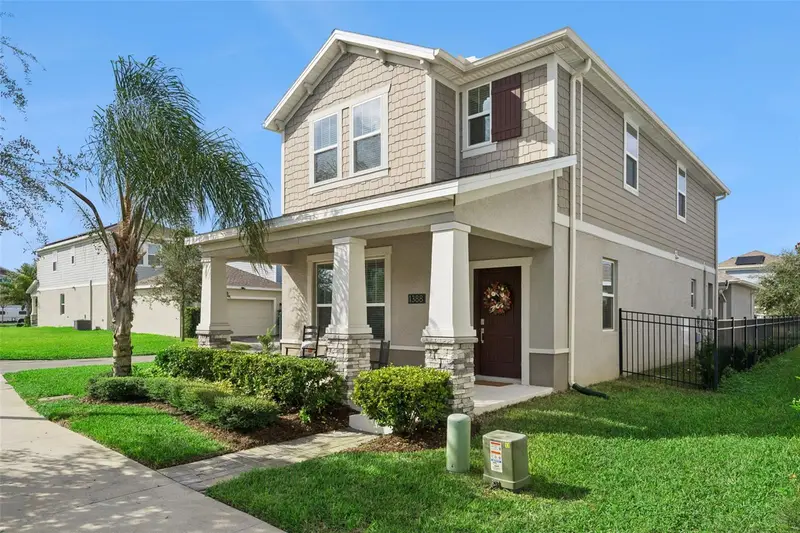
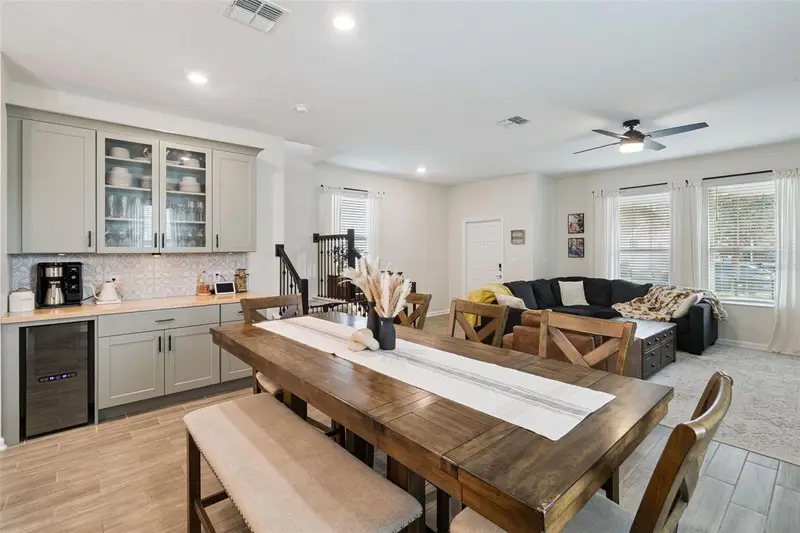
1% INTEREST RATE BUYDOWN for the first year, or up to a $6,000 Lender Credit—available through our preferred lender! UPGRADED CORNER LOT HOME IN THE CHARMING WATERSIDE COMMUNITY! Built in 2021, this 4 bedroom, 3 bathroom home features a thoughtfully designed floor plan, spacious fenced-in outdoor patio and backyard, and upgrades throughout. You are greeted by a welcoming covered front porch, the perfect spot to enjoy your morning coffee. Stepping inside, the OPEN-CONCEPT living space features wood-look tile flooring which flows effortlessly into the dining room and kitchen, creating a comfortable gathering place for family time and entertaining. The dining room has an ADDED BUILT-IN BAR area with dual-zone wine fridge, evergreen fog cabinets, butcher block countertop, and stylish backsplash. The kitchen features beautiful Silestone QUARTZ COUNTERTOPS, clean white cabinetry, under-cabinet lighting, and stainless-steel appliances, including an upgraded dishwasher (2024). Accentuating the bright kitchen are updated black pendant lights and handles. A bedroom conveniently located downstairs features a tasteful SHIPLAP accent wall, and adds incredible flexibility, easily serving as a guest room, home office, or playroom. Upstairs, the spacious primary suite offers a huge CUSTOM WALK-IN CLOSET, while the primary bathroom features a double-sink vanity and large WALK-IN TILED SHOWER. There are two spacious guest bedrooms upstairs that share their own separate bathroom, with its own shiplap feature wall, double sink vanity, and separate wet area for maximum convenience. Throughout the home you'll find additional thoughtful upgrades, including built-in desk and cabinets in the upstairs landing area, 9-foot ceilings, and a beautiful wrought-iron stair railing. Situated on a CORNER LOT, the property features a large wrought iron FENCED-IN backyard with plenty of room to play, relax, or gather with friends. The large back paver patio has an added SHADE SAIL, allowing for year-round enjoyment in the wonderful Florida weather. Community of Waterside residents enjoy access to a community clubhouse, pool, fitness center, two playgrounds, park, and a dock on Johns Lake. With seasonal community events and monthly food truck nights, there are plenty of opportunities to get to know your neighbors and enjoy everything the community has to offer. Conveniently located near Downtown Winter Garden, Hamlin, and Walt Disney World, you'll be close to a fantastic selection of restaurants, shops, and entertainment, plus top-rated schools and hospitals. Easy access to FL-429 and the Florida Turnpike makes commuting and exploring Central Florida a breeze. Set up your private showing of this updated home today!
Estimated monthly payment
Estimate only. Taxes use the listing's reported amount where available; insurance is a Florida-average estimate. Your actual payment will vary — run a full calculation or talk to a lender.
Price & listing history0 days on market
- Status: ActiveNov 5, 2026
- Listed$515,000Nov 5, 2026
Facts & features
- Property type
- Residential
- Sub type
- Single Family Residence
- Status
- Active
- Days on market
- 0
- Subdivision
- Waterside On Johns Lake - Phase 2c
- County
- Orange
- Year built
- 2021
- Living area
- 2,030 sq ft
- Price/sq ft
- $254
- Building area
- 2,759 sq ft (Public Records)
- Lot size
- 4,917 sq ft
- Lot category
- 0 to less than 1/4
- Flood zone
- X (12095C0200H)
- Garage
- 2 spaces
- Annual taxes
- $5,493 (2025)
- Parcel #
- 06-23-27-8904-02-010
- Zoning
- UVPUD
- MLS #
- O6455159
Ask about this home
Have a question? Ask the broker directly.
Ryan Solberg answers personally — no call center, no spam. Your question goes straight to him.
Interior Details
- Bedrooms
- 4
- Full bathrooms
- 3
- Flooring
- Carpet, Tile
- Appliances
- Dishwasher, Disposal, Dryer, Microwave, Range, Refrigerator, Washer, Wine Refrigerator
- Interior features
- Built-in Features, Carbon Monoxide Detector(s), Ceiling Fans(s), Eat-in Kitchen, High Ceilings, In Wall Pest System, Kitchen/Family Room Combo, Open Floorplan, PrimaryBedroom Upstairs, Stone Counters, Thermostat, Walk-In Closet(s), Window Treatments
- Laundry
- Inside, Laundry Room, Upper Level
- Stories / Levels
- Two
- Direction faces
- East
Heating & Cooling
- Heating
- Central, Electric
- Cooling
- Central Air
Parking
- Garage spaces
- 2
- Attached garage
- No
- Parking features
- Alley Access, Driveway, Garage Door Opener, Garage Faces Rear, Guest, On Street
HOA & Financial
- HOA fee
- $215 / Monthly
- Monthly HOA
- $215/mo
- Total monthly fees
- $215/mo
- Total annual fees
- $2,580
- HOA name
- Edison Association Management
- CDD
- No
- Homestead exemption
- Yes
- Min lease term
- 8-12 Months
- Listing terms
- Cash, Conventional, FHA, VA Loan
- Ownership
- Fee Simple
- Available for lease
- Yes
- Lease restrictions
- Yes
- Additional lease restrictions
- Buyer to confirm with HOA.
- Approval process
- Buyer to confirm with HOA.
Exterior & Construction
- Exterior features
- Lighting, Rain Gutters, Sidewalk
- Construction materials
- Block, HardiPlank Type, Stucco
- Roof
- Shingle
- Foundation
- Slab
- Road surface
- Paved
Utilities
- Sewer
- Public Sewer
- Water source
- Public
- Utilities
- Cable Connected, Electricity Connected, Fiber Optics, Sewer Connected, Water Connected
Community
- Pets allowed
- Yes
Schools
Letter grades: Florida DOE 2024–25 school grades (Orange, Seminole, Lake, Osceola, Brevard). Assigned schools from the listing agent — verify enrollment with the district.
Room Details
| Room | Level | Dimensions |
|---|---|---|
| Living Room | First | 14x14 |
| Dining Room | First | 15x11 |
| Kitchen | First | 15x11 |
| Bedroom 4 | First | 11x11 |
| Primary Bedroom | Second | 15x13 |
| Bedroom 2 | Second | 15x10 |
| Bedroom 3 | Second | 11x10 |
Listing Details
- Listing date
- 2026-10-30
- On market date
- 2026-11-05
- Original list price
- $515,000
- Occupant type
- Owner
- MLS area
- 34787 - Winter Garden/Oakland
- Listing AOR
- Orlando Regional
- Status changed
- 2026-11-05
- Tax legal description
- WATERSIDE ON JOHNS LAKE - PHASE 2C 104/75 LOT 201
Flood risk
Minimal-risk area outside the mapped floodplain. Flood insurance is optional and typically low-cost.
Source: FEMA flood zone reported on the listing. Confirm current designation at FEMA Flood Map Service Center.
Location
Directions
From FL-429 S, take exit 18 toward Stoneybrook W Parkway. In 1 mile, continue straight onto Marsh Road. Continue straight through all of the roundabouts, then turn right onto Williams Road. In 0.4 miles, turn right onto Quicksilver Ave. Turn left onto Waverunner Lane, the home will be on the left.
More homes like this
$518,000
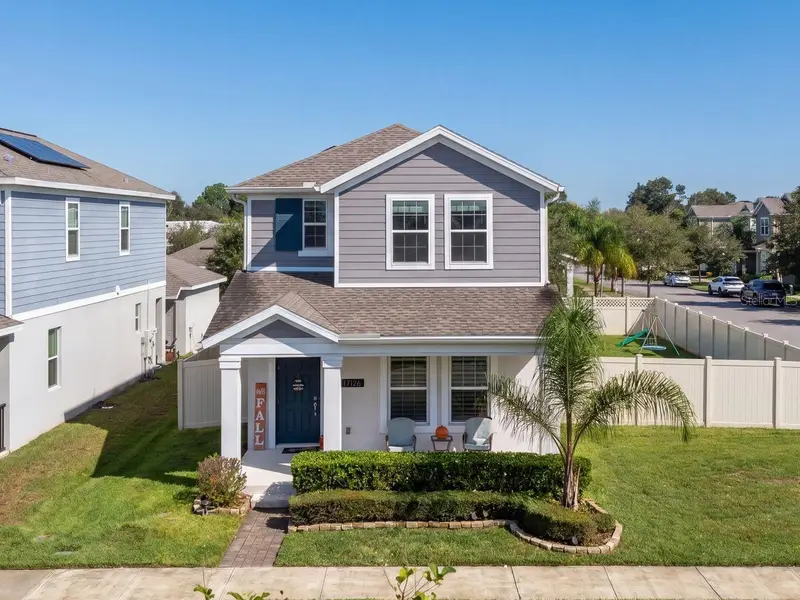
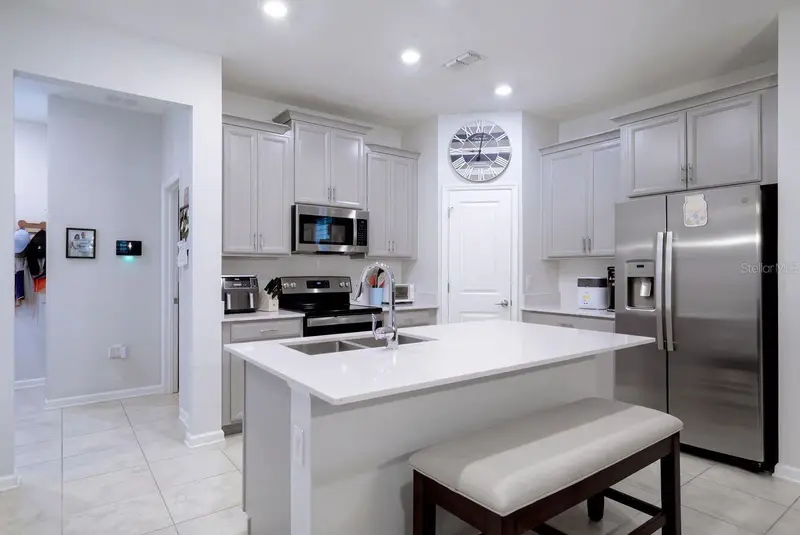
17126 Quicksilver Ave
Winter Garden, FL 34787
4 bd · 3 ba · 2,030 sqft
Waterside On Johns Lake - Phase 2c
MLS ID #O6446188, COLDWELL BANKER REALTY.
Listing provided by Stellar MLS
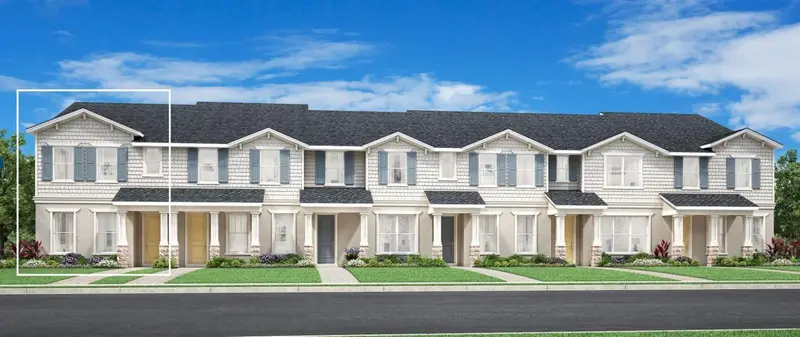
$659,008
12818 Sunset Walk
Winter Garden, FL 34787
4 bd · 3 ba · 1,930 sqft
Westhaven At Ovation
MLS ID #O6455470, ORLANDO TBI REALTY LLC.
Listing provided by Stellar MLS
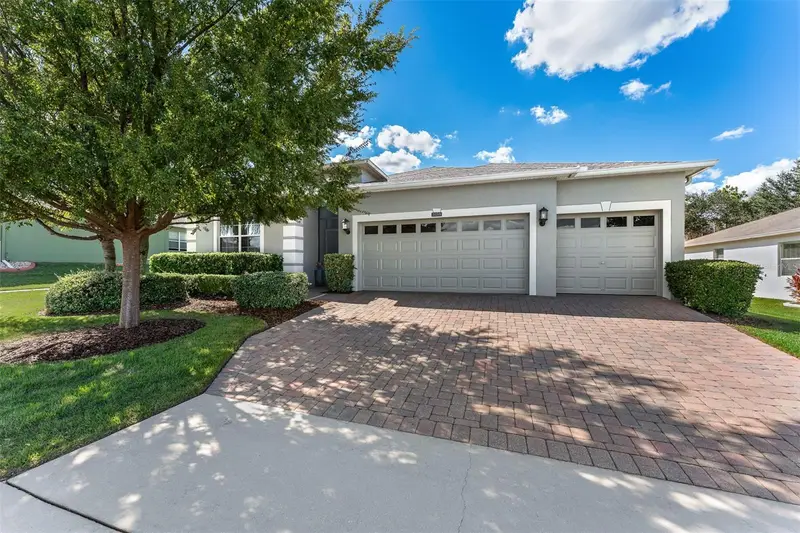
$445,000
3859 Sanibel St
Clermont, FL 34711
3 bd · 3 ba · 2,554 sqft
Heritage Hills Ph 01
MLS ID #O6452468, RUBIO REALTY INVESTMENTS LLC.
Listing provided by Stellar MLS
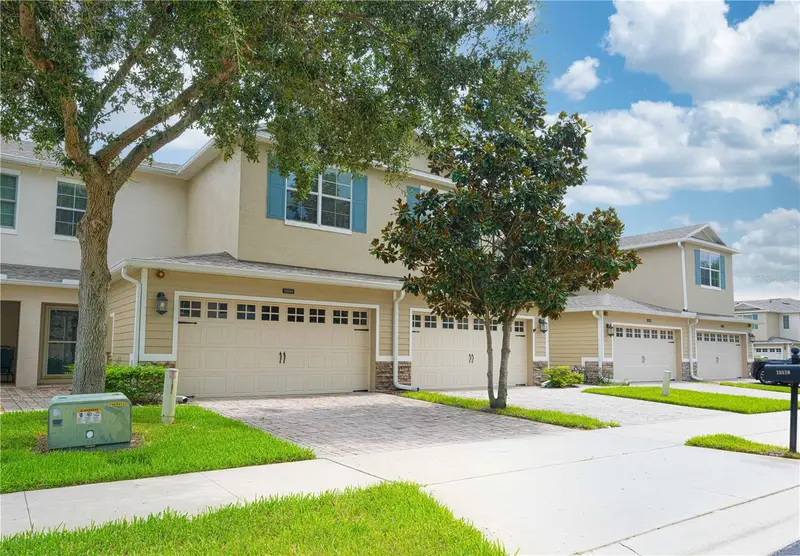
$357,900
15510 Campden St
Winter Garden, FL 34787
3 bd · 3 ba · 1,924 sqft
Stoneybrook West I
MLS ID #S5154448, MULTI CHOICE REALTY LLC.
Listing provided by Stellar MLS

Listings courtesy of Stellar MLS as distributed by MLS GRID
IDX information is provided exclusively for consumers’ personal, non-commercial use and may not be used for any purpose other than to identify prospective properties consumers may be interested in purchasing.
Based on information submitted to the MLS GRID as of November 5, 2026 at 6:31 PM ET. All data is obtained from various sources and may not have been verified by broker or MLS GRID. Supplied Open House Information is subject to change without notice. All information should be independently reviewed and verified for accuracy. Properties may or may not be listed by the office/agent presenting the information.
All or a portion of the multiple listing information is provided by Stellar MLS, from a copyrighted compilation of listings. The compilation of listings and each individual listing are © 2026 Stellar MLS. All rights reserved.
Ryan Solberg, Broker · MaxLife Realty LLC · FL License #BK3354351 · Equal Housing Opportunity · Full disclaimer · DMCA