
$890,000
15432 Dennis DriveHudson, FL 34669
Listing updated: October 25, 2026 at 1:10 AM ET
Listing courtesy of Futrell Realty, Inc · Cortney Potter · MLS #TB8561325 · Active · 352-650-6126Property type
Year built
Lot size
Price / sq ft
HOA dues
Days on market
Garage spaces
Flood zone
About this home
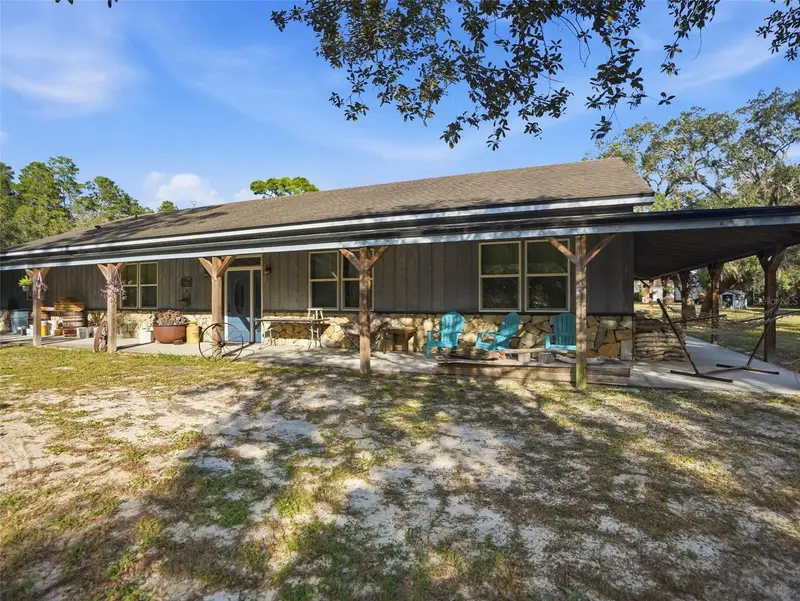
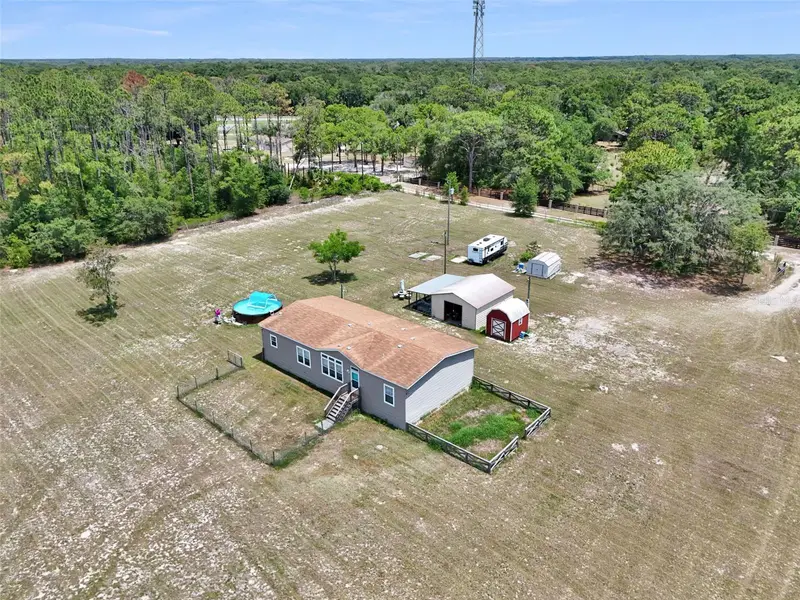
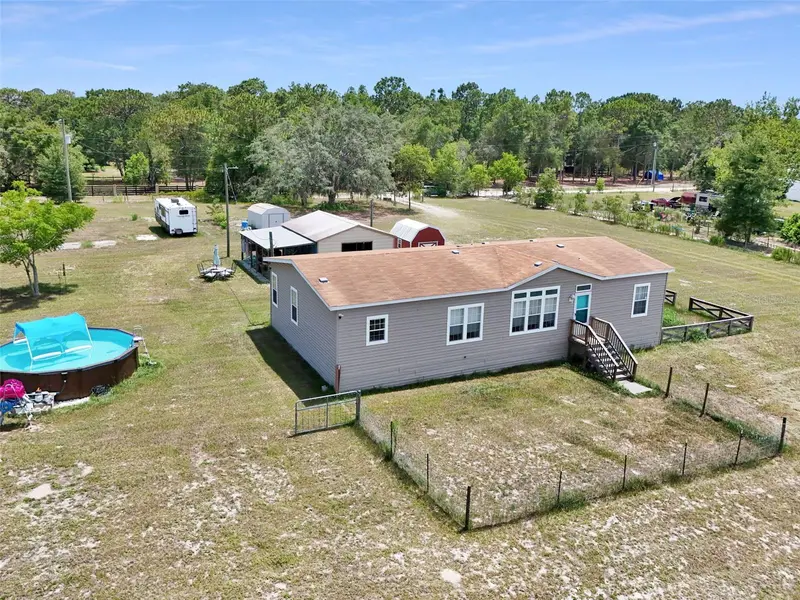
WELCOME TO YOUR OWN SLICE OF FLORIDA PARADISE! X FLOOD ZONE, NO HOA, This diverse, beautifully manicured and maintained 4 Acre property has everything you could possibly need! From the wrap around porch, with a vintage sluice for mining gold and gems to custom stones from a North Carolina quarry wrapped around the entire exterior of this MOVE IN READY HOME! With a brand new open concept kitchen with plenty of cabinets, gorgeous brand new granite counter tops and select appliances you'll be the one hosting all of the family parties this holiday season. BUT WAIT THERES MORE! In the master bedroom, in the master closet there is a hidden flex space called "The Safe Room" with a complimentary safe for all of your valuables and plenty of room for your future office with a hidden pocket door for ultimate privacy. Both bathrooms were just redone and upgraded 2026, and brand new carpet in 3 bedrooms! This house was built in December of 2014 so everything is original and SOLID! We have had a pre home inspection for the buyers peace of mind. When you take a walk around the property you'll see your future DREAM WORKSHOP, a red barn that is just waiting to be converted into something more along with a storage shed for any and all storage needed! WHAT ARE YOU WAITING FOR?! LETS GET YOU INTO YOUR DREAM HOME TODAY!
Estimated monthly payment
Estimate only. Taxes use the listing's reported amount where available; insurance is a Florida-average estimate. Your actual payment will vary — run a full calculation or talk to a lender.
Price & listing history0 days on market
- Status: ActiveOct 25, 2026
- Listed$890,000Oct 25, 2026
Property Documents
Documents the listing agent has made public for this property. Free to view and download.
Facts & features
- Property type
- Residential
- Sub type
- Single Family Residence
- Status
- Active
- Days on market
- 0
- Subdivision
- Highlands
- County
- Pasco
- Year built
- 2014
- Living area
- 2,472 sq ft
- Price/sq ft
- $360
- Building area
- 3,000 sq ft (Public Records)
- Lot size
- 174,240 sq ft
- Lot category
- 2 to less than 5
- Flood zone
- X
- Garage
- 2 spaces
- Annual taxes
- $3,990 (2026)
- Parcel #
- 19-24-17-0010-00000-0300
- Zoning
- AR
- MLS #
- TB8561325
Ask about this home
Have a question? Ask the broker directly.
Ryan Solberg answers personally — no call center, no spam. Your question goes straight to him.
Interior Details
- Bedrooms
- 5
- Full bathrooms
- 2
- Flooring
- Carpet, Tile
- Appliances
- Electric Cooktop, Refrigerator
- Interior features
- Ceiling Fans(s), High Ceilings, Living Room/Dining Room Combo, Open Floorplan, Primary Bedroom Main Floor, Walk-In Closet(s)
- Laundry
- In Garage
- Stories / Levels
- One
- Direction faces
- West
Heating & Cooling
- Heating
- Central
- Cooling
- Central Air, Attic Fan
Parking
- Garage spaces
- 2
- Attached garage
- Yes
HOA & Financial
- Total monthly fees
- None
- Total annual fees
- None
- CDD
- No
- Homestead exemption
- Yes
- Listing terms
- Cash, Conventional, FHA, VA Loan
- Ownership
- Fee Simple
- Available for lease
- No
Exterior & Construction
- Exterior features
- Rain Gutters
- Construction materials
- Concrete, Stone
- Roof
- Shingle
- Foundation
- Slab
- Road surface
- Dirt, Gravel
Utilities
- Sewer
- Septic Tank
- Water source
- Well
- Utilities
- BB/HS Internet Available
Room Details
| Room | Level | Dimensions |
|---|---|---|
| Primary Bedroom | 6x18 | |
| Primary Bathroom | 11x12 | |
| Bedroom 2 | 14x10 | |
| Bedroom 3 | 11x12 | |
| Bedroom 4 | 12x12 | |
| Bedroom 5 | 12x12 | |
| Bathroom 2 | 5x10 | |
| Kitchen | 13x10 | |
| Dining Room | 14x10 | |
| Living Room | 20x16 | |
| Workshop |
Listing Details
- Listing date
- 2026-10-25
- On market date
- 2026-10-25
- Original list price
- $890,000
- Occupant type
- Owner
- MLS area
- 34669 - Hudson/Port Richey
- Listing AOR
- Suncoast Tampa
- Status changed
- 2026-10-25
- Tax legal description
- HIGHLANDS UNRECORDED PLAT LOT 3 COM AT NW CORNER OF SE1/4 OF SE1/4 TH S00DG03'10"W 322.06 FT TH N89DG39'12"E 634.34 FT FOR POB TH S00DG03'10"W 160.84 FT TH N89DG38'26"E 1239.54 FT TH N00DG10'07"E 160.57 FT TH S89DG39'12"W 1239.87 FT TO POB
Flood risk
Minimal-risk area outside the mapped floodplain. Flood insurance is optional and typically low-cost.
Source: FEMA flood zone reported on the listing. Confirm current designation at FEMA Flood Map Service Center.
Location
Directions
Make a left on Dennis Drive and take the gravel road all the way down the the end of the road, on your right you will see a hidden drive way that will lead you to the property.
More homes like this
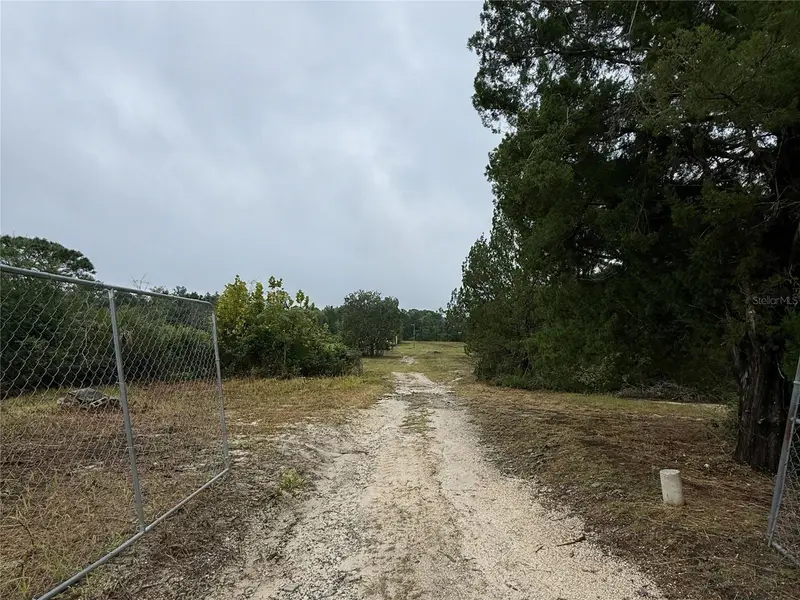
$281,000
Spring Hill, FL 34610
3.85 acres
Highlands
MLS ID #W7888975, DALTON WADE INC.
Listing provided by Stellar MLS
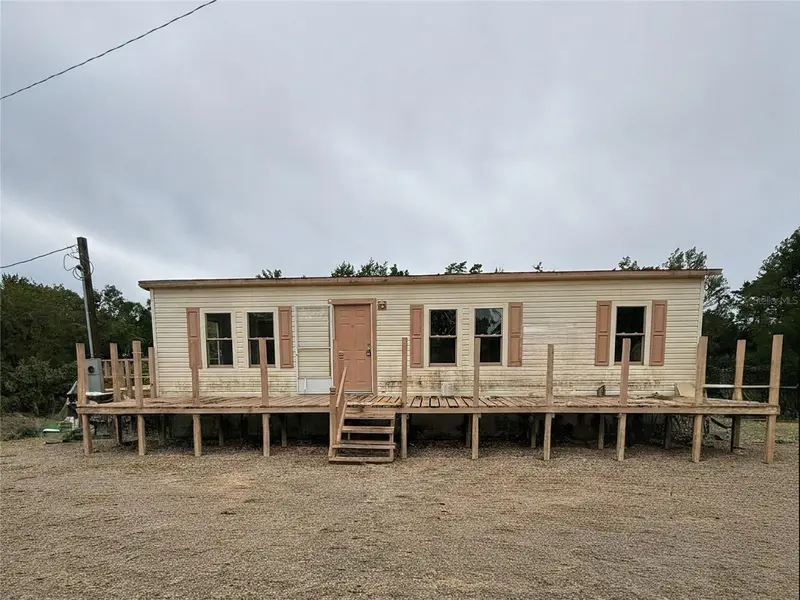
$281,000
16036 Bosley Dr
Spring Hill, FL 34610
3 bd · 2 ba · 1,056 sqft
Highlands
MLS ID #W7888230, DALTON WADE INC.
Listing provided by Stellar MLS
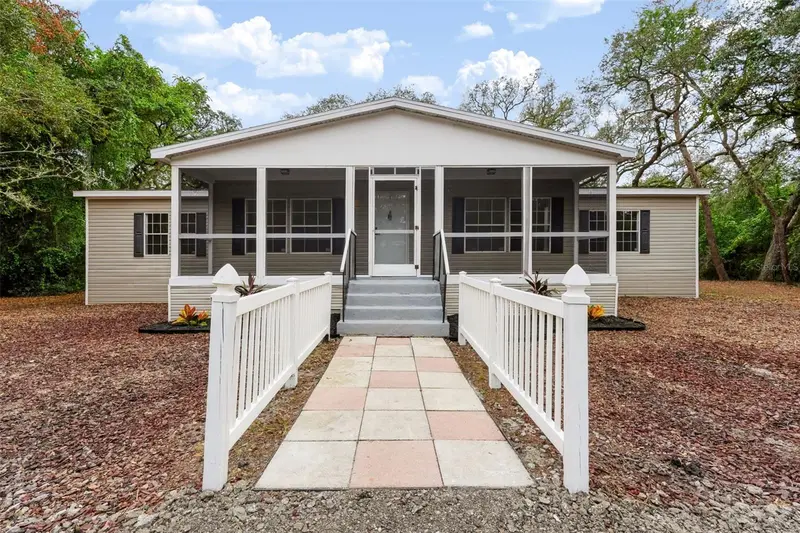
$298,900
14100 Little Ranch Rd
Spring Hill, FL 34610
3 bd · 2 ba · 2,160 sqft
Highlands
MLS ID #TB8553598, SIGNATURE REALTY ASSOCIATES.
Listing provided by Stellar MLS
$425,000
16947 Auburndale Ln
Spring Hill, FL 34610
3 bd · 2 ba · 1,920 sqft
Highlands
MLS ID #TB8517053, EPIQUE REALTY INC..
Listing provided by Stellar MLS

Listings courtesy of Stellar MLS as distributed by MLS GRID
IDX information is provided exclusively for consumers’ personal, non-commercial use and may not be used for any purpose other than to identify prospective properties consumers may be interested in purchasing.
Based on information submitted to the MLS GRID as of October 25, 2026 at 1:10 AM ET. All data is obtained from various sources and may not have been verified by broker or MLS GRID. Supplied Open House Information is subject to change without notice. All information should be independently reviewed and verified for accuracy. Properties may or may not be listed by the office/agent presenting the information.
All or a portion of the multiple listing information is provided by Stellar MLS, from a copyrighted compilation of listings. The compilation of listings and each individual listing are © 2026 Stellar MLS. All rights reserved.
Ryan Solberg, Broker · MaxLife Realty LLC · FL License #BK3354351 · Equal Housing Opportunity · Full disclaimer · DMCA